

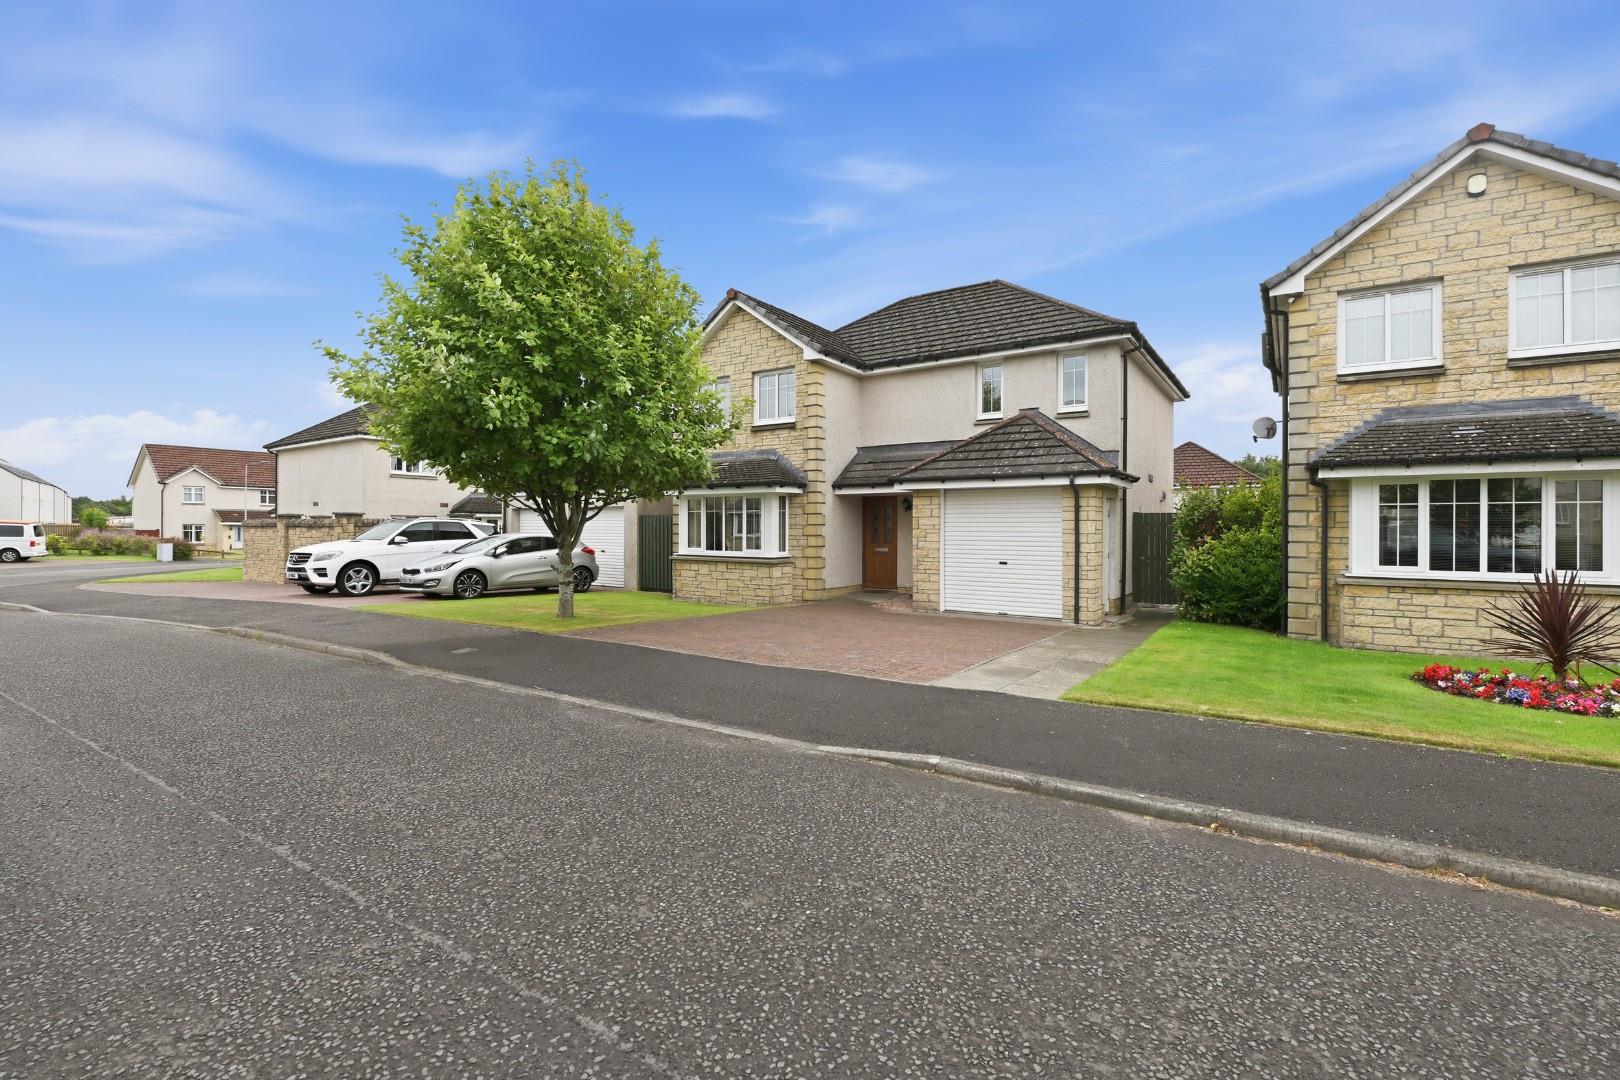





Balfour Gardens, Glenrothes, KY6

Property Features
- Absolutely Stunning Detached Villa In Popular Locale
- Home Report Value of £290,000
- Spacious Lounge/Open Plan To Dining Room
- "Wow Factor" Fitted Kitchen
- Utility Room & Downstairs Toilet
- Four Bedrooms, Master En Suite & Family Bathroom
- Gas Central Heating & Double Glazing
- Lovely Gardens, Summerhouse & Integral Garage
- Council Tax Band E
- EPC Band C
Full Details
Step into a lifestyle of unparalleled luxury with this stunning detached villa, an exceptional, move-in-ready family home offering impressive kerb appeal and a spacious modern layout. The property features well-proportioned four-bedroom accommodation—including a principal master suite with a private en-suite—alongside an elegant lounge, a dining room, a "WOW" contemporary two-tone kitchen, a functional utility room, a downstairs WC, and a family bathroom. Externally, the home boasts beautifully maintained gardens, including a fully enclosed south-facing rear haven with a detached summer house. A premium mono-bloc driveway provides ample off-street parking and leads to an integral garage. Benefiting from double glazing and gas central heating throughout, this property represents an outstanding opportunity for a variety of buyers.
Entry
Entry to the property is via a timber, part glazed front door or via side access to the rear, whereby access can be gained through the back door or French doors into the kitchen.
Entrance Hallway
A welcoming and elegant entrance that sets the tone for the rest of the property, providing seamless access to the main living spaces. Provides access to the lounge, kitchen and downstairs toilet. Stairs and window to the upper landing.
Lounge 19' 6" x 11' 5" (5.95m x 3.49m)
Entry is via elegant double doors into this grand, light-filled lounge. Featuring a modern, striking boxed bay window to the front, the space is flooded with natural light, creating an idyllic environment for both relaxation and entertaining. This impressive reception room flows via an open-plan layout into the adjacent dining room, enhancing the home's superb sense of space.
Dining Room 10' 3" x 9' 9" (3.12m x 2.98m)
Flowing effortlessly from the lounge, this spacious, open-plan dining area overlooks the rear grounds, offering a picturesque backdrop for formal dinner parties or casual family meals alike. A door provides convenient access straight into the kitchen, ensuring a perfect layout for modern family living and seamless entertaining.
Kitchen 13' 6" x 12' 0" (4.12m x 3.66m)
This stunning, contemporary two-tone kitchen is an absolute chef’s dream. It comes equipped with premium integrated appliances—including a high-quality hob, oven, extractor hood, and fridge/freezer—all beautifully blended with ample, streamlined workspaces, sink and drainer. Magnifying the "wow factor" are the double French doors that open directly onto the rear garden. This show-stopping space is completed by open access into the adjoining utility room, making it as functional as it is visually spectacular.
Utility Room 7' 3" x 5' 0" (2.20m x 1.52m)
Designed with functionality in mind, this practical utility room offers additional storage with matching wall-mounted units, complete with dedicated space for laundry appliances. A handy built-in cupboard discreetly houses the meters and water cylinder, keeping the area well organised. An exterior door provides convenient access straight out to the rear garden.
Downstairs Toilet
Handy lower level convenience comprising a wash hand basin and a toilet.
Upper Landing
The upper landing provides access to all bedrooms and the family bathroom. Cupboard offering hanging and storage space and loft hatch.
Master Bedroom 15' 11" x 14' 7" (4.86m x 4.44m)
A truly relaxing sanctuary, this commanding master bedroom features a bright, double window formation looking out to the front of the property. For ultimate storage options, the room boasts an impressive bank of triple sliding wardrobes. Currently housing a super king-size bed with an abundance of surrounding floor space, the generous proportions on offer speak for themselves. The suite is seamlessly completed by a door leading into your own private en-suite.
En Suite 8' 6" x 4' 7" (2.58m x 1.40m)
Sleek, modern en-suite shower room, finished with premium contemporary fixtures. Comprises shower cubicle, wash hand basin and toilet. Window to the side of the property and ladder radiator.
Bedroom 11' 4" x 11' 3" (3.46m x 3.42m)
Enjoying a peaceful aspect to the rear of the property, this generously proportioned, bright double bedroom is flooded with natural light and benefits from fitted mirror wardrobes.
Bedroom 10' 1" x 8' 11" (3.07m x 2.72m)
Another pristine and highly versatile double bedroom overlooking the front of the property. Perfect as a teenager's haven, a luxurious guest suite, or a premium home office, this bright space features integrated mirror wardrobes providing ample hanging and storage options.
Bedroom 8' 11" x 8' 2" (2.73m x 2.50m)
A charming and bright fourth bedroom that maximizes every inch of space. Perfectly suited as a cosy child's bedroom, a peaceful nursery, or a dedicated home office, this versatile room again features mirrored wardrobes, offering good storage facilities. Window to the rear.
Family Bathroom 6' 7" x 6' 6" (2.00m x 1.98m)
A crisp, clean, and modern fitted family bathroom suite comprising a bath with shower above, a wash hand basin, and a toilet. The room also features a handy storage cupboard, offering the perfect space for your towels and bathroom accessories. Window to the rear of the property.