






















Bighty Road, Glenrothes, KY7

Property Features
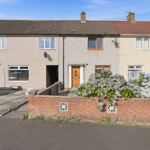
- Fabulous Terraced Villa In Popular Woodside Precinct
- Home Report value of £120,000
- Lounge
- Dining Room/3rd Bedroom
- Bathroom
- Two Upper Bedrooms
- Gas Central Heating & Double Glazing
- Lovely Gardens
Full Details
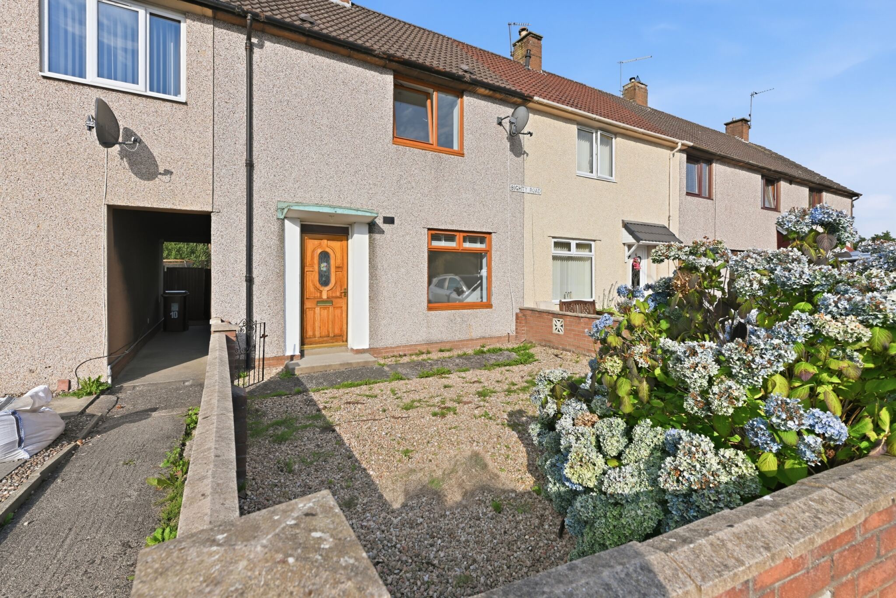
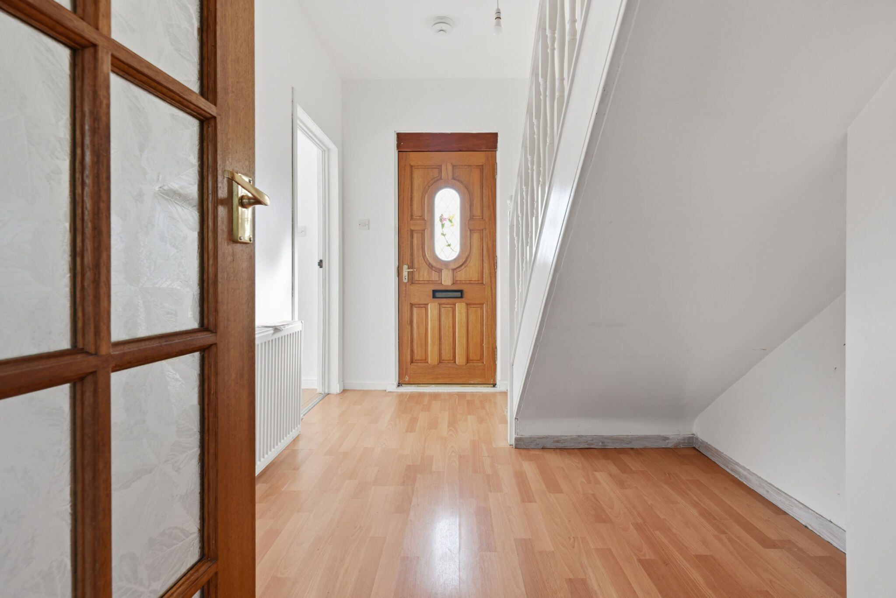
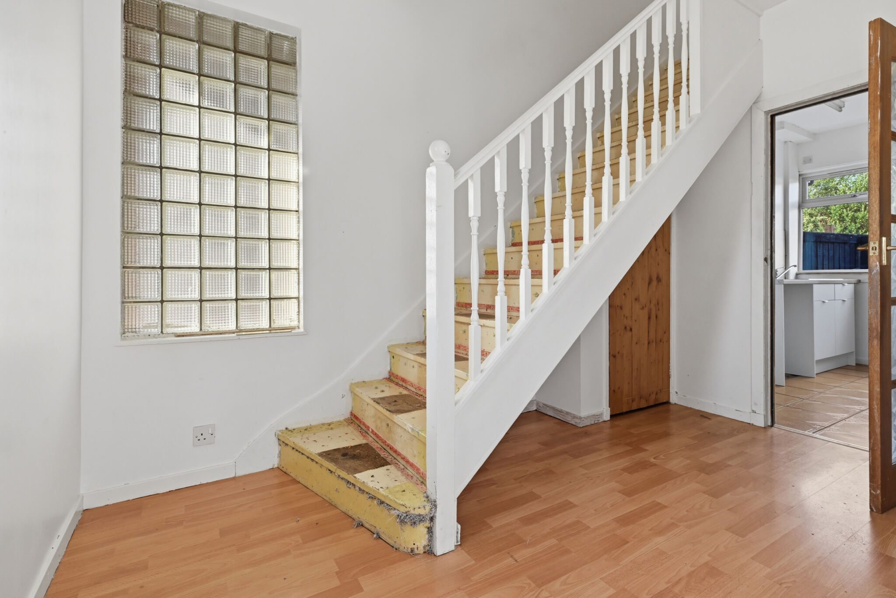
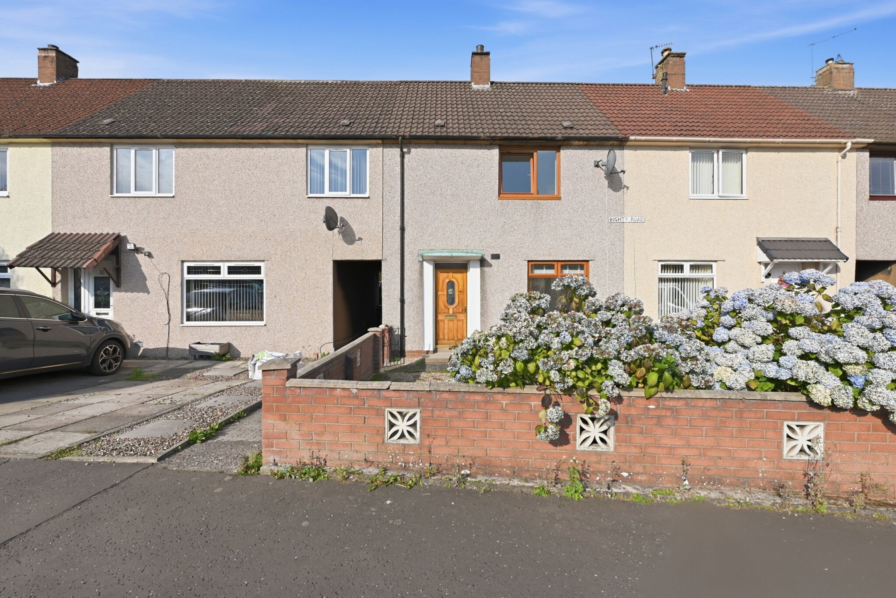
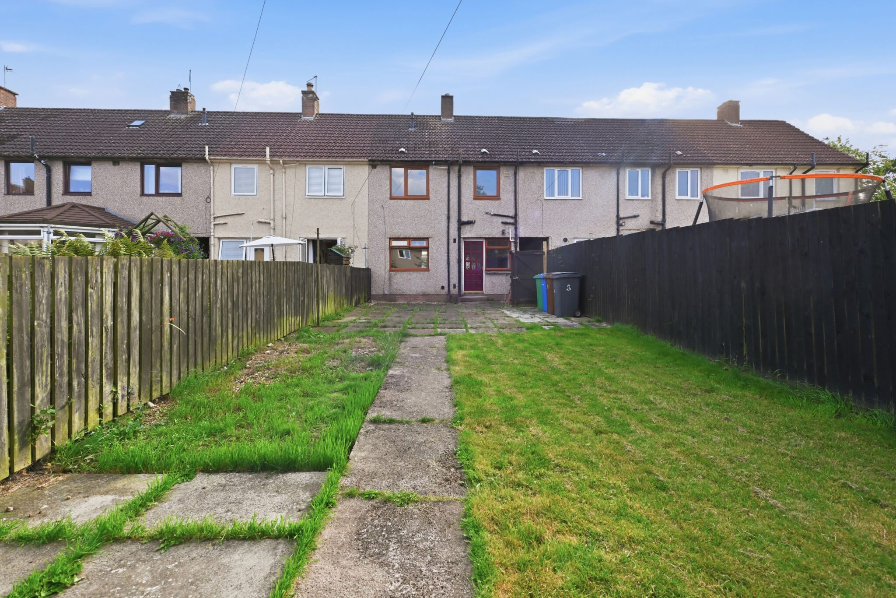
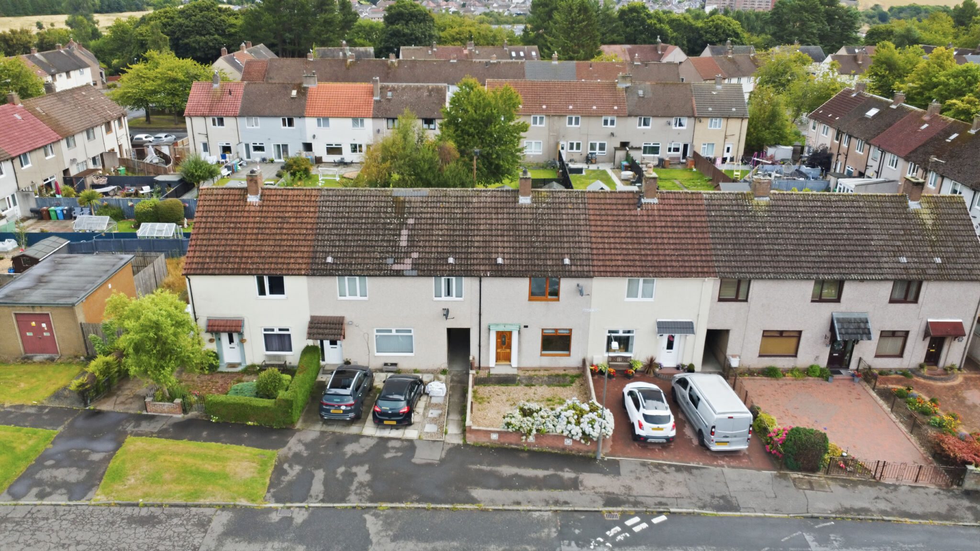
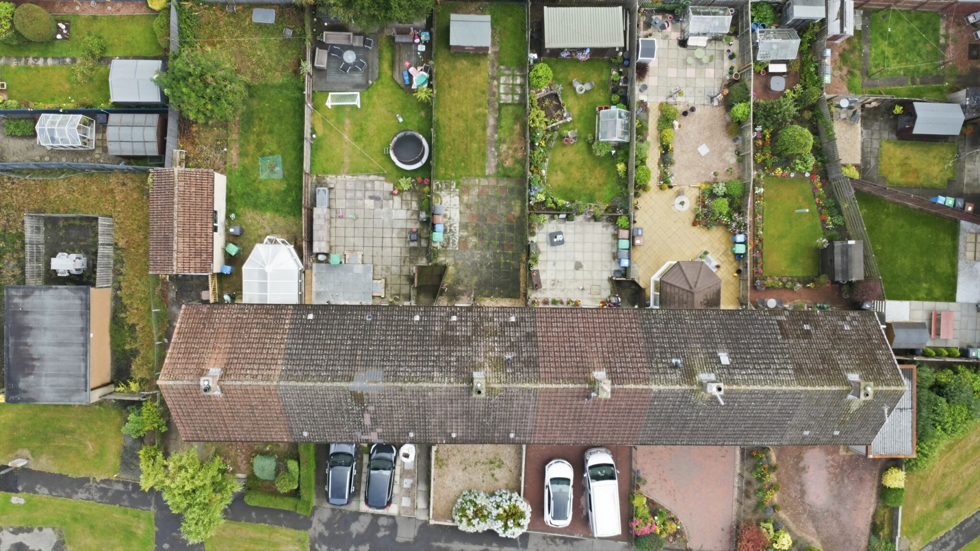
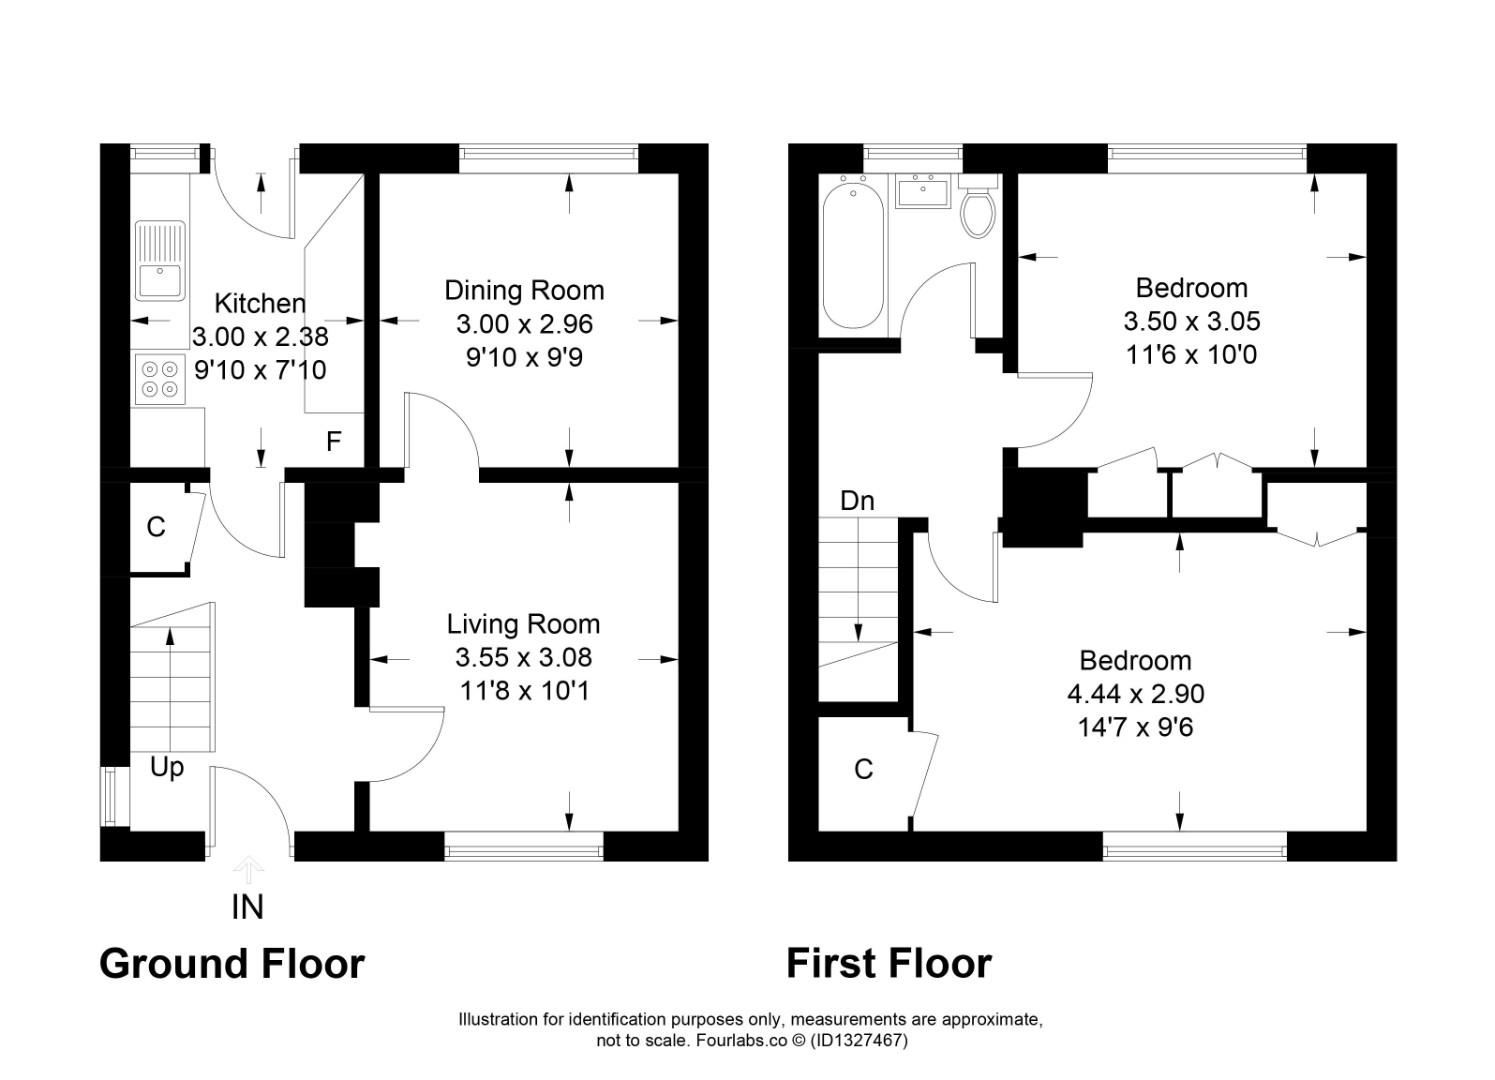
Entry to the property is via the front entry door into the entrance hallway or rear door into the kitchen. A welcoming entrance hallway is accessed via timber door with decorative glazed inset. Attractive glass window feature to the side of the property. The hallway offers practical open under-stair storage together with a useful cupboard housing the utility meters. A staircase leads to the upper level accommodation. Door into lounge and kitchen. Situated to the front of the property, the bright and spacious lounge enjoys an attractive open outlook through a large picture window. This inviting reception room is a lovely blank canvas for anyone and provides access to the dining room or third bedroom. Formally part of the lounge area, this dining room or third bedroom is flexible of use, located to the rear of the property and enjoys pleasant views over the garden. Positioned with window overlooking the rear of the home, the kitchen is fitted with a range of floor and wall-mounted units providing good storage and worktop space. There is ample room for appliances and direct access is provided to the rear garden via a timber and glazed external door. The staircase leads to the upper landing which provides access to both bedrooms, the family bathroom and loft space via a ceiling hatch. A generous double bedroom located to the front of the property. This attractive room benefits from excellent built-in storage including a deep shelved cupboard and an additional storage area accessed via double cupboard doors. The room offers ample space for a full range of bedroom furniture and enjoys a pleasant outlook to the front. Situated to the rear, the second double bedroom is another well-proportioned room enjoying views over the rear garden. Excellent storage is provided by a built-in double wardrobe together with an additional single cupboard, making this an ideal principal or guest bedroom. The stylish family bathroom has been beautifully upgraded and is presented in immaculate condition. Finished with contemporary wet wall panelling, the suite comprises a vanity wash hand basin with vanity storage below, WC and bath with Triton shower and screen above. This stunning bathroom offers a modern, low-maintenance finish and is a real standout feature of the home. The property benefits from gas central heating with the boiler located in the attic space. Double glazed windows and door panes throughout the property. The property enjoys a particularly pleasant chipped front garden enclosed by an attractive low-level brick wall. The setting offers an open outlook and enhances the property's kerb appeal. To the rear is a fully enclosed garden which provides a safe and private outdoor space. The garden incorporates a paved patio area ideal for outdoor seating and entertaining, together with a lawn section and garden shed providing additional storage. This is a great space to make your own and to enjoy the good weather!
Hallway
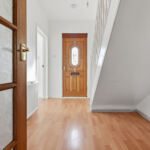
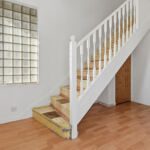
A welcoming entrance hallway is accessed via timber door with decorative glazed inset. Attractive glass window feature to the side of the property. The hallway offers practical open under-stair storage together with a useful cupboard housing the utility meters. A staircase leads to the upper level accommodation. Door into lounge and kitchen.
Lounge 11' 8" x 10' 1" (3.55m x 3.08m)
Situated to the front of the property, the bright and spacious lounge enjoys an attractive open outlook through a large picture window. This inviting reception room is a lovely blank canvas for anyone and provides access to the dining room or third bedroom.
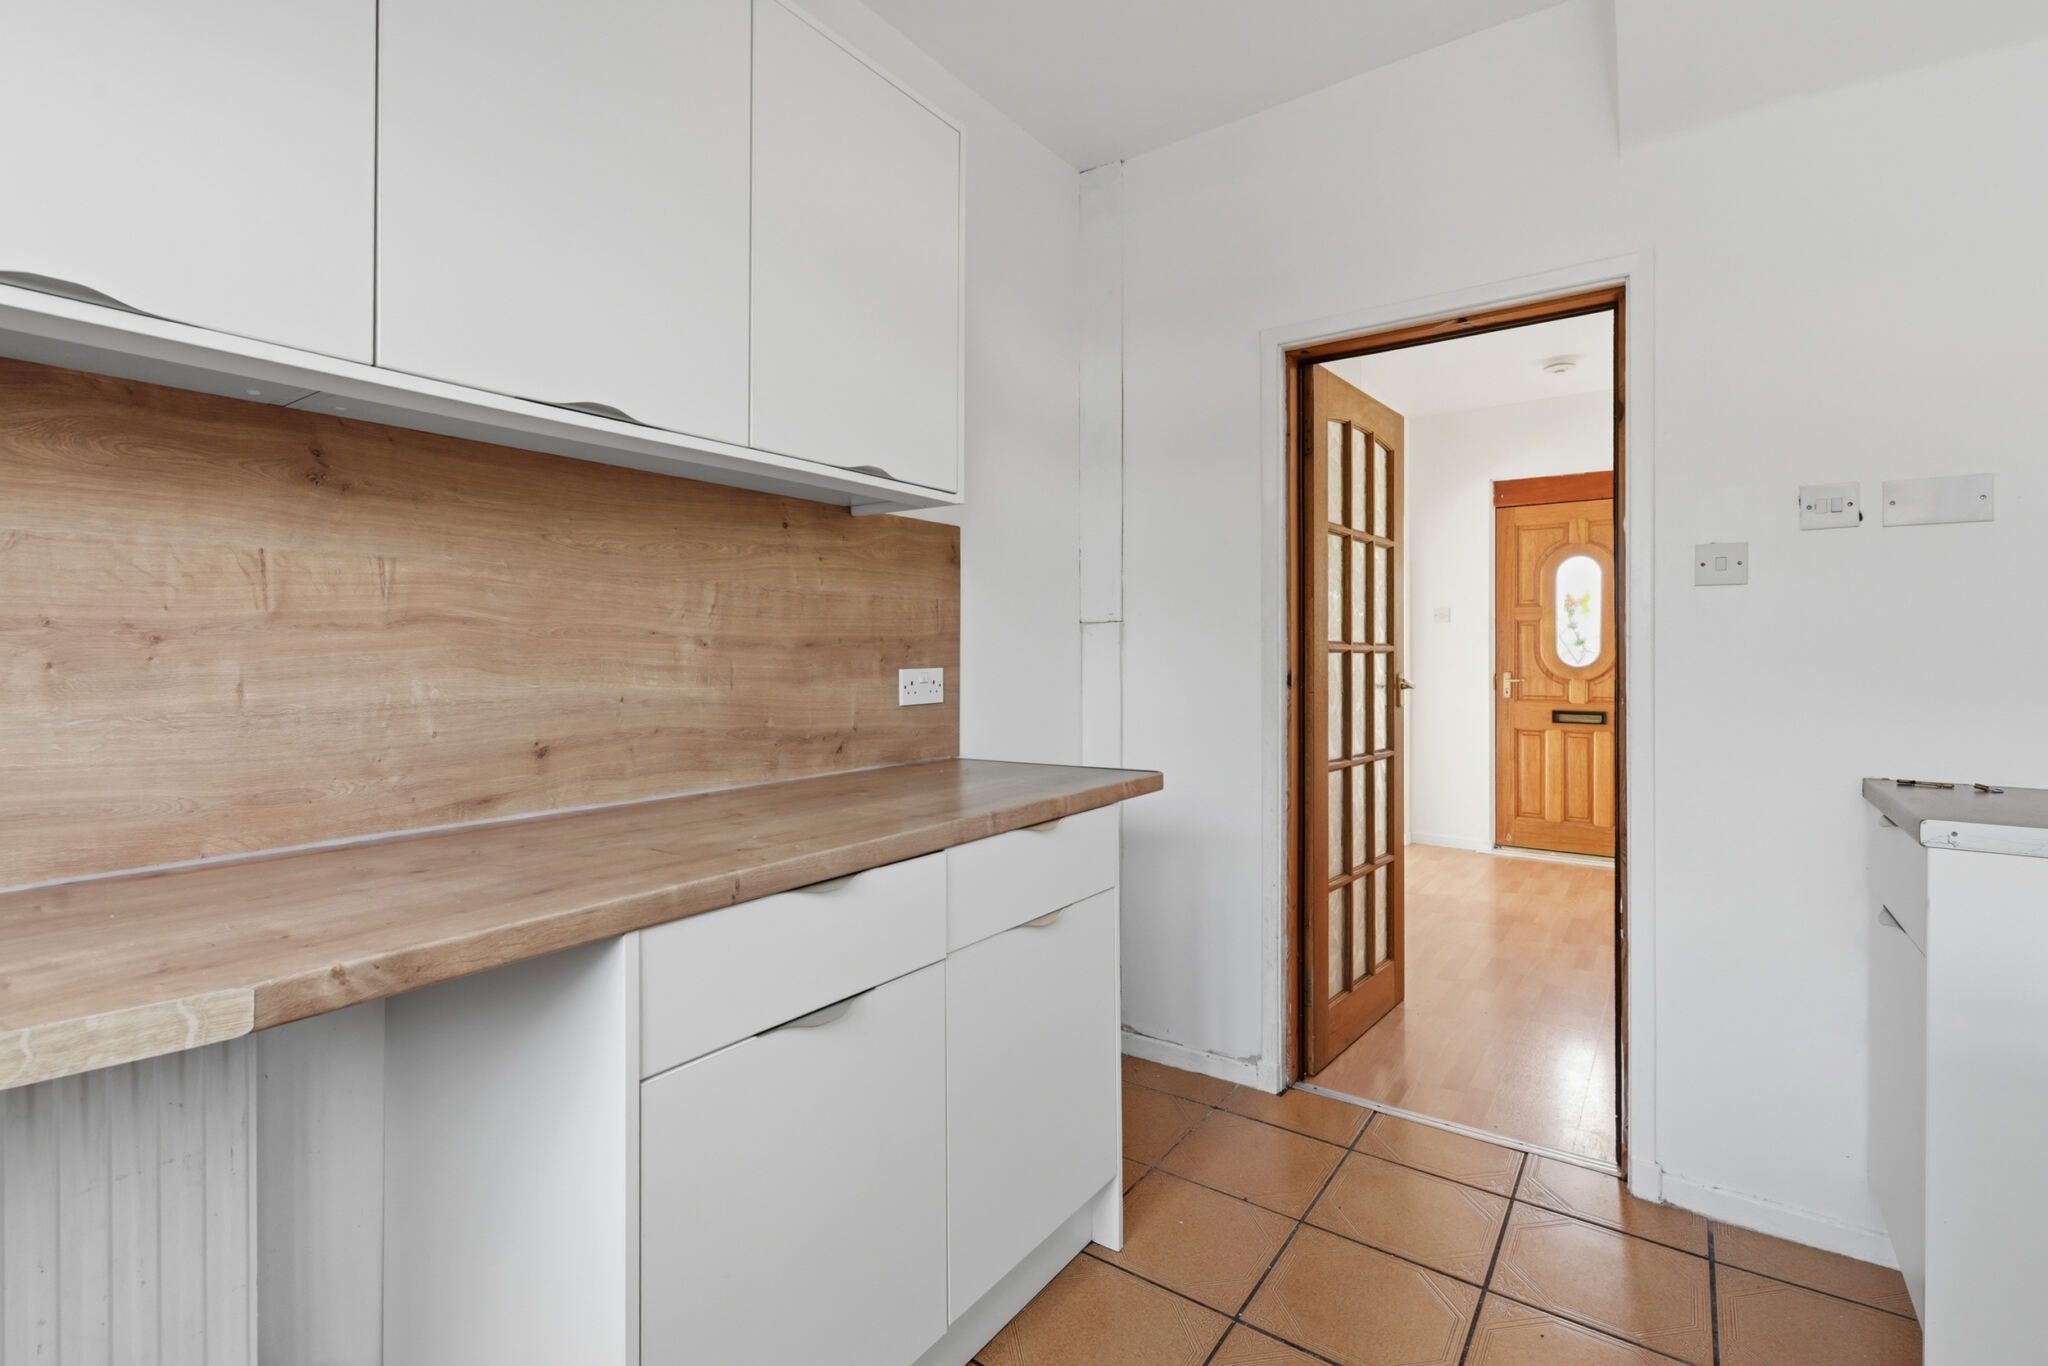
Kitchen 9' 10" x 7' 10" (3.00m x 2.38m)
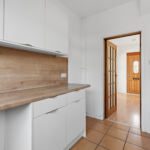
Positioned with window overlooking the rear of the home, the kitchen is fitted with a range of floor and wall-mounted units providing good storage and worktop space. There is ample room for appliances and direct access is provided to the rear garden via a timber and glazed external door.
Dining Room/Third Bedroom 9' 10" x 9' 9" (3.00m x 2.96m)
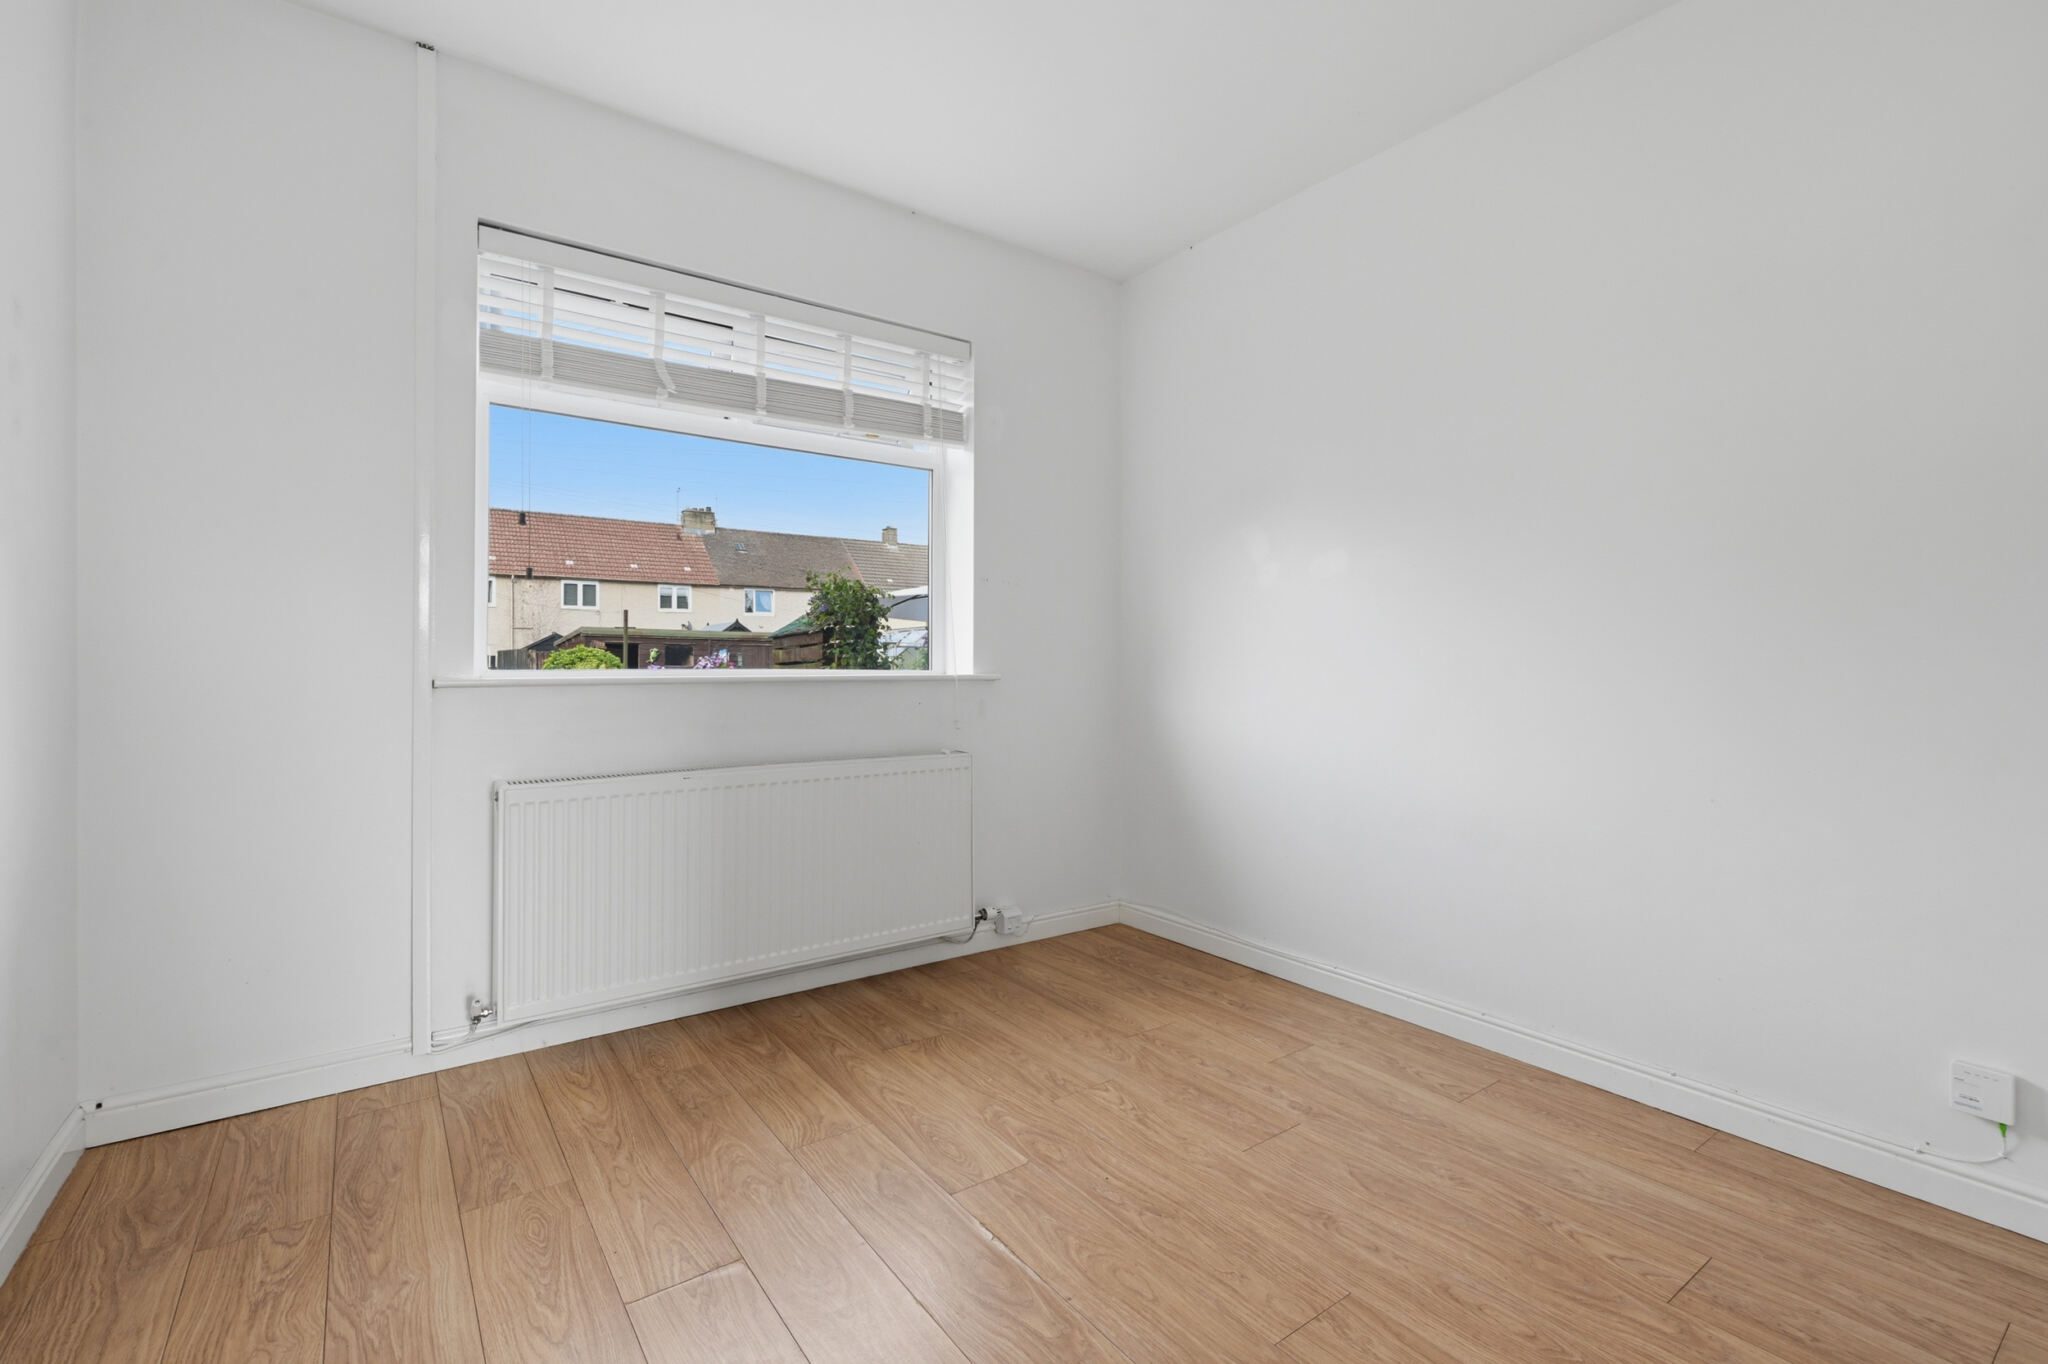
Formally part of the lounge area, this dining room or third bedroom is flexible of use, located to the rear of the property and enjoys pleasant views over the garden.
Upper Hallway
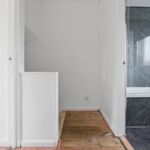
The staircase leads to the upper landing which provides access to both bedrooms, the family bathroom and loft space via a ceiling hatch.
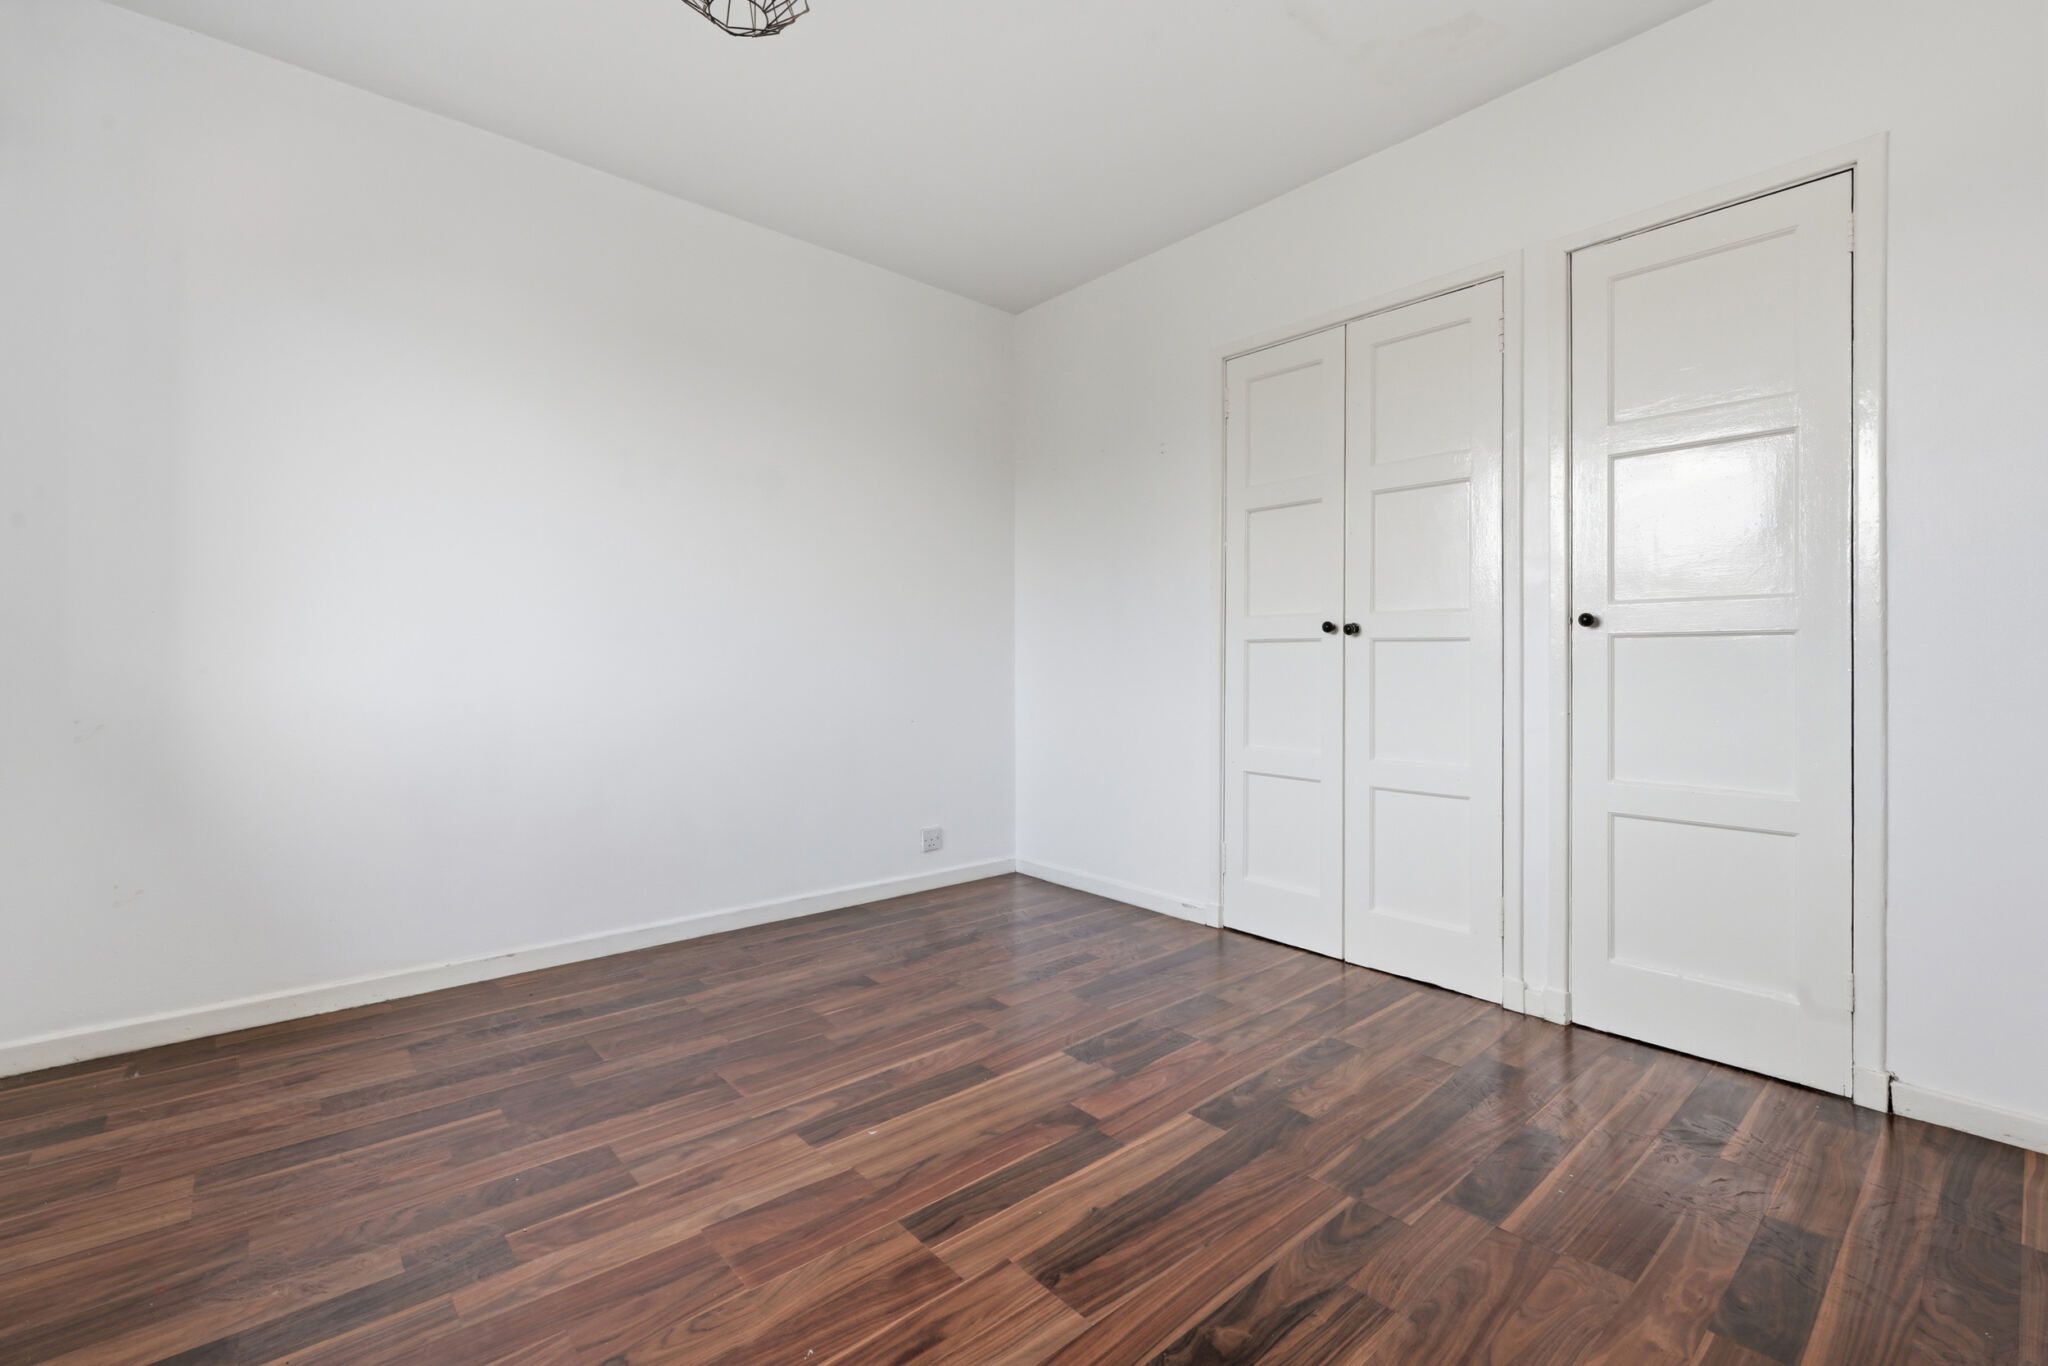
Bedroom 14' 7" x 9' 6" (4.44m x 2.90m)
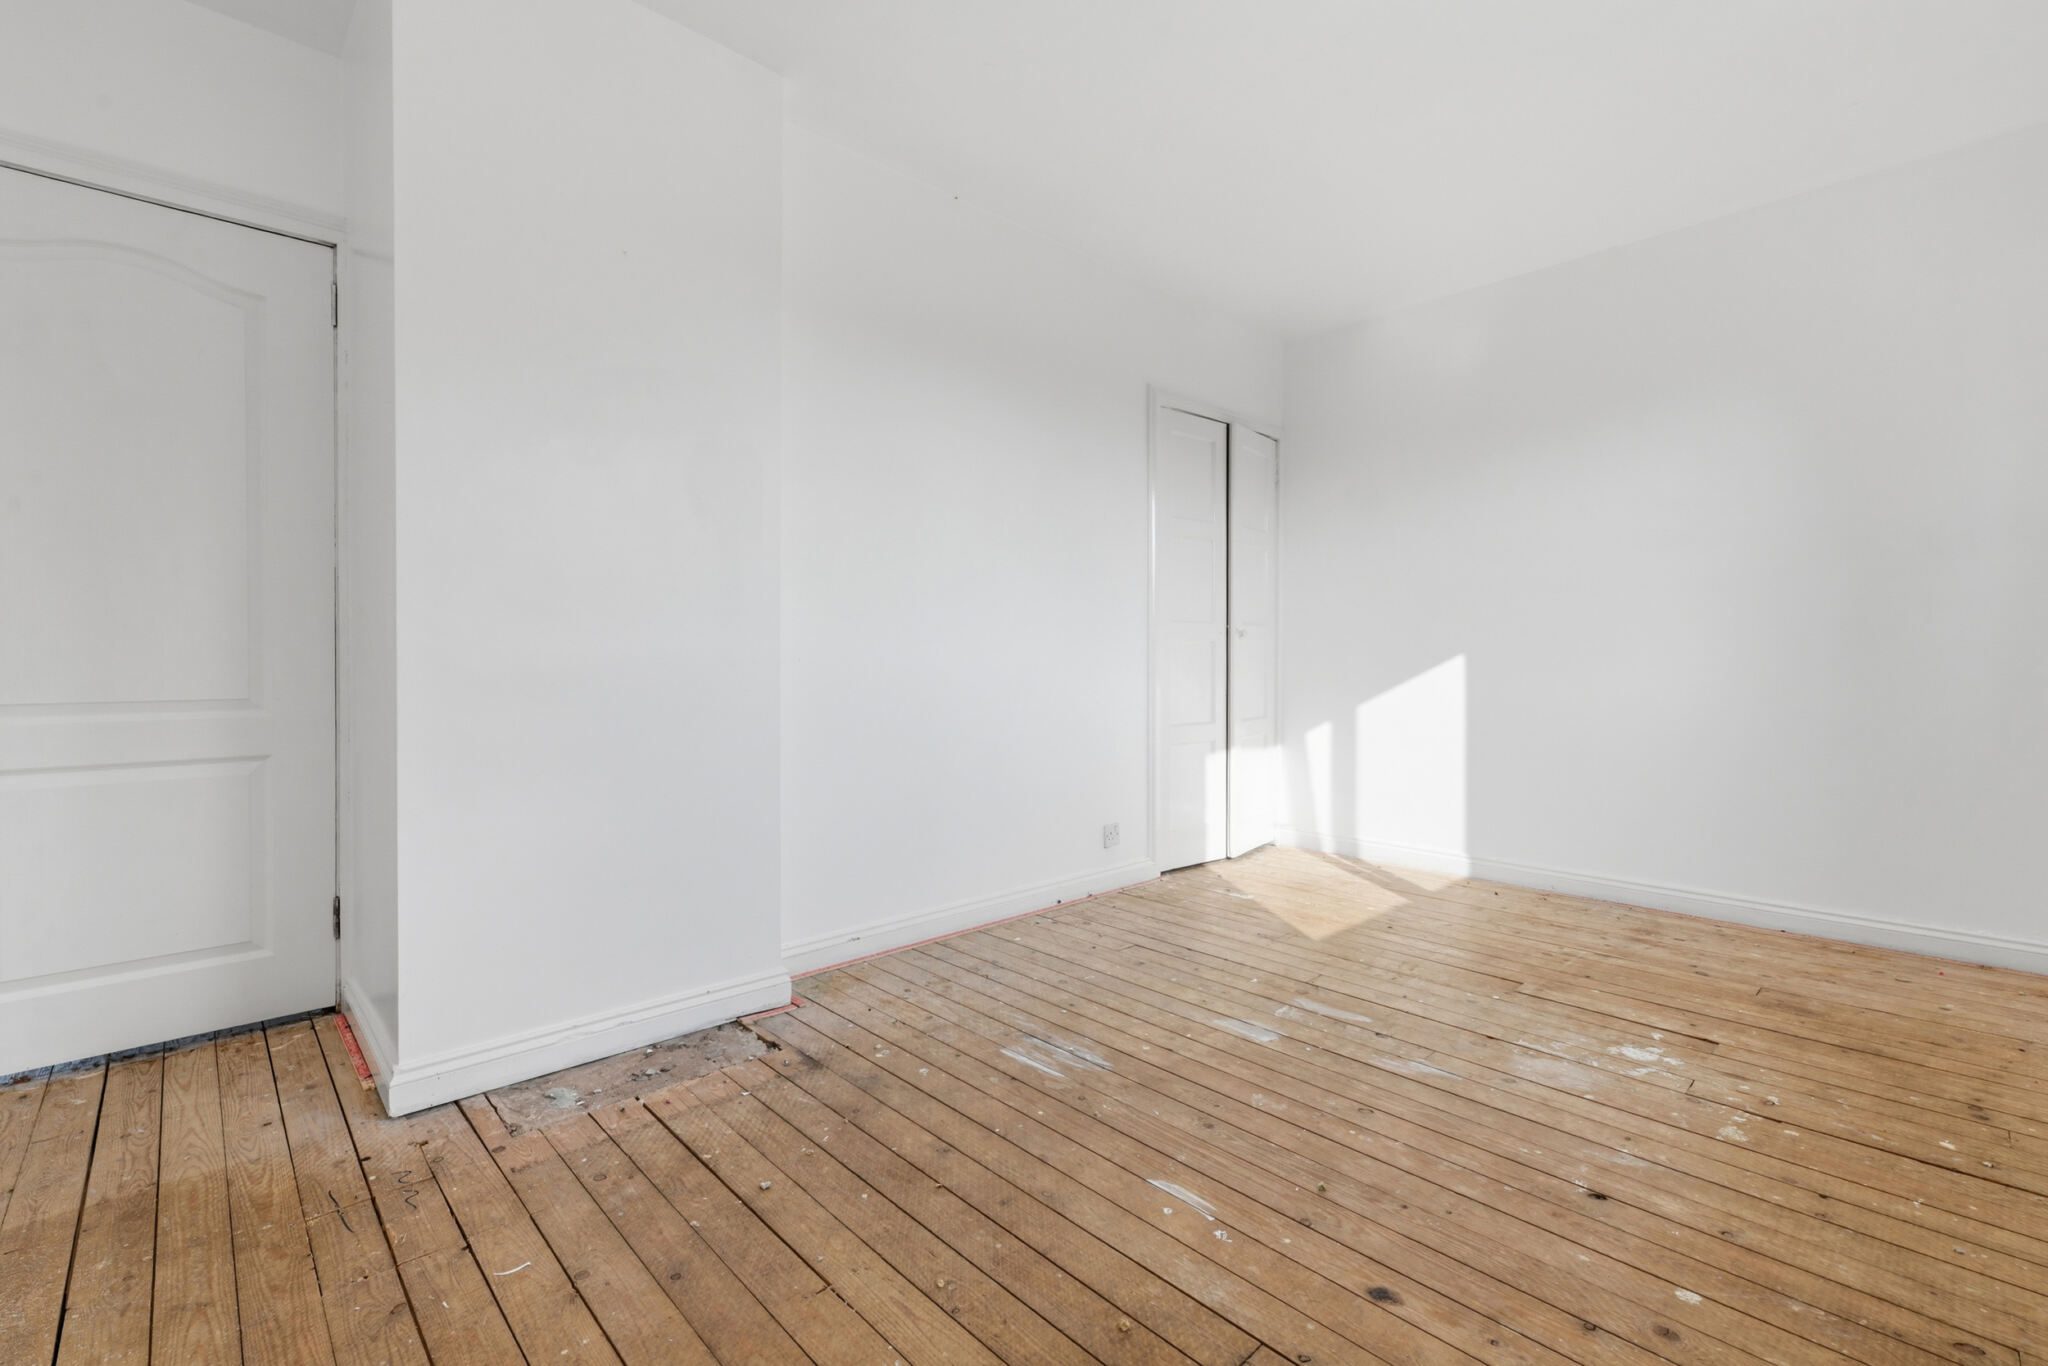
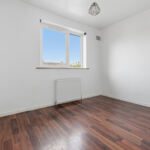
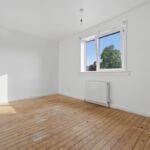
A generous double bedroom located to the front of the property. This attractive room benefits from excellent built-in storage including a deep shelved cupboard and an additional storage area accessed via double cupboard doors. The room offers ample space for a full range of bedroom furniture and enjoys a pleasant outlook to the front.
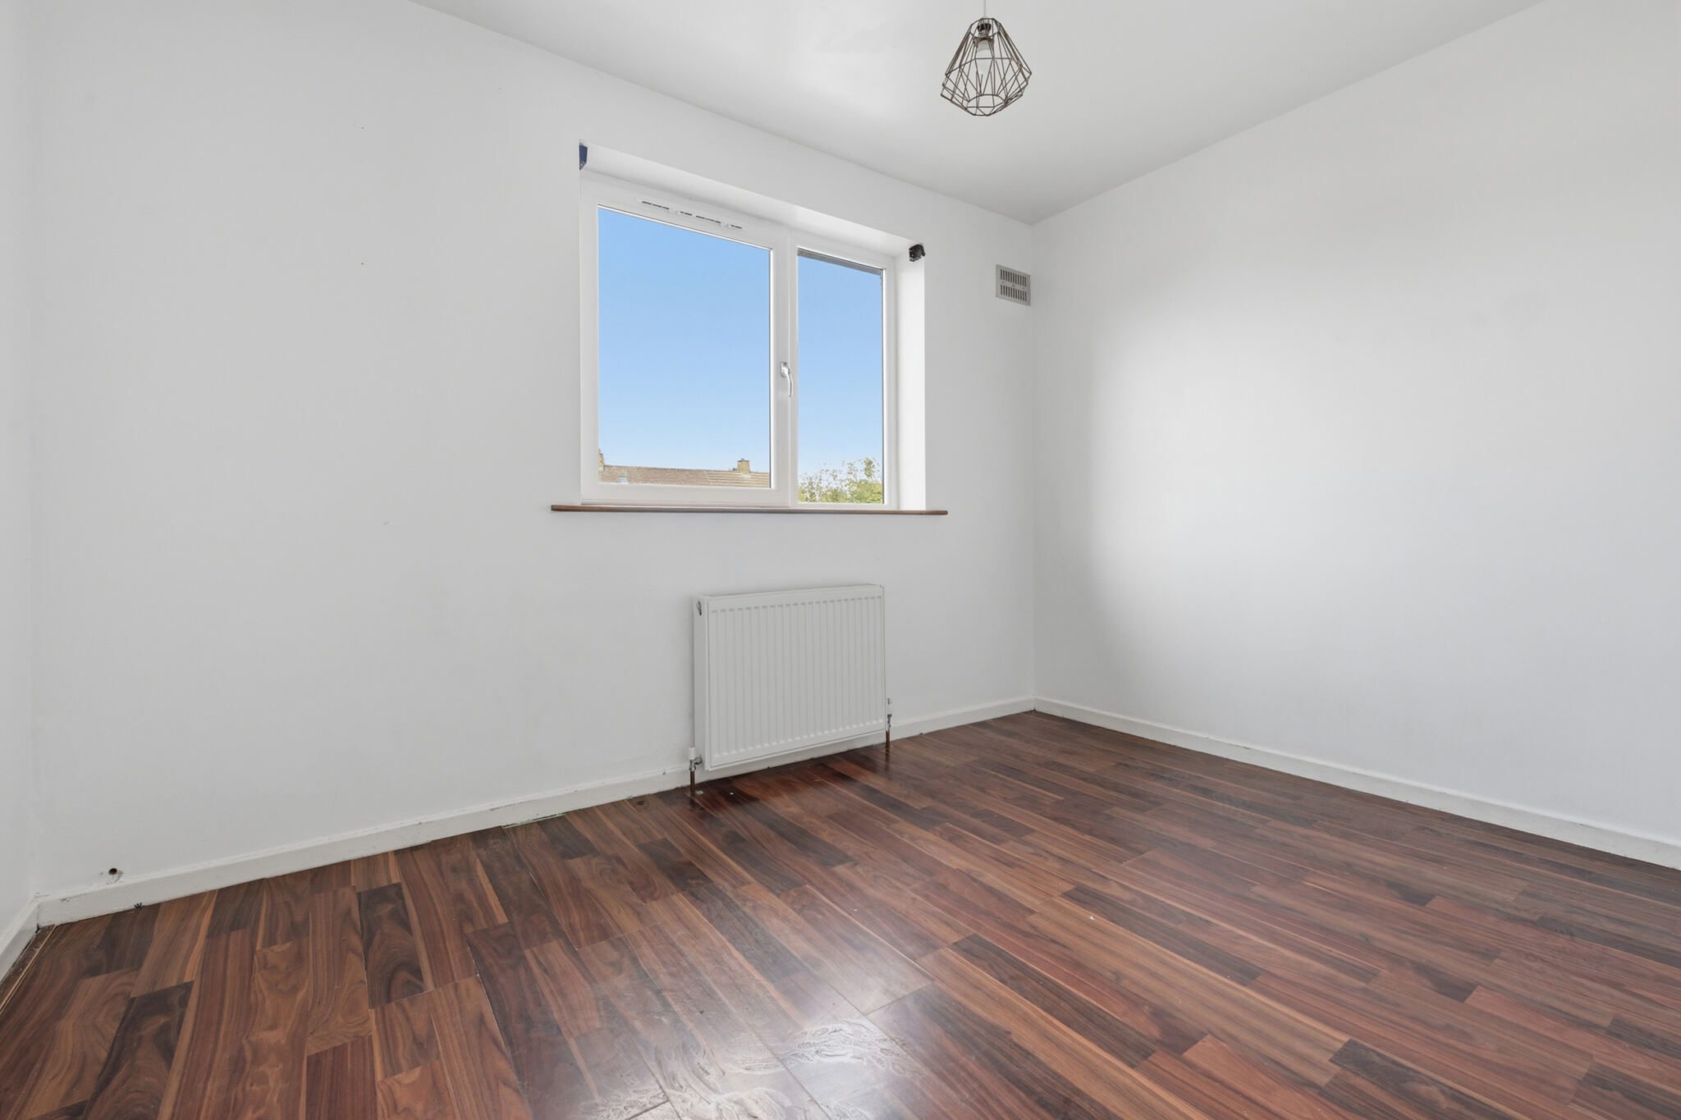
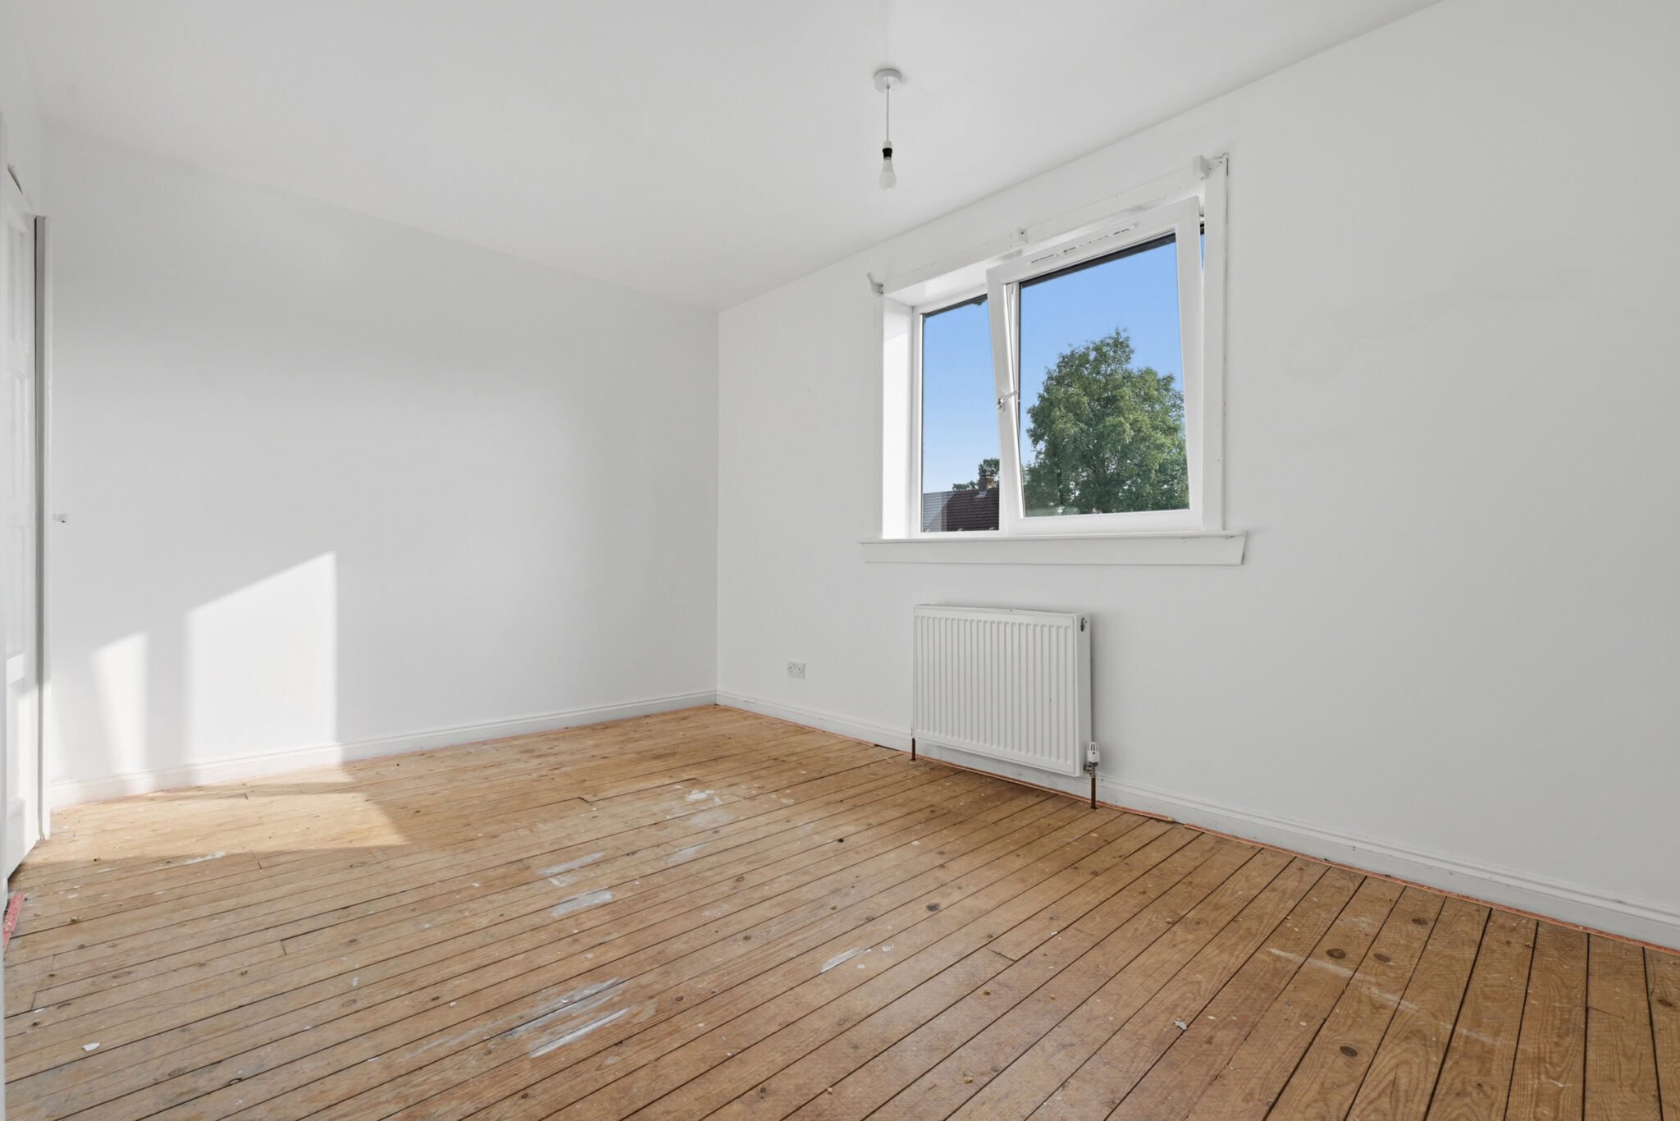
Bedroom 11' 6" x 10' 0" (3.50m x 3.05m)
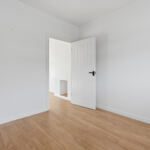
Situated to the rear, the second double bedroom is another well-proportioned room enjoying views over the rear garden. Excellent storage is provided by a built-in double wardrobe together with an additional single cupboard, making this an ideal principal or guest bedroom.
Bathroom
The stylish family bathroom has been beautifully upgraded and is presented in immaculate condition. Finished with contemporary wet wall panelling, the suite comprises a vanity wash hand basin with vanity storage below, WC and bath with Triton shower and screen above. This stunning bathroom offers a modern, low-maintenance finish and is a real standout feature of the home.
Gas Central Heating
The property benefits from gas central heating with the boiler located in X
Double Glazing
Double glazed windows and door panes throughout the property.