

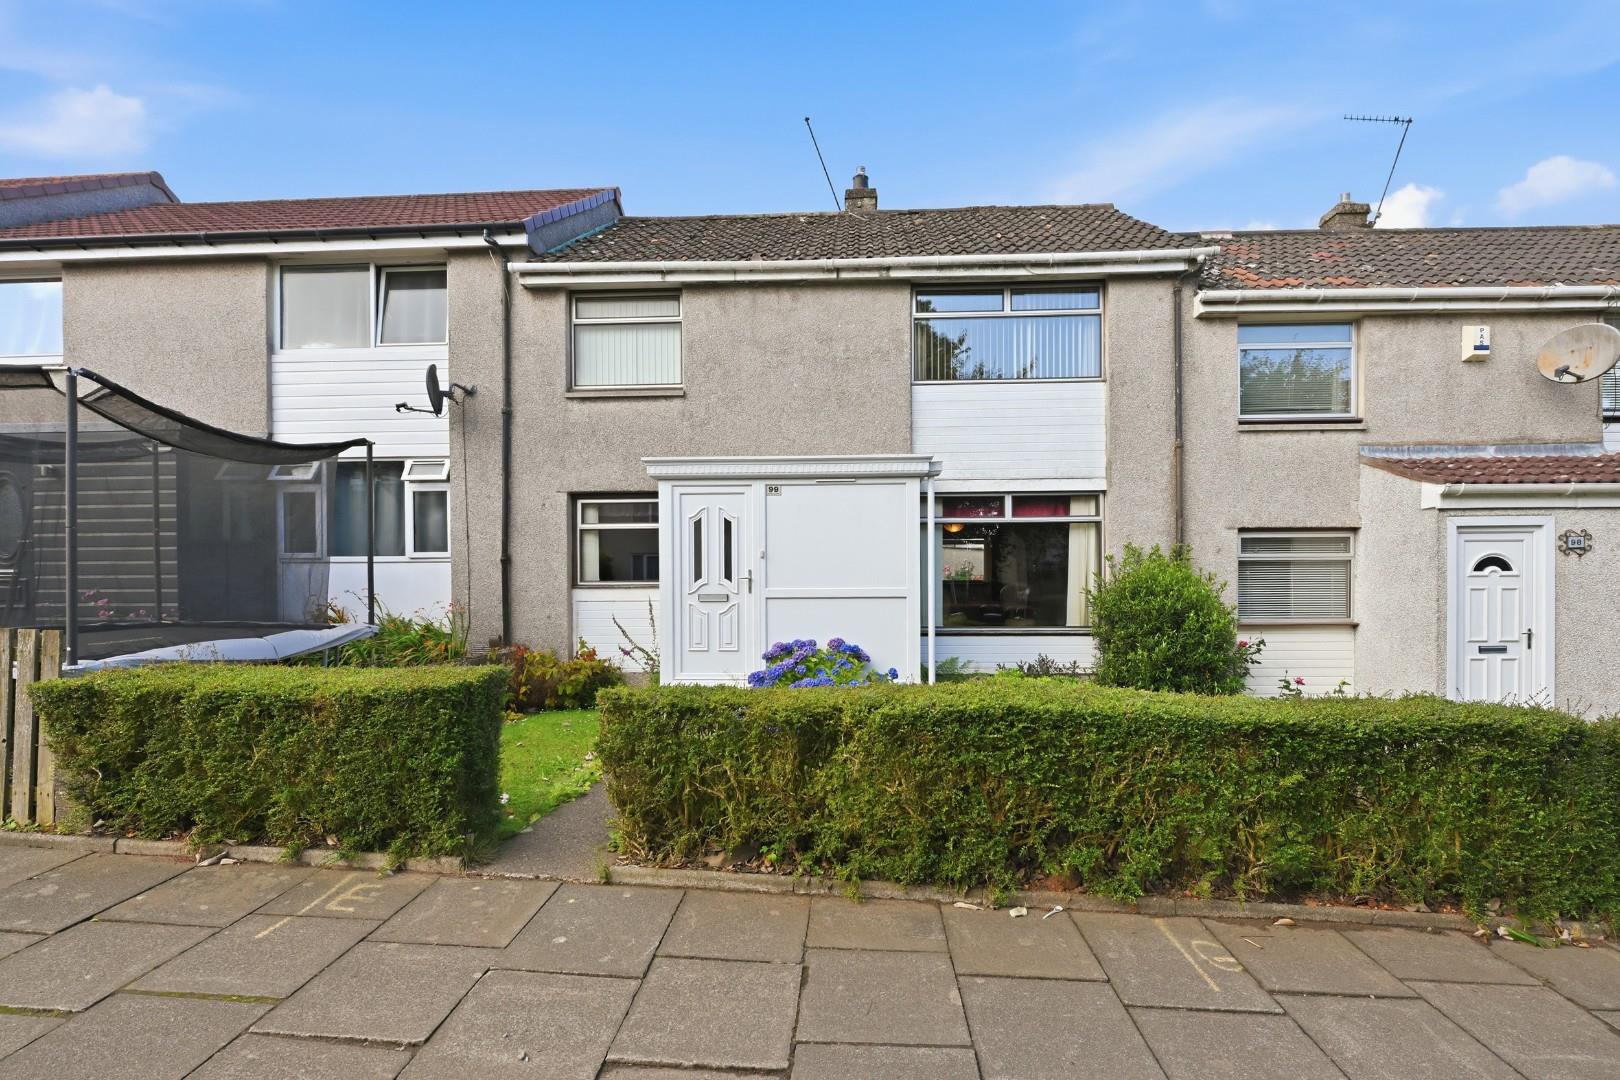


Forres Drive, Glenrothes, KY6

Property Features
- Terraced Villa In Tanshall In Need Of Some Modernisation
- Home Report Value Of £80,000
- Lounge & Dining Room
- Kitchen
- Three Bedrooms
- Shower Room & Toilet
- Gas Central Heating & Double Glazing
- Gardens To Front & Rear
- Council Tax Band B
- EER Band D
Full Details
Ideal for first-time buyers, families, or investors, this spacious three-bedroom terraced villa offers great accommodation throughout and provides the opportunity for modernisation and to put your own stamp on it! Benefiting from gas central heating, double glazing, the property comprises a lounge, dining room, kitchen, three bedrooms, shower room, and separate WC. Good sized gardens.
Front Entrance Porch
The property is entered through the front entrance porch, offering a practical reception area and convenient access to the dining room.
Dining Room
A bright and welcoming dining room positioned to the front of the property, offering ample space for family dining and entertaining. The room provides access to both the lounge and kitchen, while a staircase leads to the upper landing.
Lounge
A spacious lounge enjoying both front and rear-facing windows, creating a bright and airy living environment. Wall-mounted gas fire and access also to the rear hallway.
Kitchen
Fitted with a range of base and wall units, the kitchen offers good storage and workspace. While it would benefit from some modernisation, it provides a good opportunity for buyers to create a kitchen to their own taste and specification. Existing appliances include a hob, double oven and extractor hood, with additional space for freestanding appliances. A rear-facing window overlooks the garden, and a door provides access to the rear hall.
Rear Vestibule
A handy rear vestibule providing access to the rear garden, making it ideal for day-to-day use. The area also benefits from a useful storage cupboard housing the utility meters.
Upper Landing
Provides access to bedrooms. toilet and shower room. Shelved storage cupboard.
Bedroom
A bright and well-proportioned bedroom enjoying a front-facing aspect. The room benefits from a built-in double wardrobe, providing hanging and storage space.
Bedroom
A further spacious double bedroom positioned to the front of the property. The room benefits from built-in wardrobe storage accessed via double cupboard doors, providing hanging and storage space.
Bedroom
Another rear-facing bedroom, ideal as a guest room, nursery, or home office. The room benefits from a built-in storage cupboard incorporating a hanging rail and shelving, providing practical storage solutions.
Toilet
Cloakroom fitted with a WC and wash hand basin. The rear-facing window provides natural light and ventilation, making this a practical addition to the home.
Shower Room
A functional shower room fitted with a shower enclosure and wash hand basin, again with rear-facing window formation, providing natural light and ventilation.