



















Mill Street, Kirkcaldy, KY1

Property Features
- Super First Floor Flat In Great Location
- Home Report Value Of £90,000
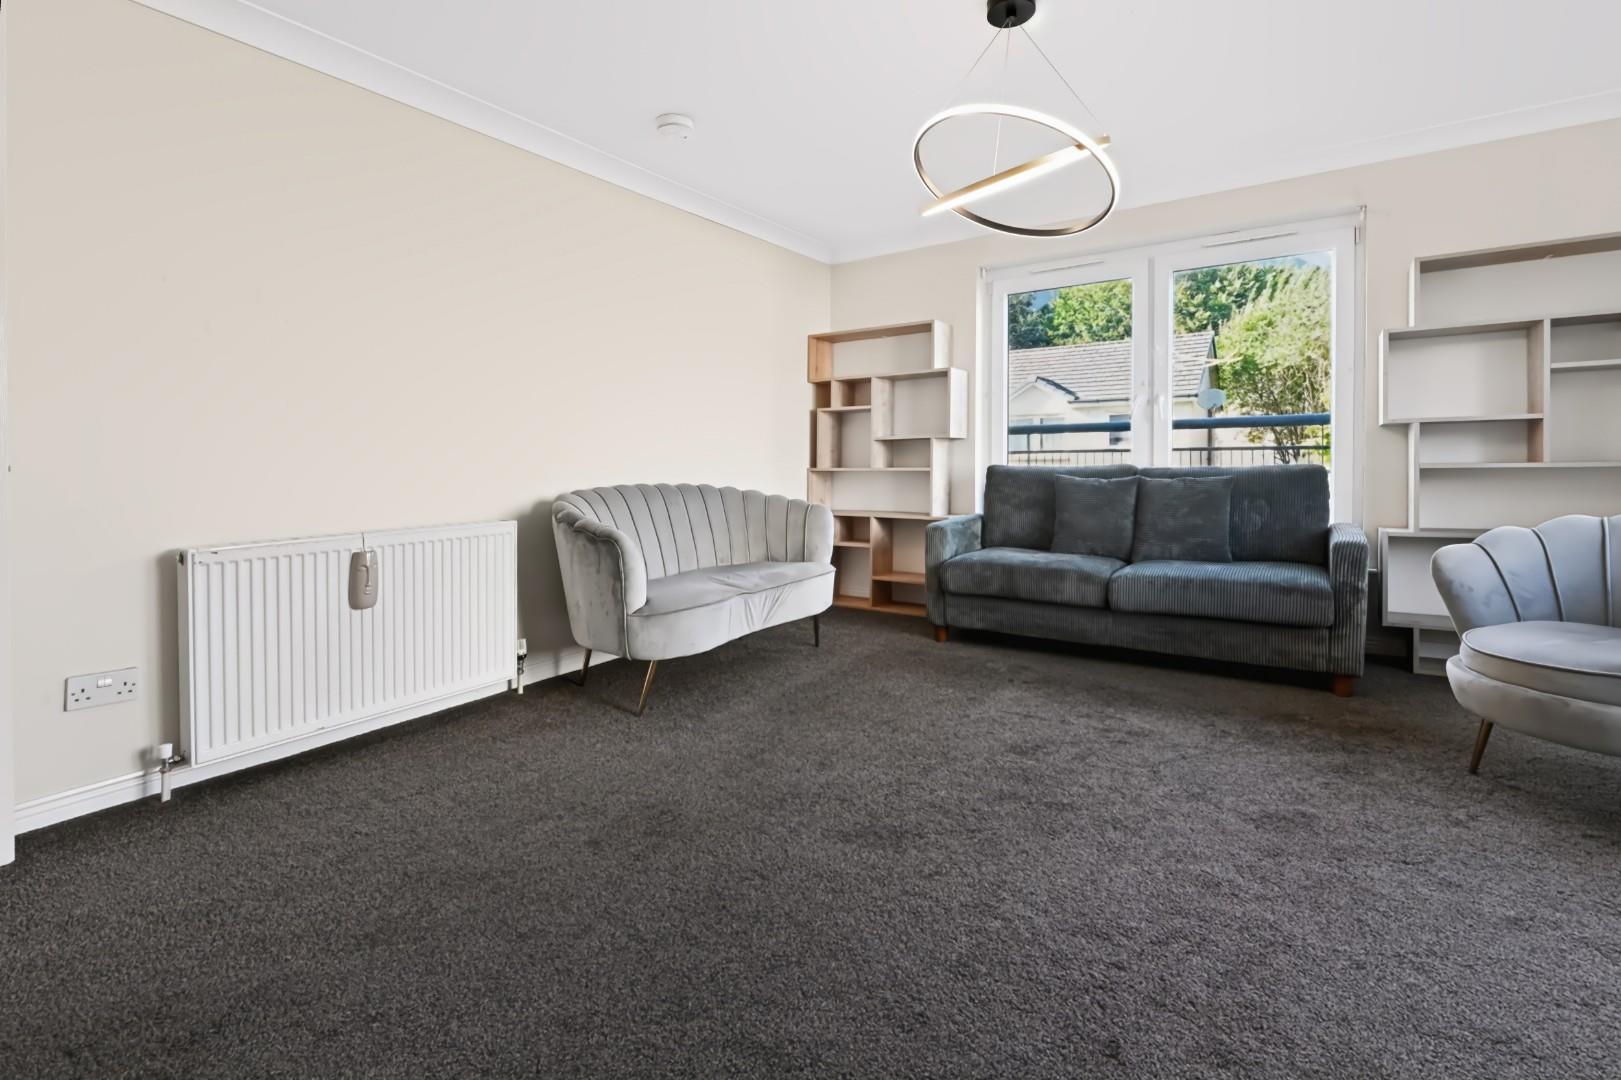
- Spacious Lounge
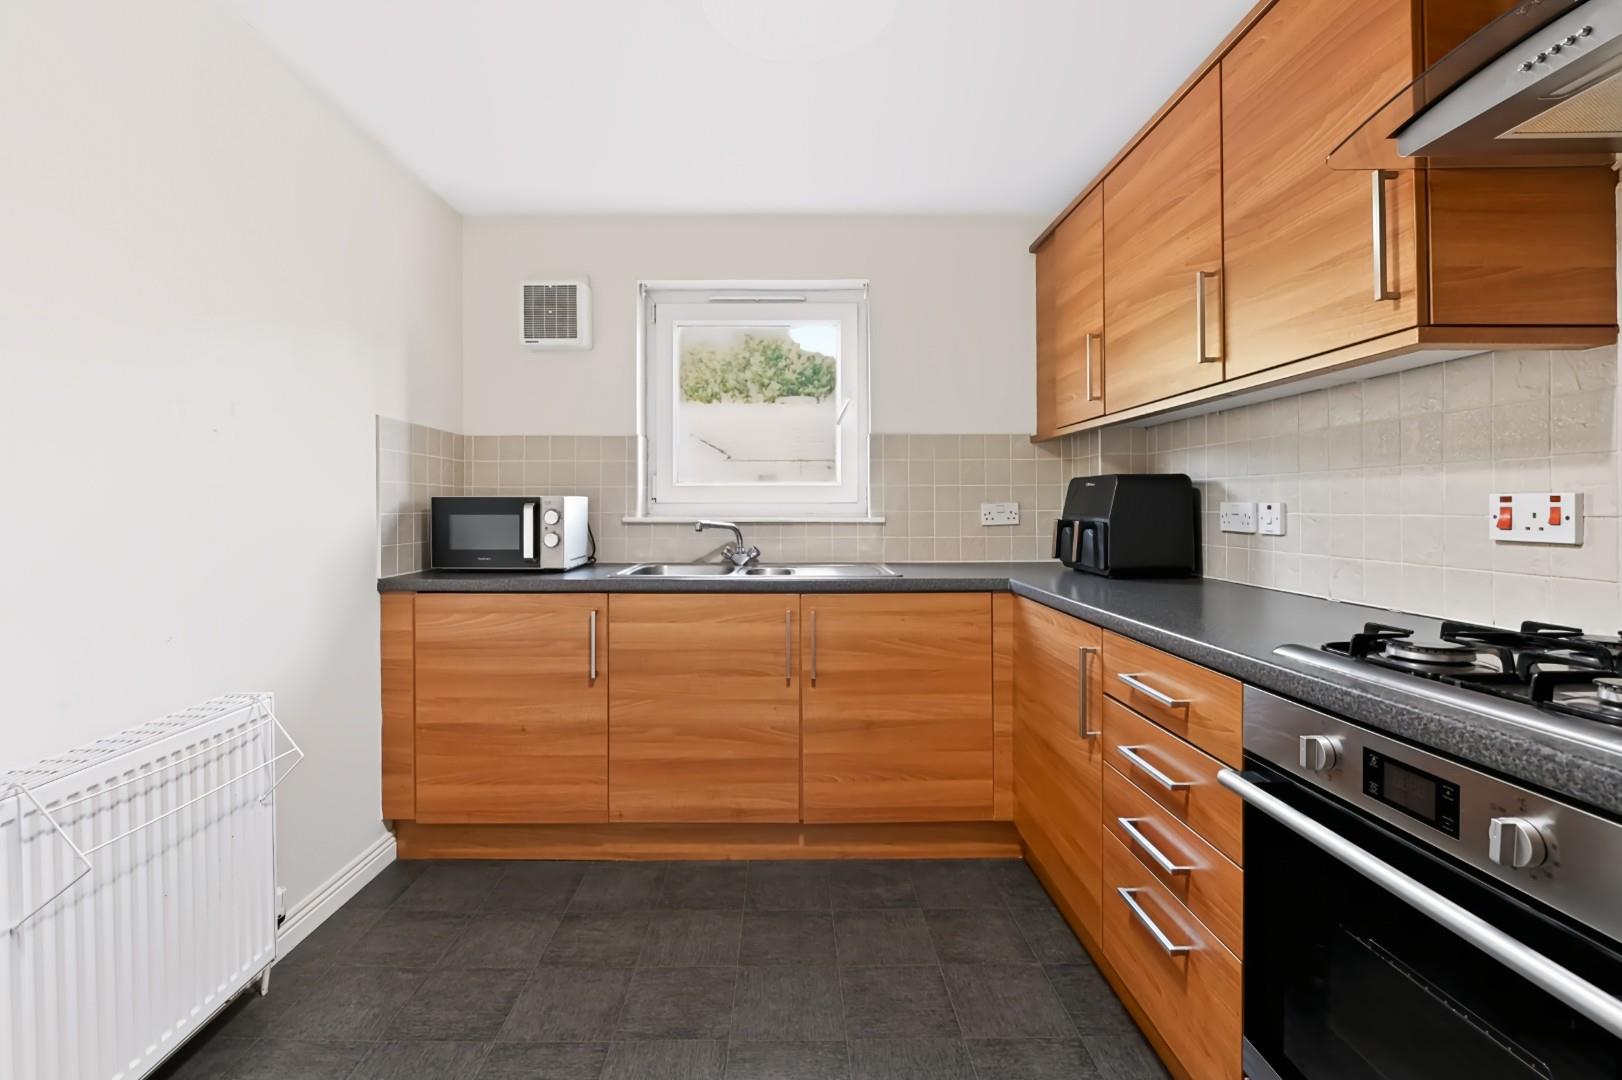
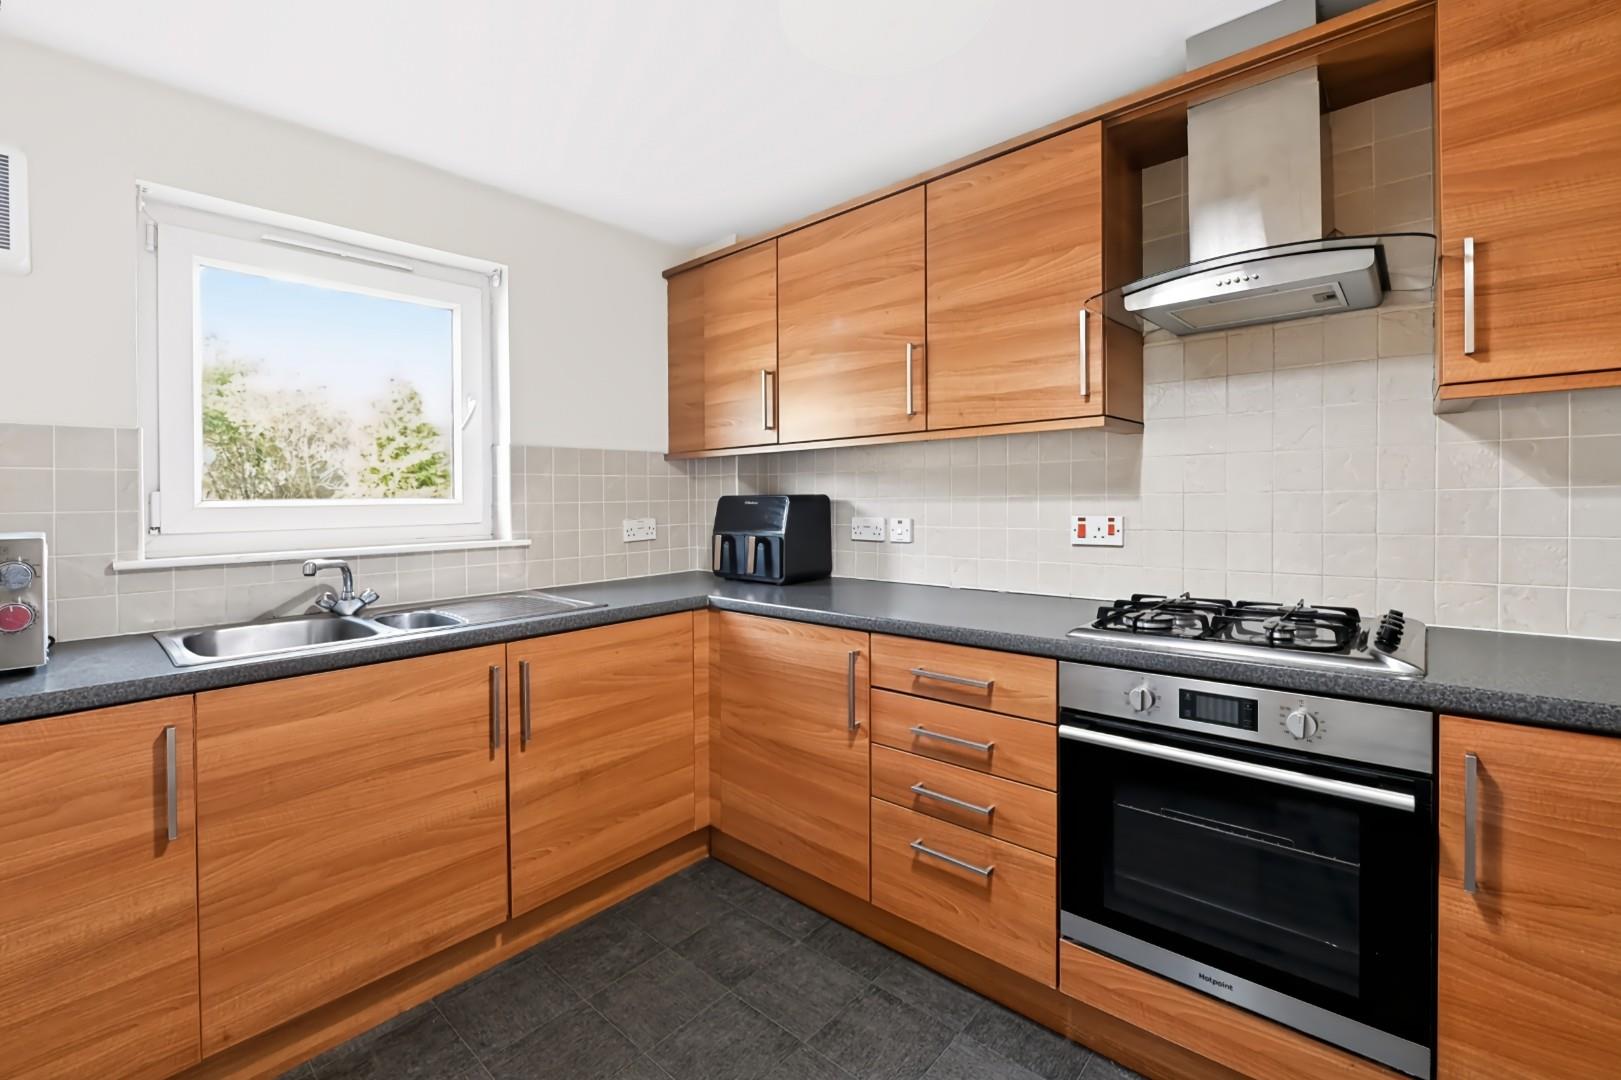
- Modern Kitchen
- Two Bedrooms, En Suite Shower Room
- Family Bathroom
- Gas Central Heating, Double Glazing
- Private Parking & Security Entry System
- Council Tax Band C
- EER Band B
Full Details
Enjoying a prime position within easy distance of Kirkcaldy town centre, this impressive first-floor apartment offers stylish, move-in-ready accommodation with the added benefits of secure entry, private residents parking, gas central heating and double glazing throughout. Boasting a bright and spacious lounge, modern kitchen, two generous double bedrooms, en suite shower room, and a family bathroom. This property also benefits from gas central heating and double glazing and presents an ideal opportunity for first-time buyers, professionals, downsizers or investors alike.
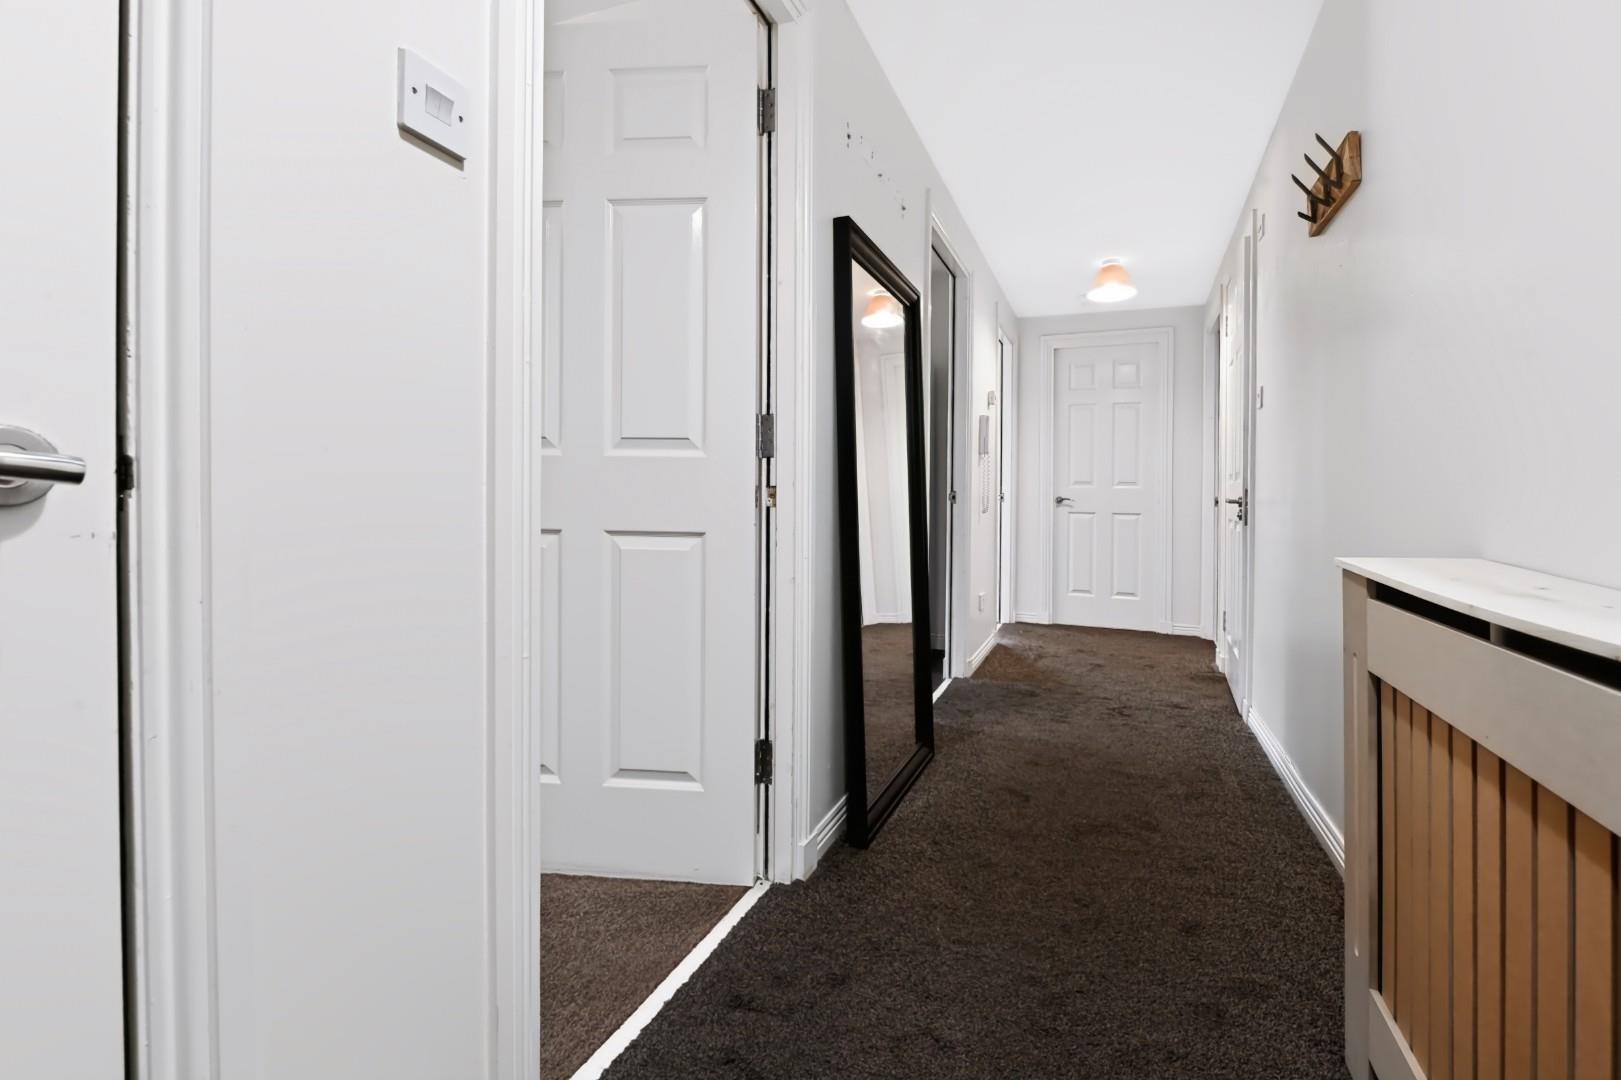
Entry/Entrance Hallway
Entered via a secure entry system into the main stairwell, the flat is located on the first floor. A UPVC door provides access into the welcoming hallway which benefits from two useful storage cupboards, one housing the electrical consumer unit and the other containing the gas central heating boiler. Doors to all main rooms.
Lounge 15' 0" x 12' 8" (4.58m x 3.85m)
A particularly attractive lounge enjoying with double window formation, creating a wonderfully bright and airy living space. Generous proportions provide ample room for a range of furnishings, making this a perfect setting for both relaxing and entertaining.
Kitchen 12' 10" x 8' 5" (3.90m x 2.56m)
The modern fitted kitchen features a good range of wall and base units with complementary work surfaces and space for a small table and chairs. Benefits from integrated hob, oven and extractor. Also included within the sale are the freestanding fridge freezer and the washing machine which is neatly concealed behind a matching unit door for a streamlined finish.
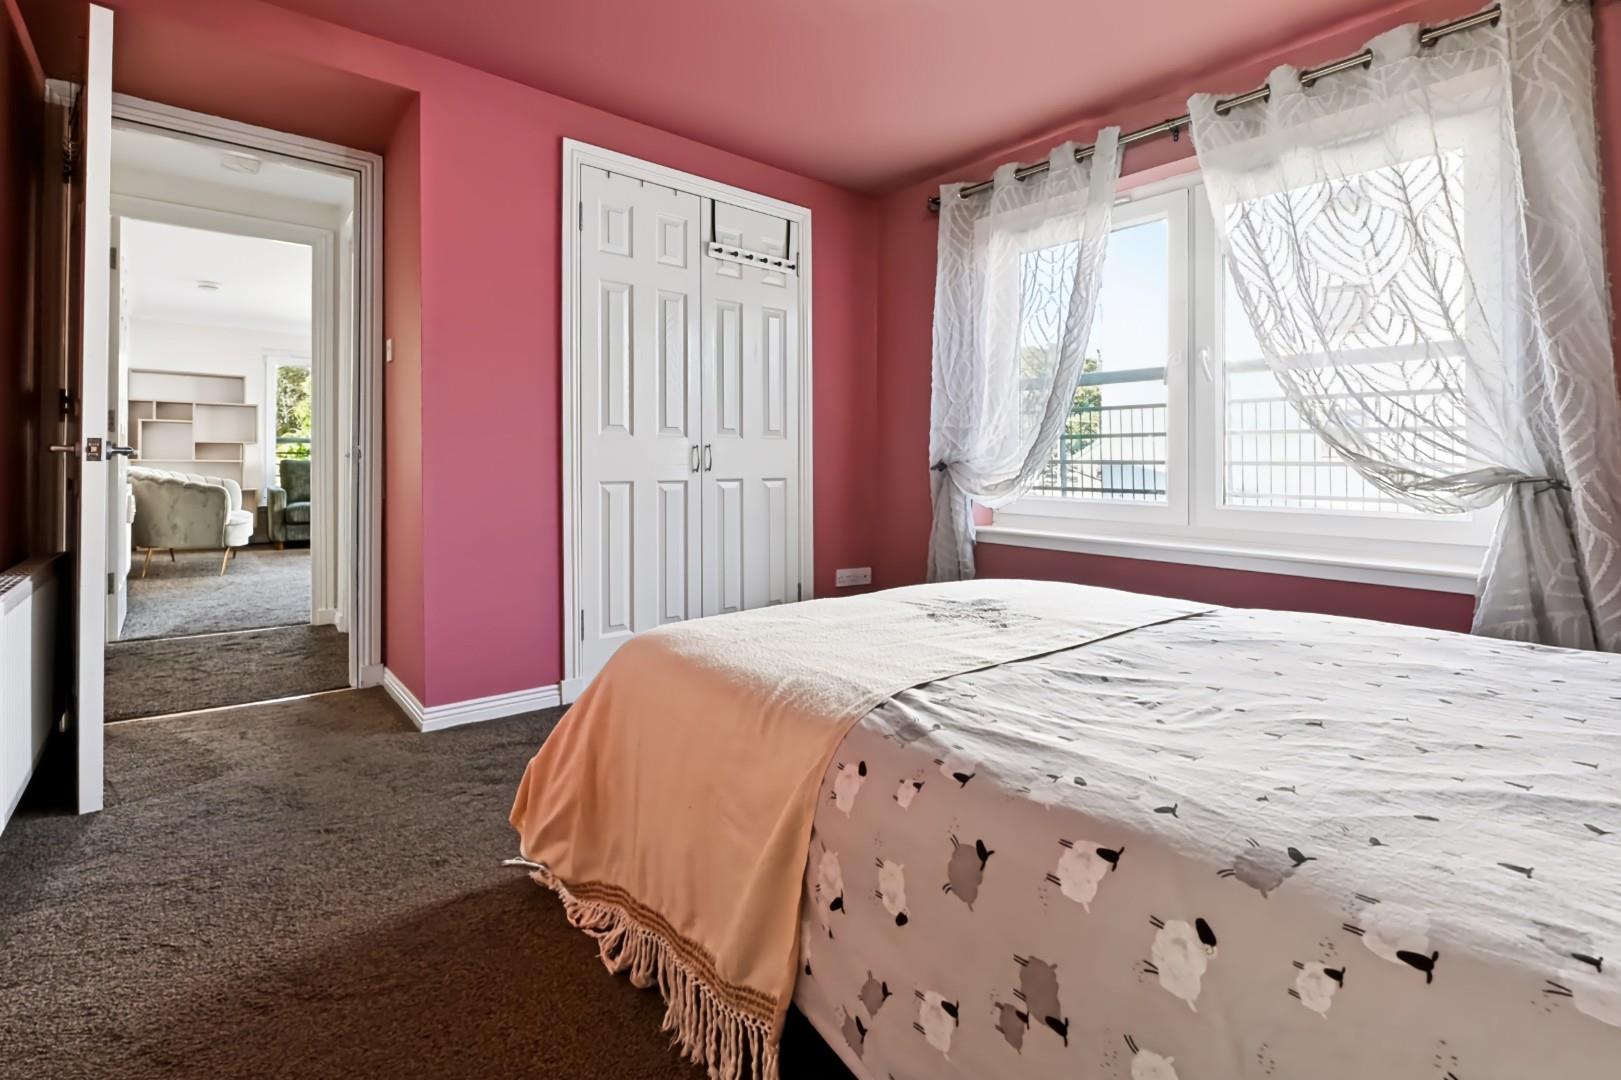
Master Bedroom 10' 8" x 10' 2" (3.25m x 3.10m)
A spacious and well-presented principal bedroom benefiting from a double window to the side, built-in cupboard doors into the wardrobe space and direct access to the private en suite shower room. The room offers excellent floor space and a bright, comfortable atmosphere.
En Suite
The en suite is fitted with a contemporary suite comprising toilet, wash hand basin set within a vanity unit and shower cubicle fitted with an electric shower.
Bedroom 12' 10" x 8' 8" (3.90m x 2.63m)
Another generous double bedroom positioned to the front of the property. Offering versatile accommodation, this room is ideal as a guest bedroom, home office or additional double bedroom.
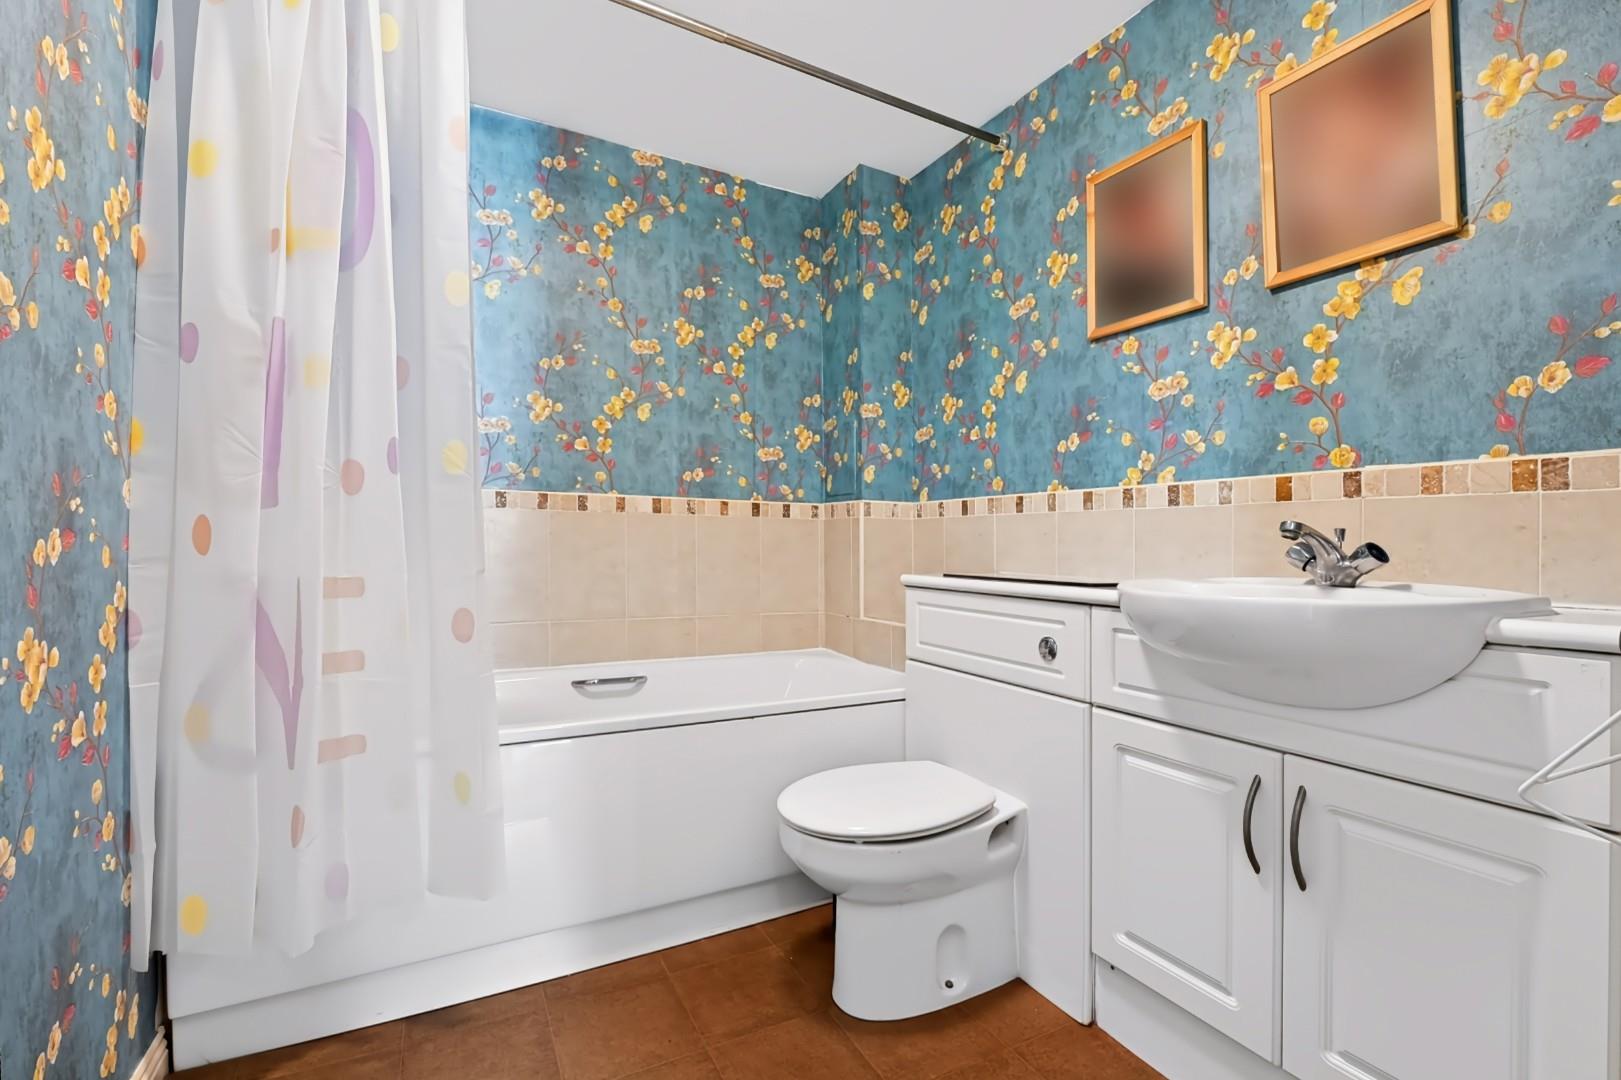
Bathroom
Fitted with a three-piece suite comprising WC, wash hand basin with vanity storage below and bath with mains-fed shower over. A practical and well-appointed bathroom finished in neutral tones.