



















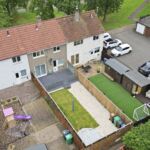
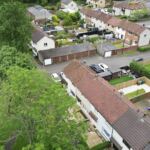

South Parks Road, Glenrothes, KY6

Property Features
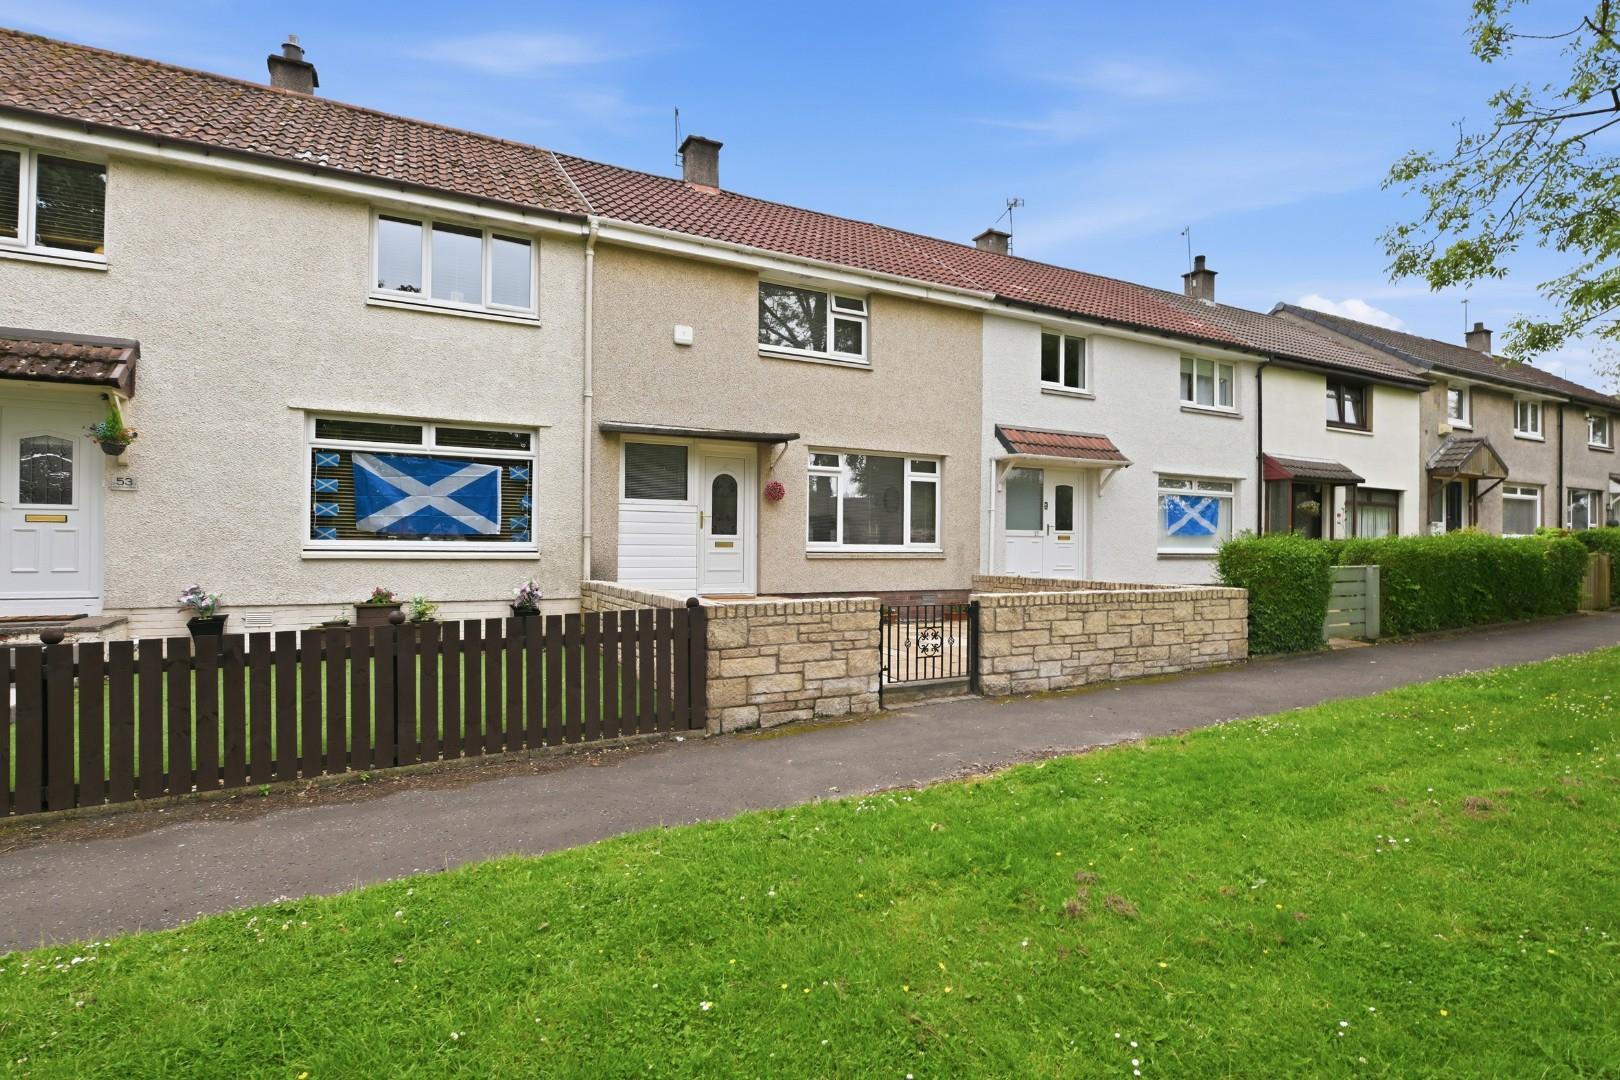
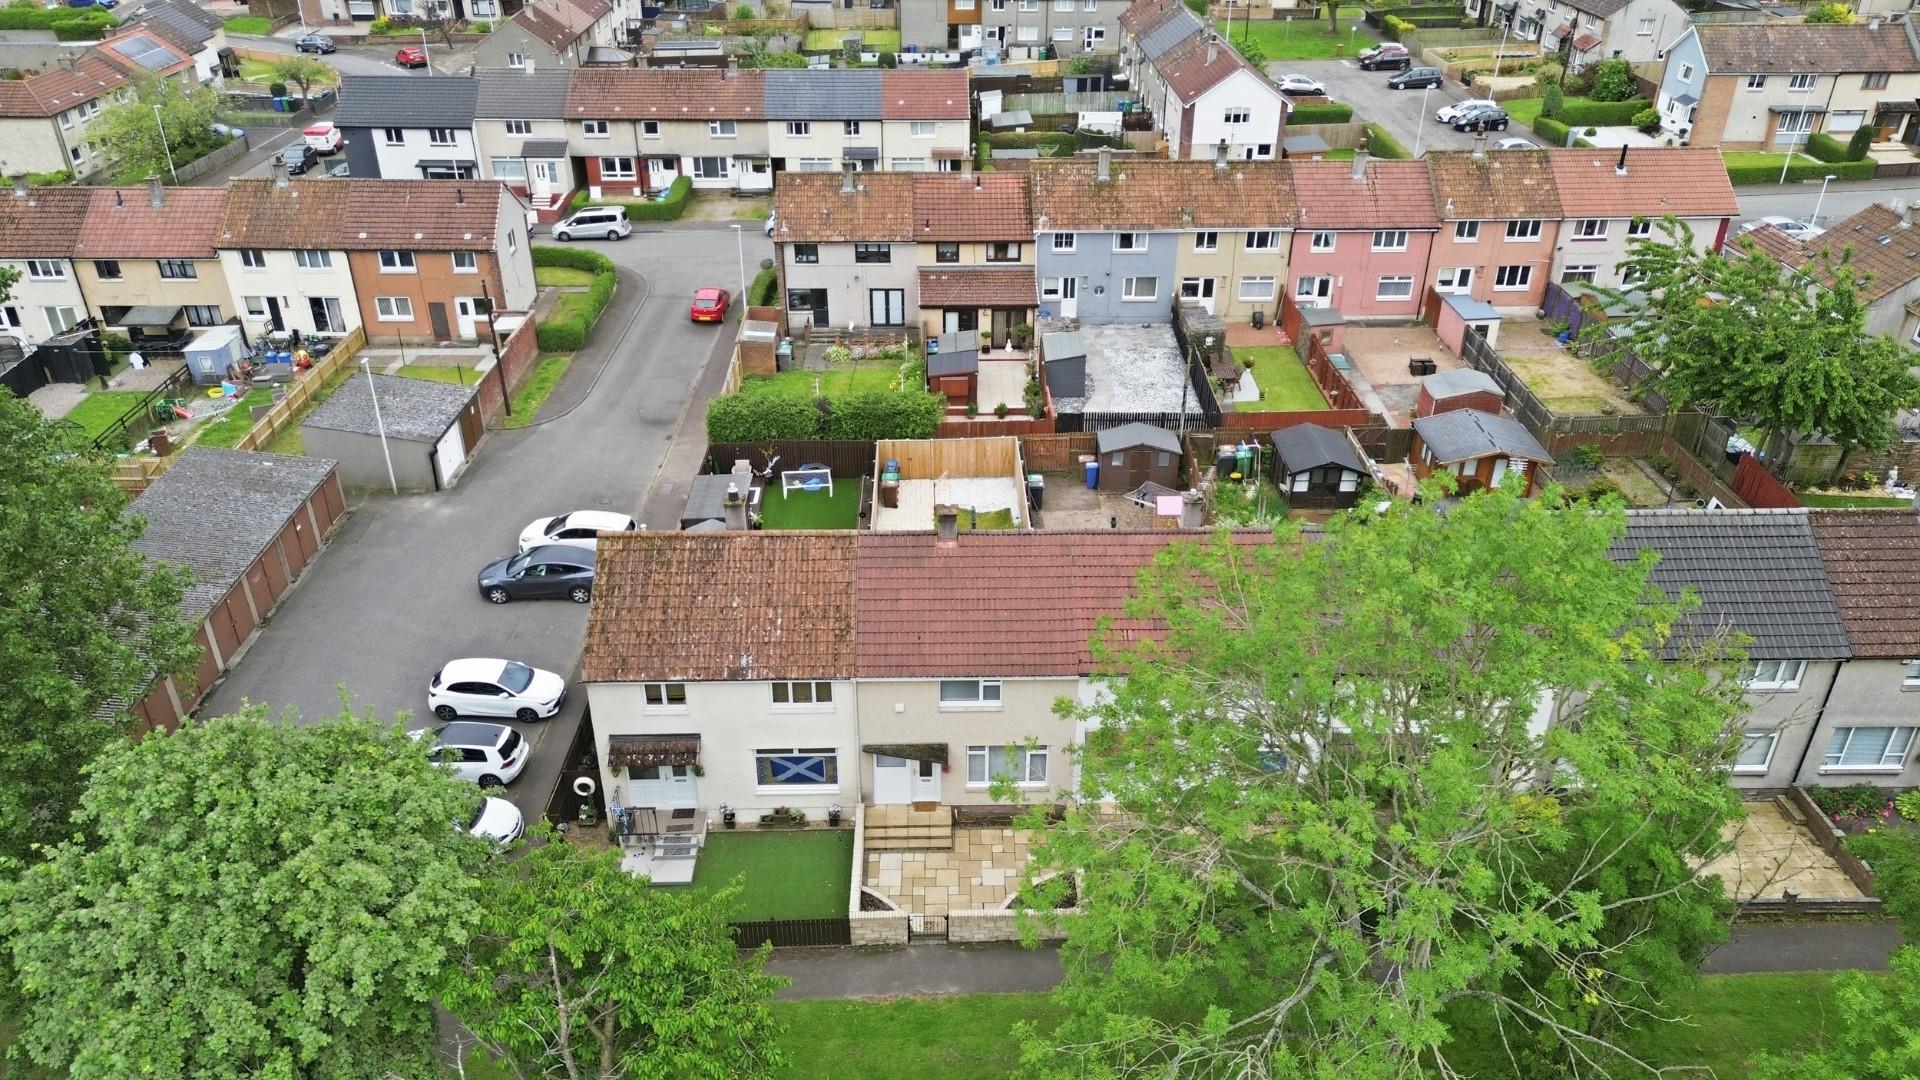
- Stunning Terraced Villa With Garage In Popular South Parks Locale
- One Not To Be Missed!
- Home Report Value Of £125,000
- Lounge/Dining Room
- Modern Fitted Kitchen
- Two Double Bedrooms & Family Bathroom
- Gas Central Heating & Double Glazing
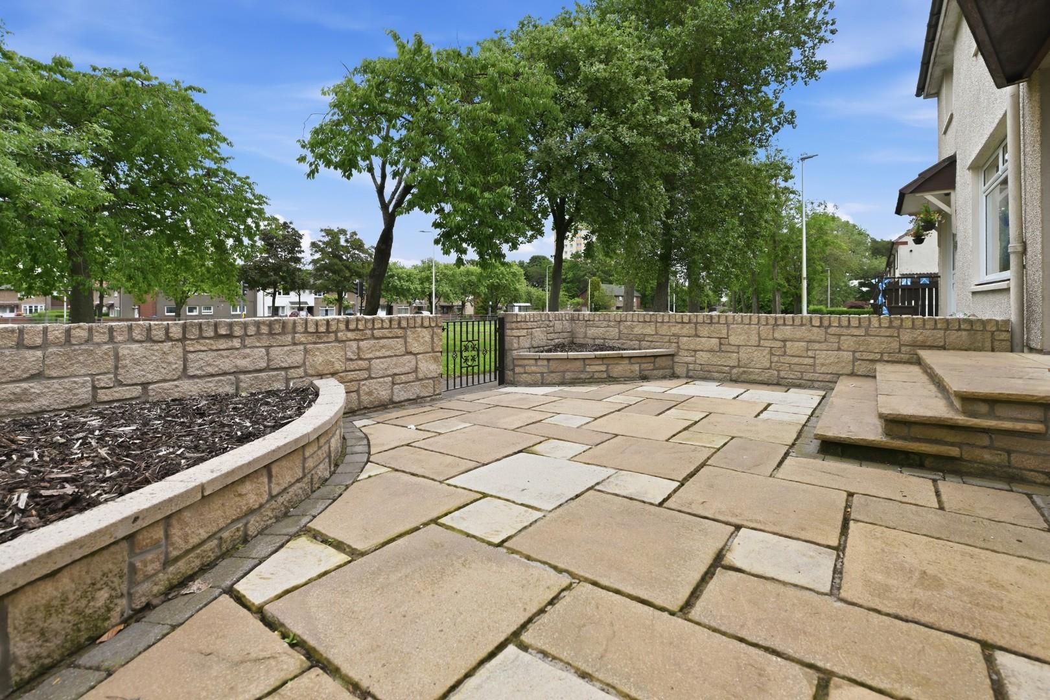
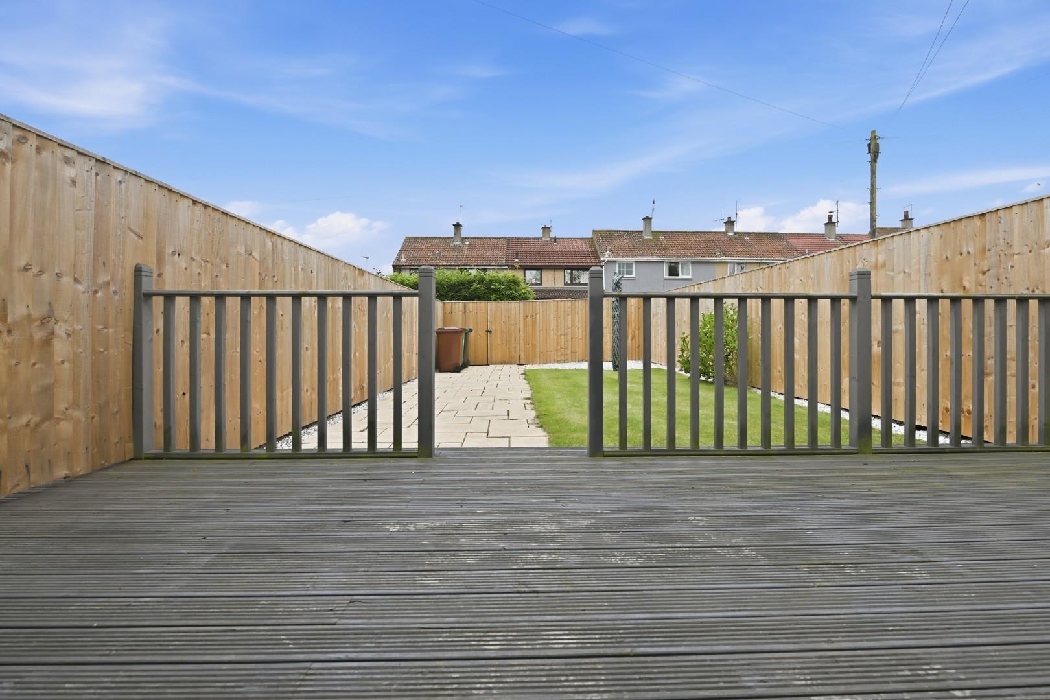
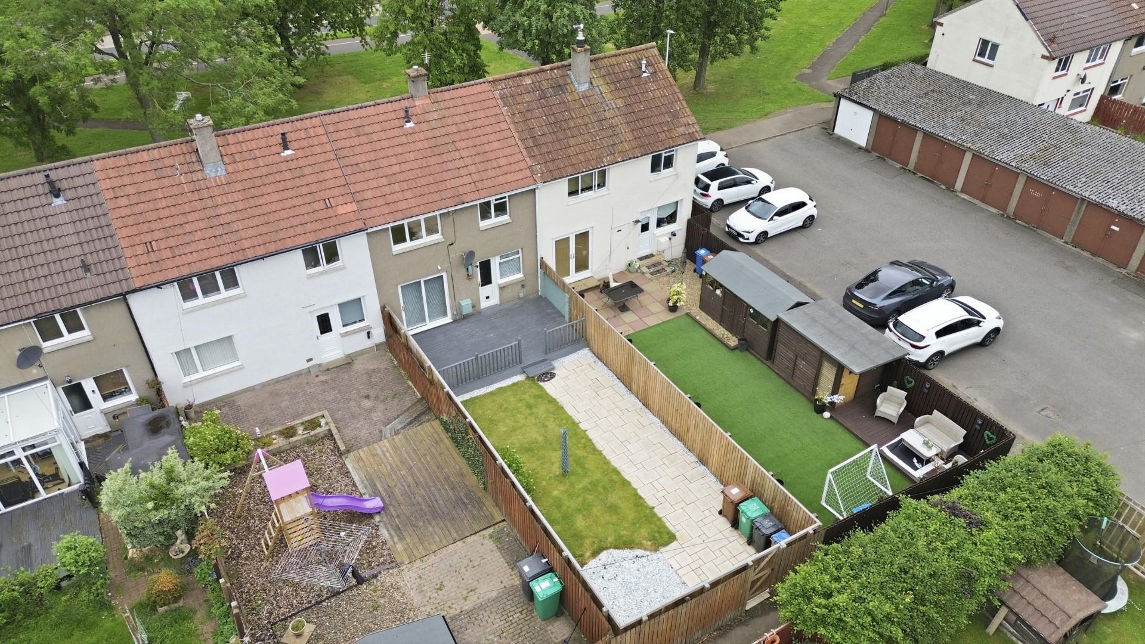
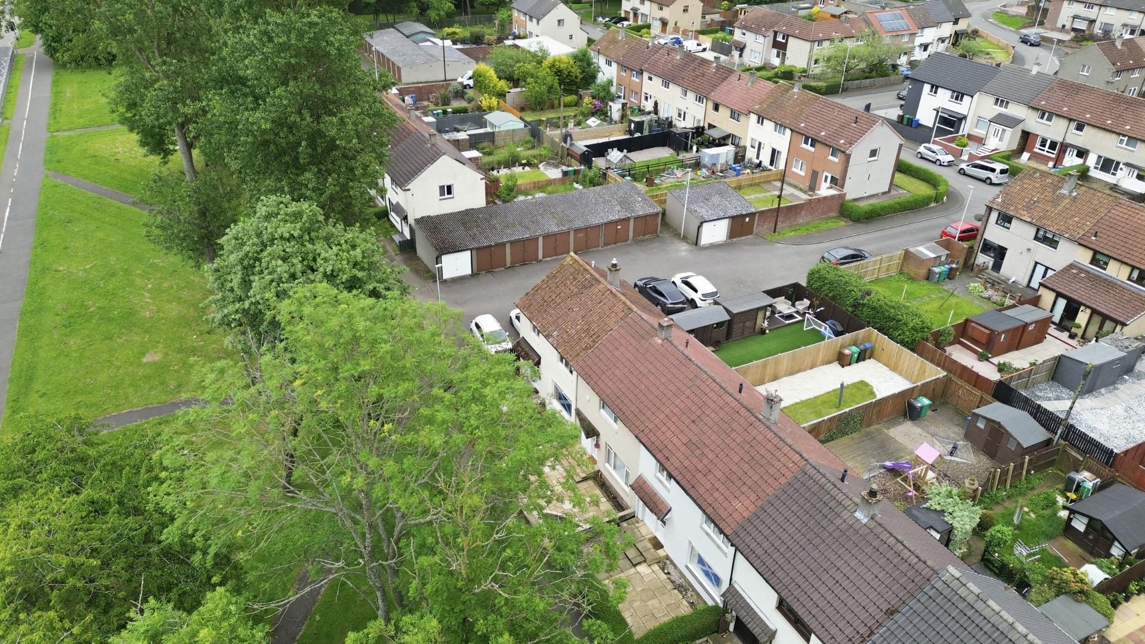
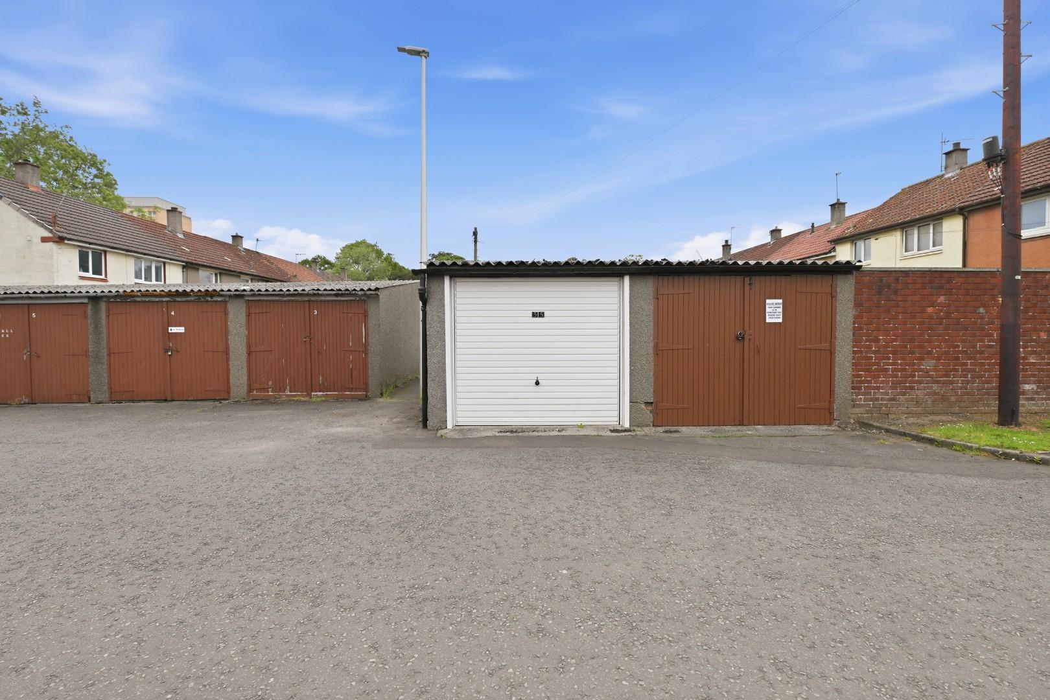
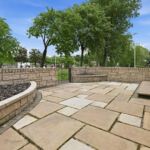
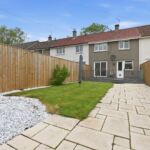
- Beautiful Gardens & Garage
- Council Tax Band B
- EER Band C
Full Details
Looking for the wow factor? This stunning villa has it from the moment you arrive! Set within the highly desirable South Parks area of Glenrothes, this beautifully presented two-bedroom mid-terrace villa offers a stylish, contemporary home in true turn-key condition. Finished to an impressive standard throughout, the property features bright, free-flowing living spaces, fresh décor, a spacious lounge/dining room, a sleek modern kitchen, two well-presented bedrooms and an immaculate bathroom. Gas central heating, double glazing, landscaped gardens and a private garage further enhance its comfort, convenience and kerb appeal. Ideal for first-time buyers or professionals seeking a chic, low-maintenance home, this exceptional property combines modern style with everyday practicality.
Entry
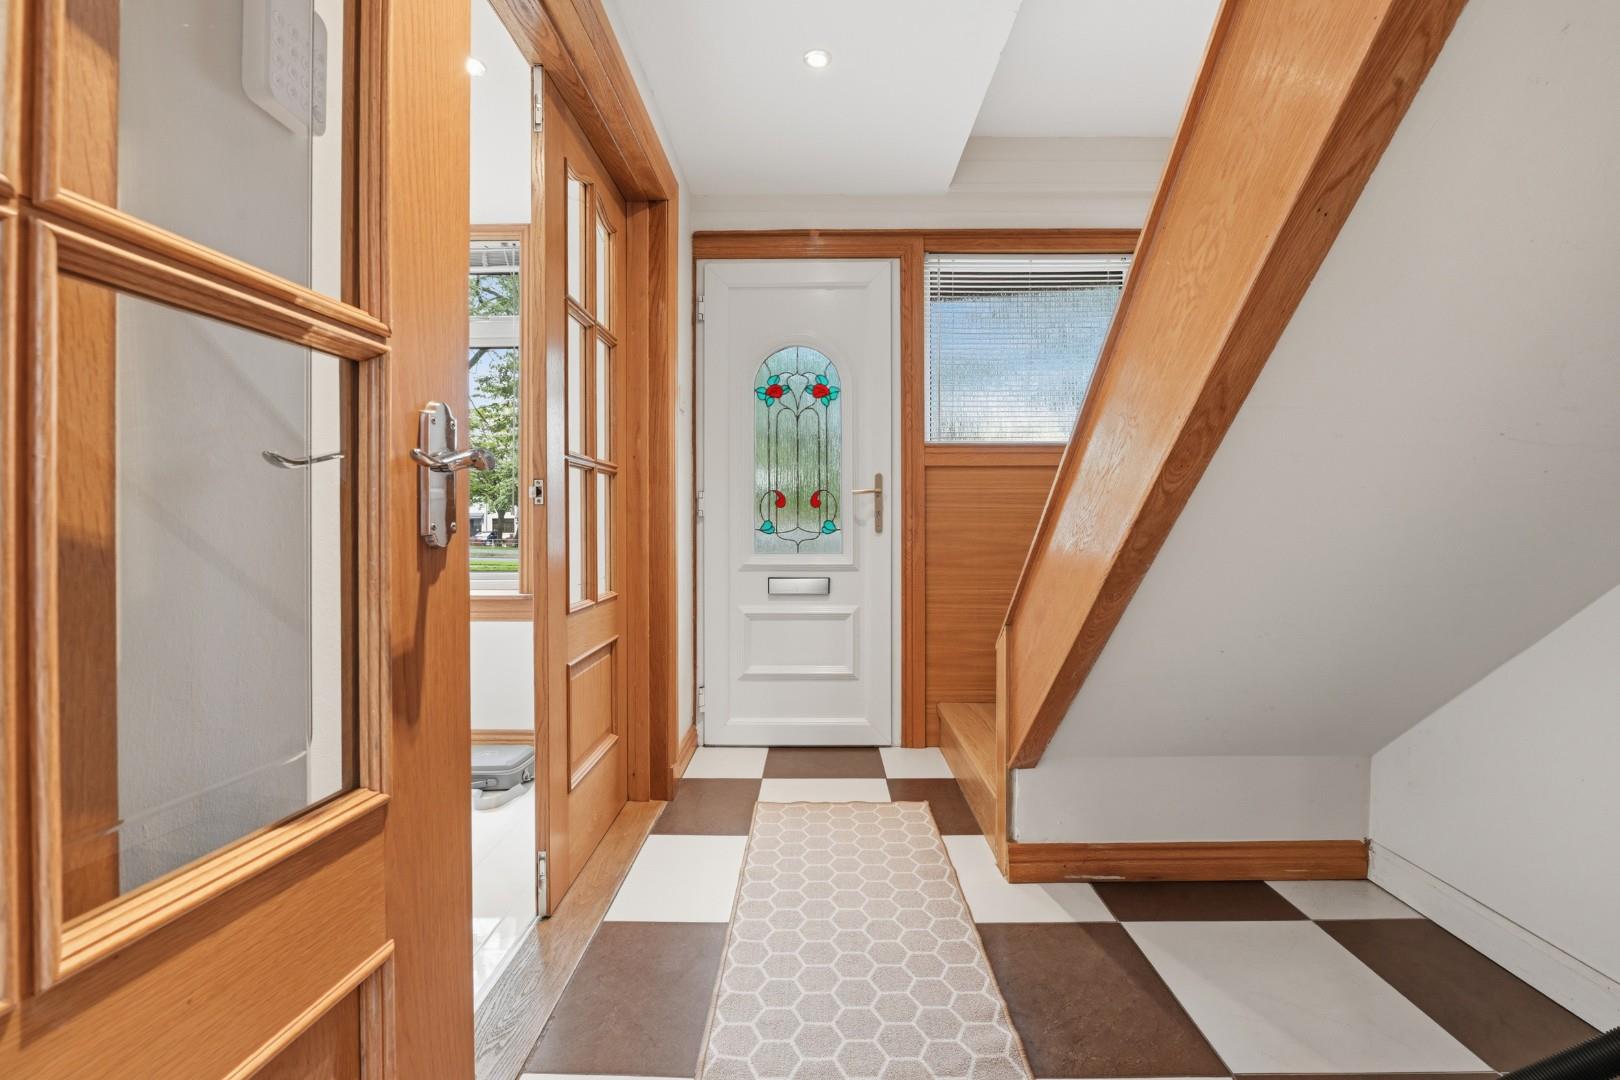
Entry to the property is via attractive UPVC door with side window and double glazed panes into the entrance hall.
Entrance Hall
Welcoming entrance hall with stairs to upper landing and double doors into lounge/dining room. Cupboard under the stars housing the electricity meter.
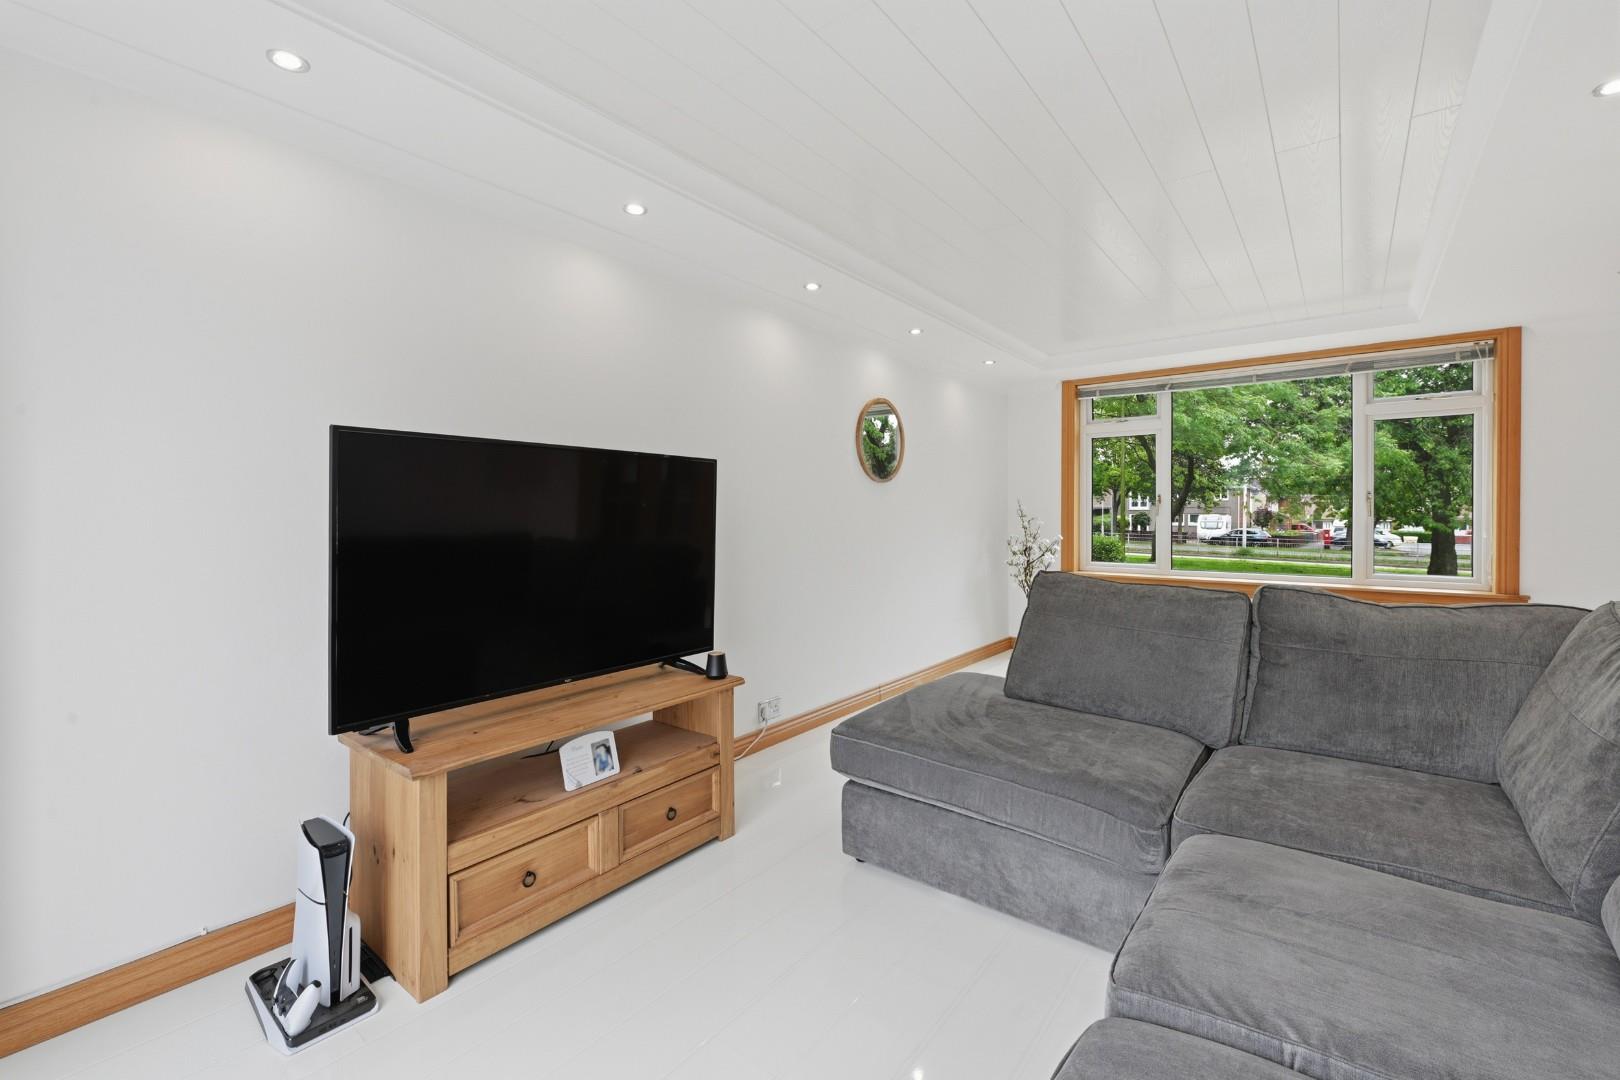
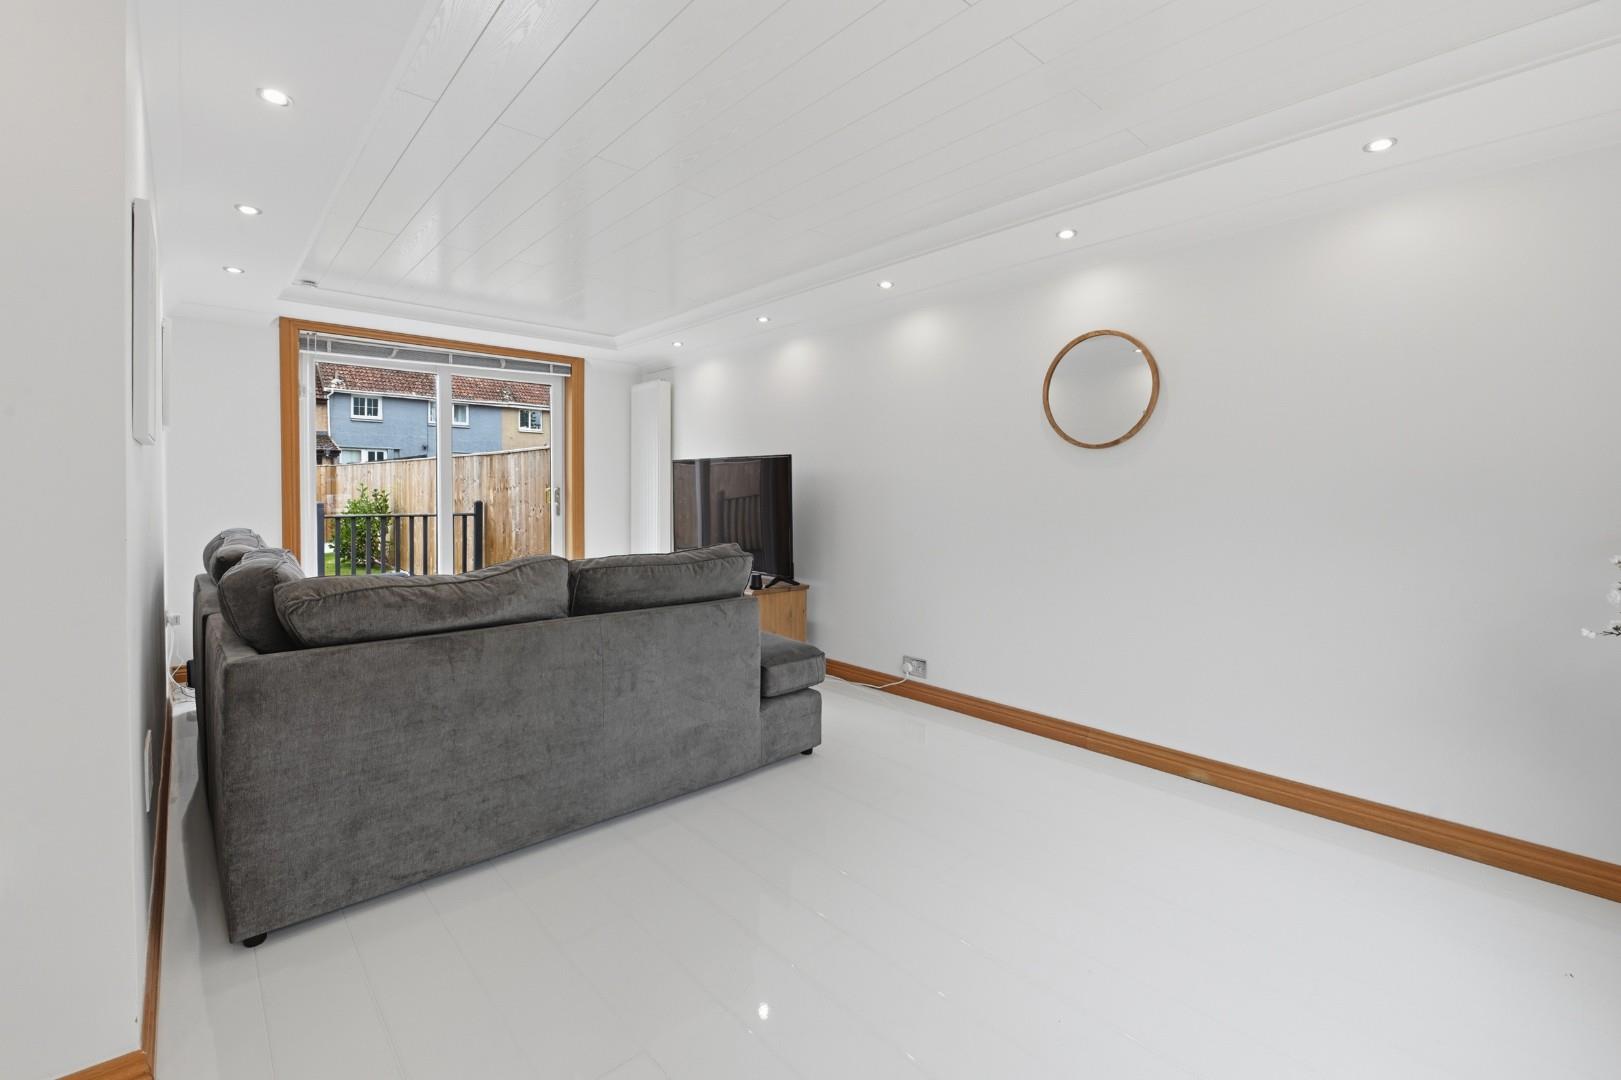
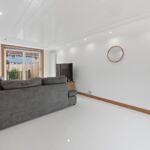
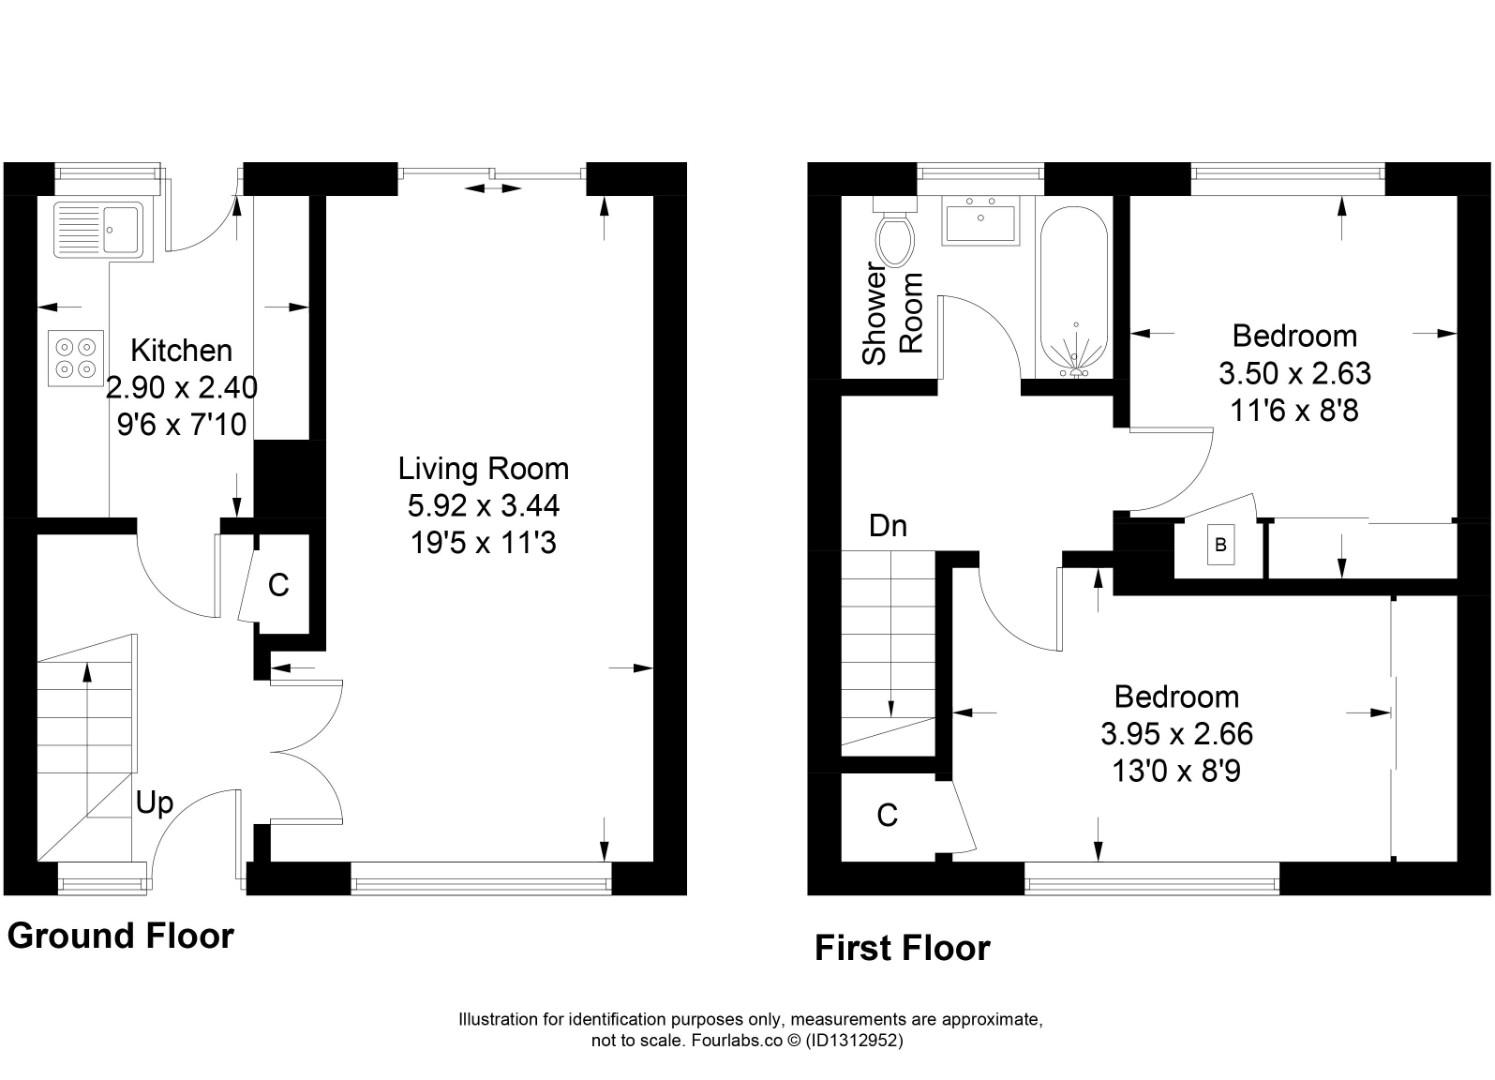
Lounge/Dining Room 19' 5" x 11' 3" (5.92m x 3.44m)
What a fabulous open-plan space, designed for both relaxation and entertaining. Large front windows flood the room with natural light, plus patio doors lead out to the rear garden, bringing the outside in. This generous layout easily accommodates both lounge furniture and a dining area. The décor is modern and neutral, offering a perfect backdrop for any style. I absolutely love the flooring in this room! White high gloss laminate! It looks amazing!
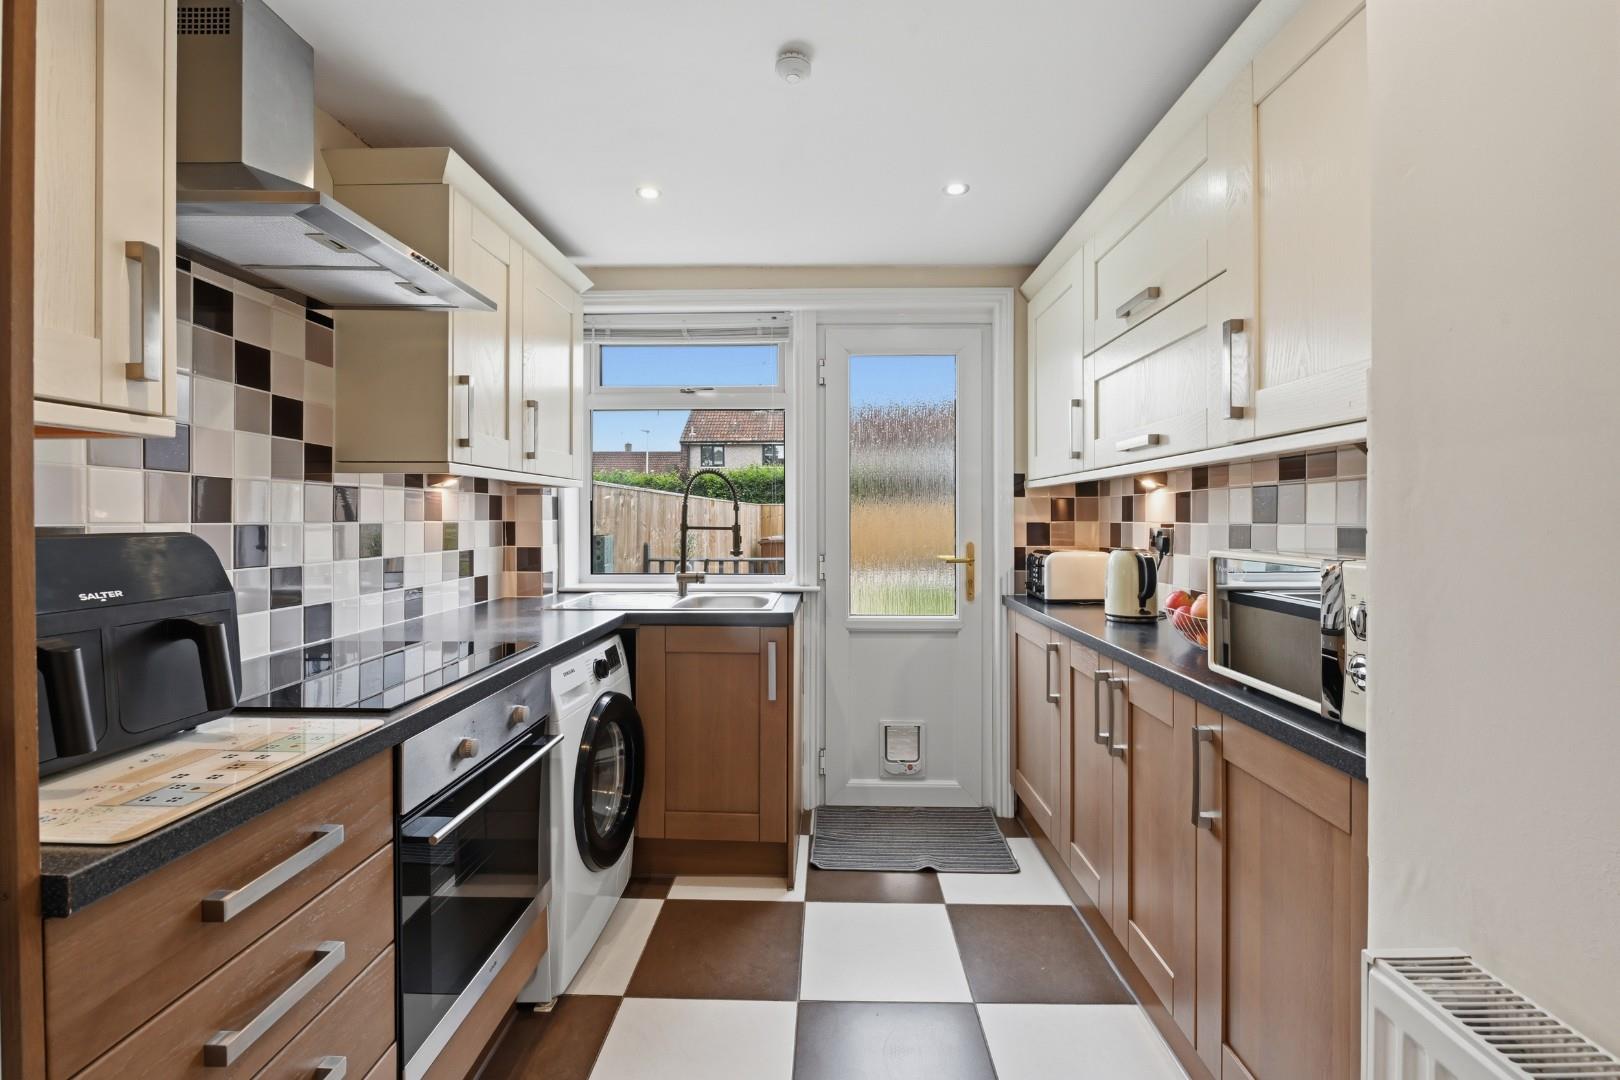
Kitchen 9' 6" x 7' 10" (2.90m x 2.40m)
Well appointed with sleek cabinetry, quality worktops, and integrated appliances comprising hob, oven and extractor, this kitchen combines style with practicality. Thoughtful storage and efficient layout make everyday cooking a pleasure, while the contemporary finish elevates the whole space. Rear facing window and door out to the beautiful garden.
Upper Landing
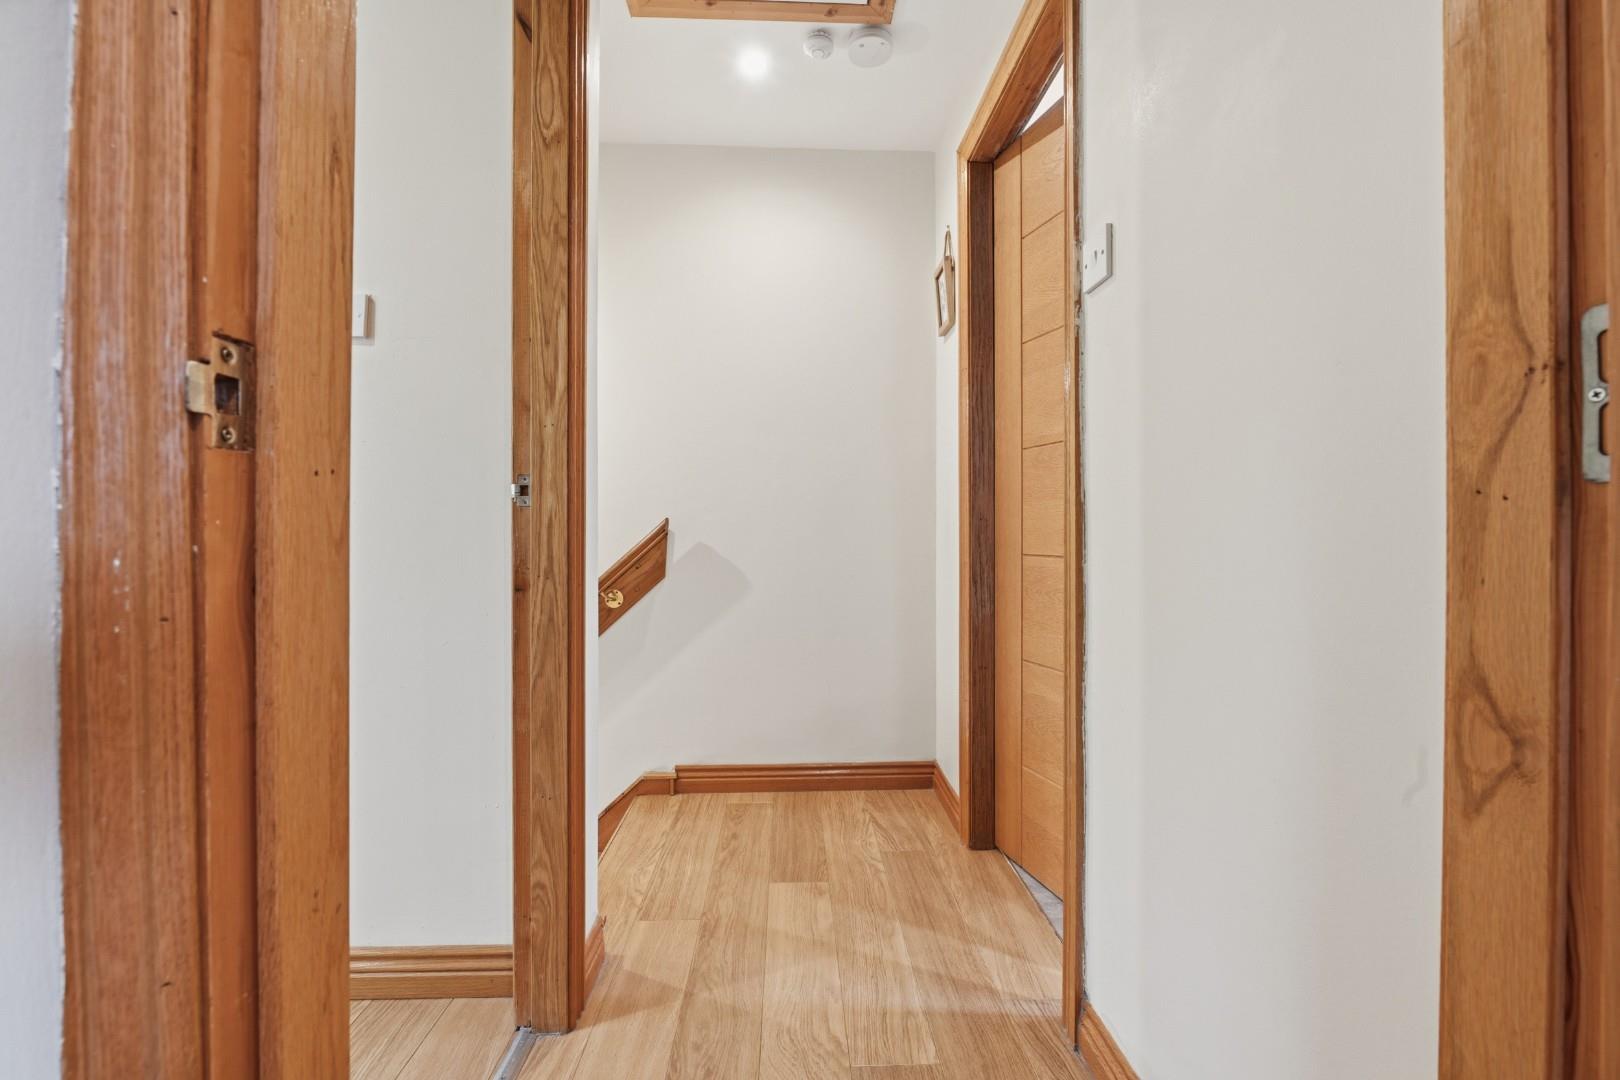
Provides access to both bedrooms and bathroom. Loft hatch with Ramsay ladder.
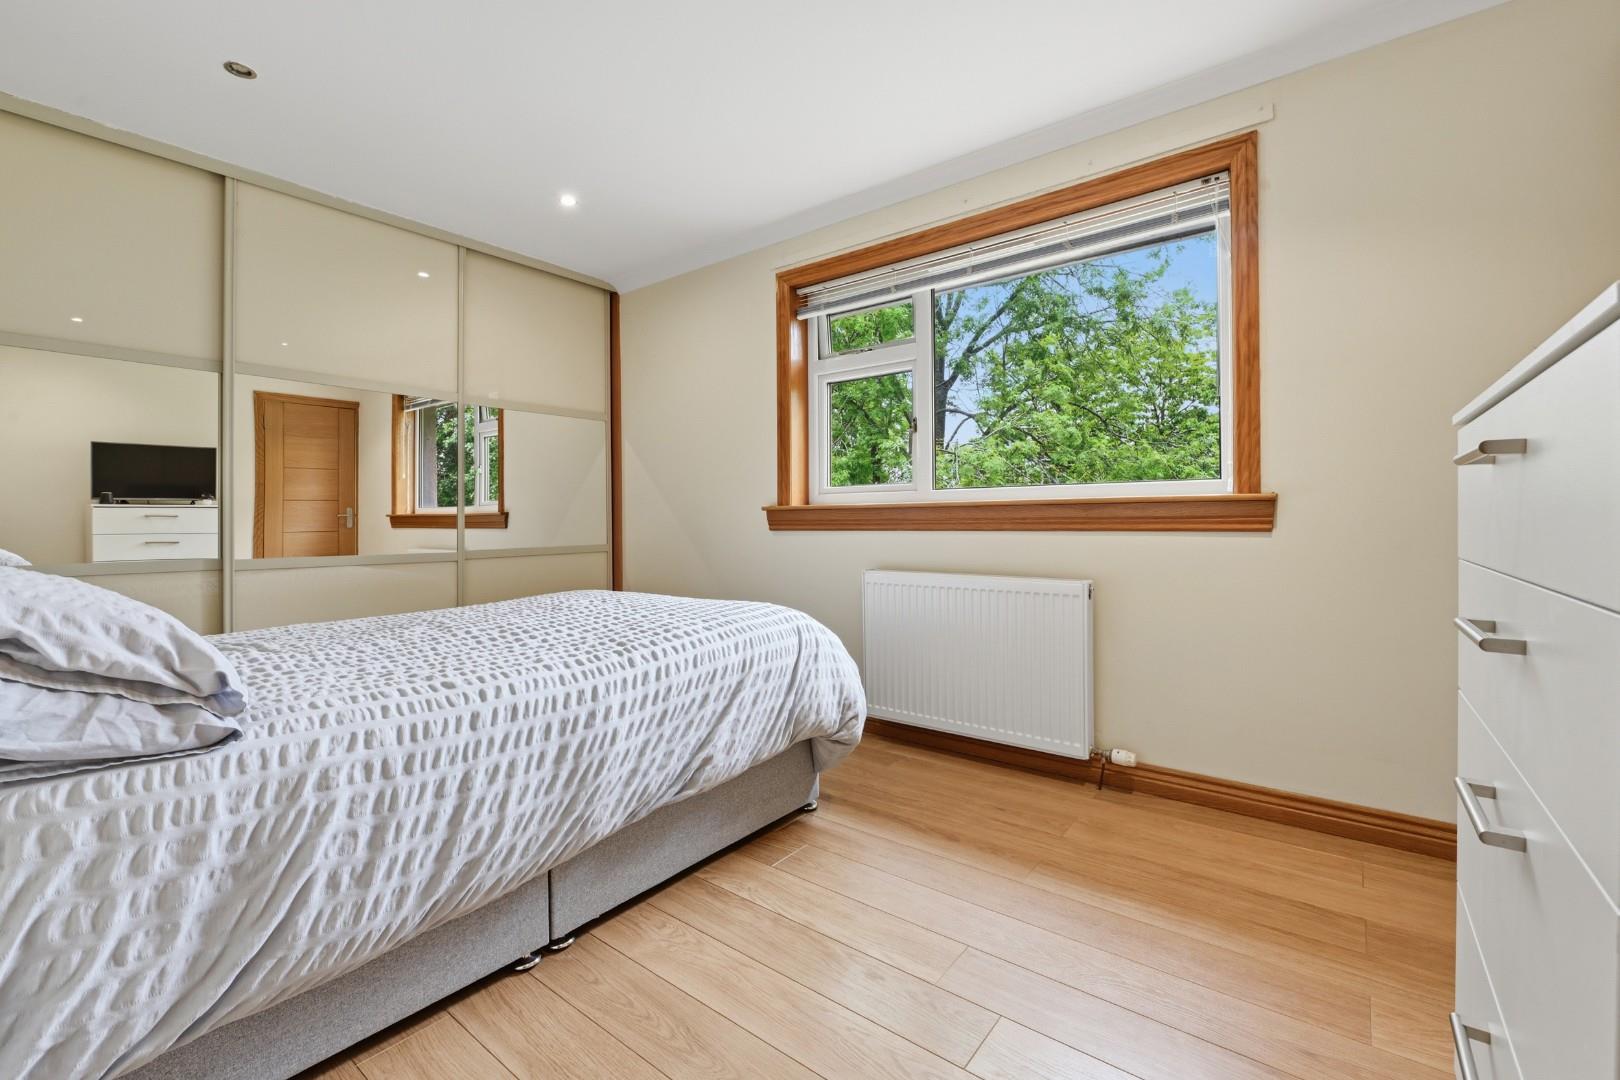
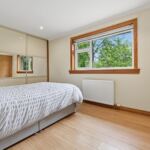
Bedroom 13' 0" x 8' 9" (3.95m x 2.66m)
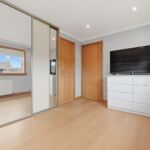
A spacious double bedroom with a calm, elegant feel, enjoying a peaceful outlook over the front garden. Ideal as a main bedroom, it offers great floor space for furniture, whilst benefitting from treble sliding doors into ample wardrobe storage.
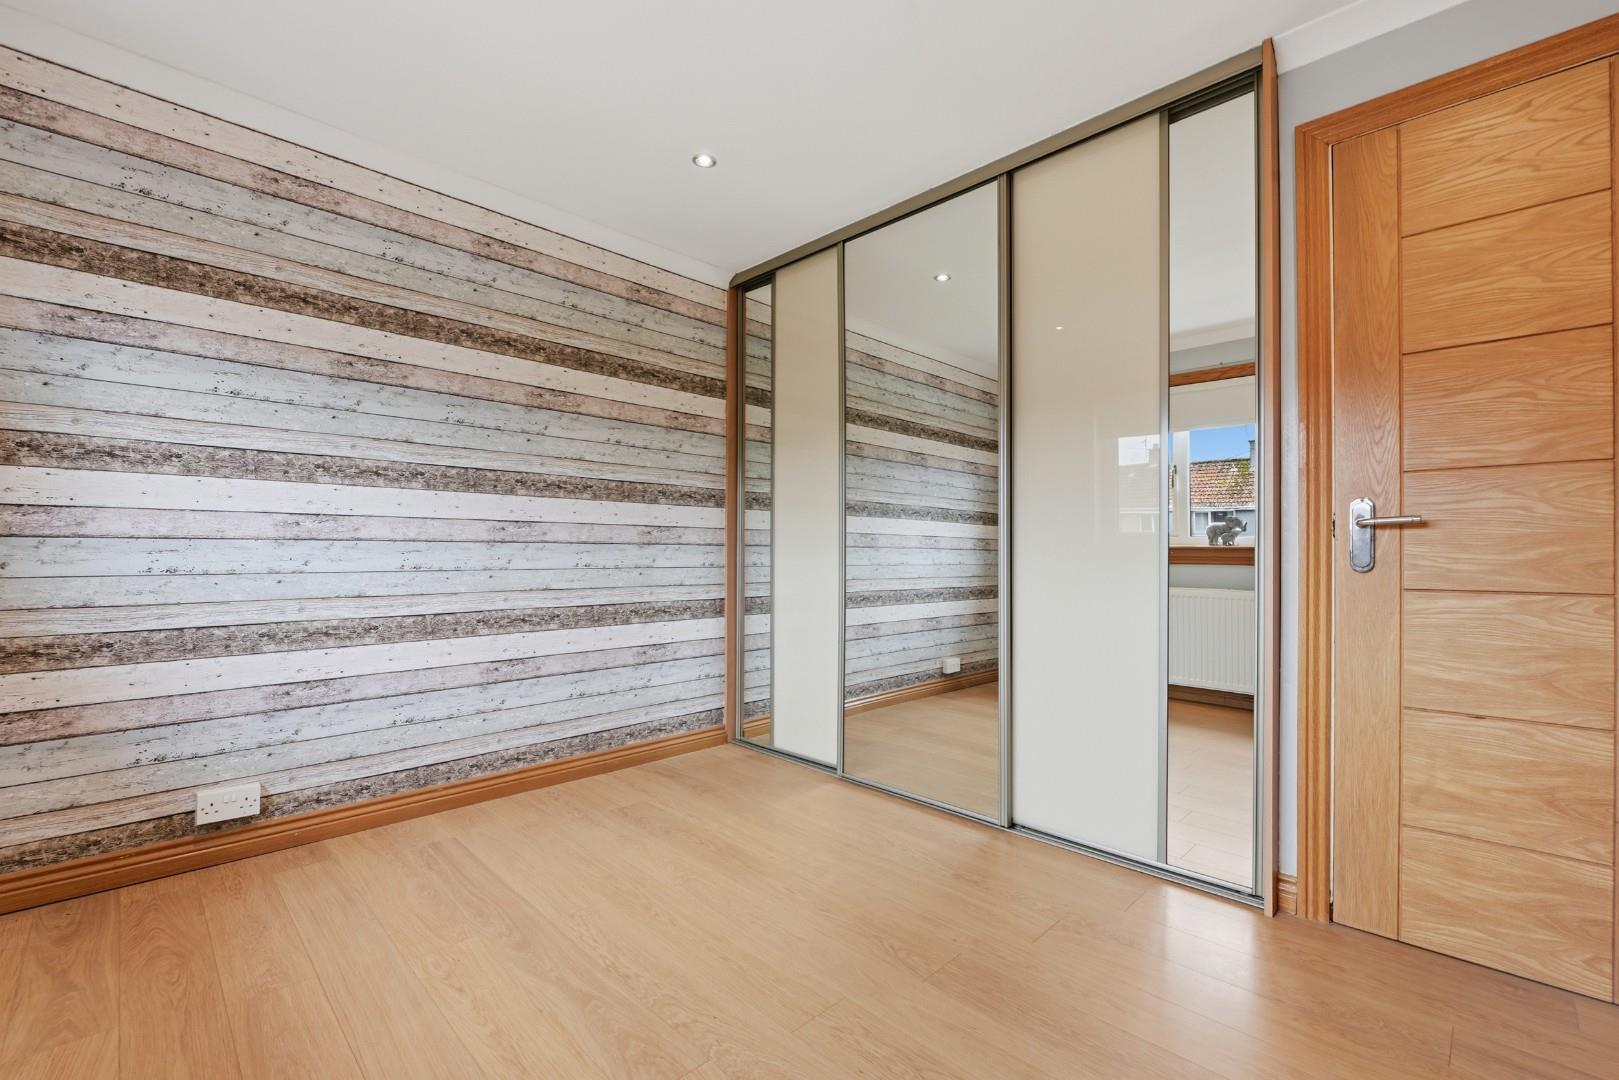
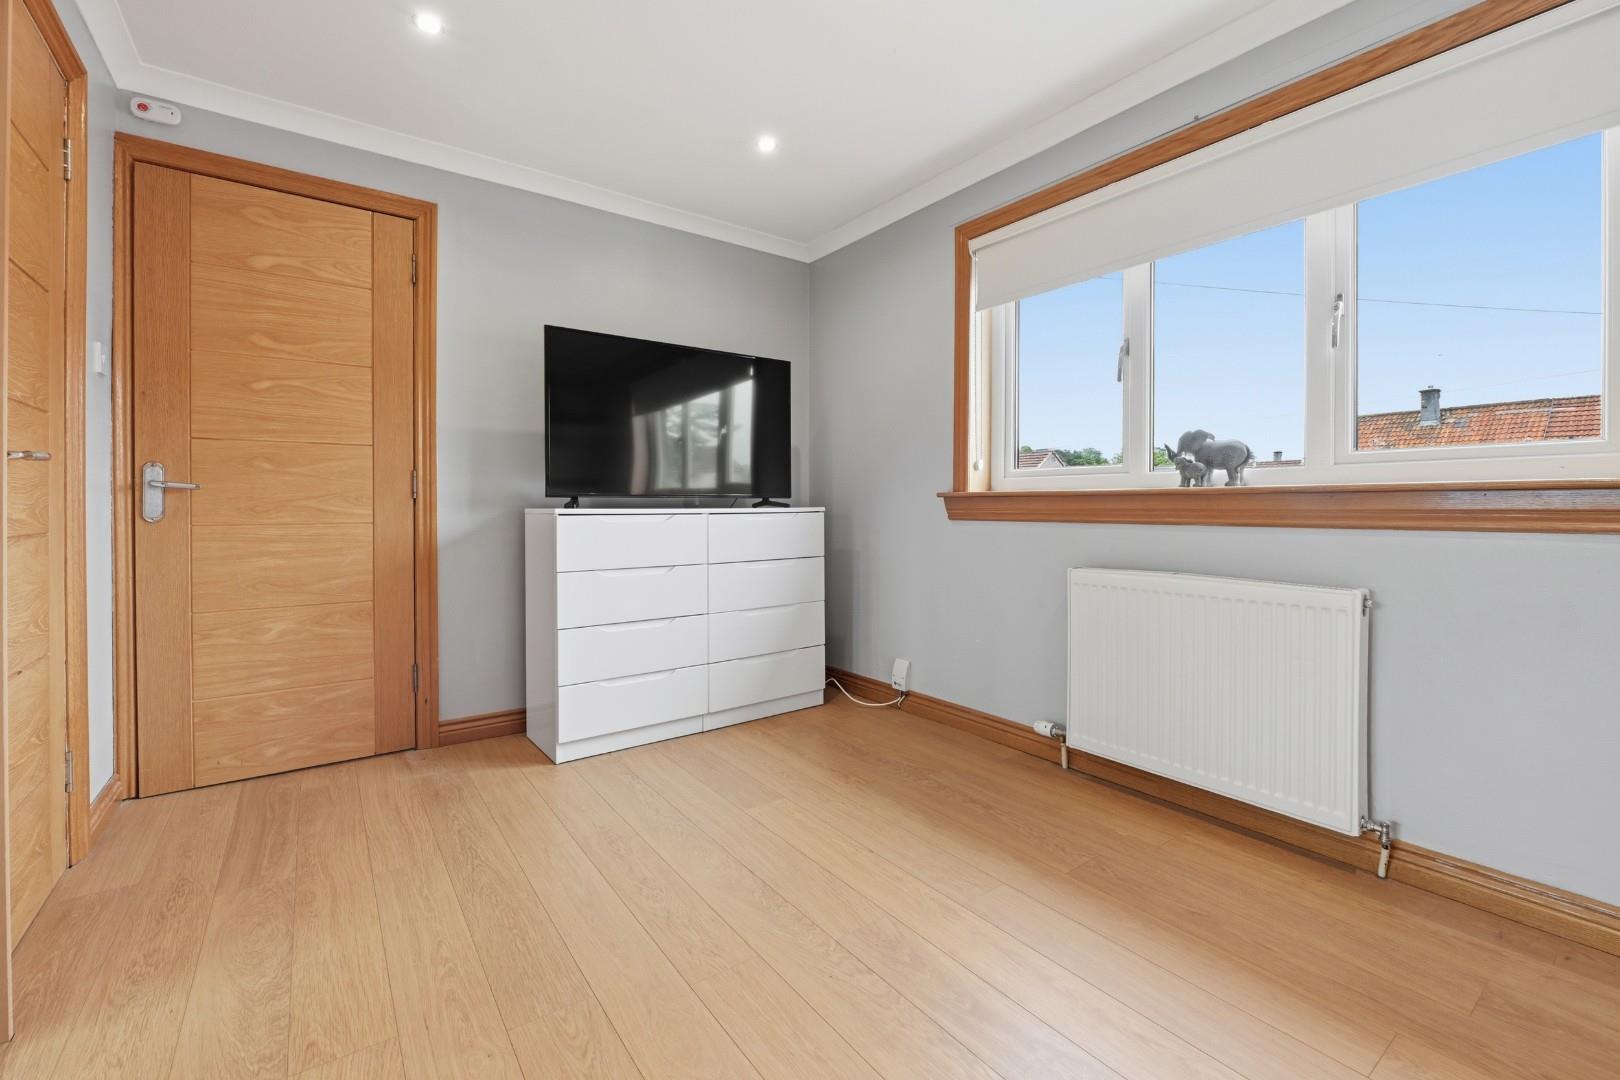
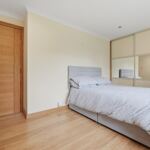
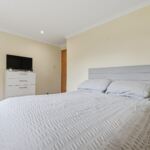
Bedroom 11' 6" x 8' 8" (3.50m x 2.63m)
Another bright, versatile bedrooms with treble sliding wardrobes, and finished to the same high standard as the rest of the home. Also a storage cupboard housing the gas boiler.
Bathroom
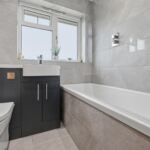
A stylish, modern bathroom installed in July 2024, featuring contemporary fittings, quality tiling to floor and walls and a crisp, fresh aesthetic. Features bath with "Mylife" twin head shower, toilet and wash hand basin with vanity unit below. Designed for comfort and easy maintenance.