























Aberdour Road, Burntisland, KY3
Property Features
- Lovely End Terraced Townhouse Over Three Levels With Garage
- Home Report Value Of £250,000
- Bedroom, Shower Room & Utility Level One
- Lounge & Dining Kitchen Level Two
- Two Bedrooms, En Suite & Family Bathroom Level Three
- Gas Central Heating & Double Glazing
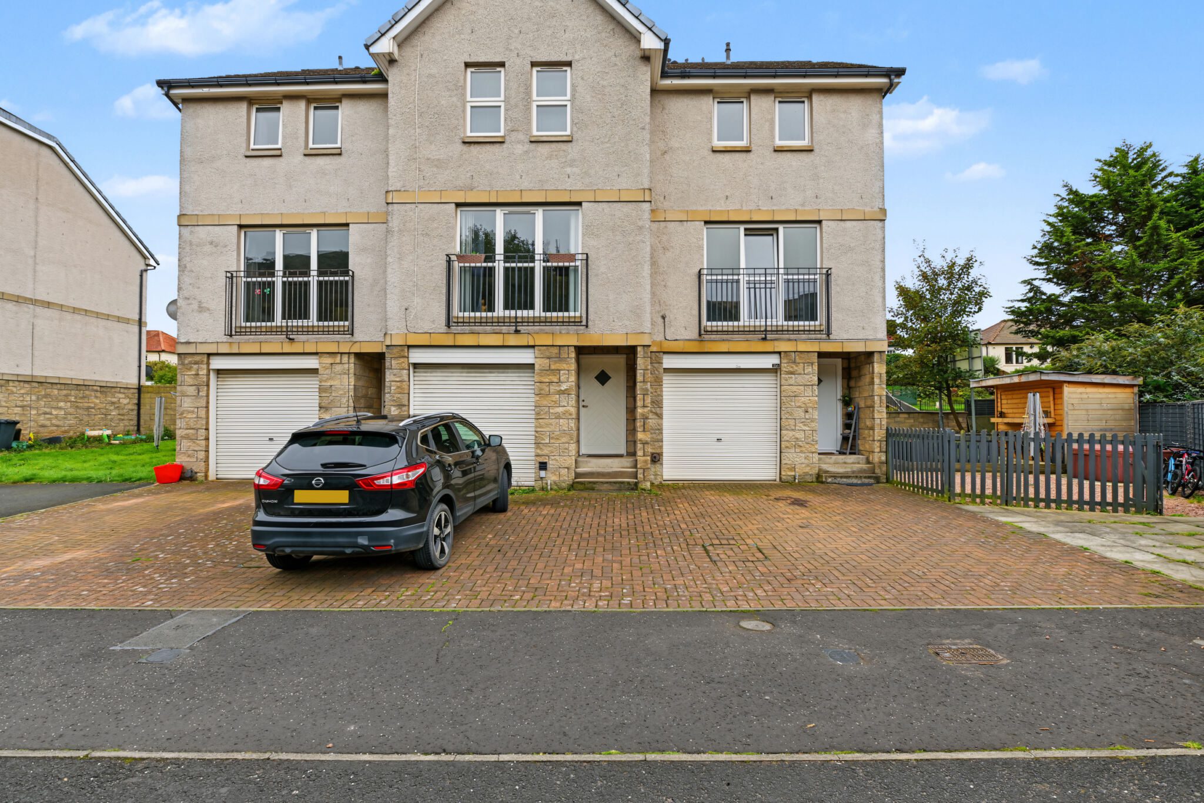
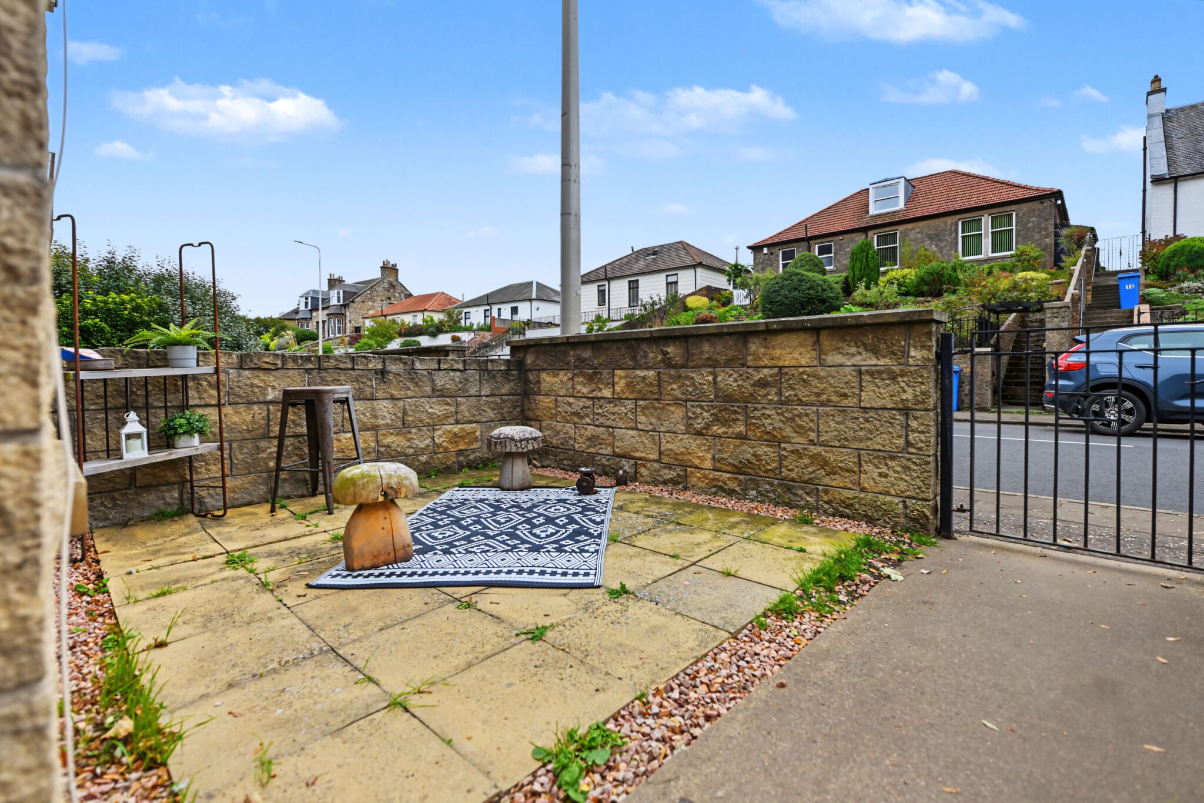
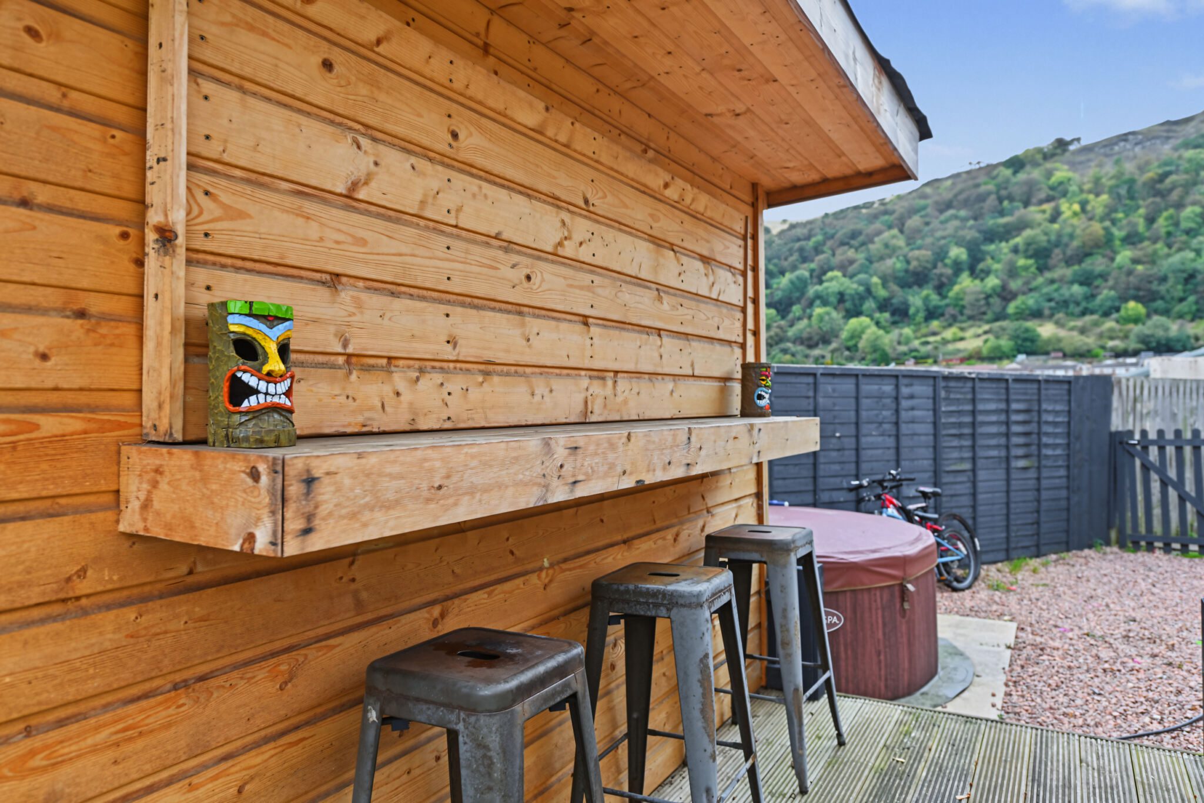
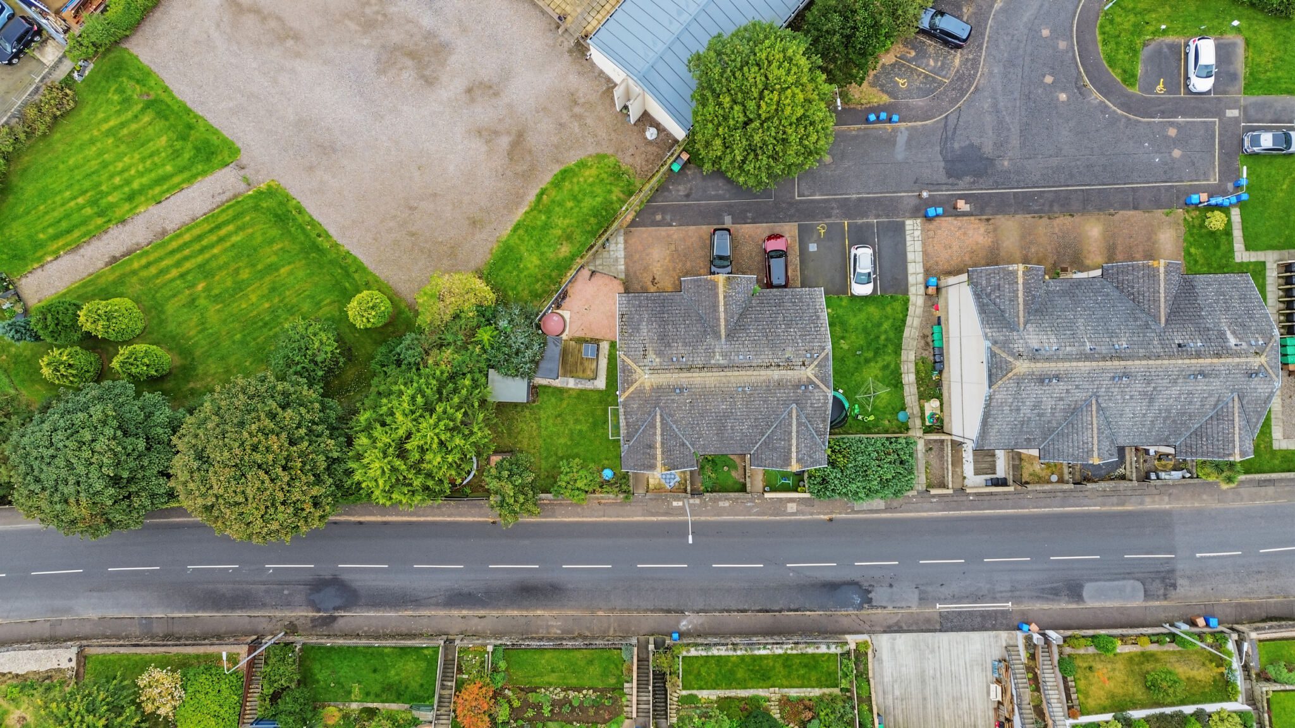
- Driveway, Garage & Gardens
Full Details
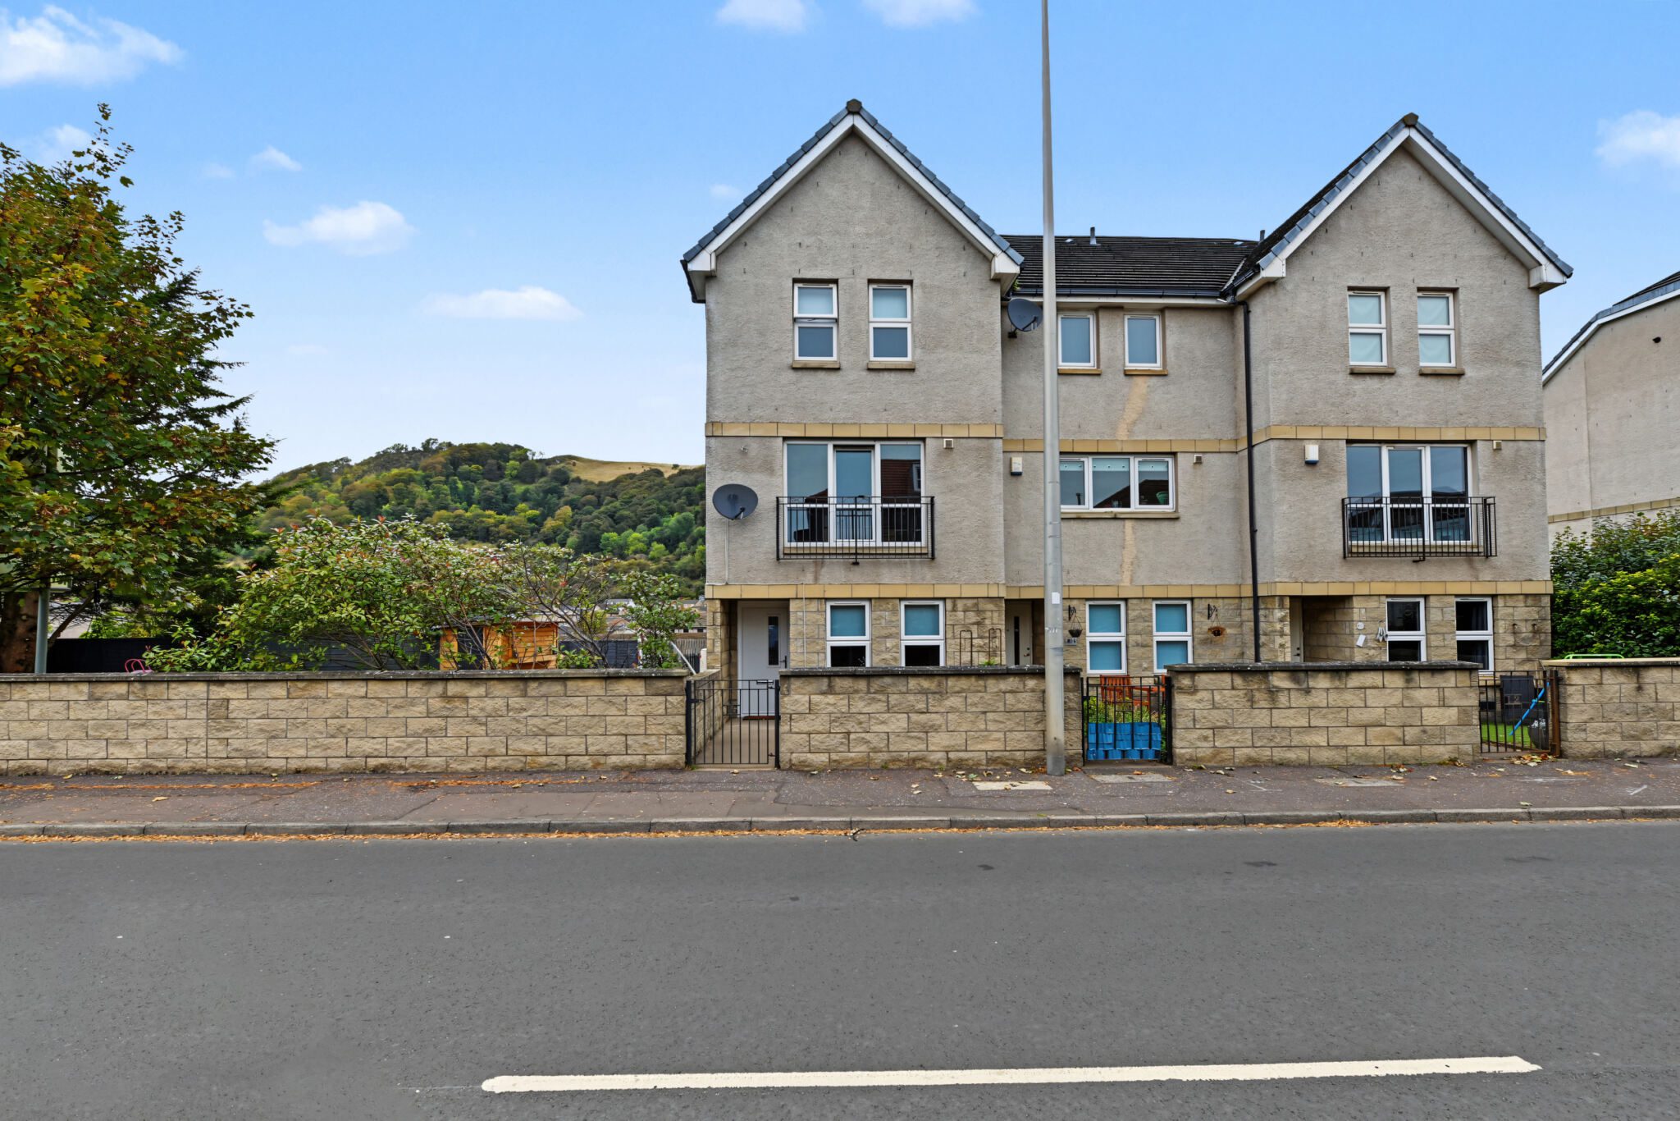
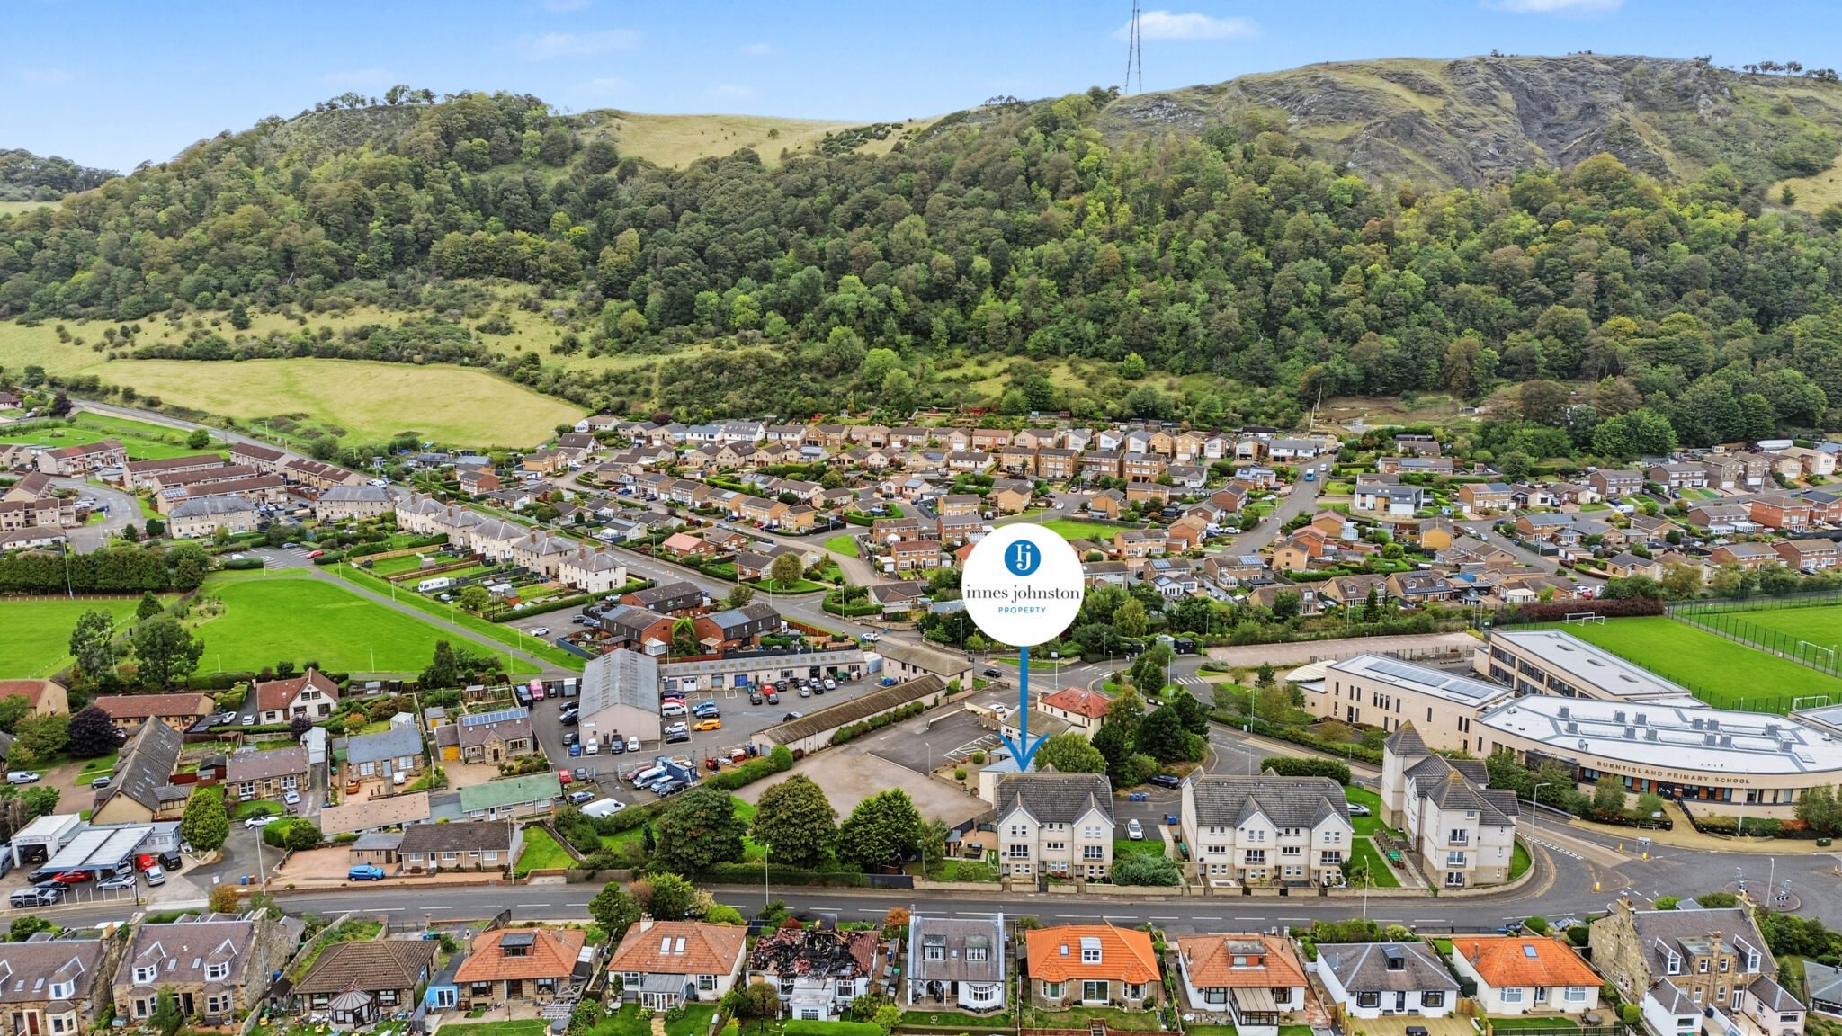
Spacious, stylish and wonderfully versatile, this impressive three-bedroom end-terraced townhouse on Aberdour Road offers fantastic family accommodation over three levels. Highlights include a ground floor bedroom, shower room and utility room, a stunning first-floor living room, fitted dining kitchen, principal bedroom with en-suite shower room, two further bedrooms and bathroom. With private gardens, garage, mono bloc driveway, gas central heating and double glazing, this really is a superb home in a lovely location.
Entry
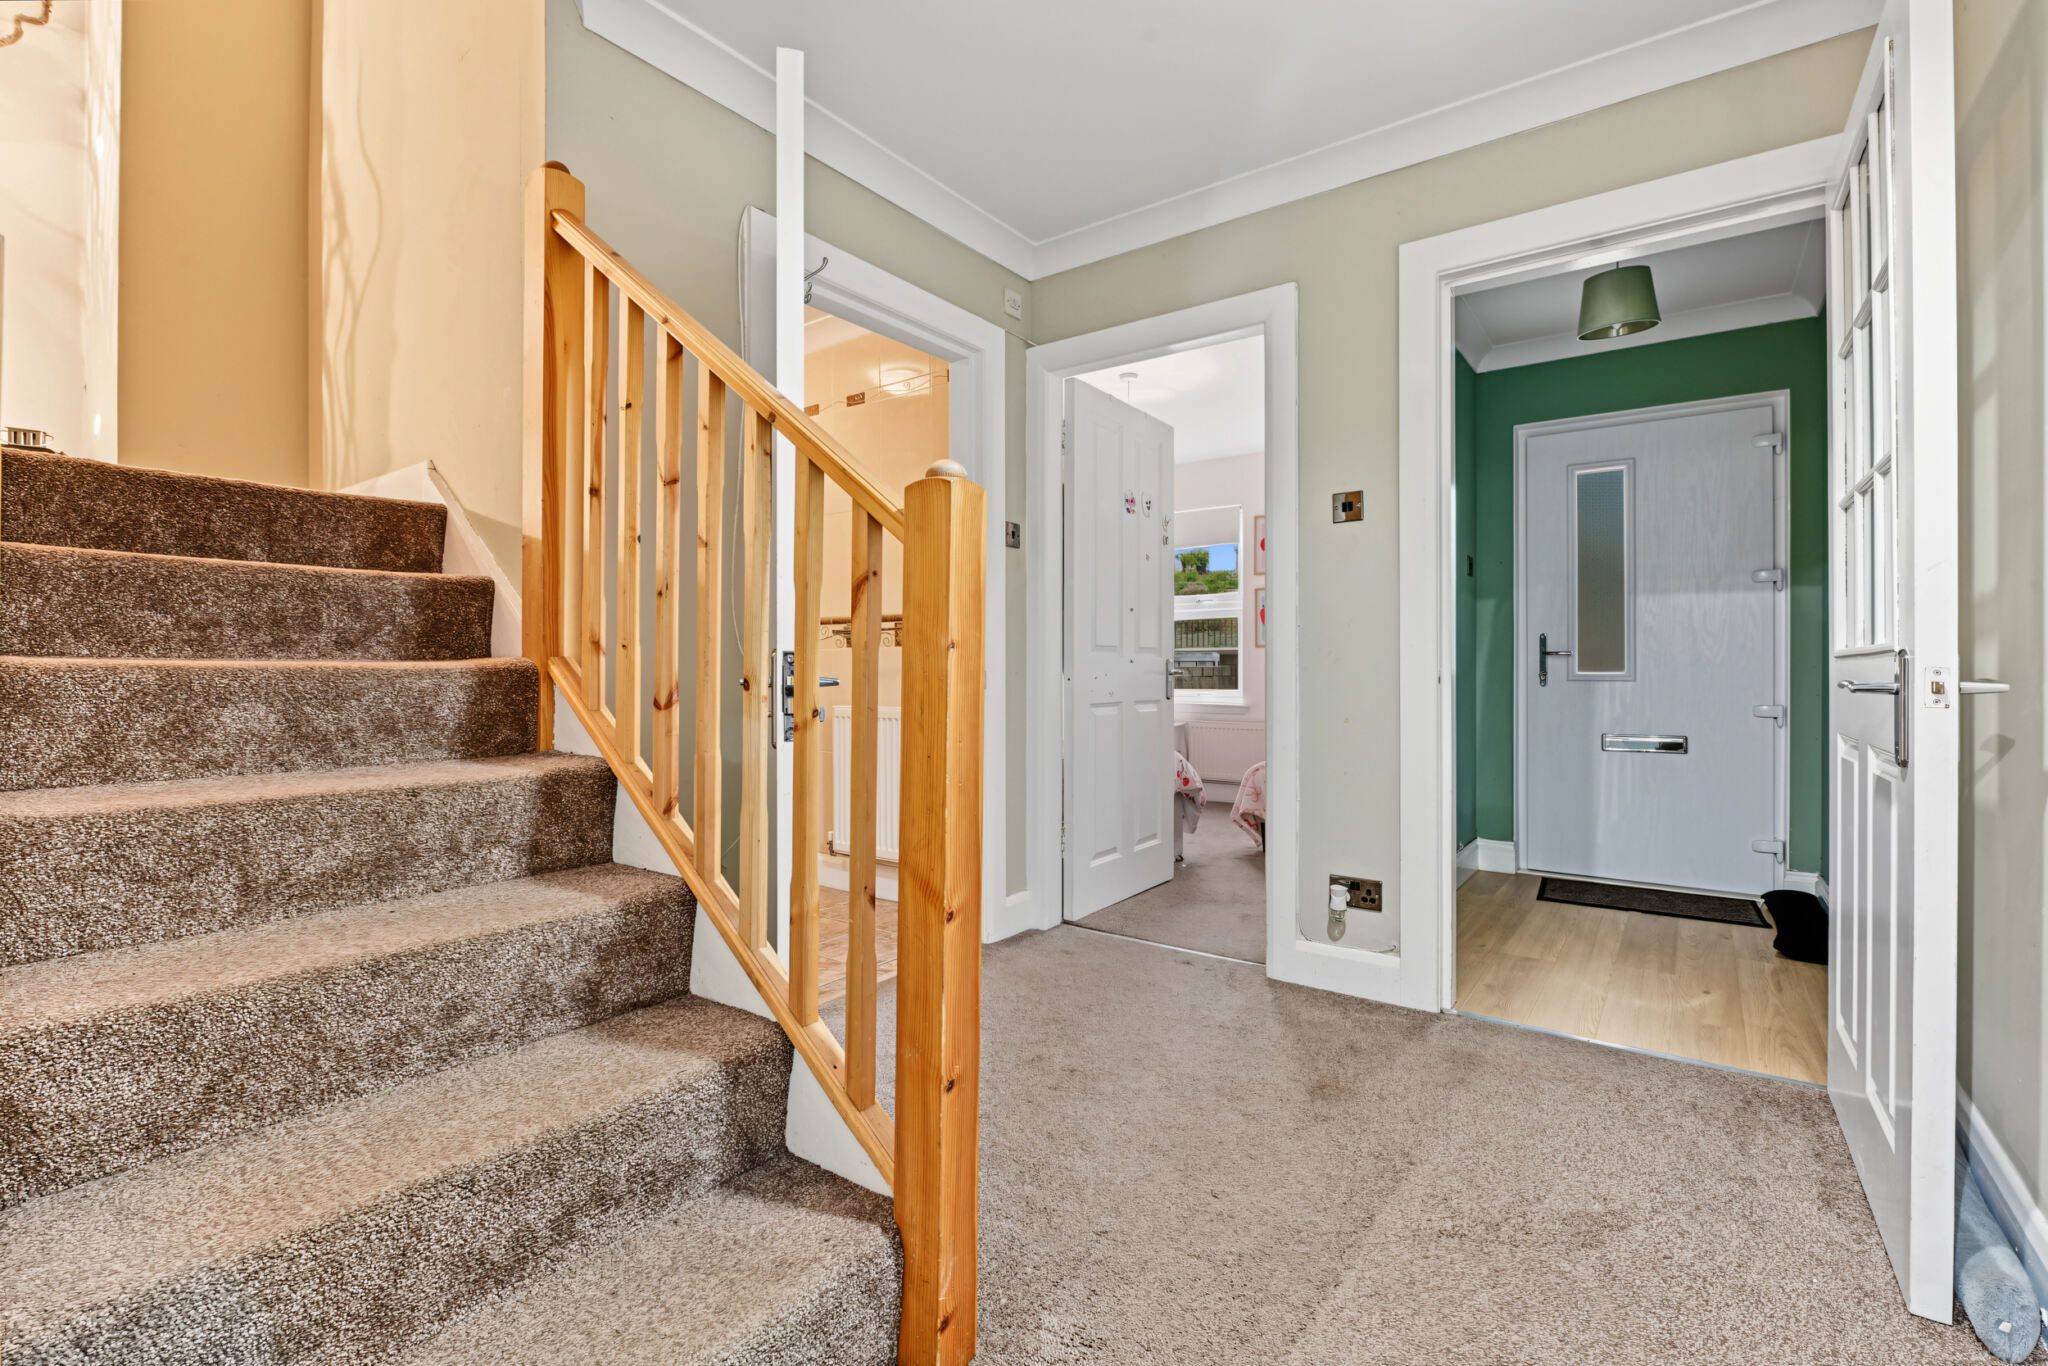
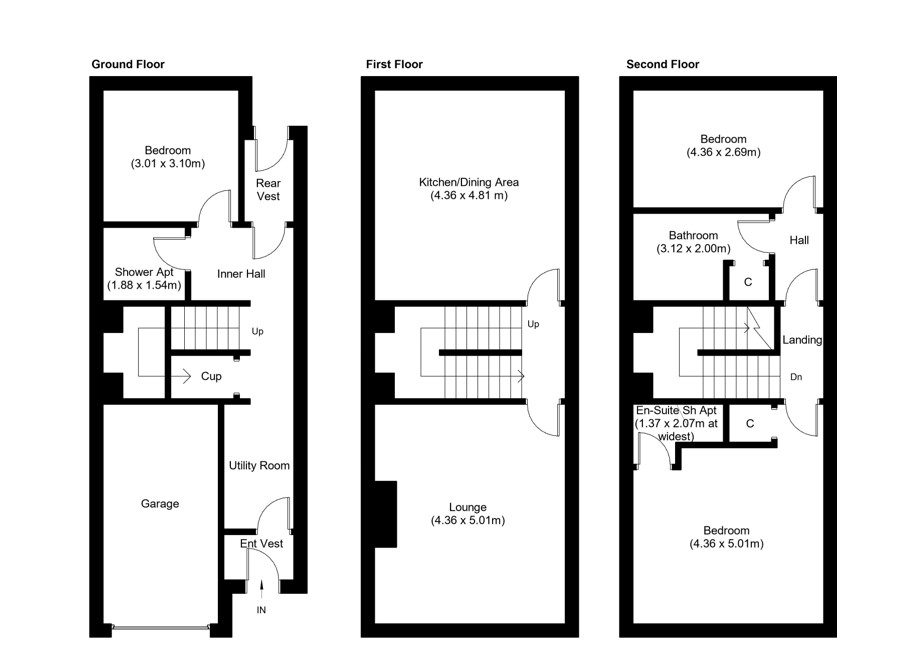
The property is entered via a welcoming vestibule to the front of the property which leads through to the lower hallway and provides access to the ground floor accommodation. Access also available via the rear of the property via the rear vestibule with door into the utility room.
Lower Hallway
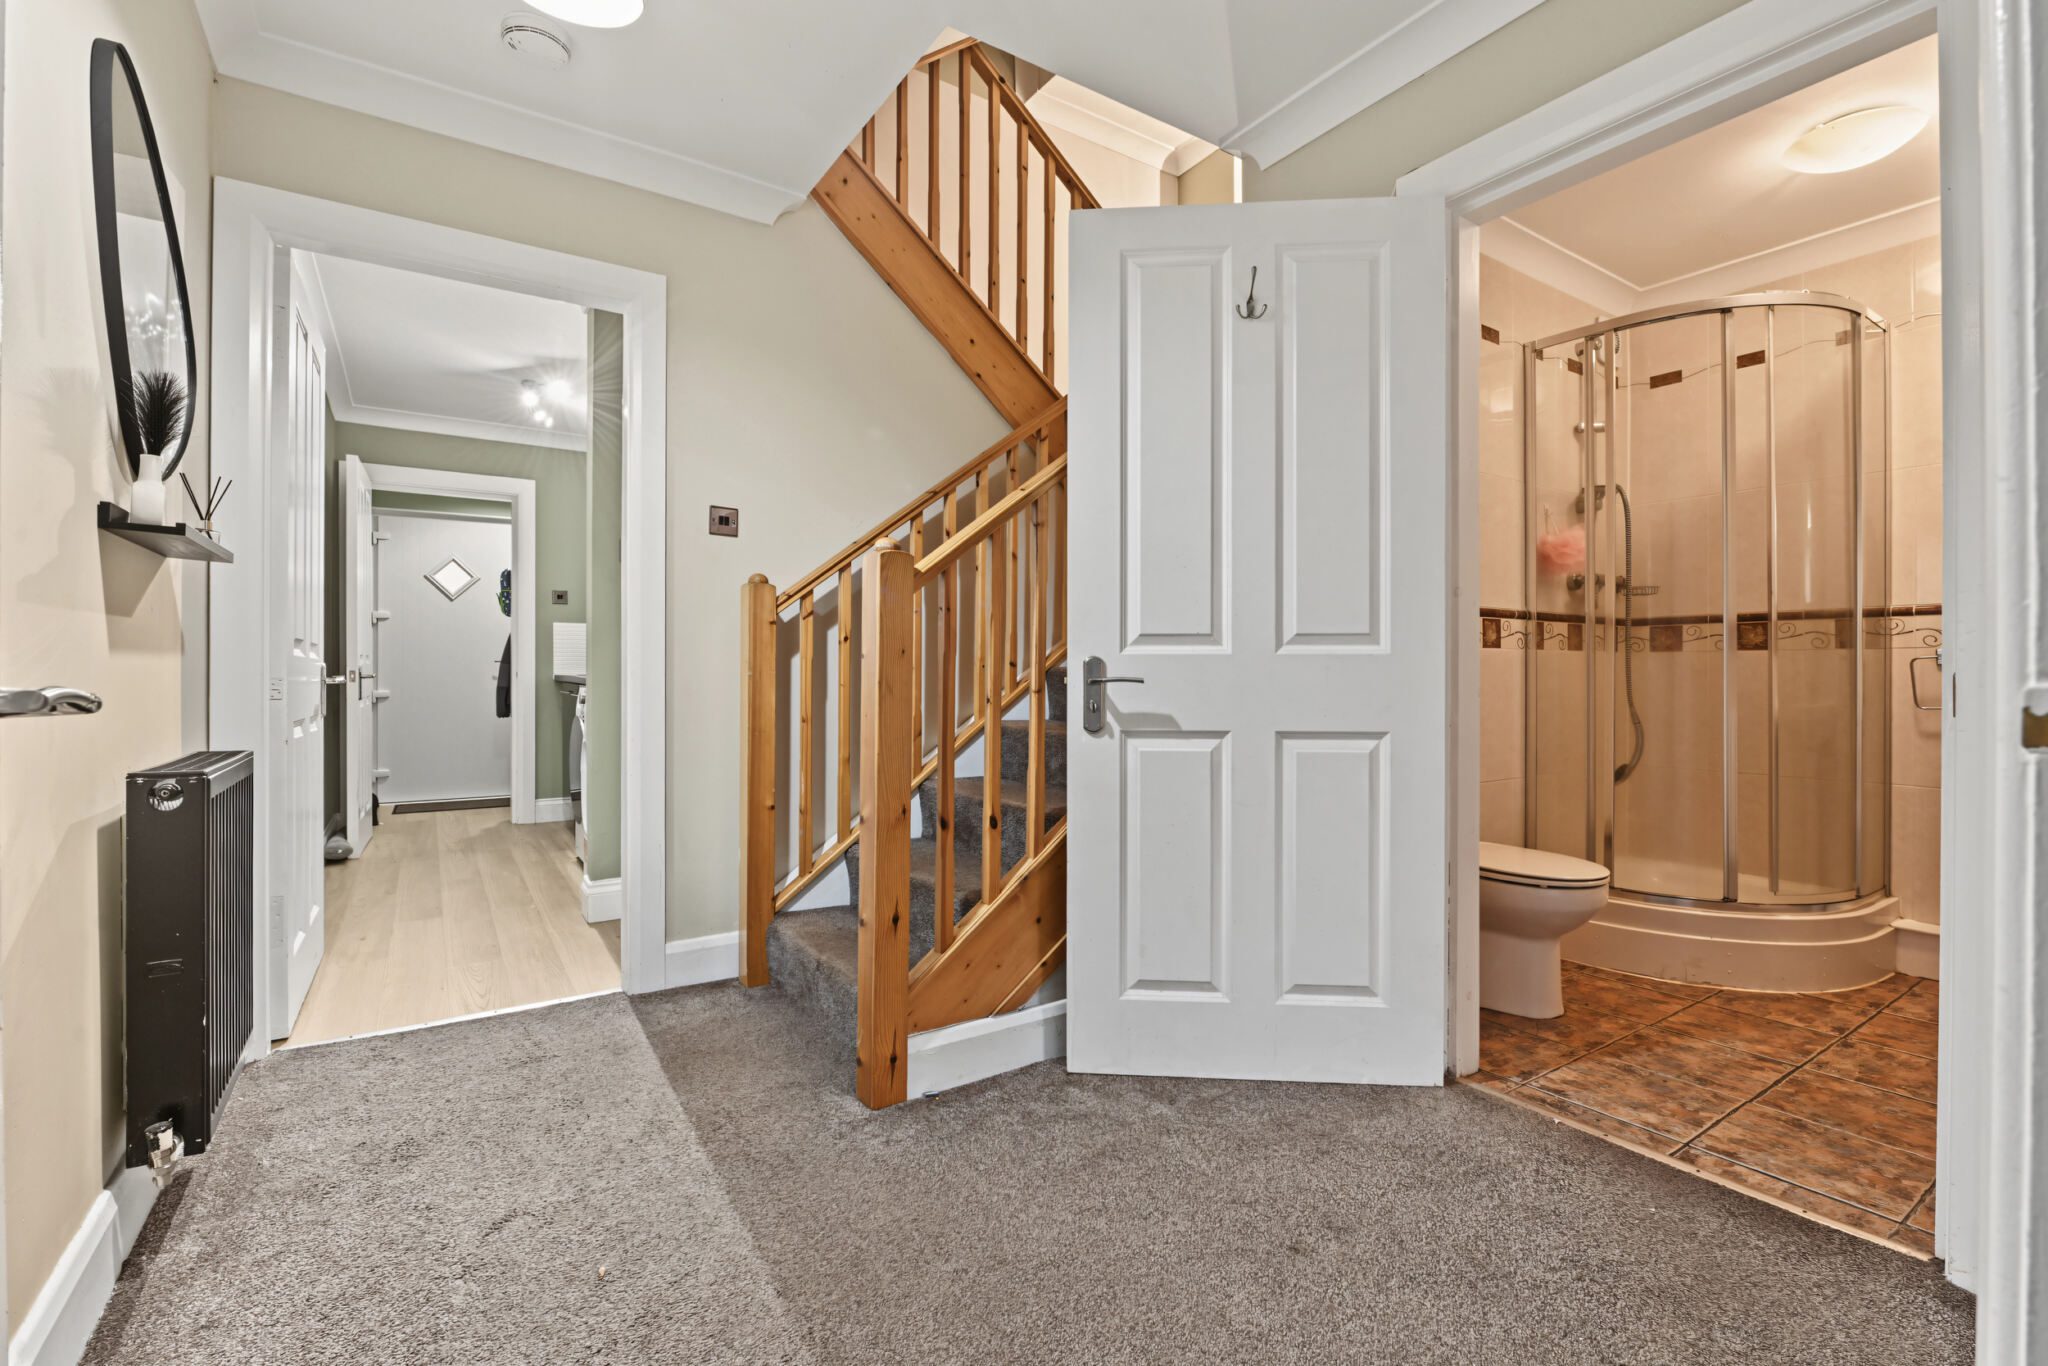
A practical hallway providing access to the shower room, bedroom and utility room, together with staircase leading to the upper levels. There is also access to a generous under stair storage cupboard.
Bedroom
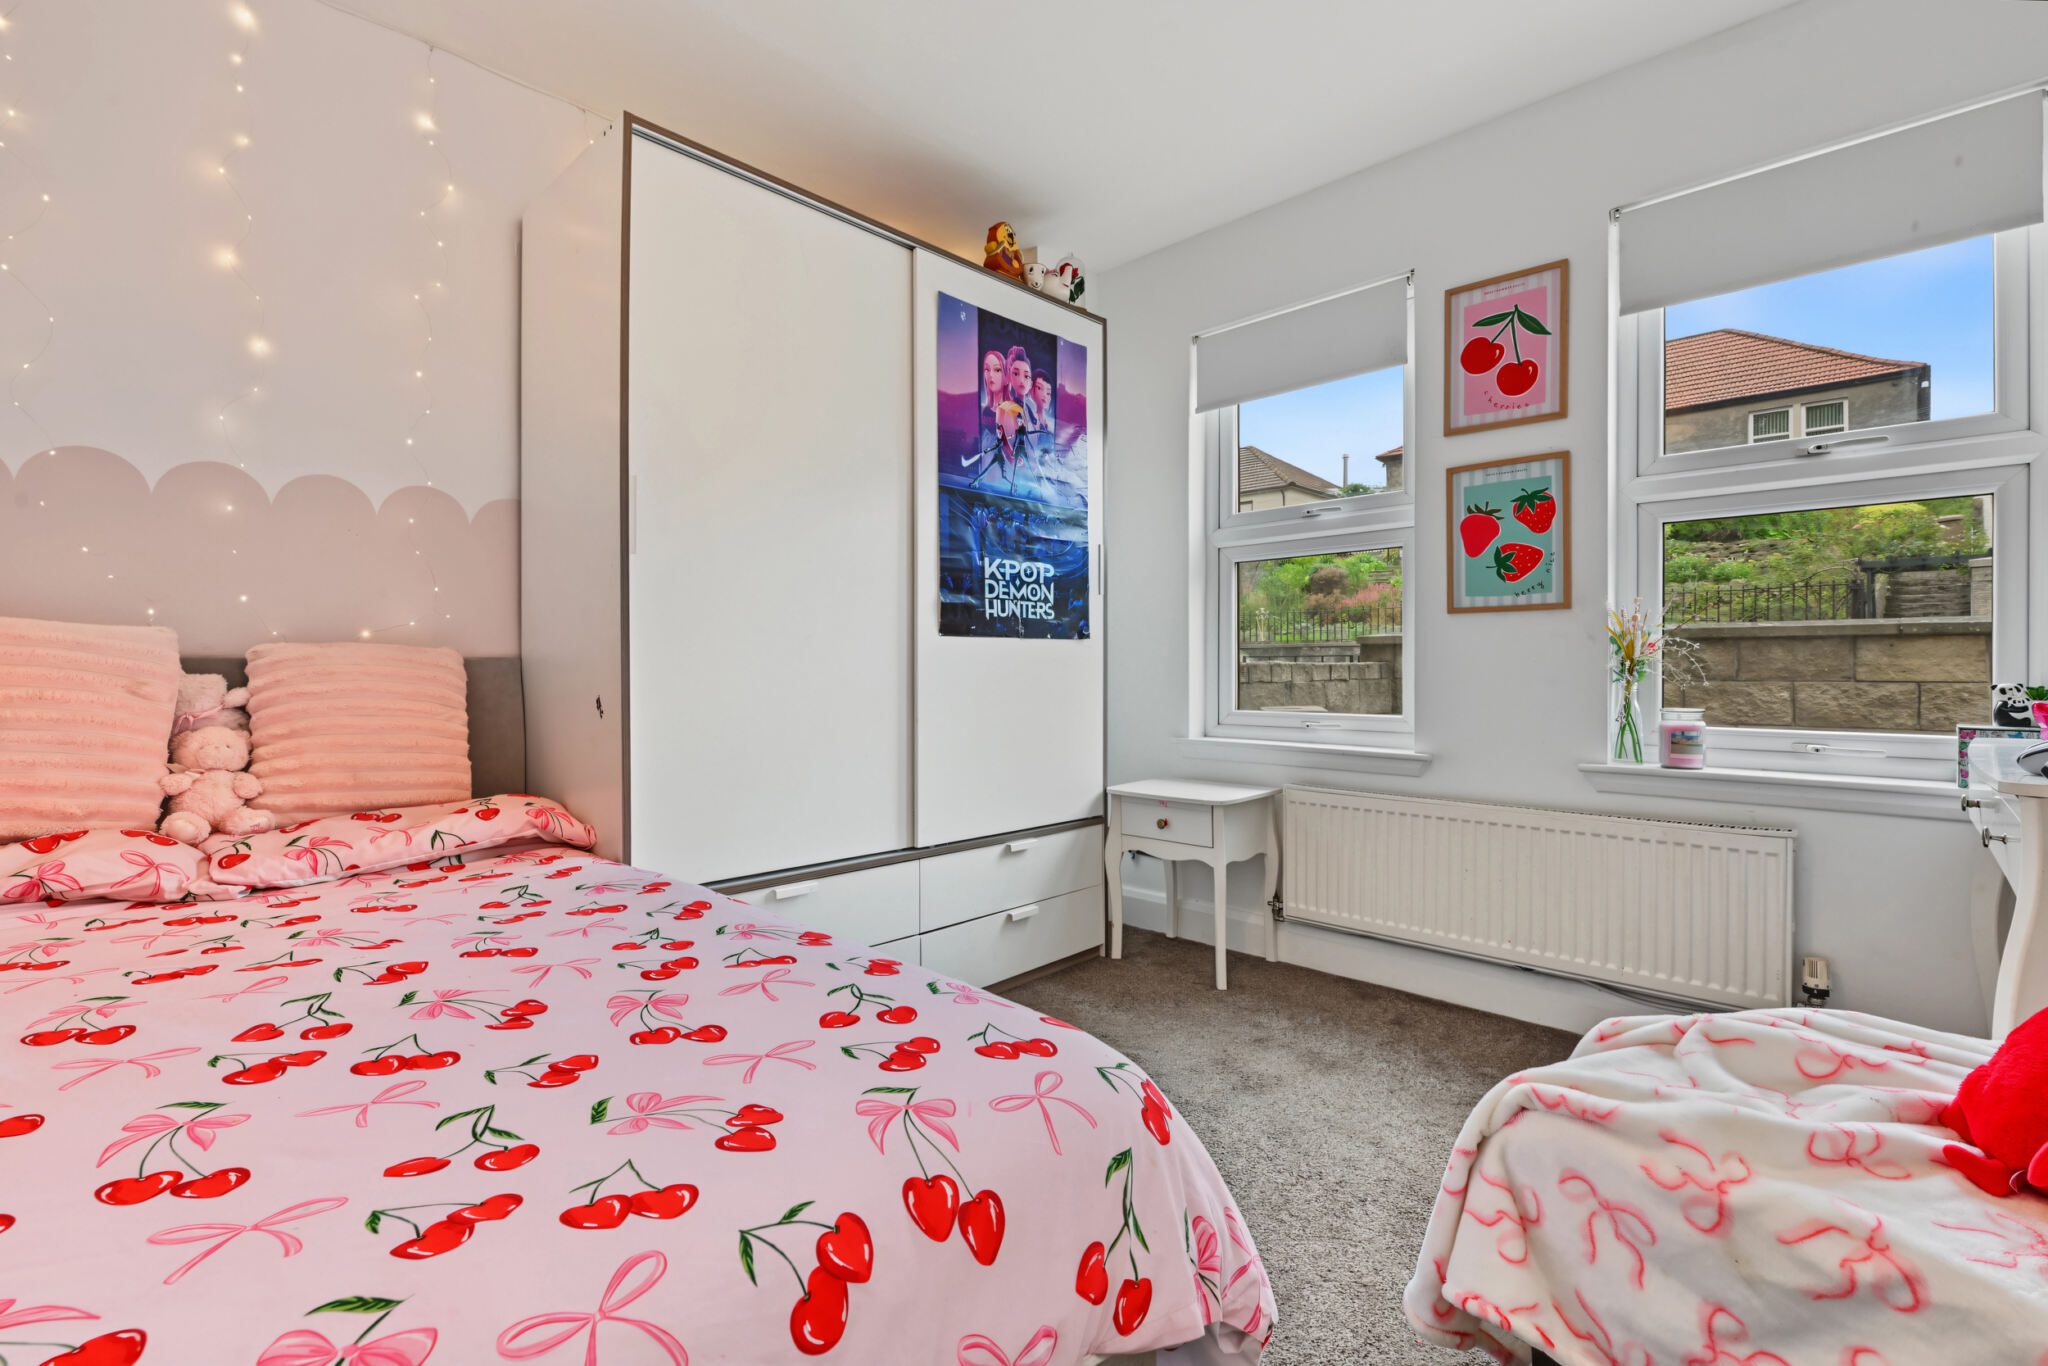
A well-proportioned double bedroom offering flexible accommodation as either a bedroom, guest room or home office. The room enjoys a pleasant outlook and ample space for freestanding furnishings.
Shower Room
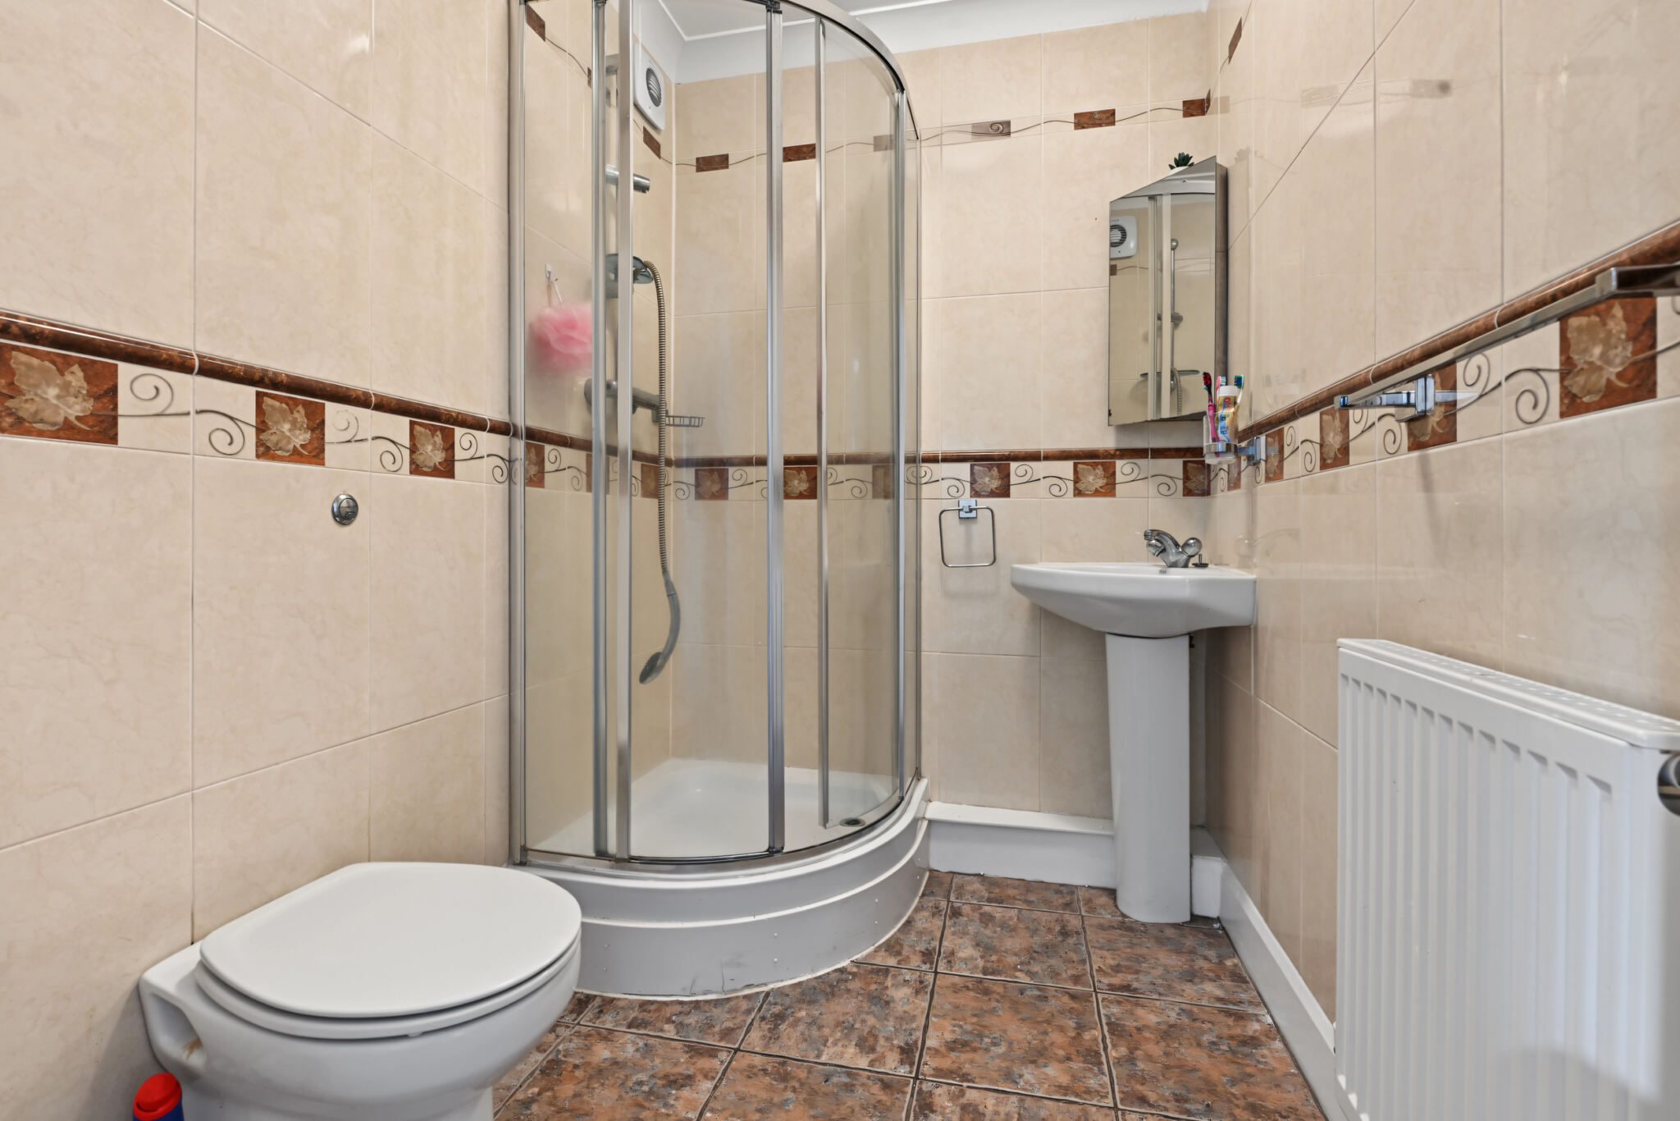
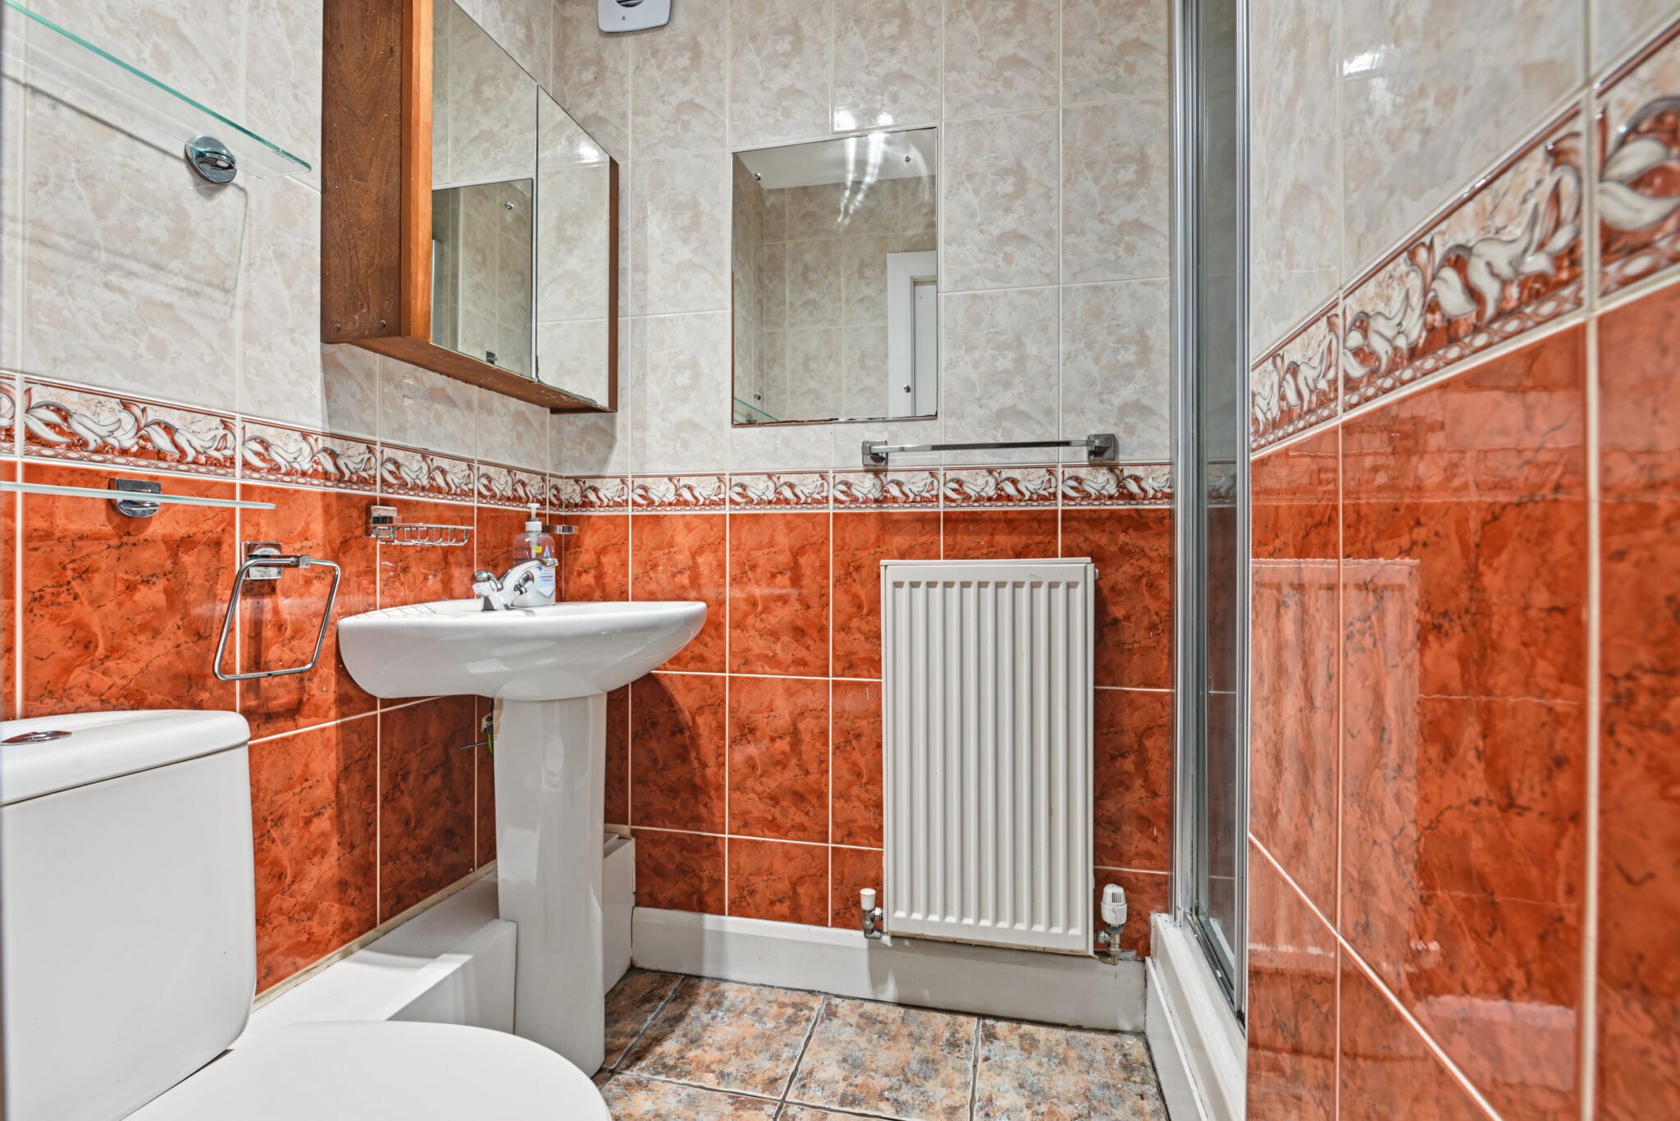
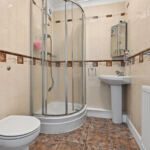
Fitted with a corner shower cubicle, wash hand basin and WC. Conveniently positioned on the lower level and finished in a neutral style.
Utility Room
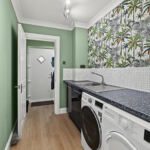
A useful utility area fitted with storage units and providing plumbing and space for a washing machine and tumble dryer. Providing rear door access to the external mono-block driveway and garage, creating a practical everyday entrance to the property.
Stairs to Mid Landing
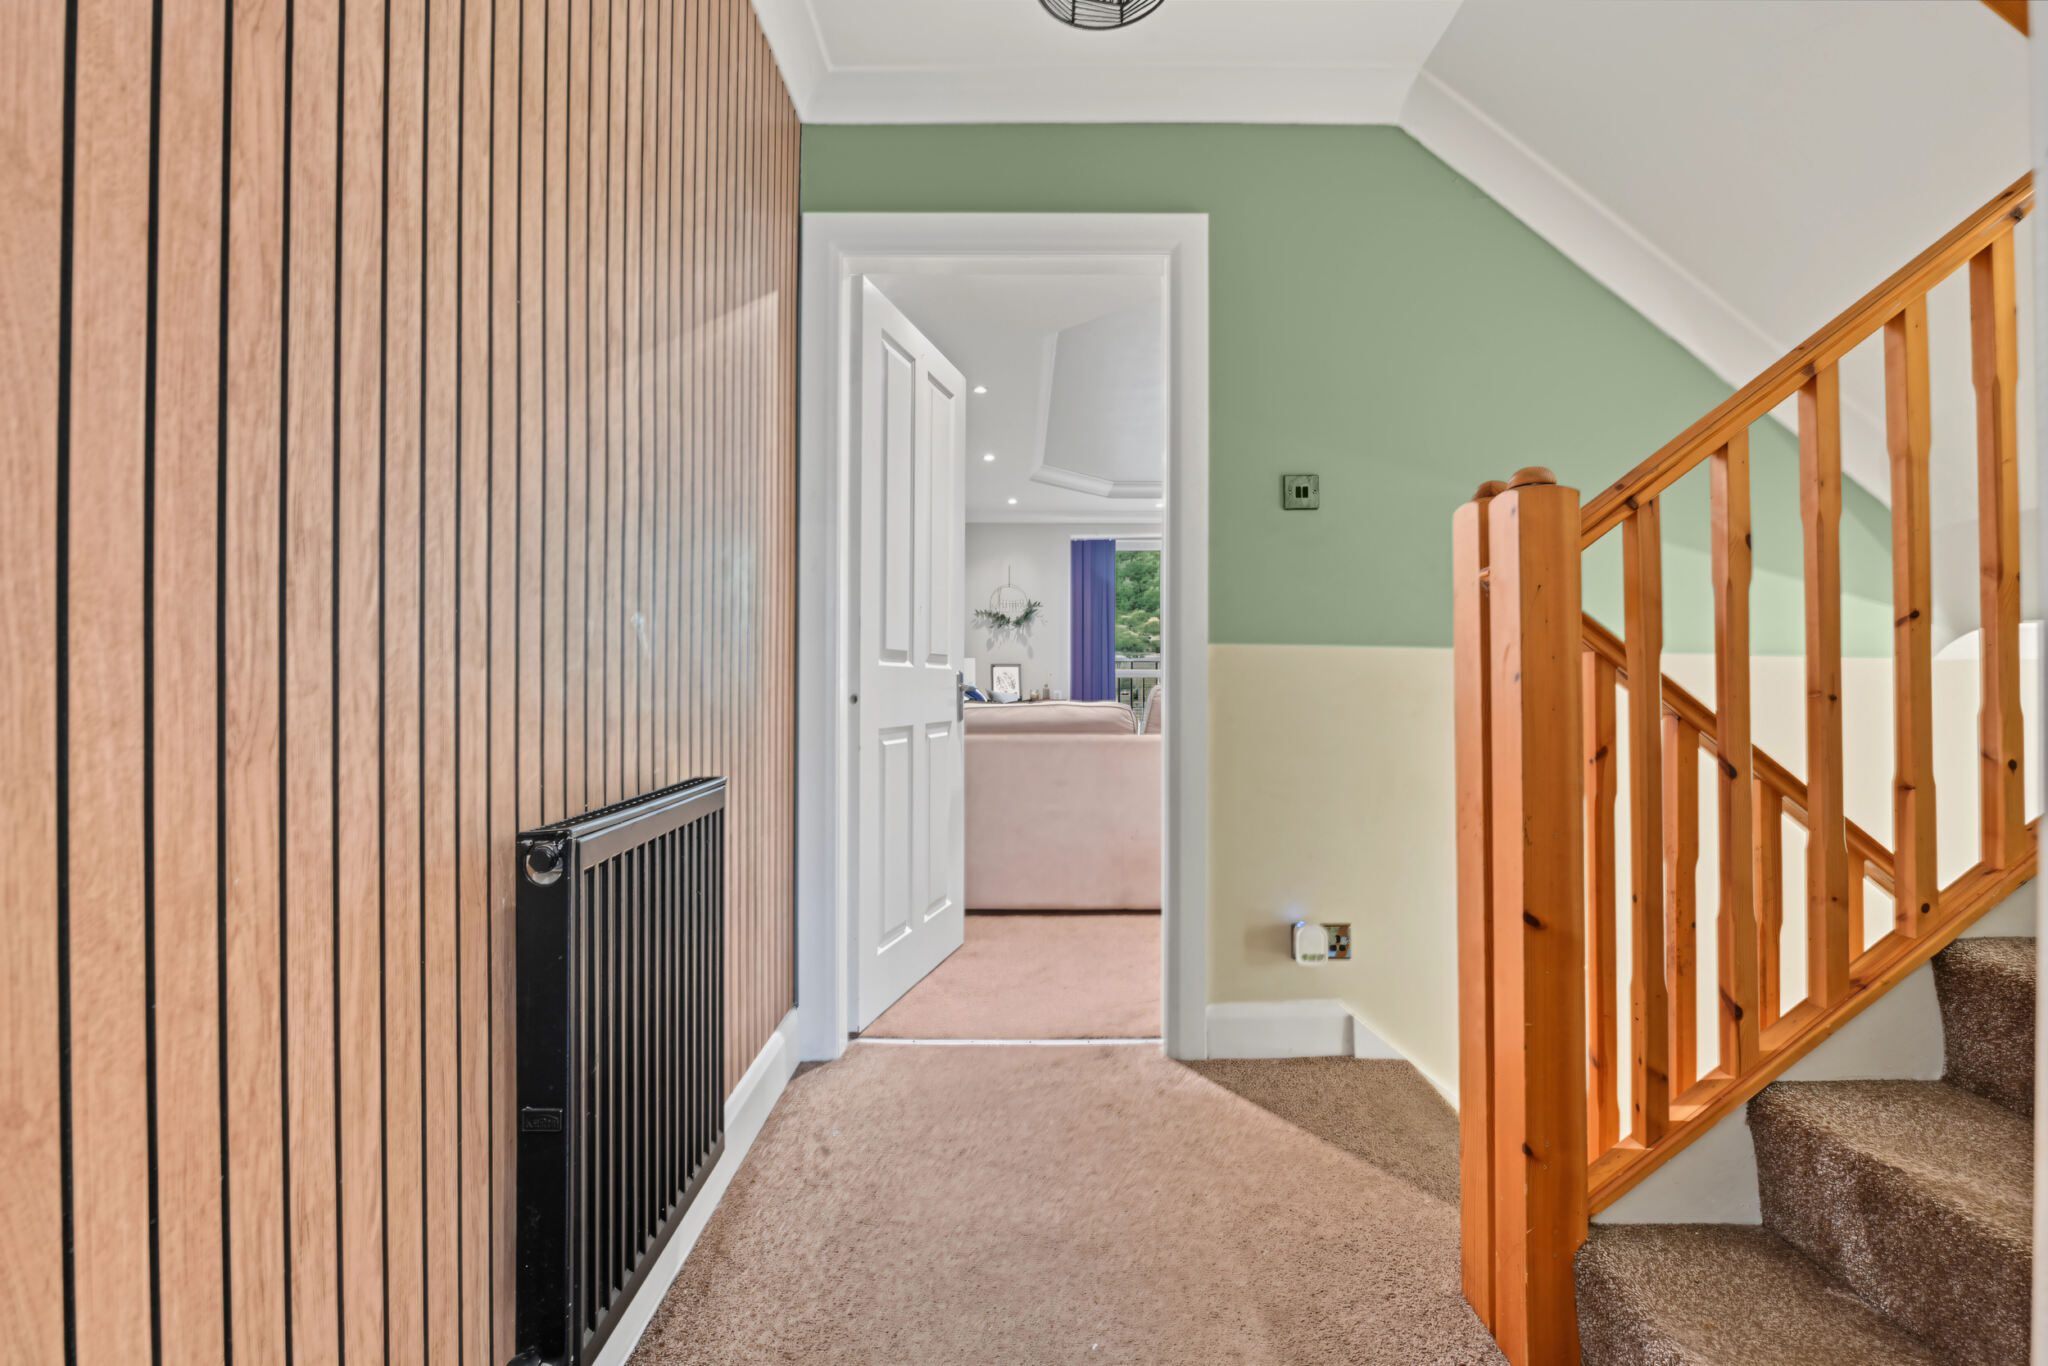
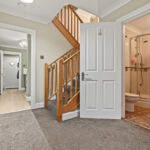
The mid landing is split into two sections and provides access to both the lounge and dining kitchen with stairs to top landing.
Lounge
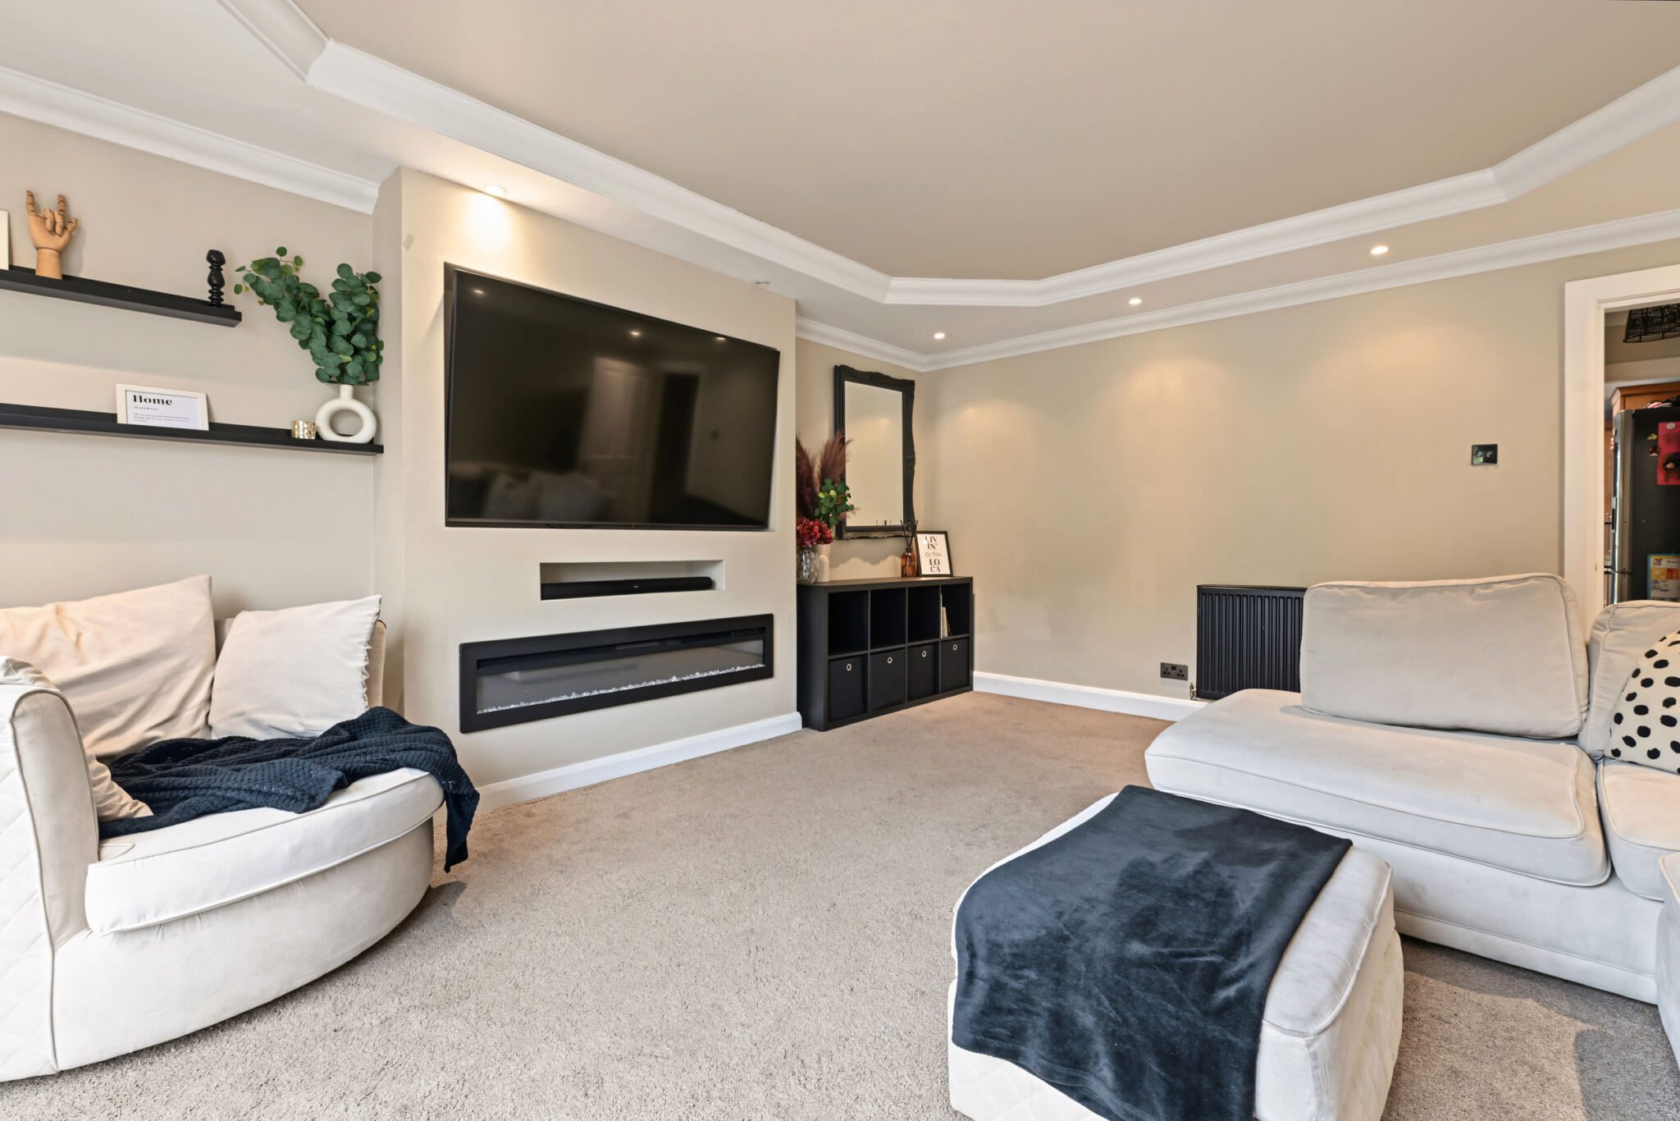
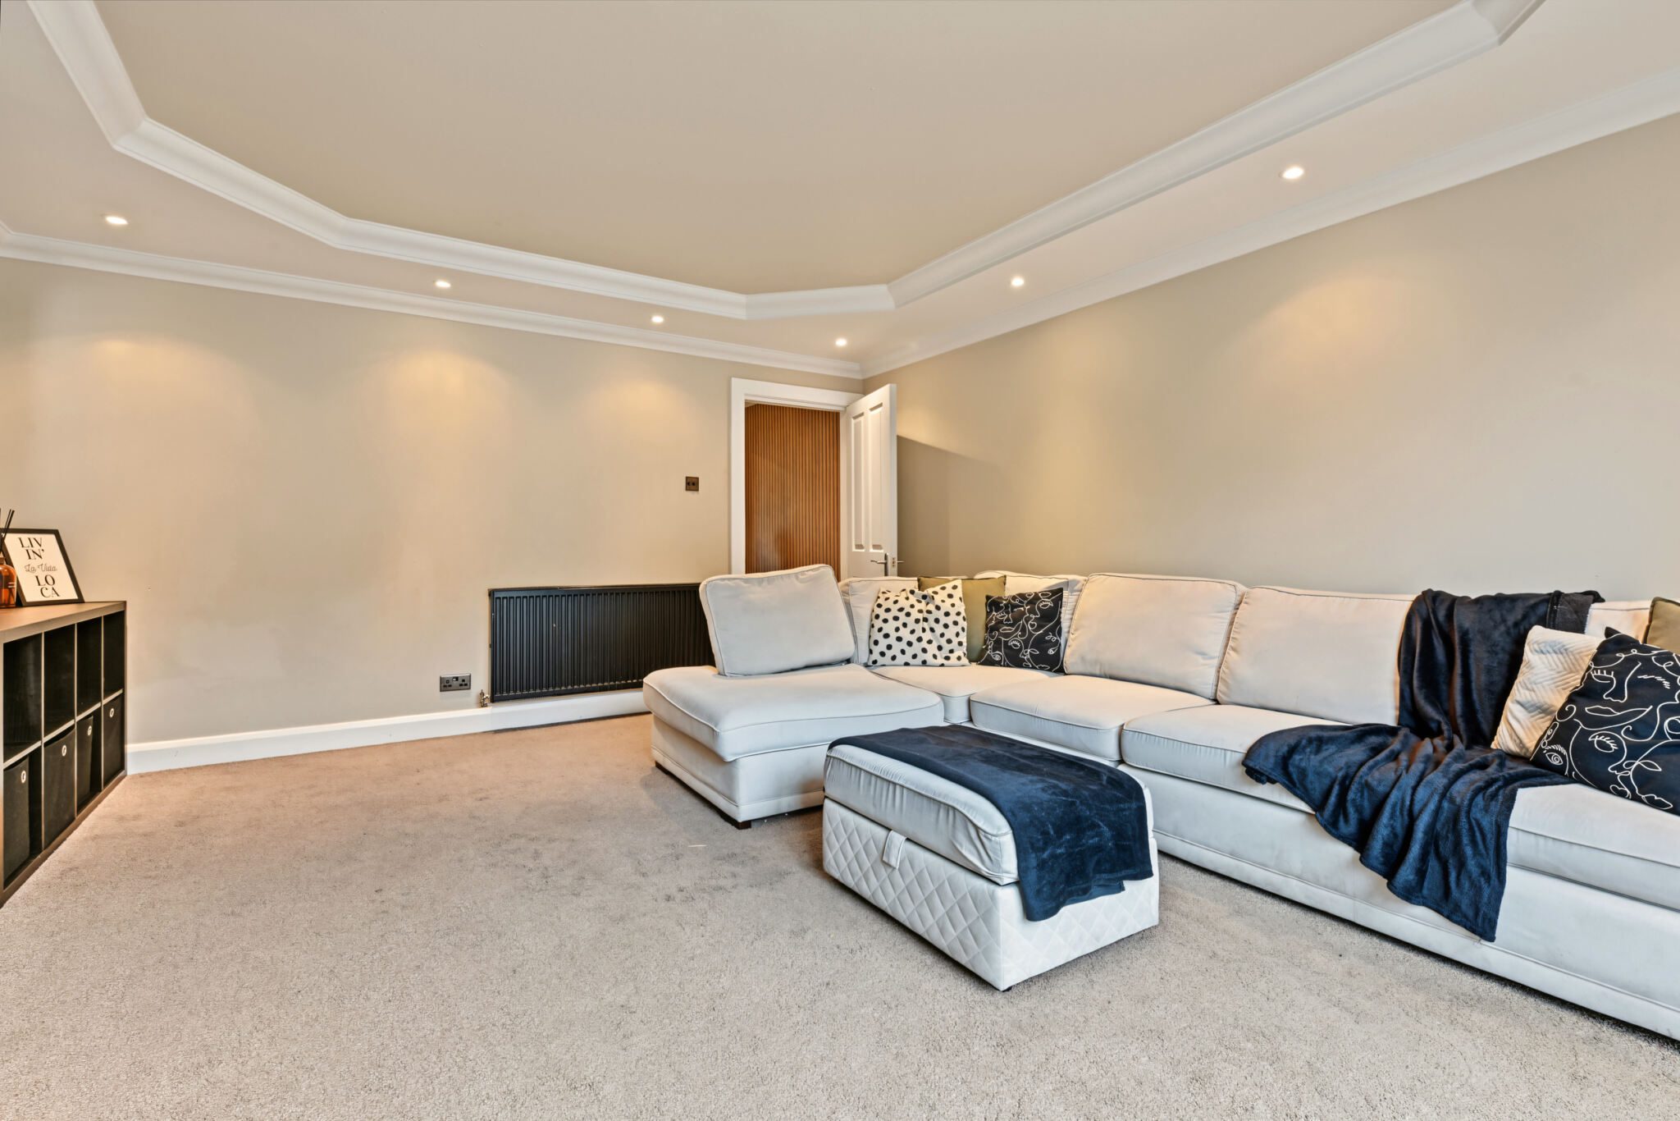
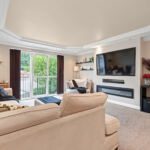
A superb main reception room featuring striking floor-to-ceiling window formations which flood the room with natural light. The focal point of the room is a contemporary media wall incorporating television space, soundbar recess and integrated fireplace, creating an attractive and comfortable living space for relaxing and entertaining.
Dining Kitchen
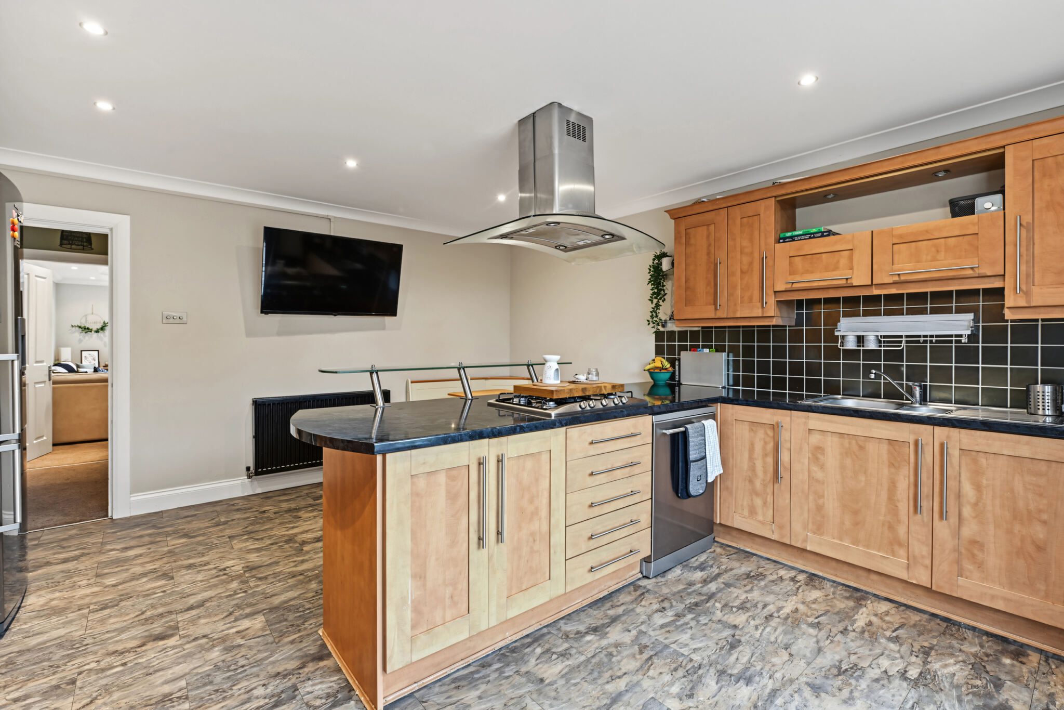
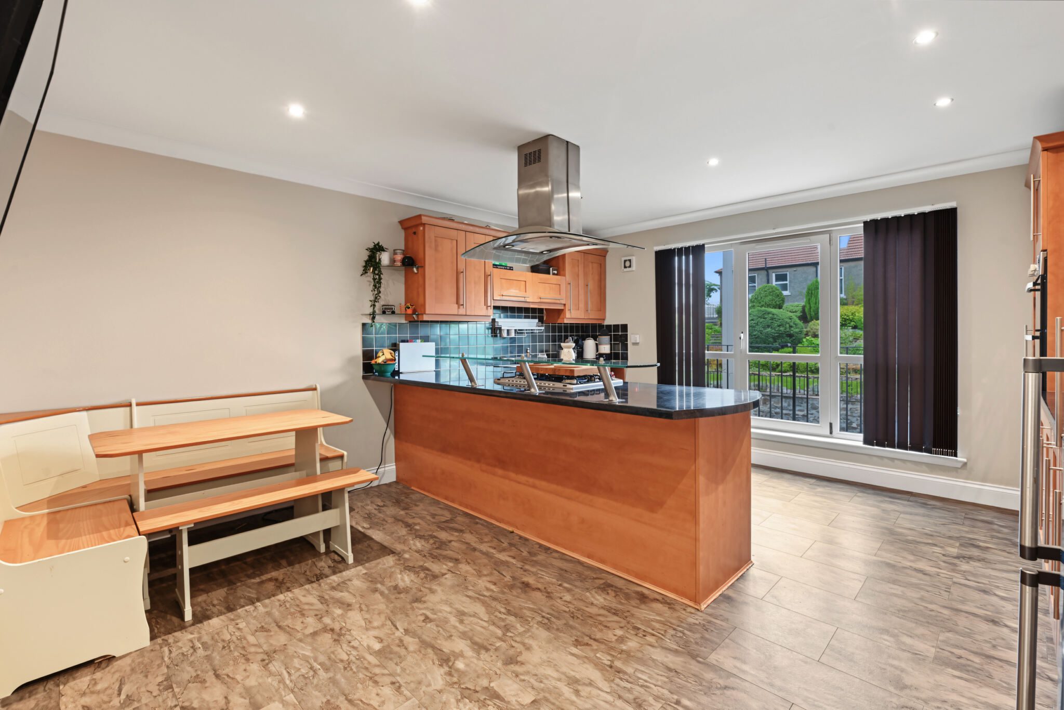
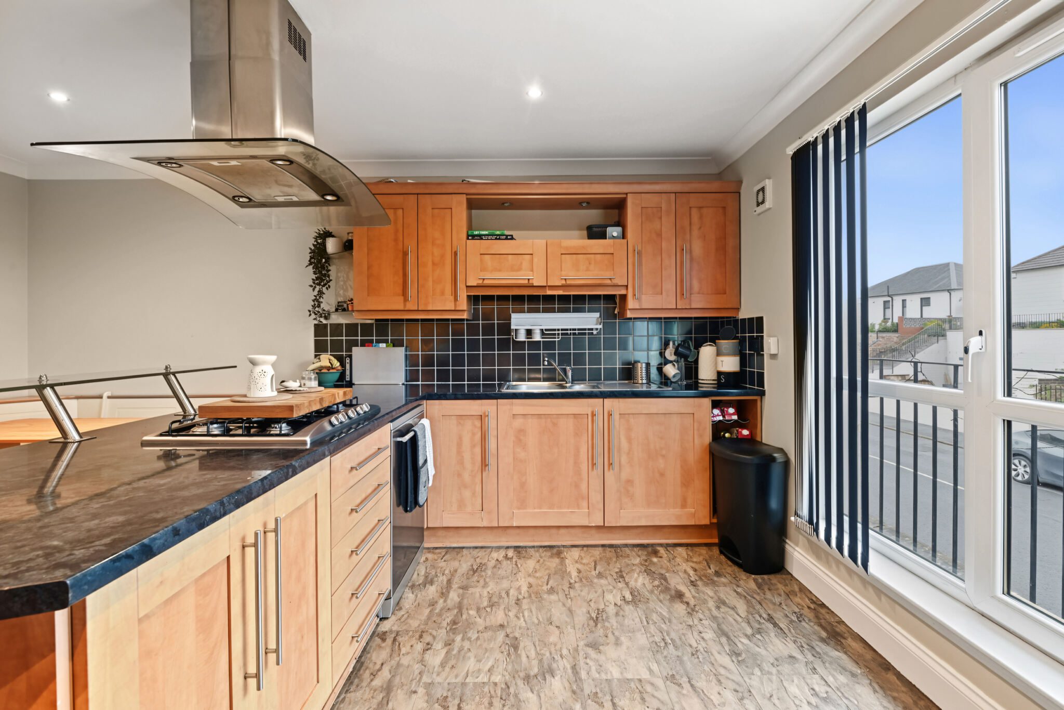
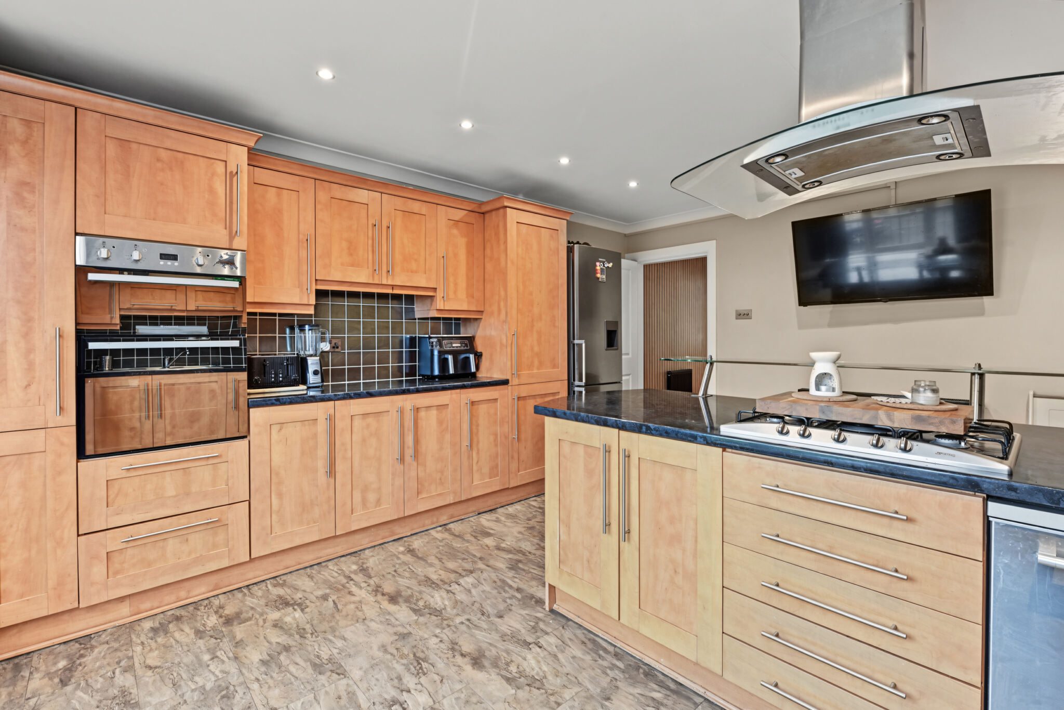
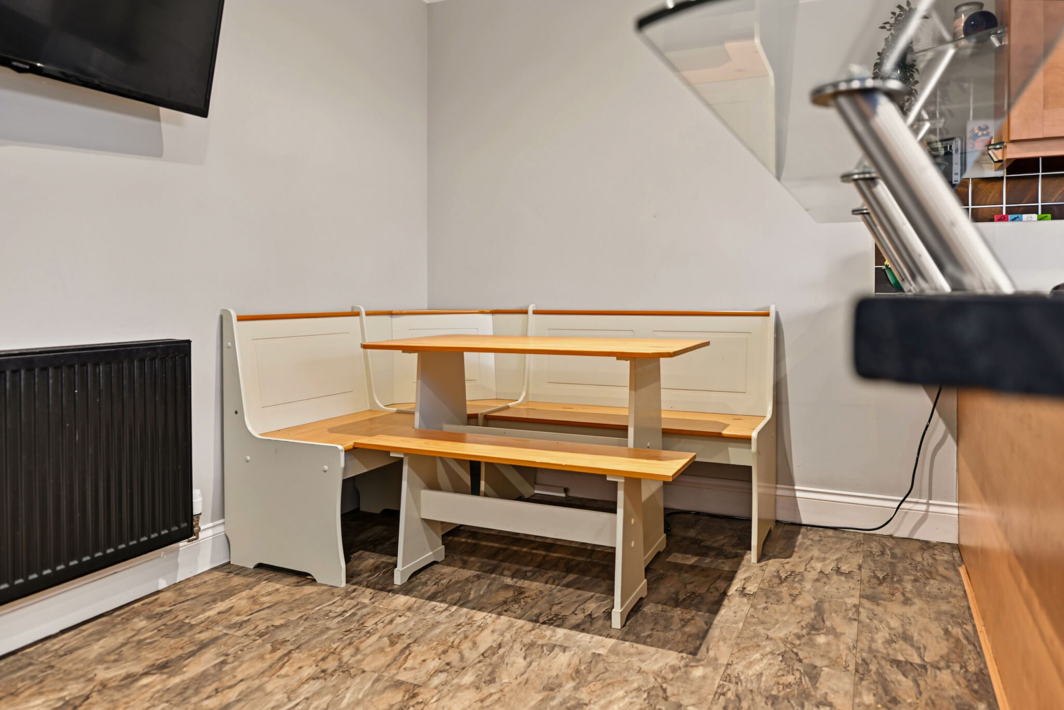
A particularly generous family dining kitchen fitted with an extensive range of wall and floor mounted units complete with complementary work surfaces. Appliances include a hob with extractor, double oven and space for a freestanding dishwasher. A breakfast bar provides informal dining whilst there remains ample space for a dining table and chairs, making this a true heart of the home.
Stairs to Top Landing
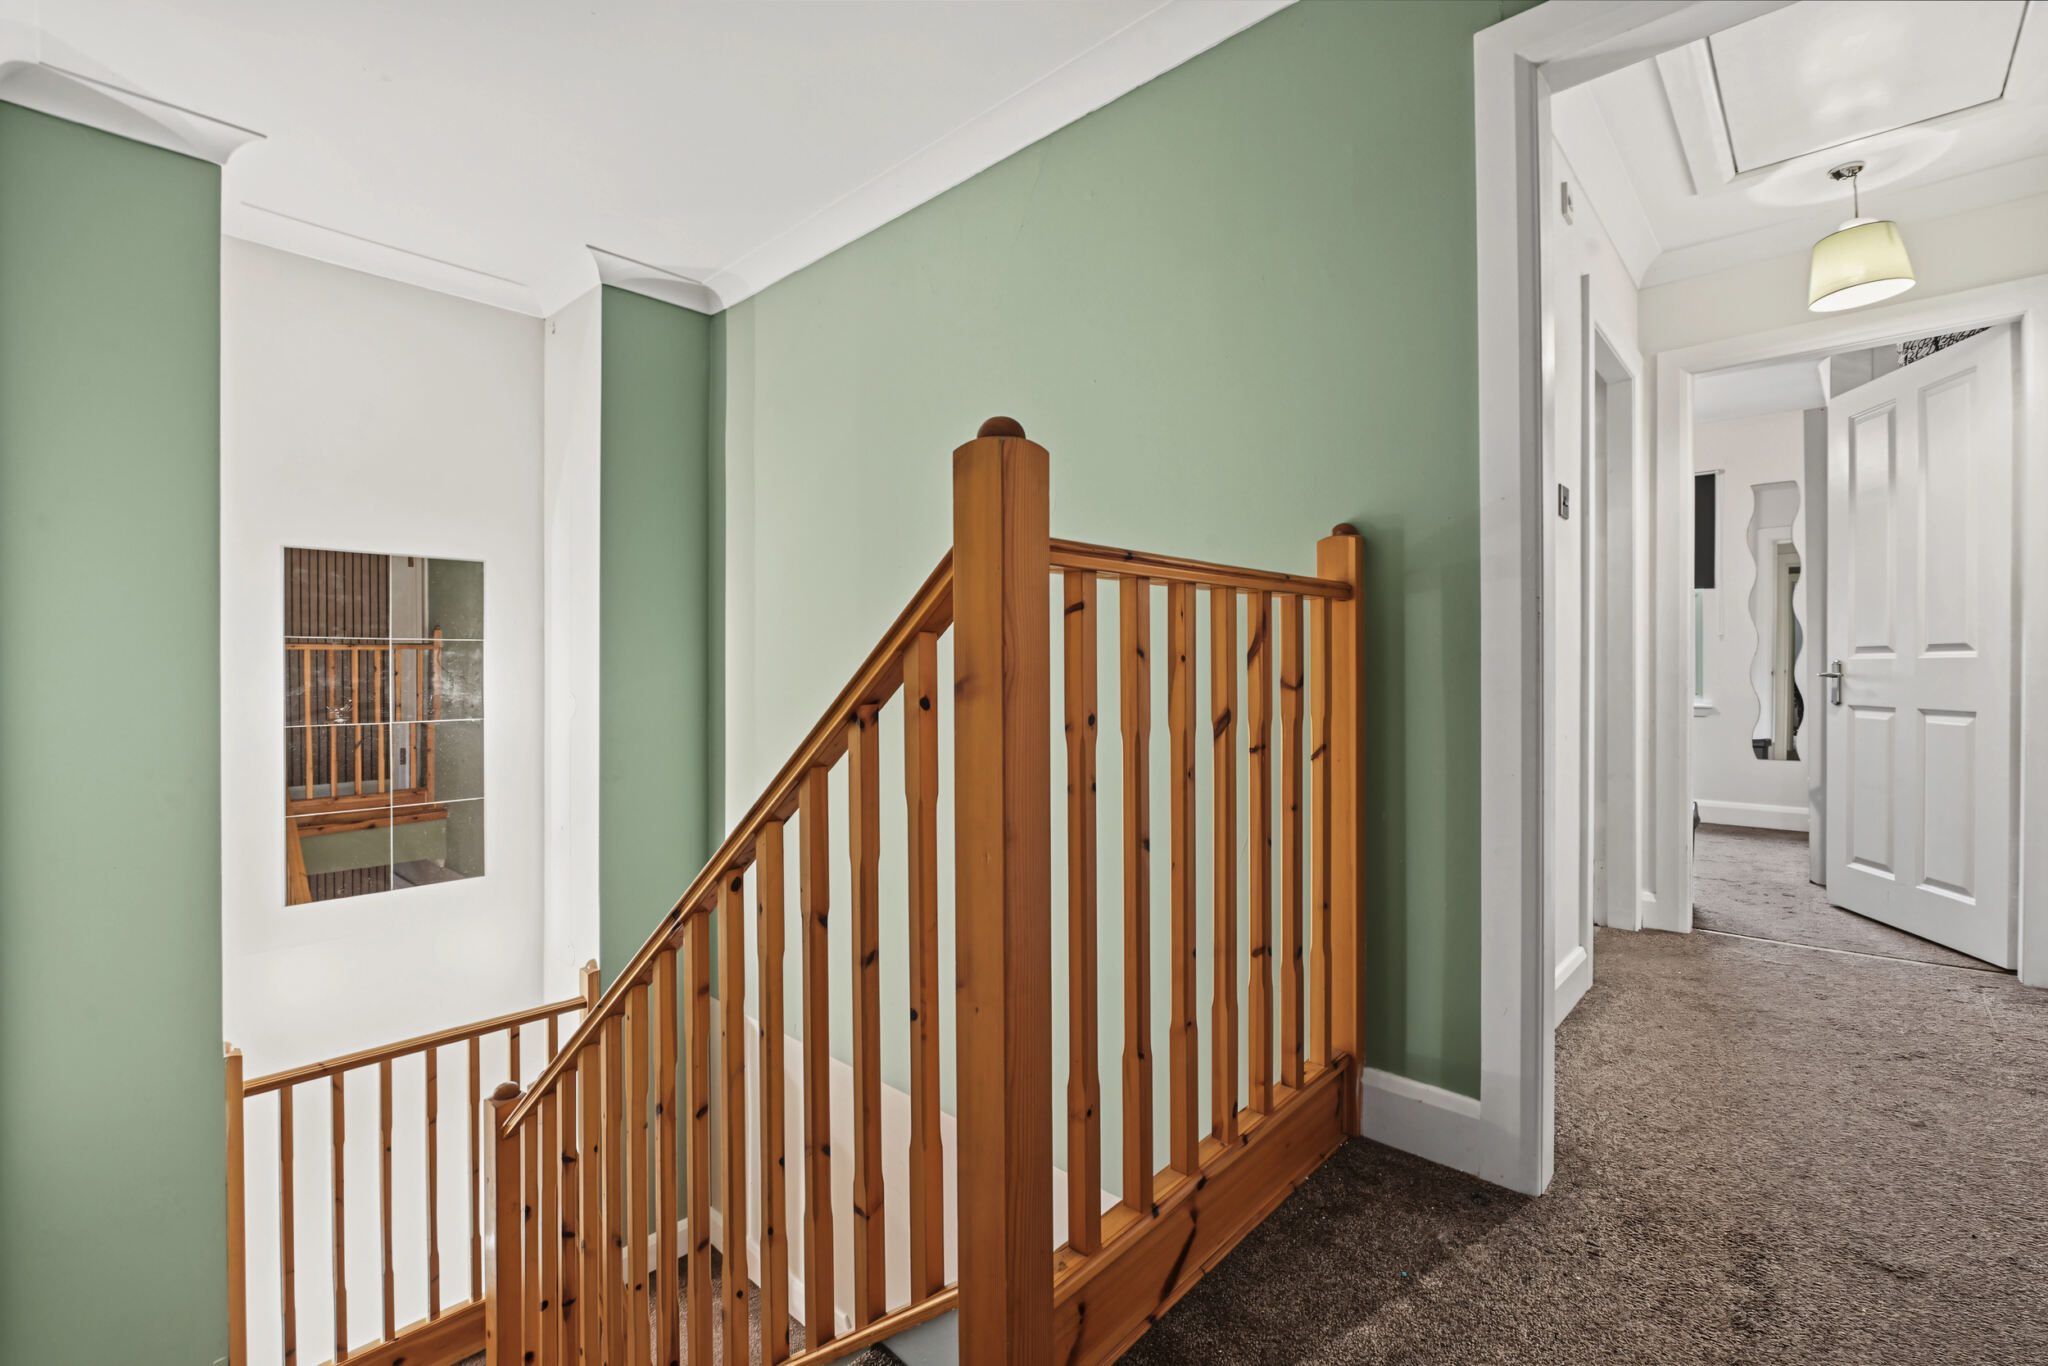
Stairs to upper landing which provides access to the master bedroom, bedroom three and the bathroom.
Master Bedroom
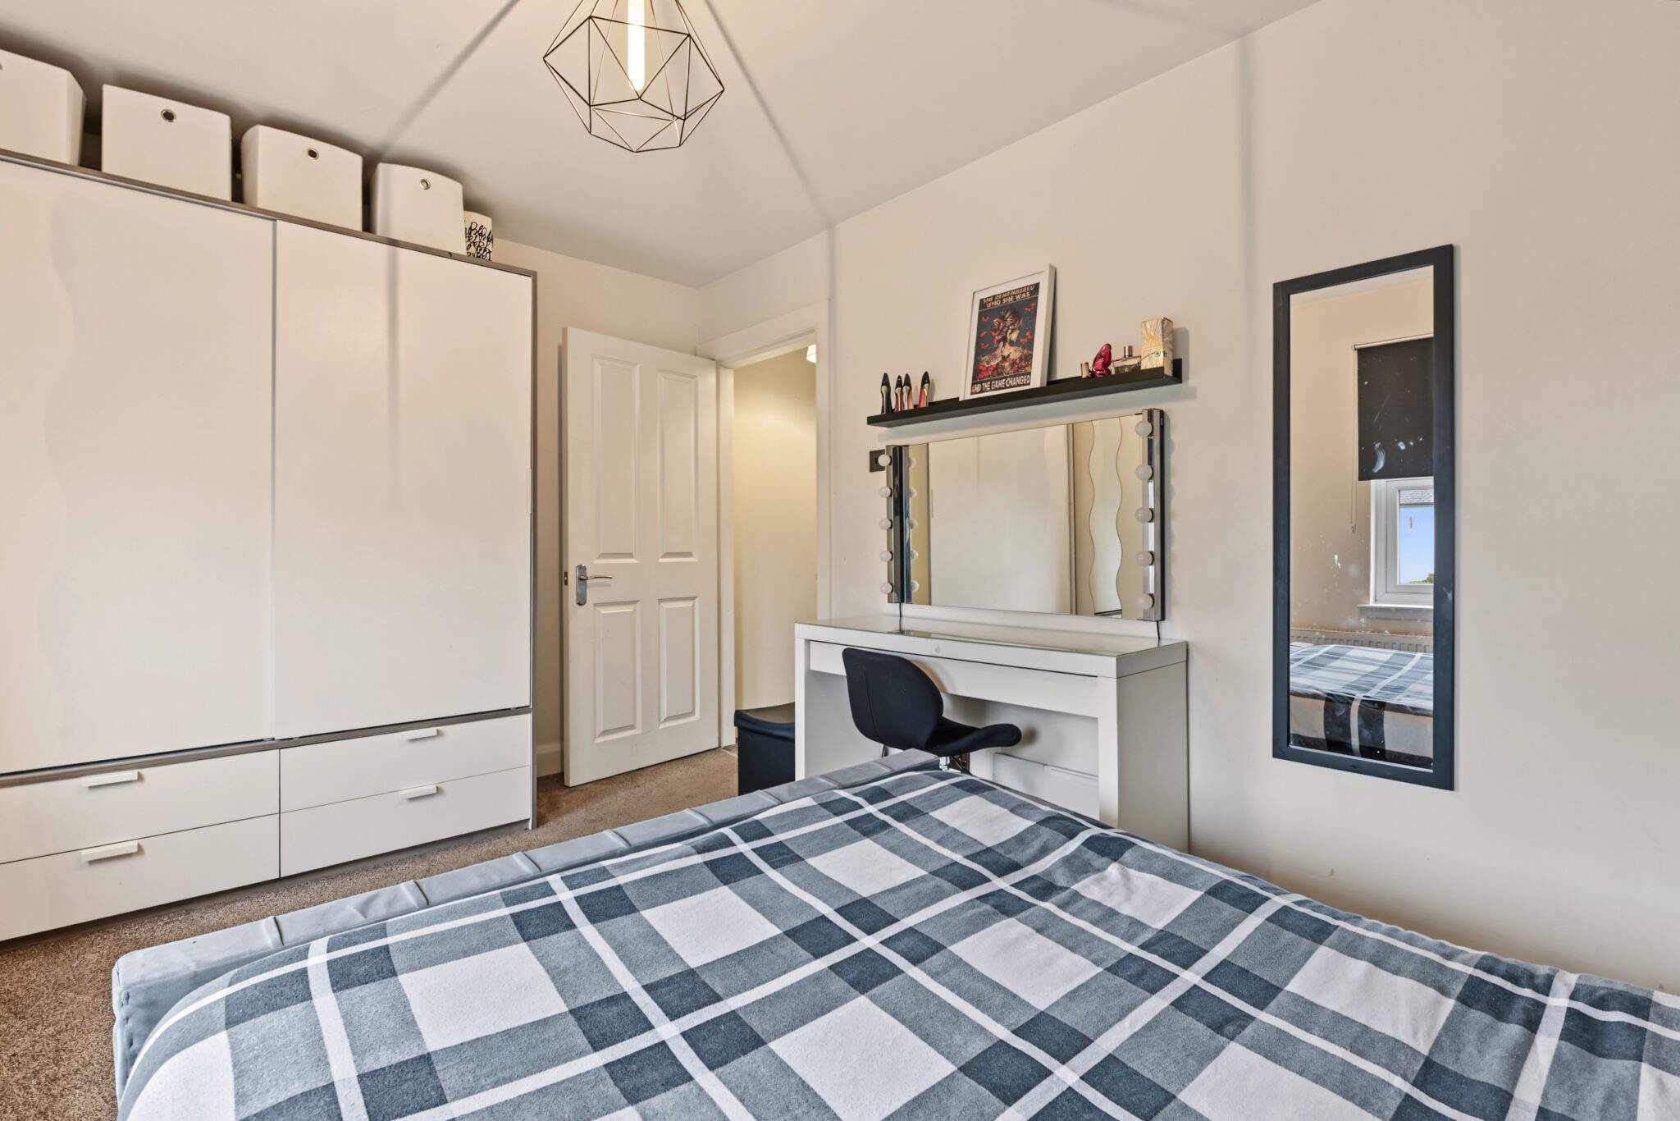
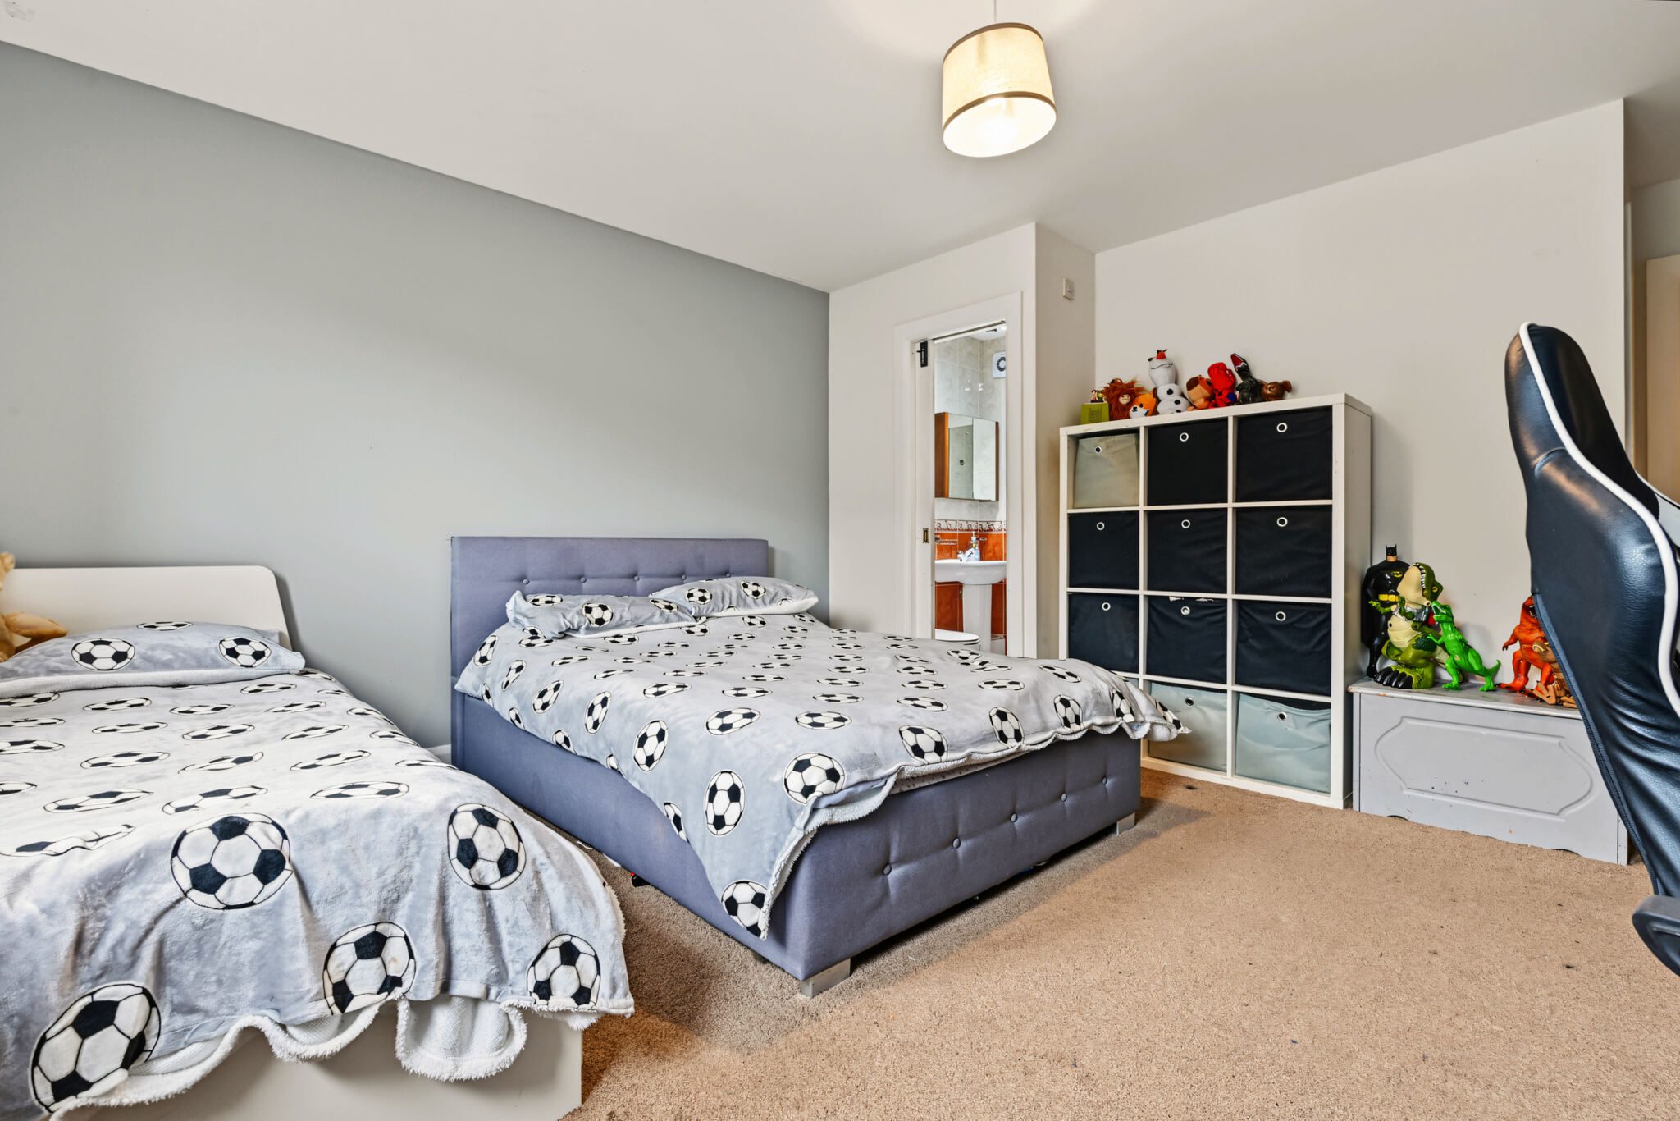
A lovely spacious double bedroom offering excellent floor space together with built-in storage. This room benefits from its own en-suite shower room.
En Suite
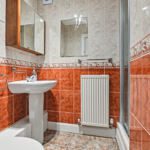
Attractive en suite comprising shower cubicle, wash hand basin and toilet.
Bedroom
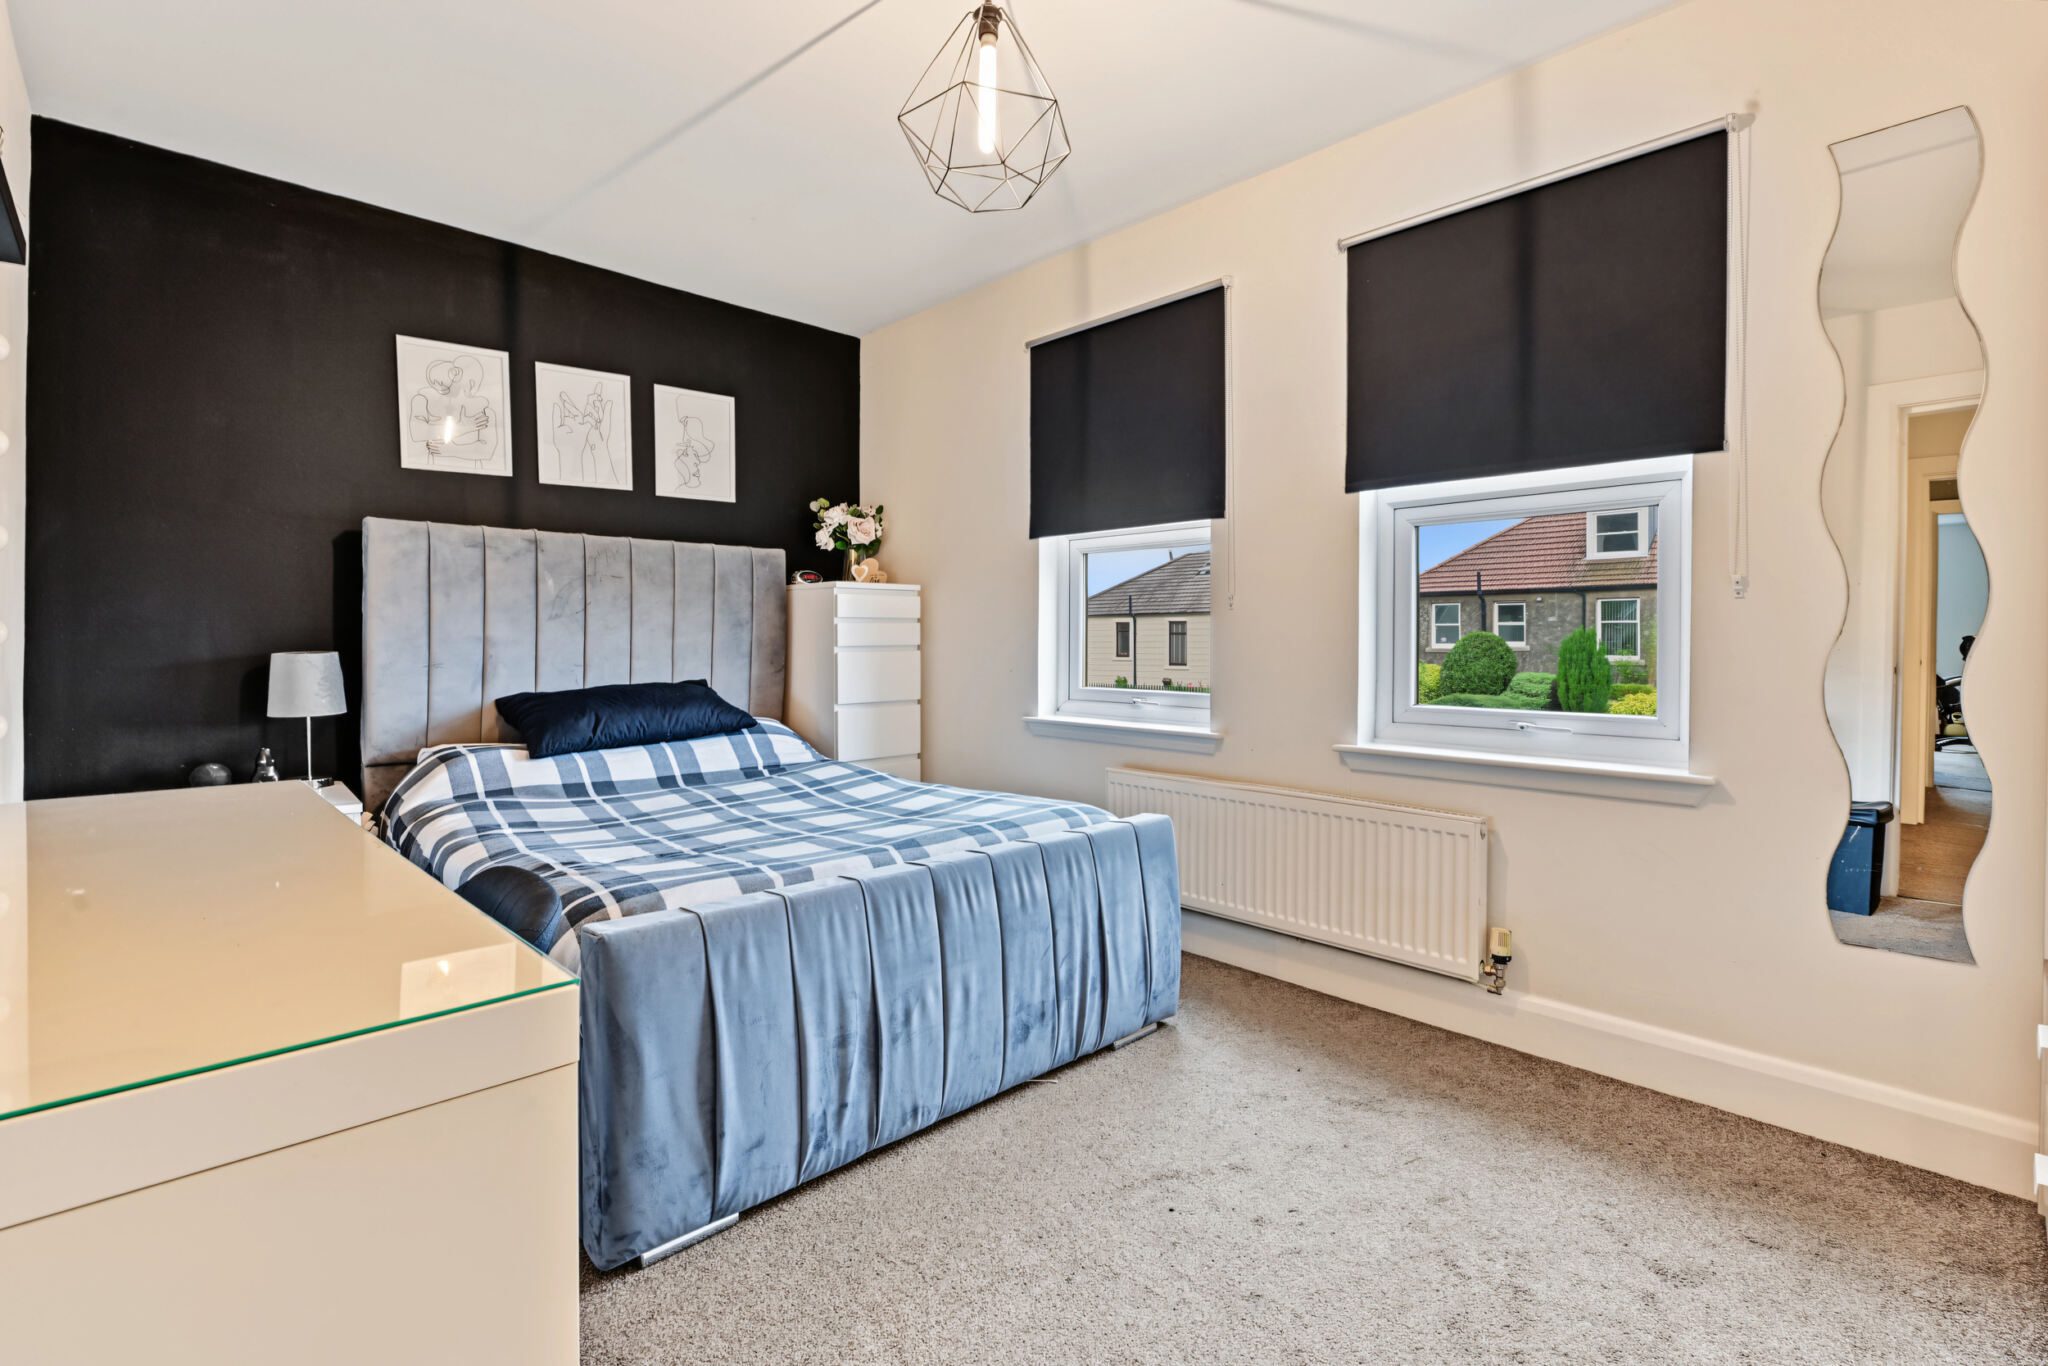
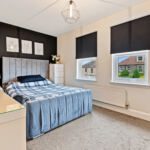
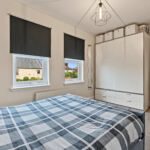
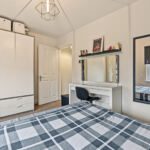
A further generous double bedroom enjoying dual aspect window formations overlooking the side of the property. The room also benefits from freestanding wardrobes providing excellent storage.
Bathroom
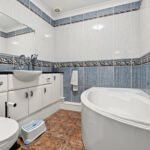
A spacious bathroom fitted with a corner bath, toilet and wash hand basin set within vanity storage units. The room is fully tiled and further benefits from a useful built-in storage cupboard.