













Bowling Green Terrace, Coaltown Of Wemyss, KY1
Property Features
- Lovely Terraced Cottage In Coastal Town
- Home Report Value Of £130,000
- Lounge & Garden Room
- Fitted Kitchen
- Two Double Bedrooms
- Bathroom
- Gas Central Heating & Double Glazing
- Super Rear Garden With Additional Plot Section
- Council Tax Band B
- EPC Band E
Full Details
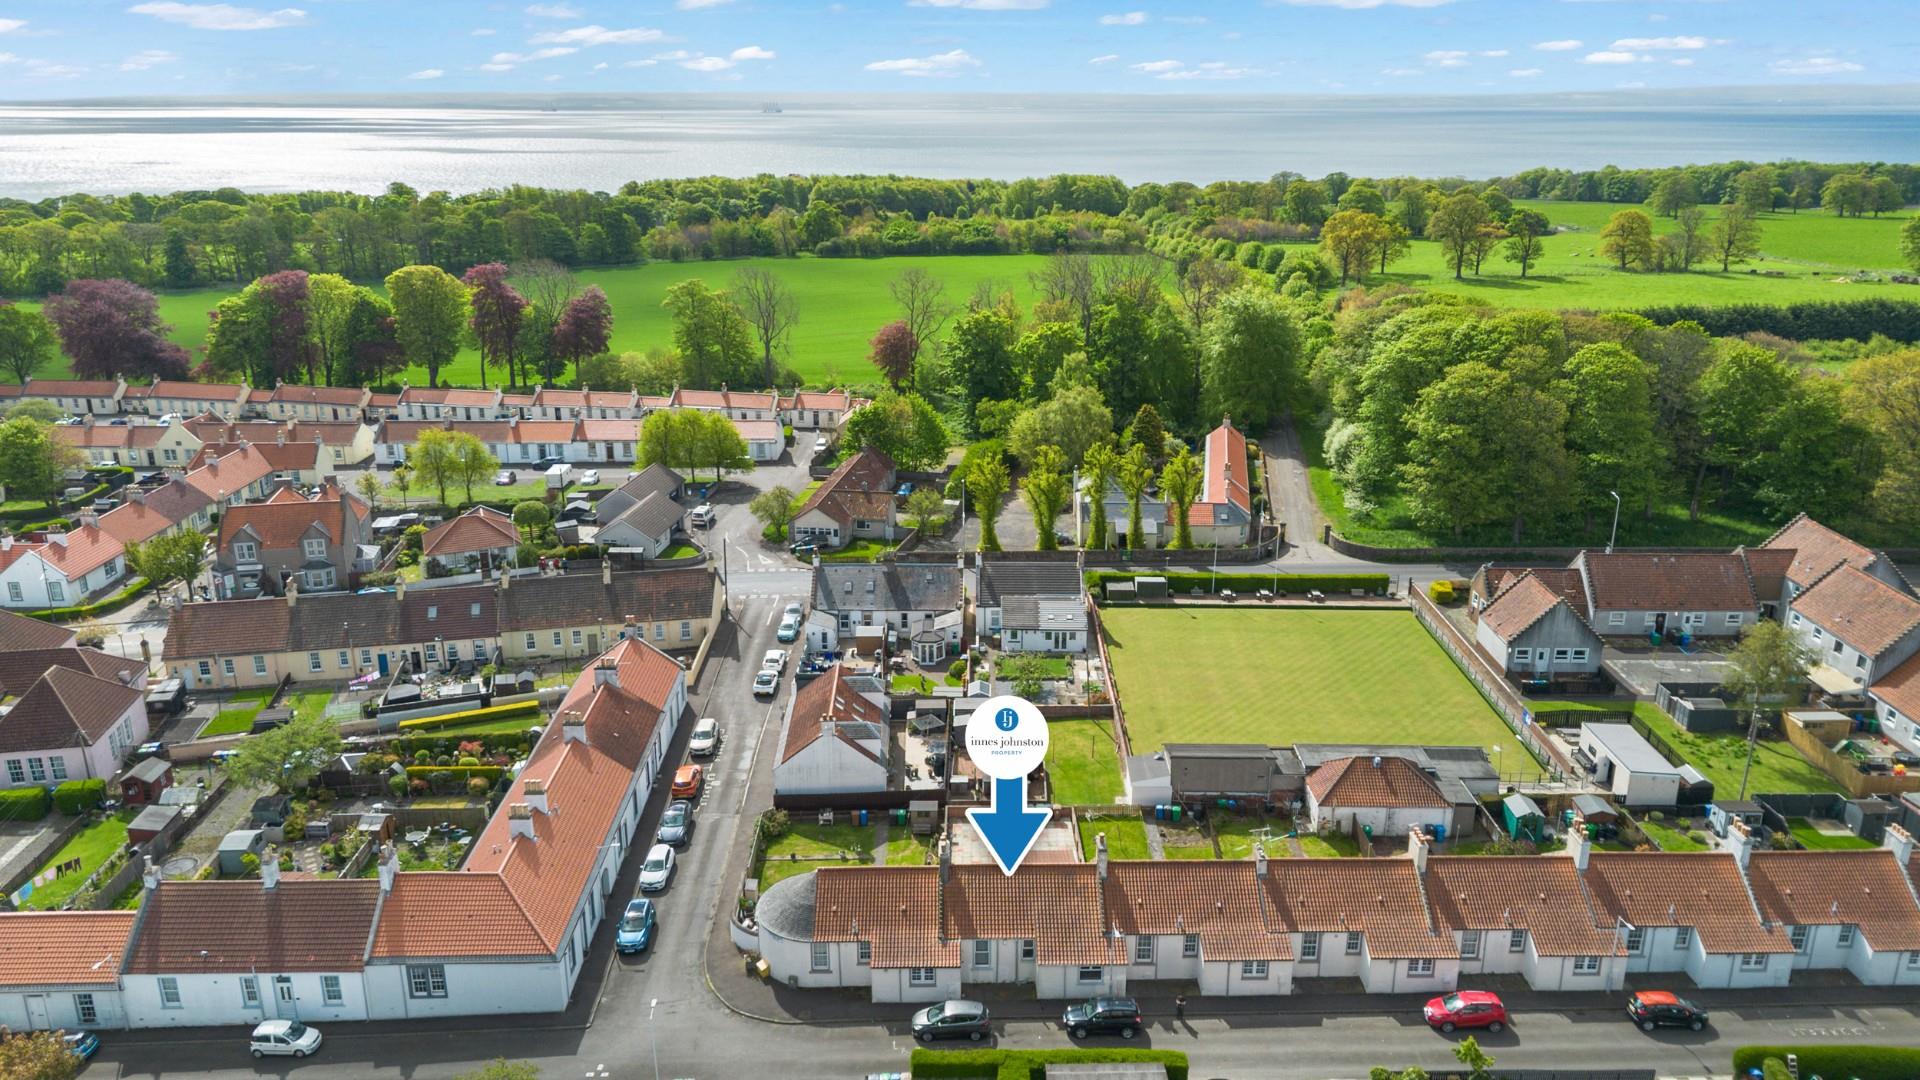
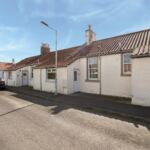
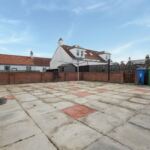
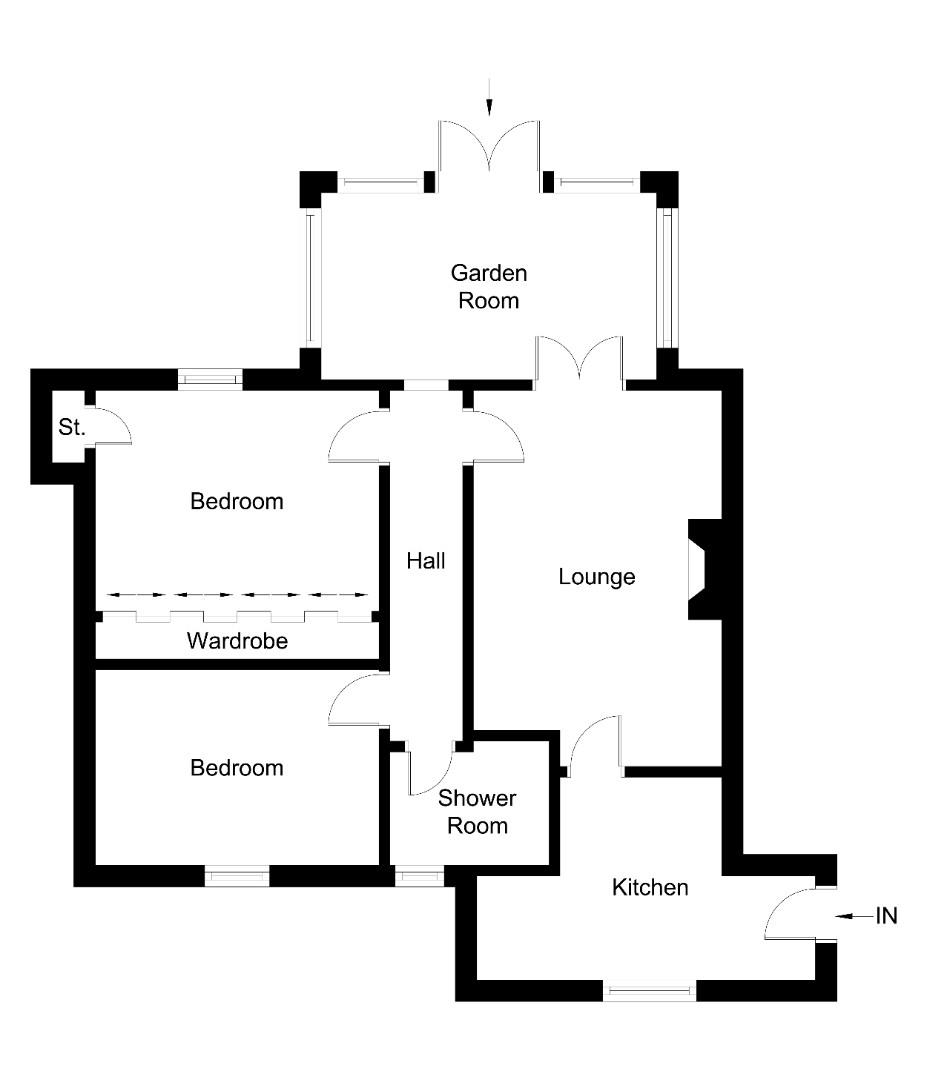
Charming traditional features meet exceptional outdoor space in this fabulous two-bedroom mid-terraced cottage, beautifully situated on Bowling Green Terrace, in the highly sought-after, historic village of Coaltown of Wemyss, Fife. Offering a great layout, designed for modern living, the property boasts an entrance kitchen, a spacious lounge leading into a bright garden room, a rear hall, two comfortable bedrooms and a family bathroom. Benefiting from gas central heating and double glazing throughout, this home offers warm and efficient living. A true highlight of this property is the extensive outdoor space, featuring great-sized rear gardens alongside an additional separate plot area—perfect for keen gardeners, outdoor entertaining, or future potential. Early viewing is highly advised to fully appreciate the location and space on offer.
Entry
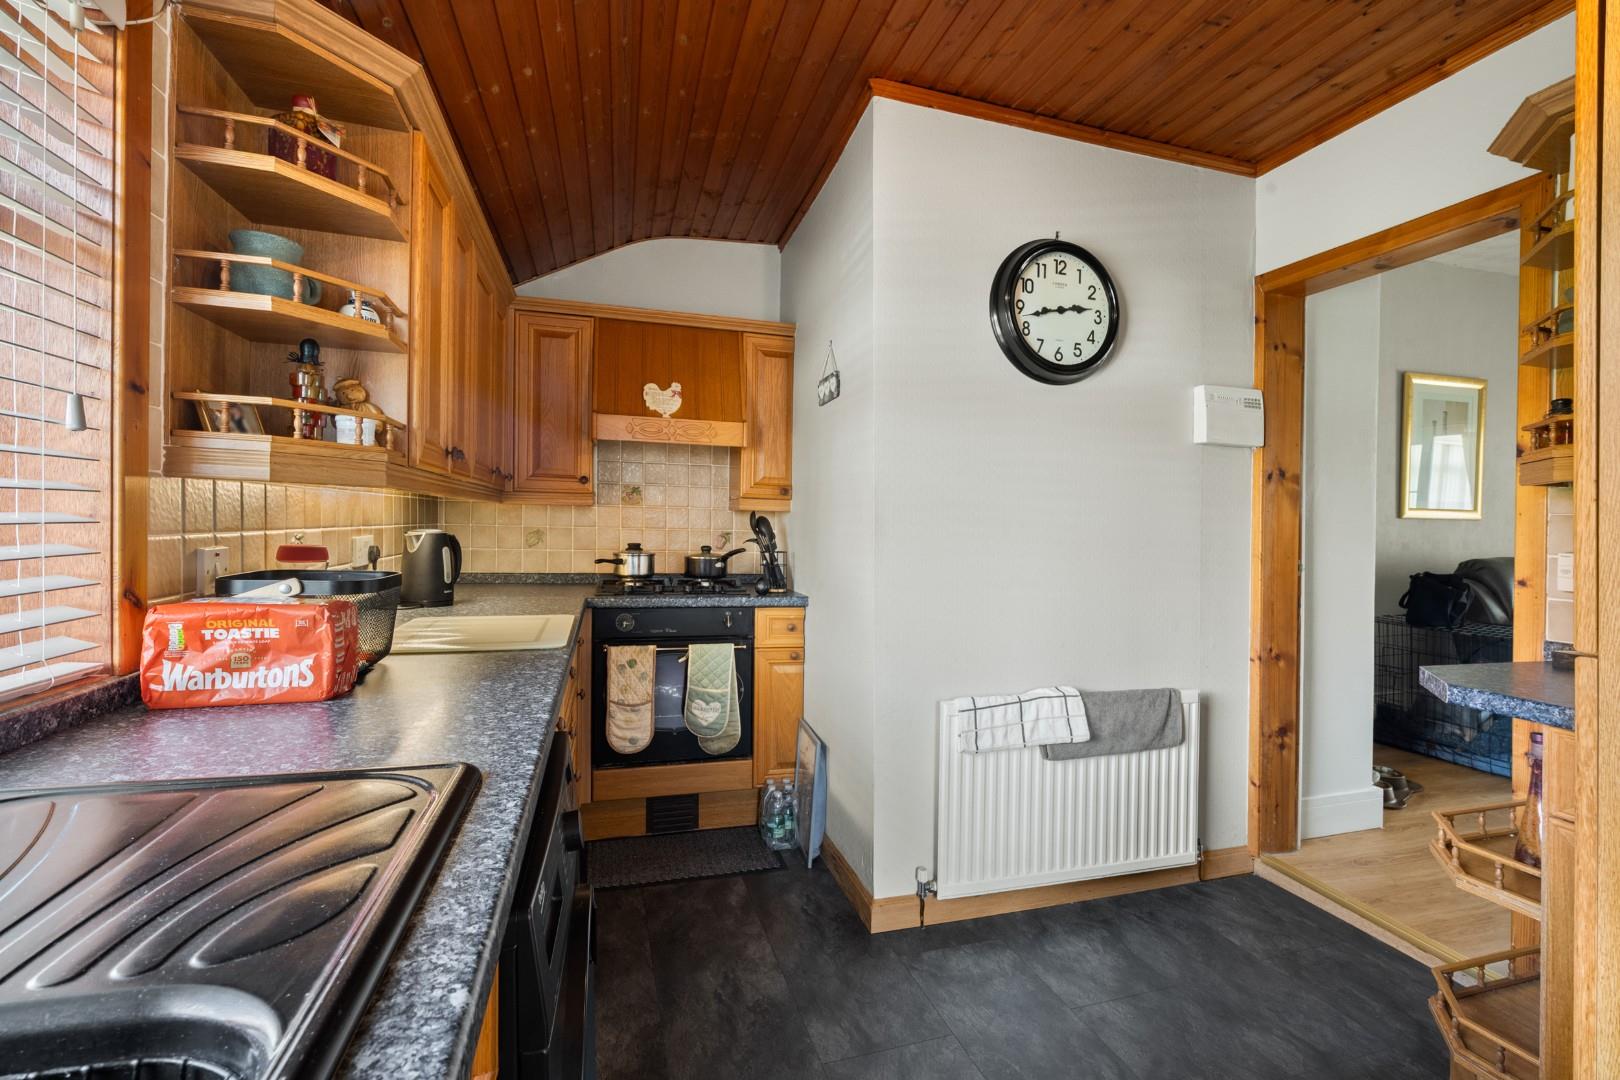
Entry to the front is directly into the kitchen.
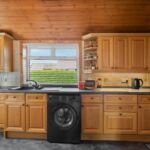
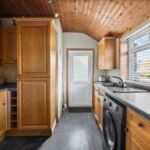
Kitchen 14' 6" x 9' 0" (4.43m x 2.75m)
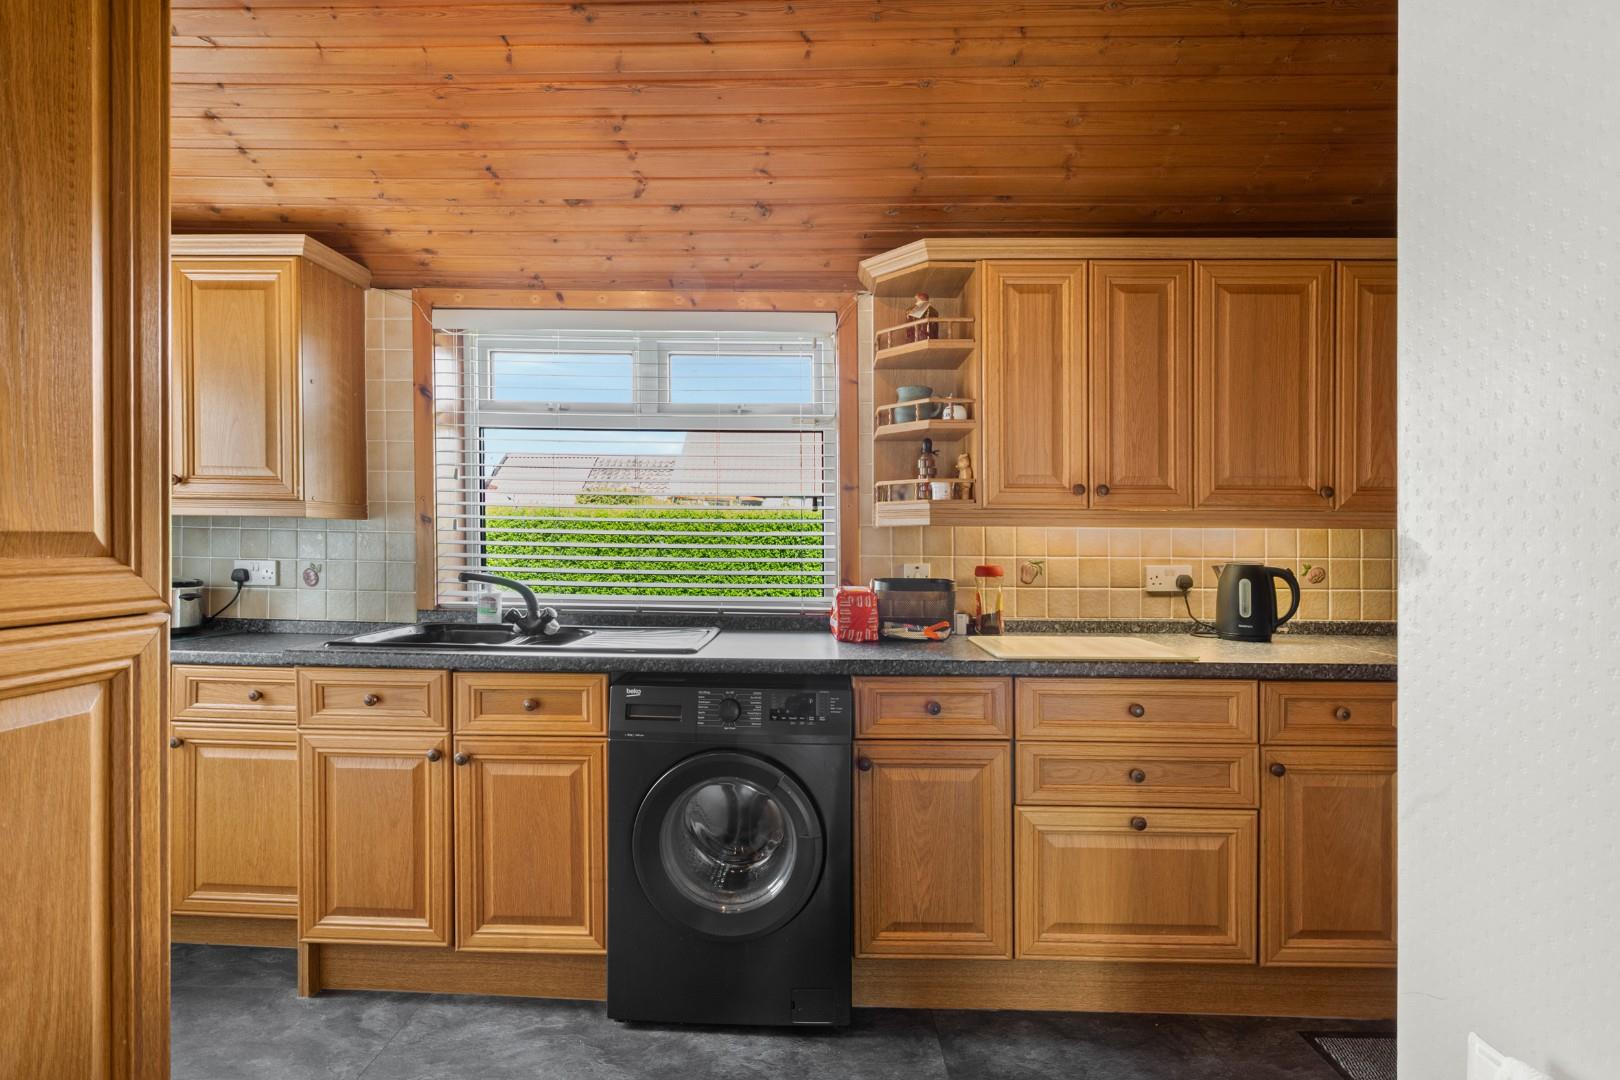
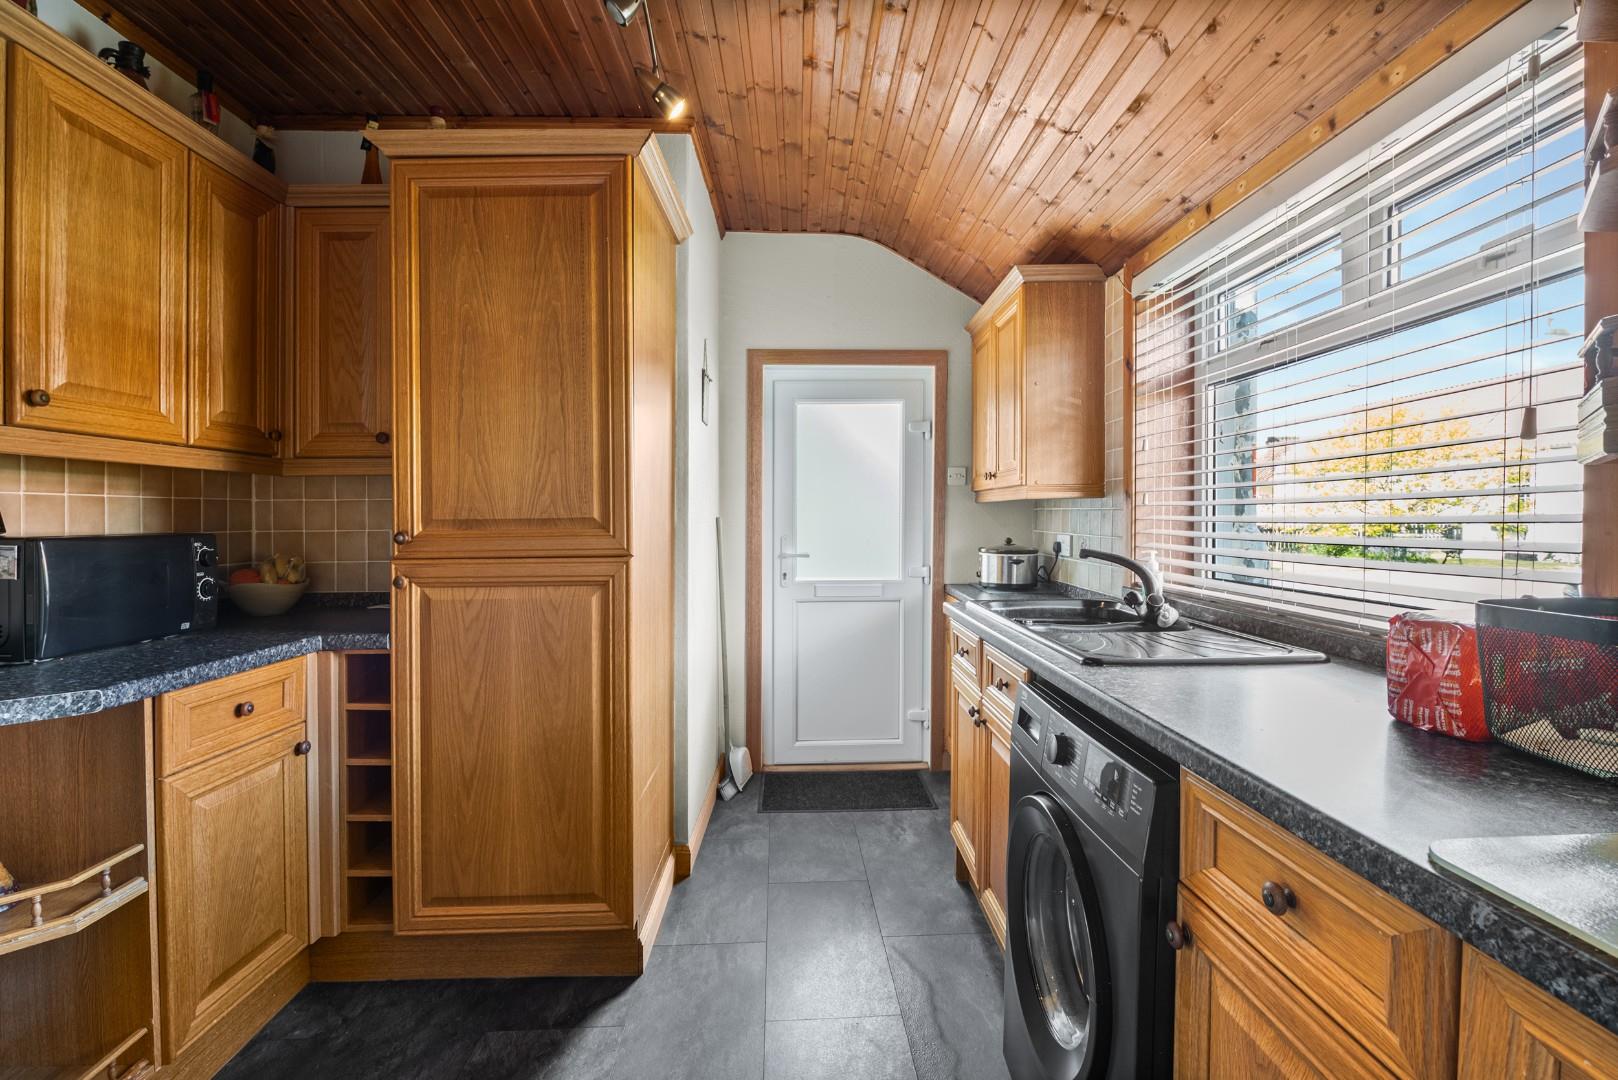
A welcoming entrance to the home, this functional kitchen space is designed to maximise efficiency. Fitted with a practical range of wall and base units, coordinating work surfaces, and ample space for freestanding appliances. A bright window over the front aspect allows for natural light.
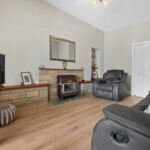
Lounge 16' 3" x 11' 3" (4.95m x 3.44m)
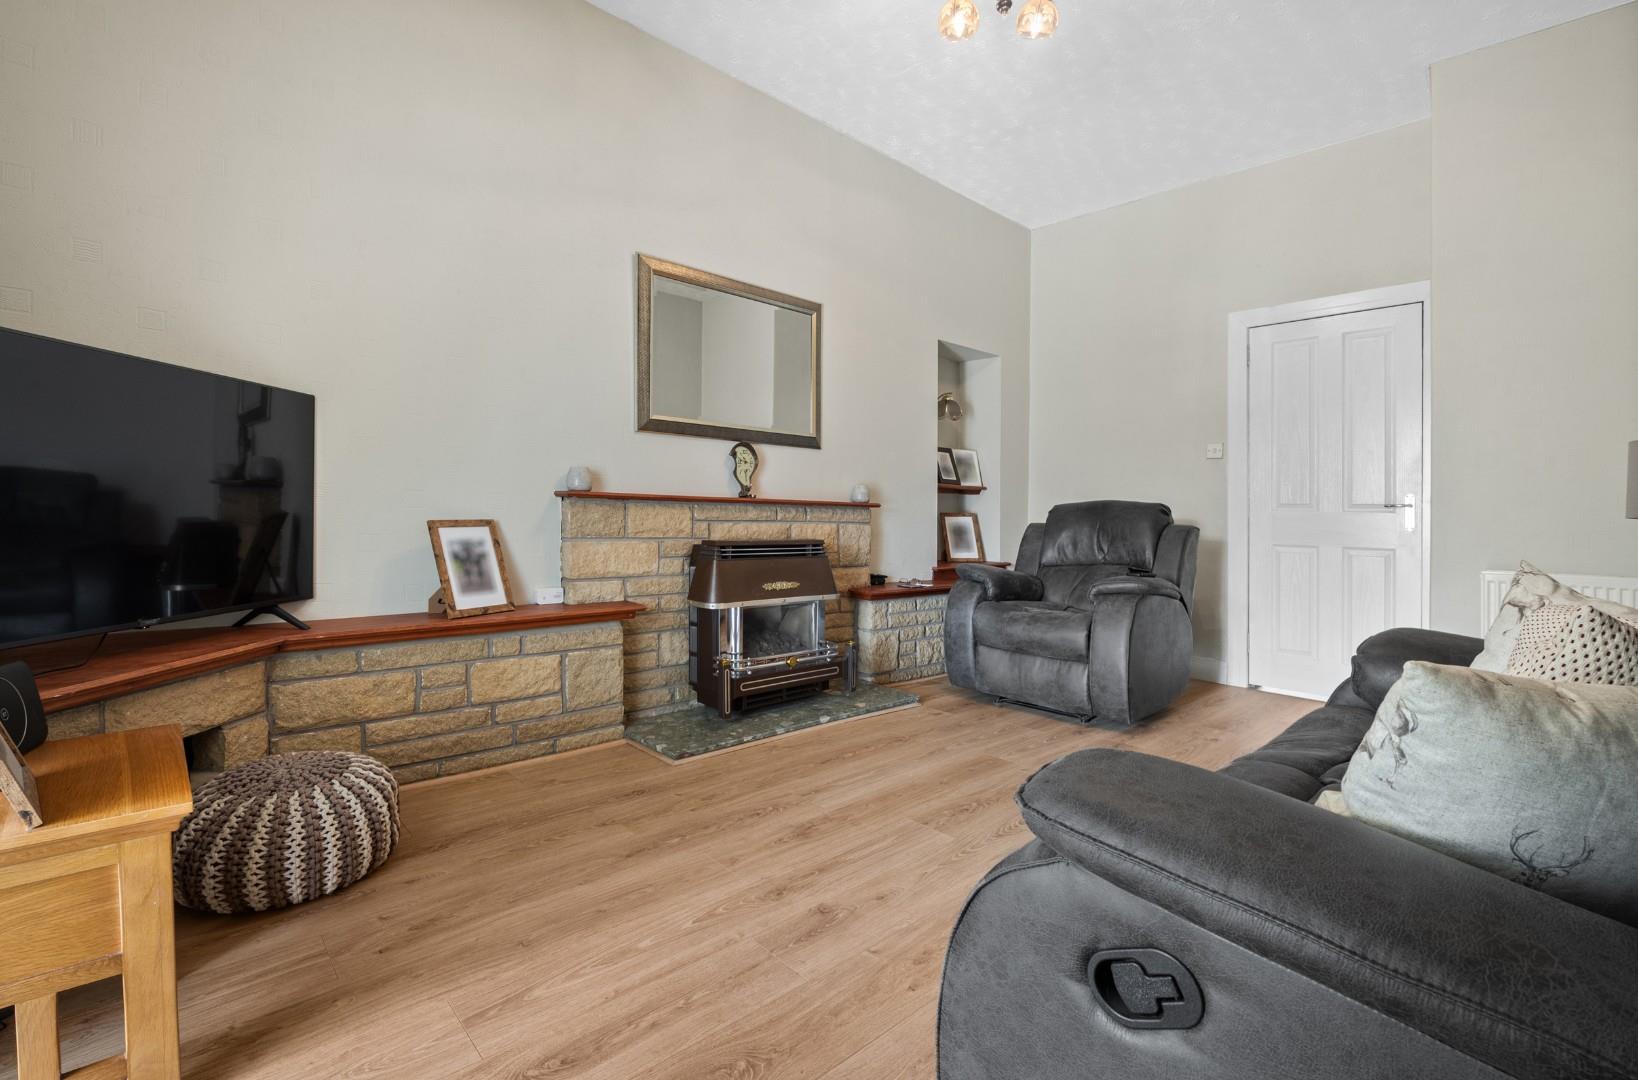
The heart of the cottage; a warm, inviting, and well-proportioned living space perfect for relaxation. The neutral decor enhances the cosy yet airy feel of the room. From here, the accommodation flows effortlessly through to the garden room, making it a fantastic social hub for entertaining guests. There is a gas fire with back boiler in the lounge fireplace flued via the chimney.
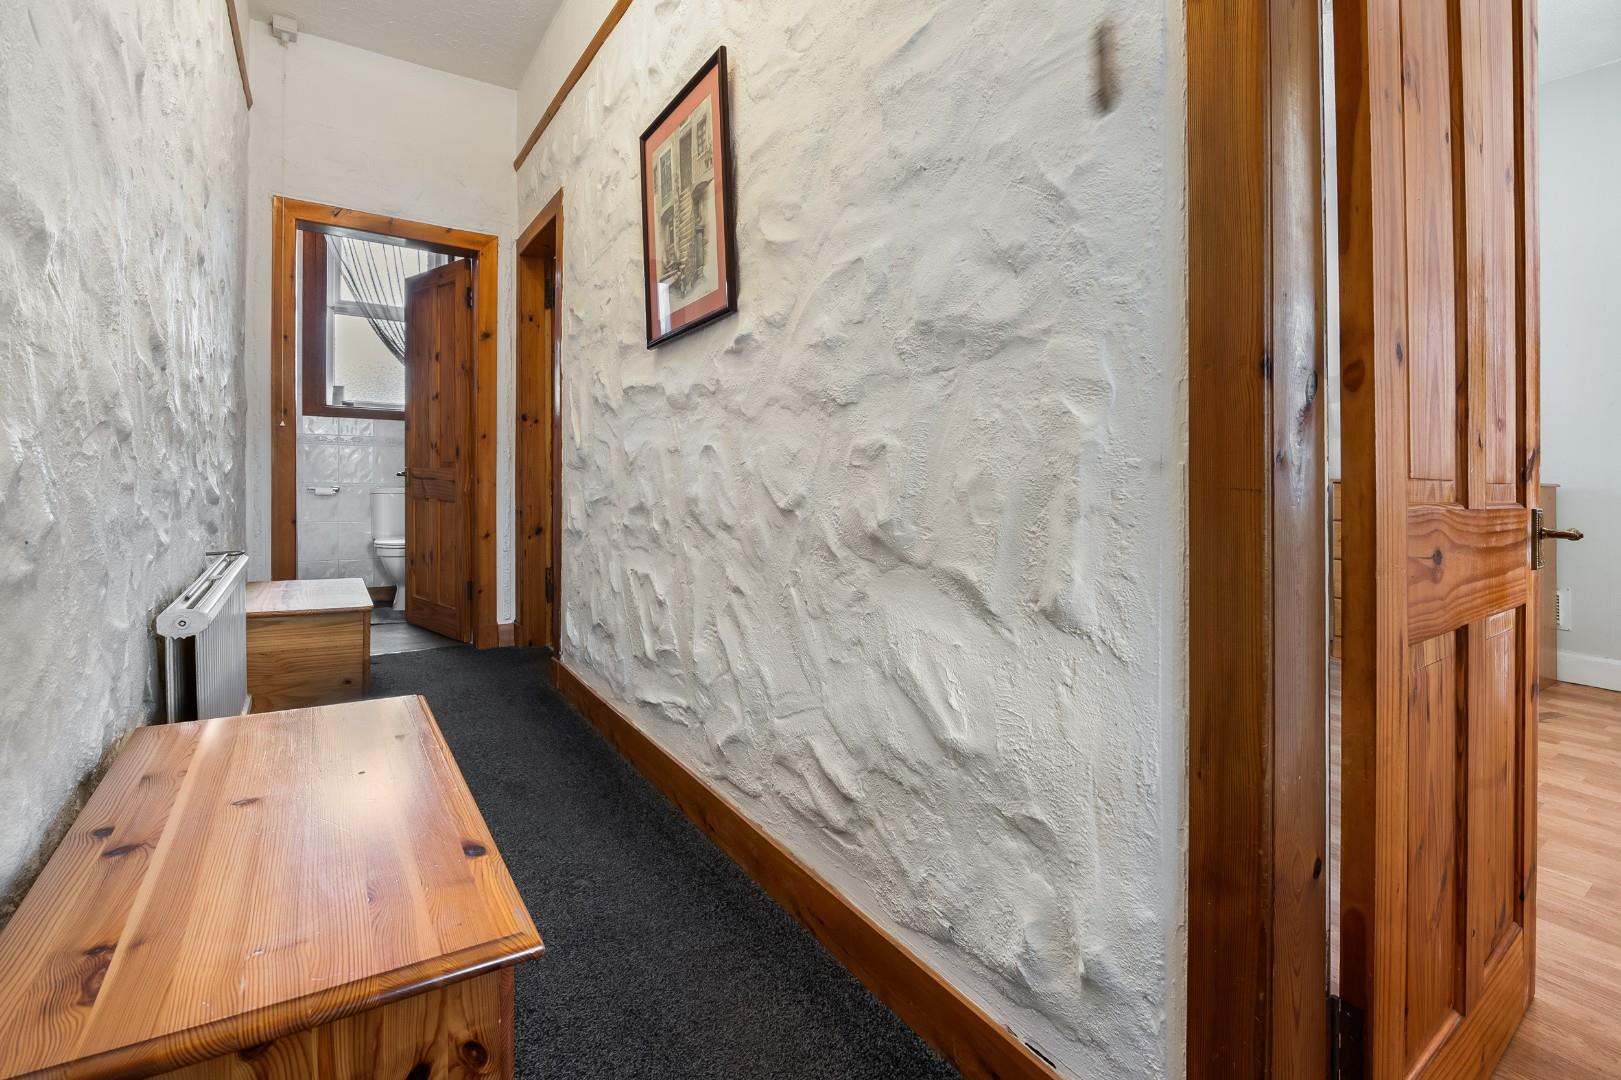
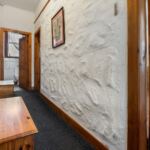
Middle Hallway
Providing a practical transition between the living areas, bedrooms, and the rear exterior of the home, ensuring a smooth flow throughout the cottage layout.
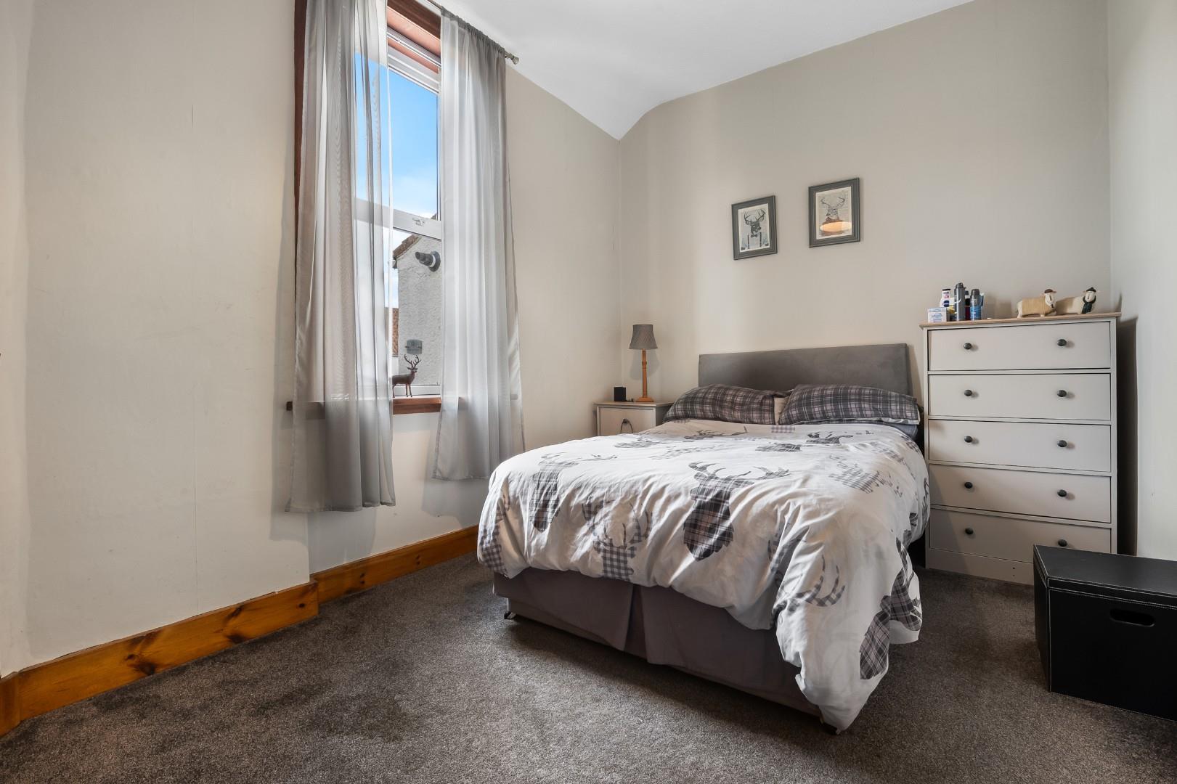
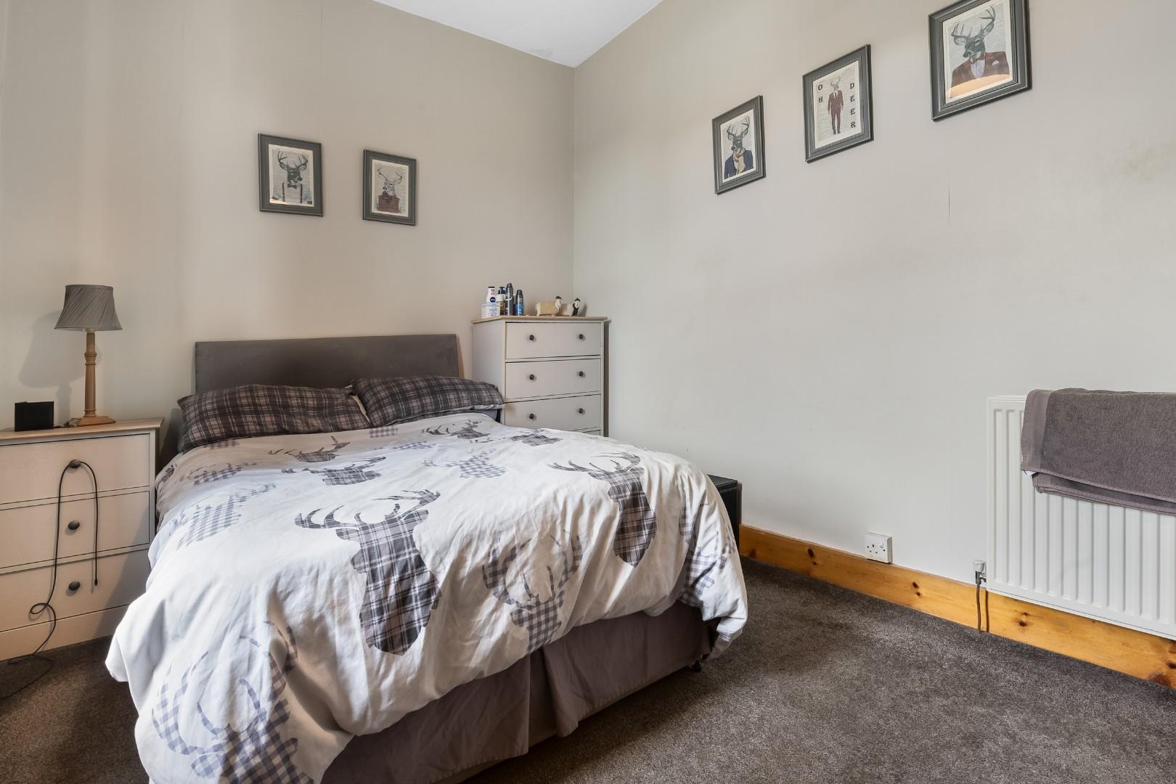
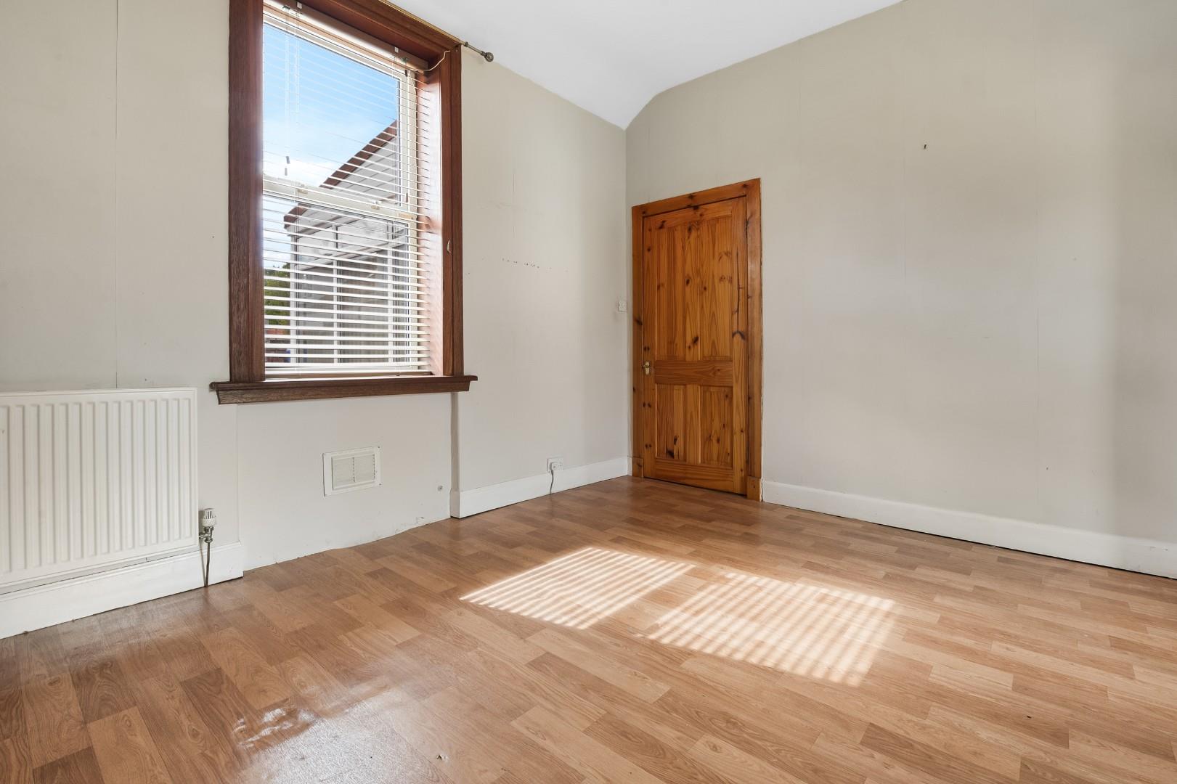
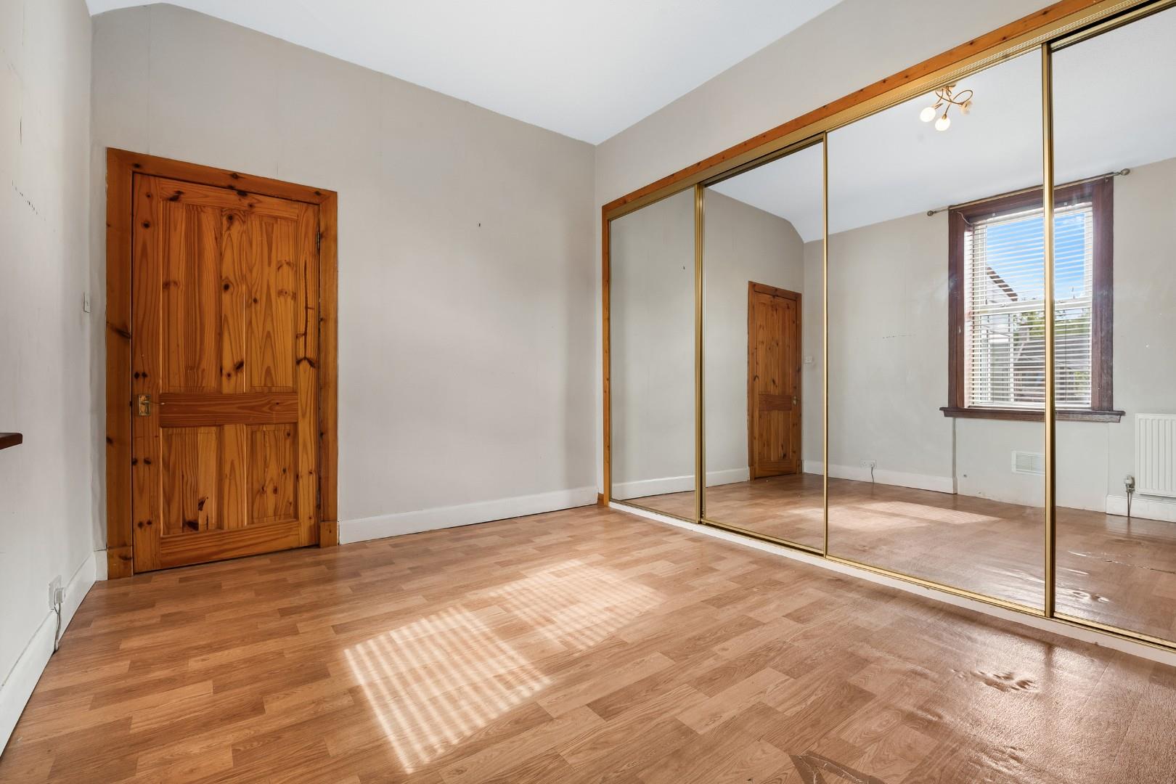
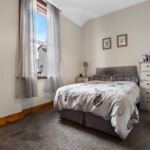
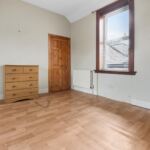
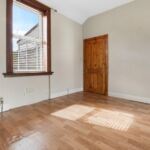
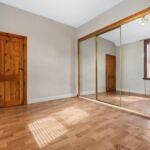
Bedroom Front 12' 11" x 8' 11" (3.93m x 2.71m)
A generously sized double bedroom offering a peaceful retreat. Featuring ample space for a double bed and freestanding storage furniture, with a large window ensuring a bright and airy atmosphere. The meter and consumer unit are located within the front bedroom.
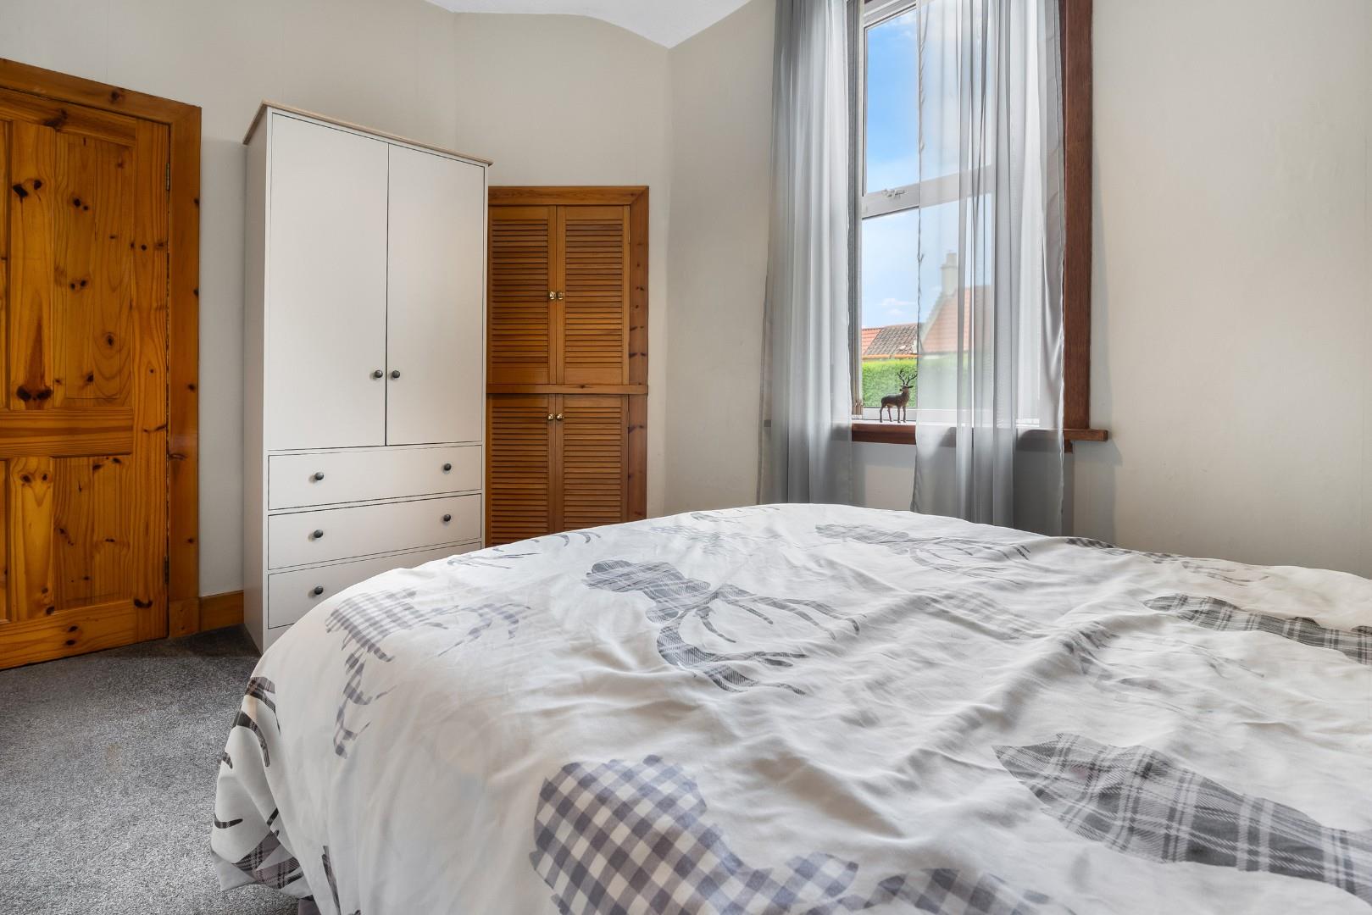
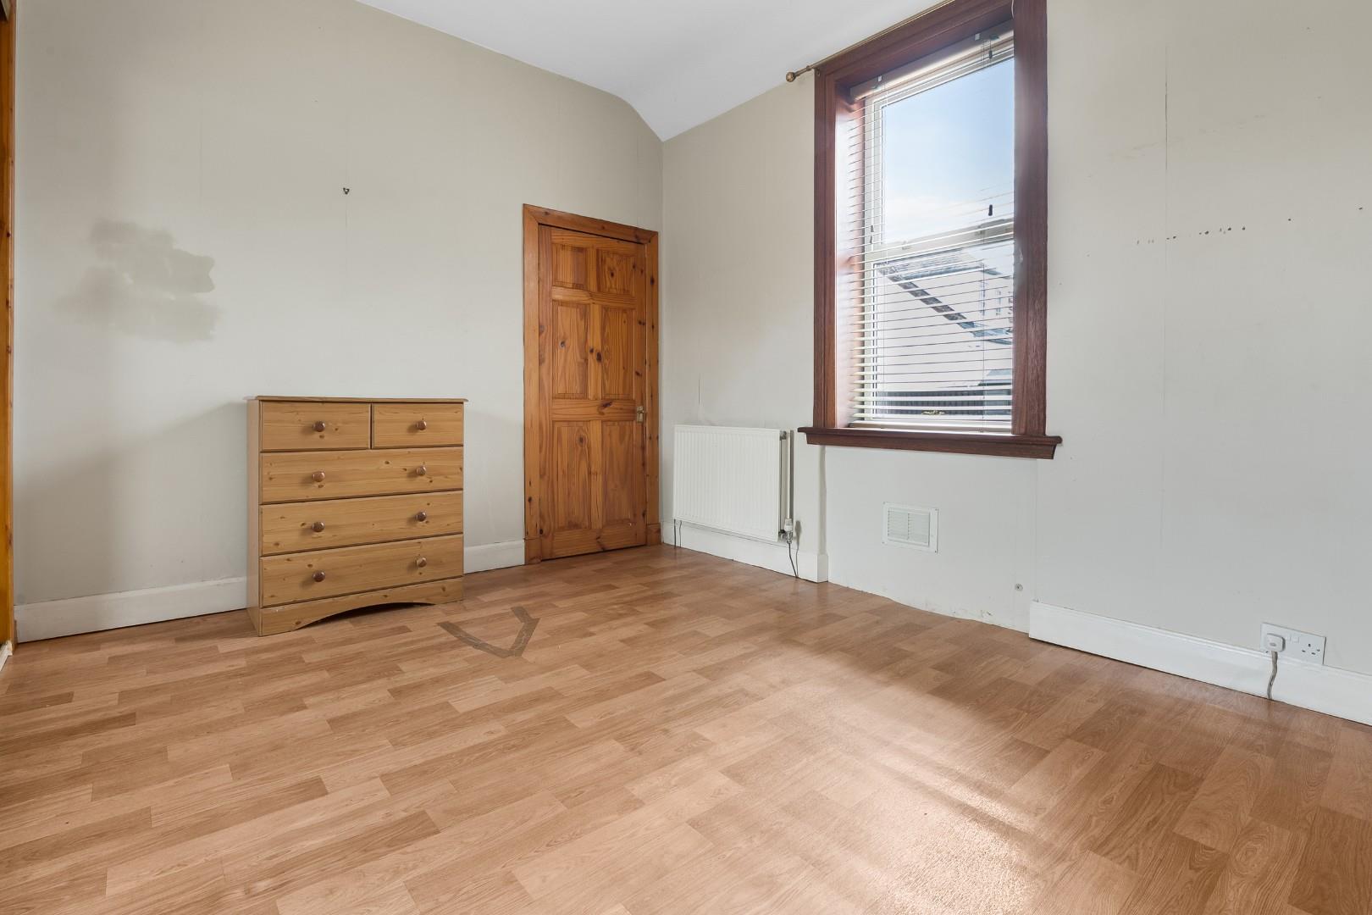
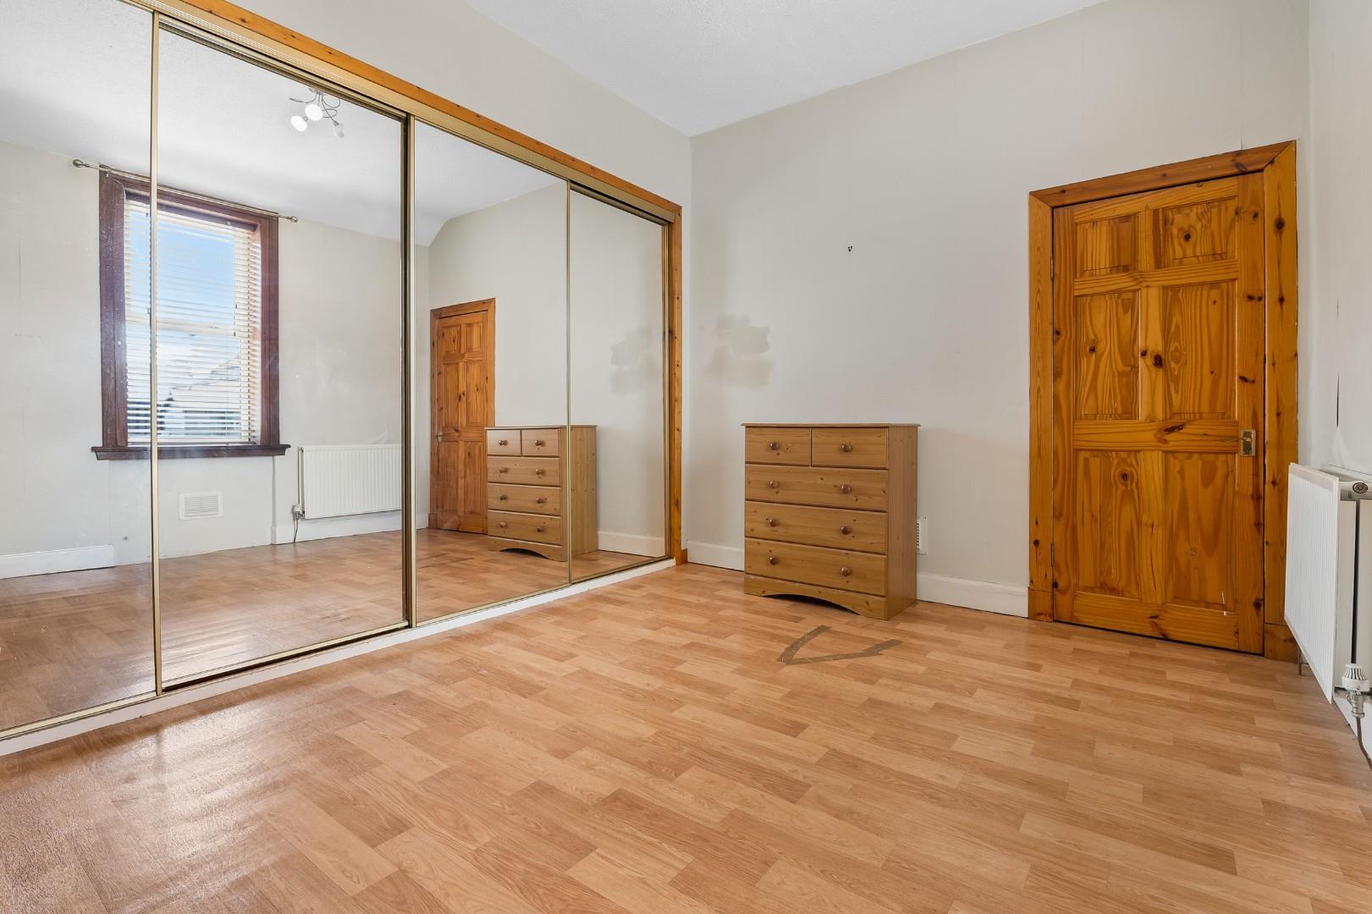
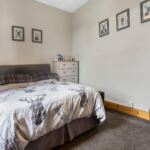
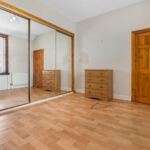
Bedroom Rear 12' 11" x 10' 0" (3.93m x 3.06m)
A further well-proportioned bedroom, ideal as a guest room, child's bedroom, or a dedicated dressing room.
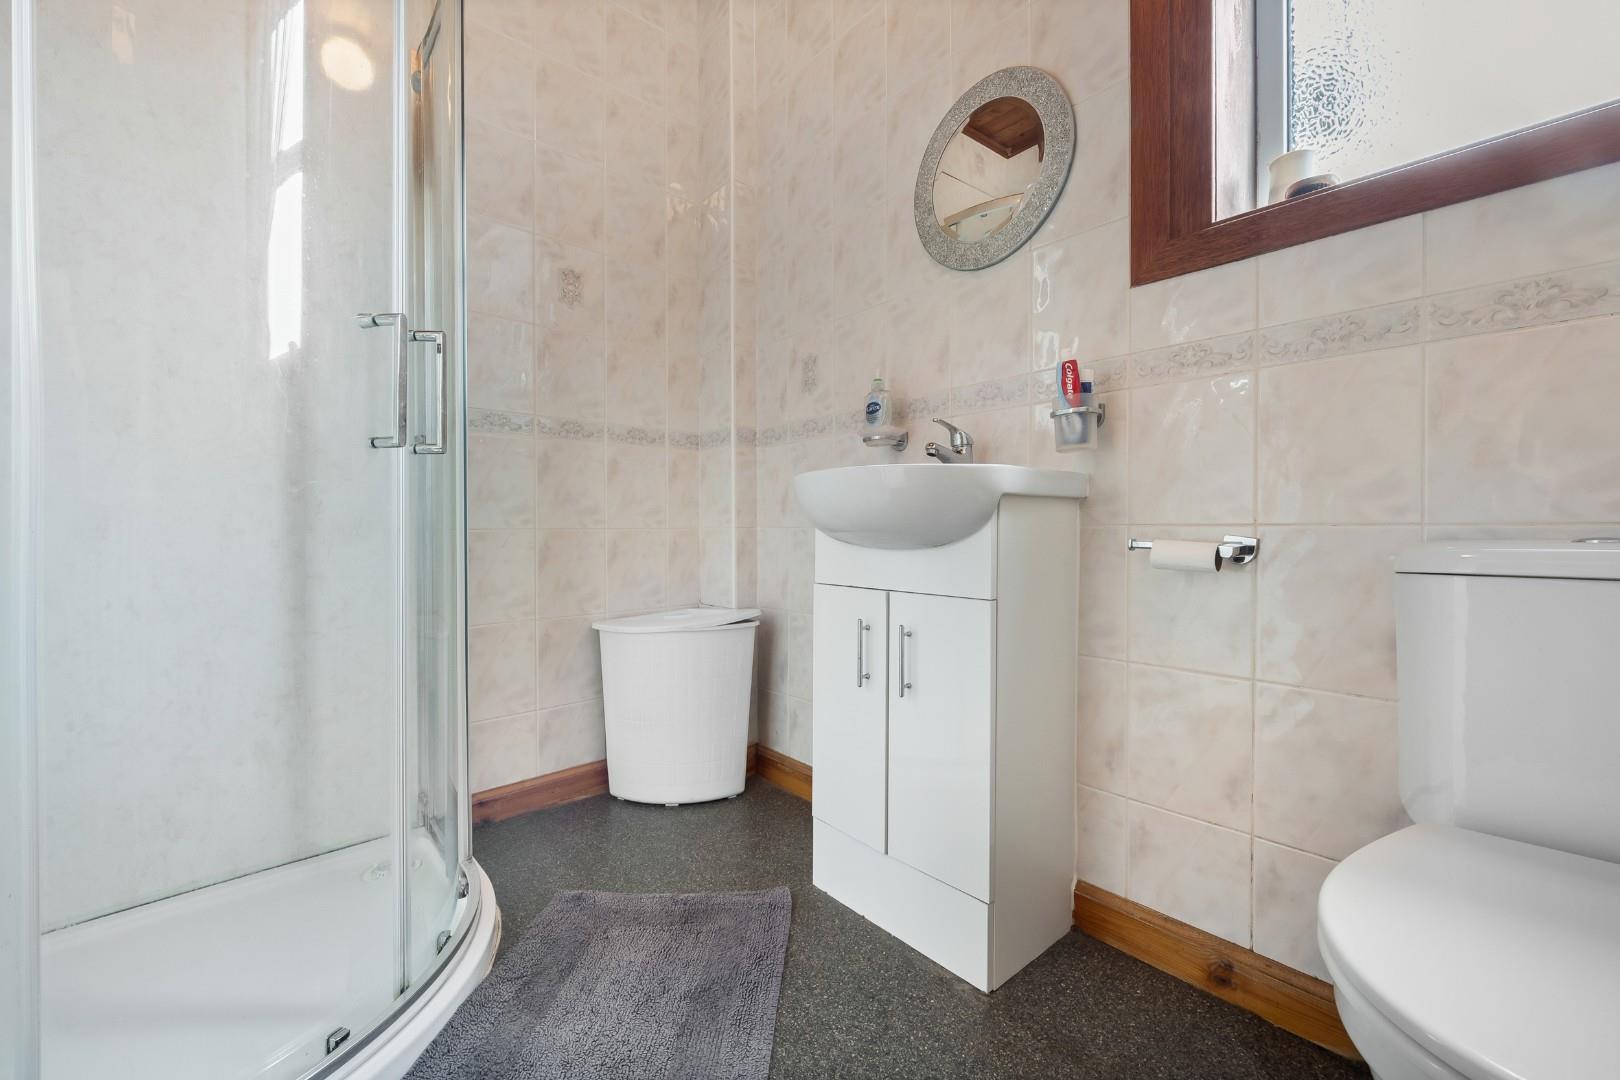
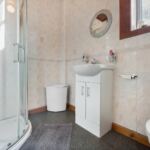
Shower Room
The shower room suite comprises a WC, wash hand basin with vanity unit and quadrant shower enclosure with electric shower.
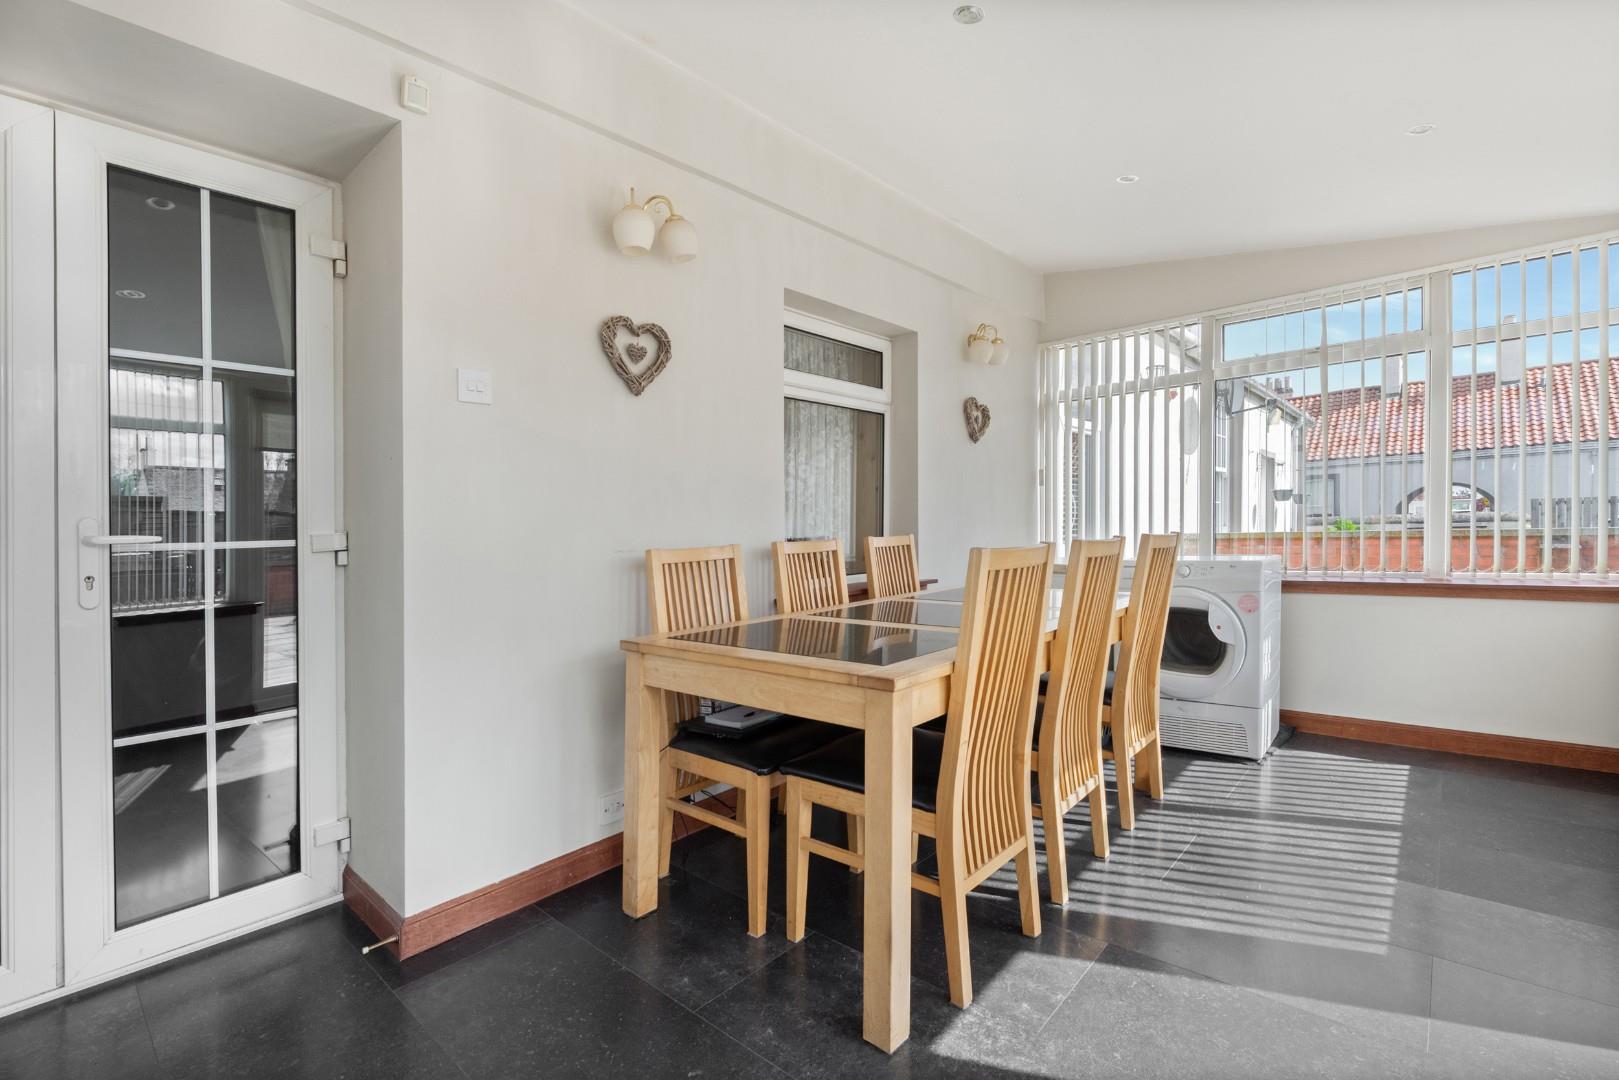
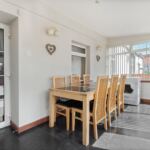
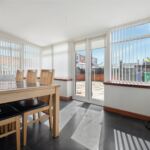
Garden Room A beautiful, bright extension of the l 15' 3" x 8' 6" (4.65m x 2.59m)
A beautiful, bright extension of the living space. Bathed in natural light from surrounding double-glazed windows, the sunroom offers tranquil views over the expansive rear grounds. This versatile room serves perfectly as a secondary sitting room, dining area, or a peaceful home office.