


















Brown Crescent, Thornton, KY1
Property Features
- Super Semi Detached Villa In Popular Village Of Thornton
- Home Report Value Of £125,000
- Lounge
- Kitchen
- Shower Room
- Two Bedrooms
- Gas Central Heating & Double Glazing
- Gardens, Garage & Rear Carport
- Council Tax Band B
- EER Band D
Full Details
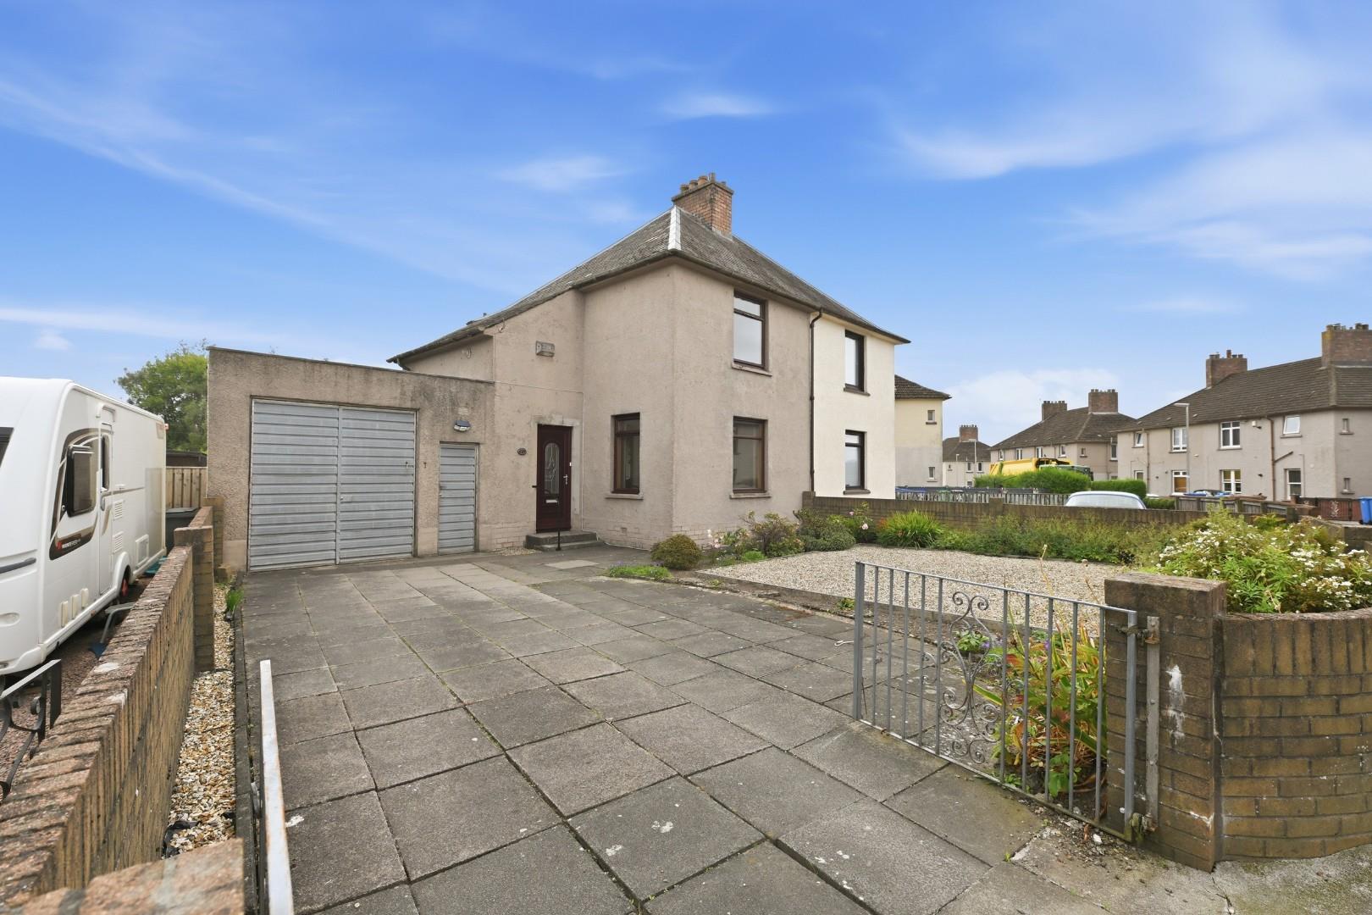
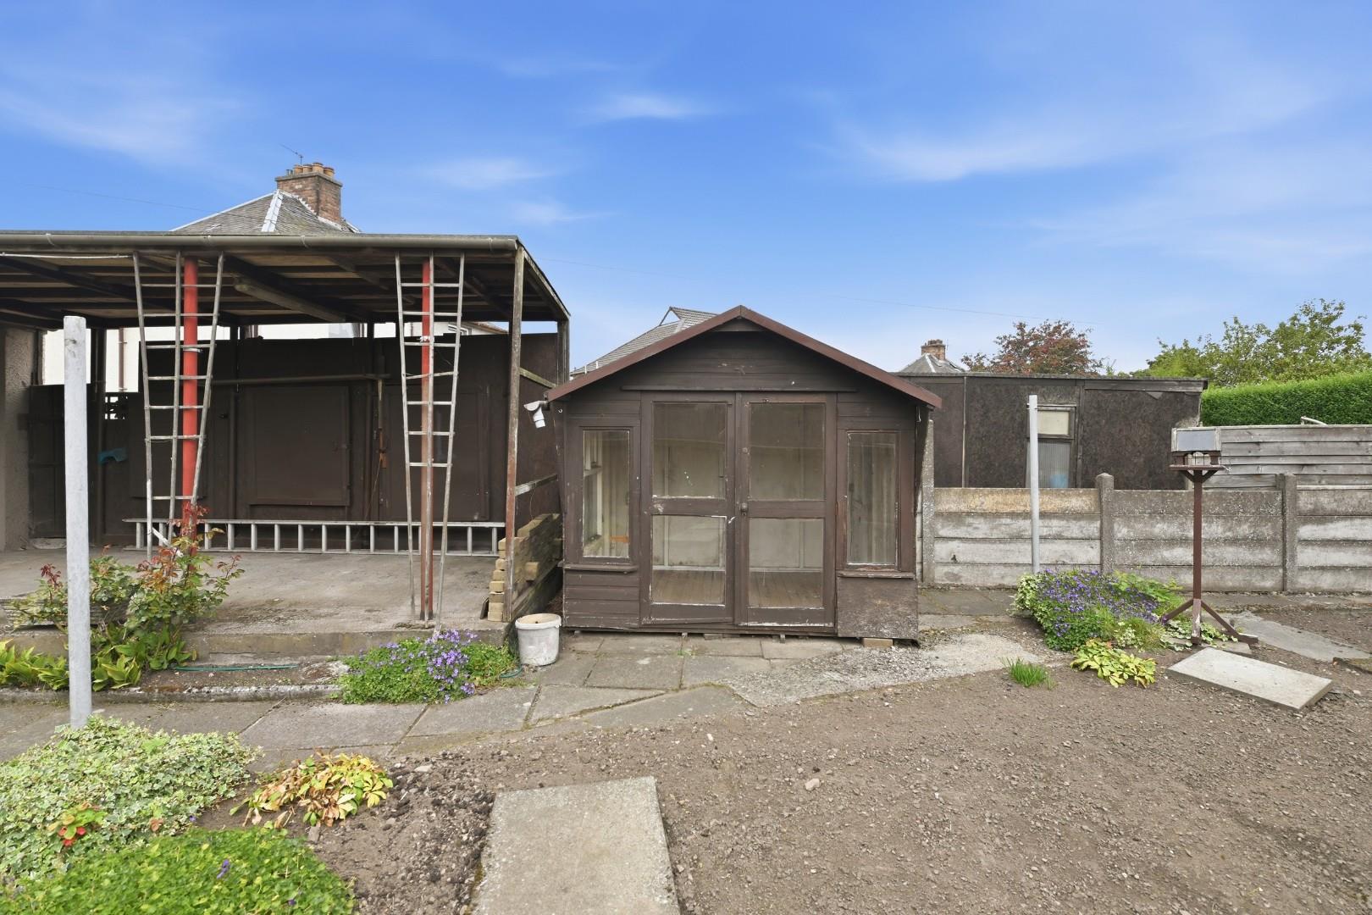
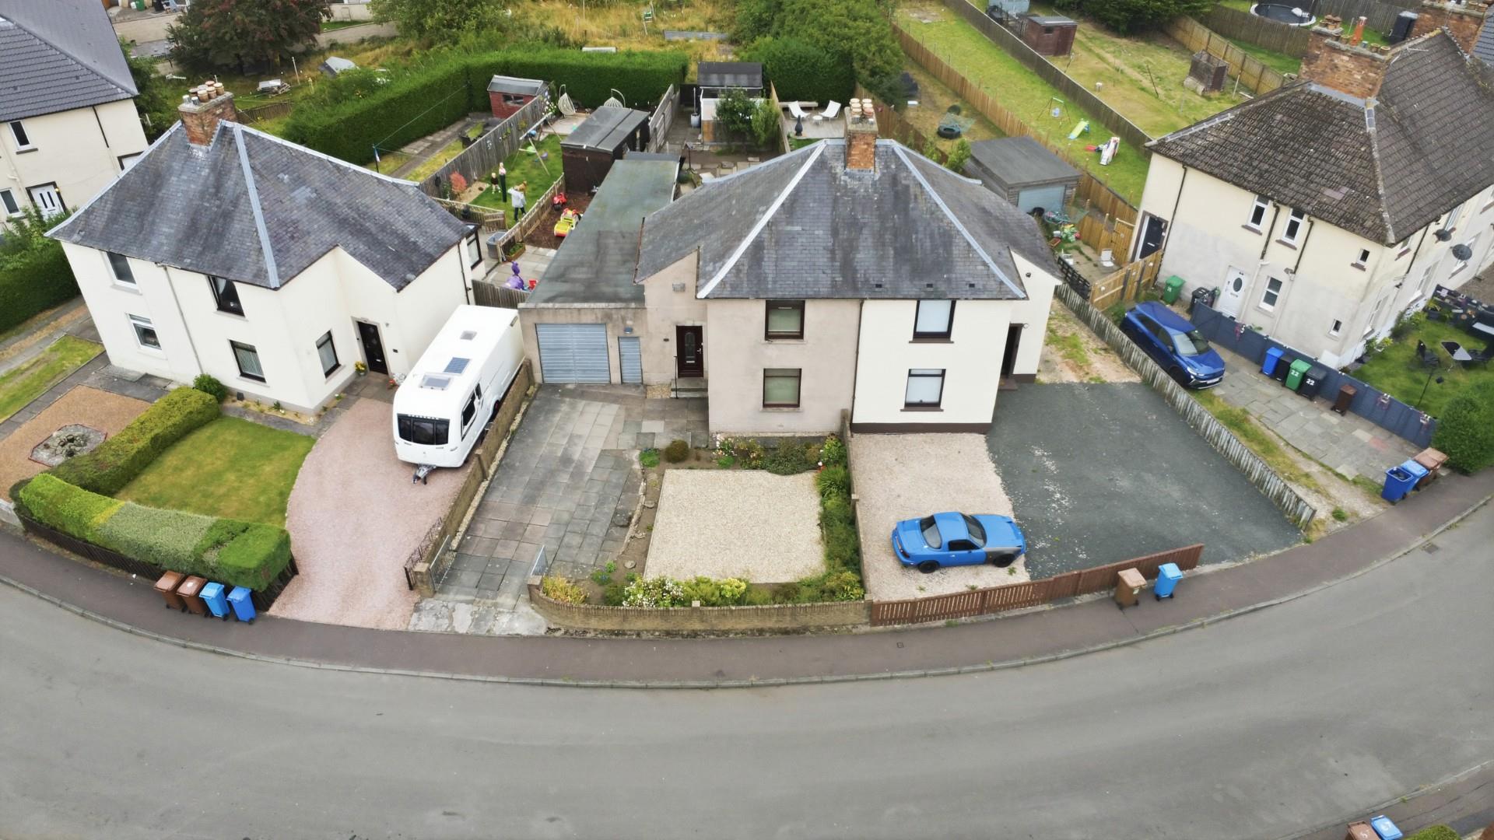
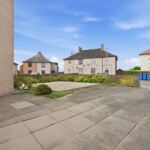
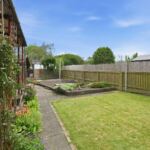
Set within the popular village of Thornton, this semi-detached villa offers well-proportioned accommodation over two levels and presents an excellent opportunity for purchasers seeking a home with scope to personalise. Benefitting from gas central heating, double glazing, driveway, garage and a rear carport, providing super additional caravan or car storage space. The property further boasts a substantial rear garden with a variety of outbuildings and excellent outdoor space.
Entry/Entrance Hall
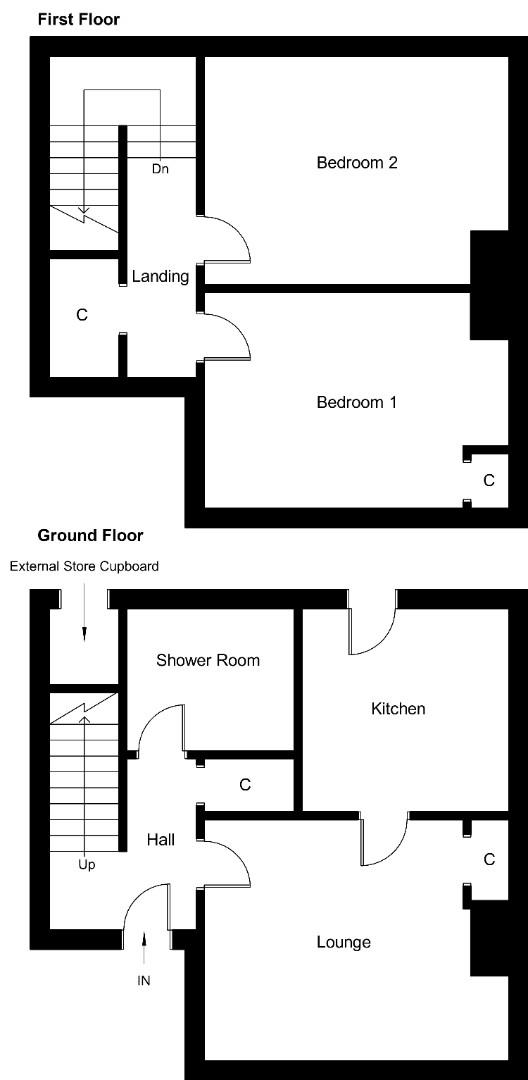
Entered via attractive main door, the welcoming hallway provides access to the lounge, shower room and staircase to the upper level. The hall benefits from good storage facilities including a shelved cupboard and an additional shallow storage cupboard.
Lounge 13' 6" x 14' 1" (4.12m x 4.29m)
A bright and pleasant reception room enjoying two windows out to the front, allowing an abundance of natural light to flow into the space. The room features an attractive electric fire with surround and also benefits from a shallow shelved storage cupboard. Offering ample space for lounge furnishings, this room provides a comfortable setting for everyday living and entertaining.
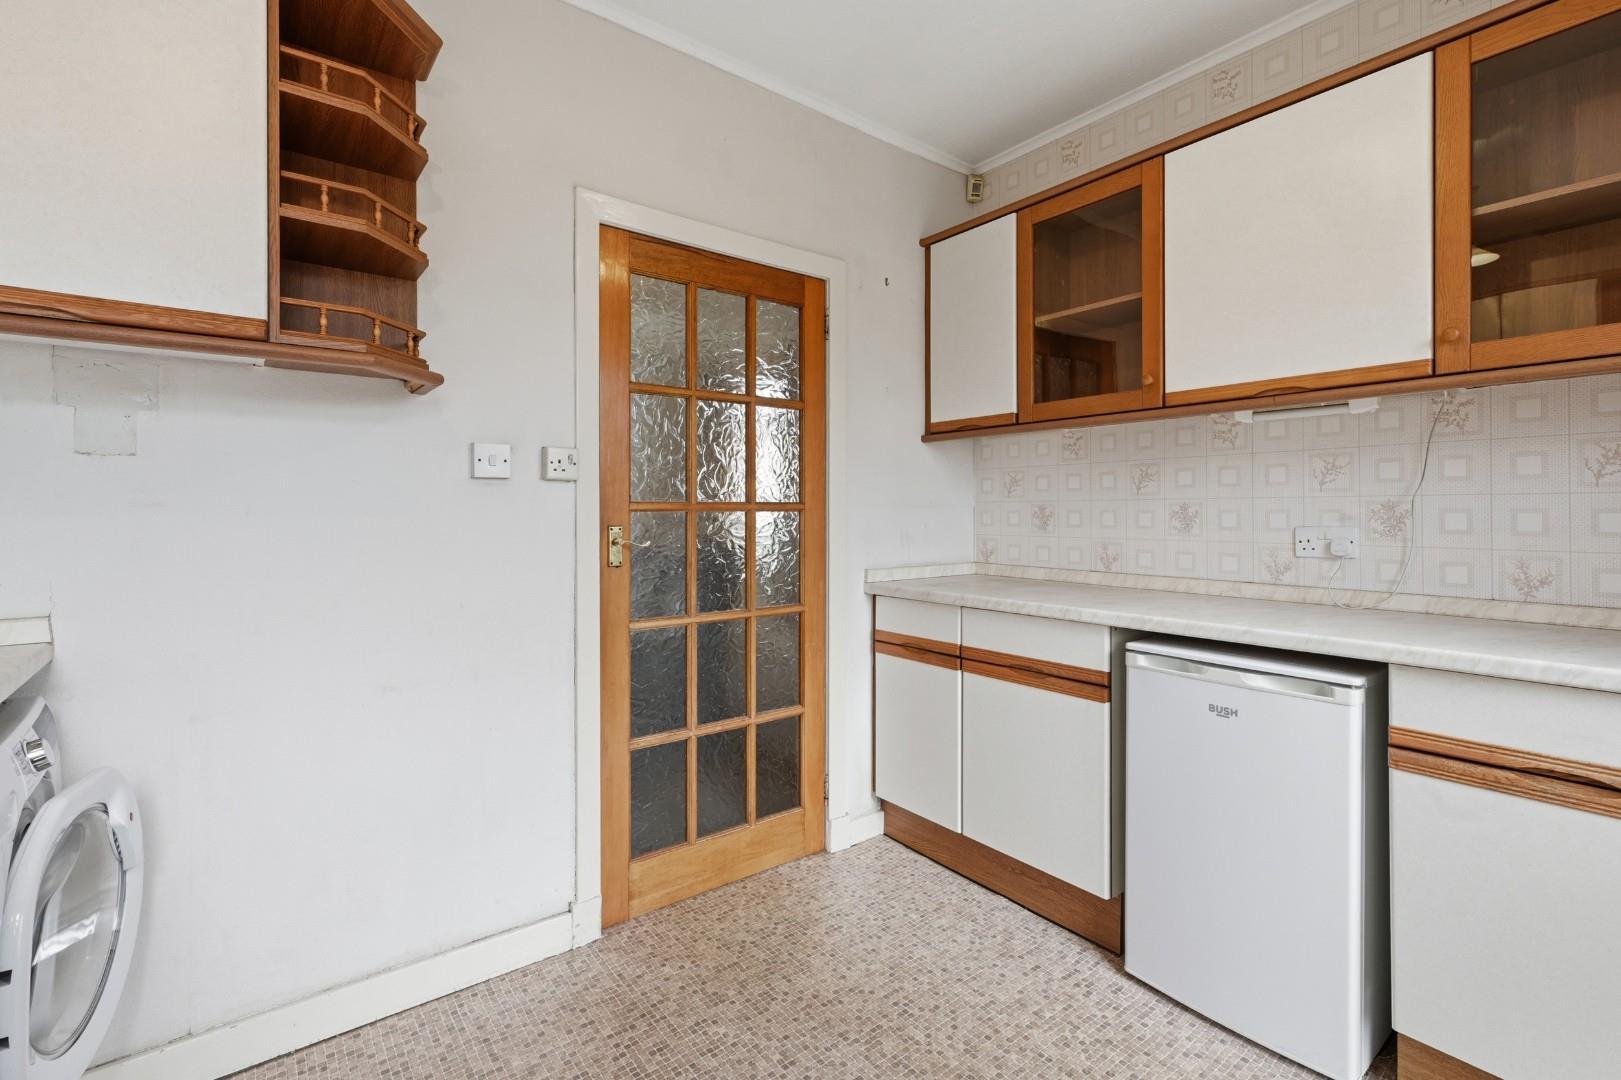
Kitchen 10' 9" x 8' 1" (3.28m x 2.46m)
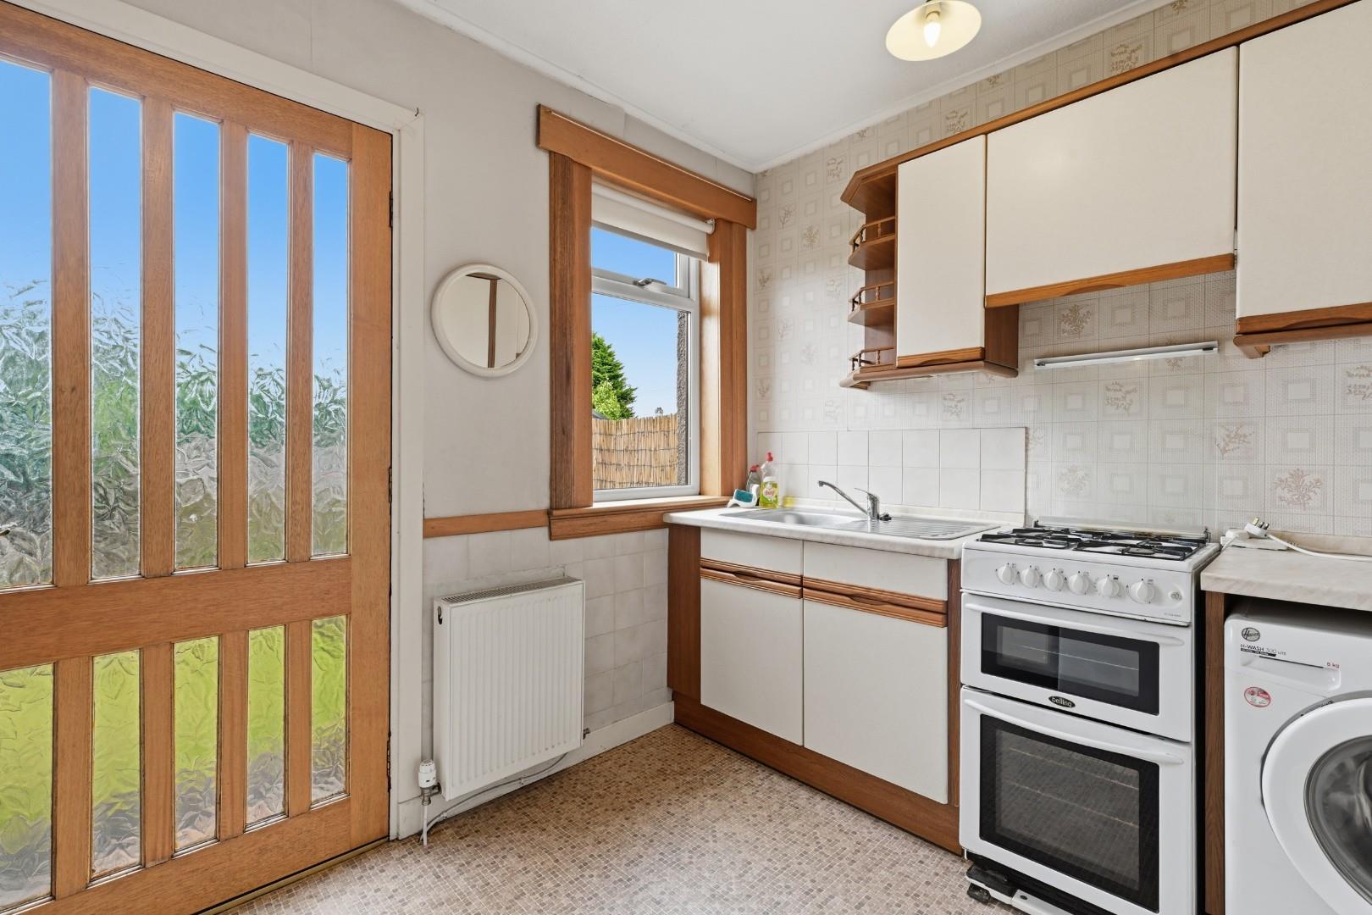
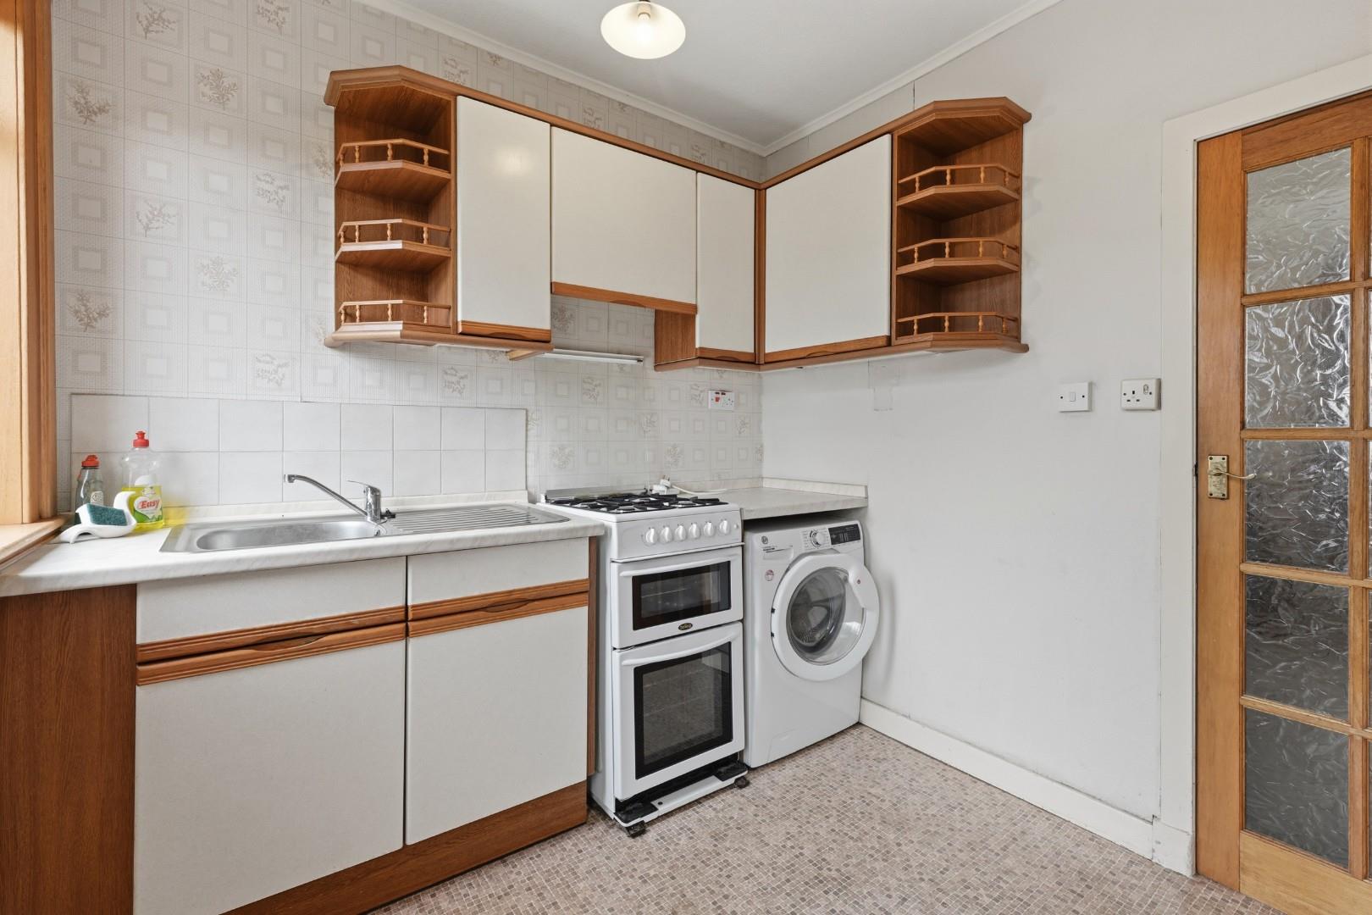
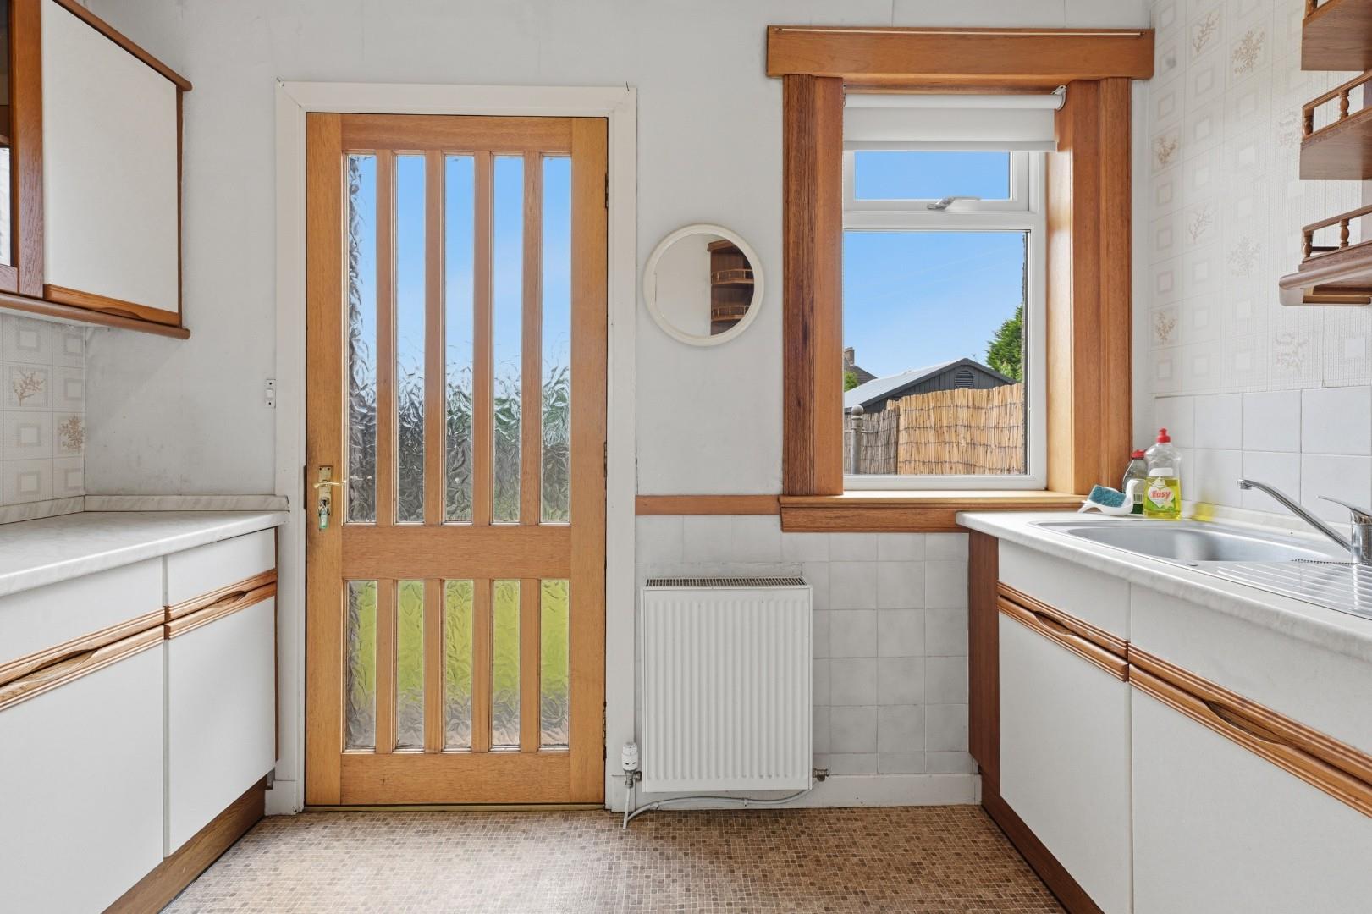
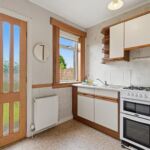
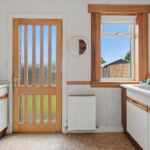
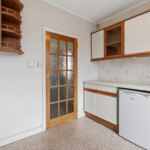
The kitchen is fitted with a range of base and wall mounted units providing good storage and workspace. While the room would benefit from some modernisation, it offers excellent potential for the new owner to create a kitchen tailored to their own taste and style. There is space for a variety of appliances and the existing gas cooker, washing machine and fridge may be included subject to agreement. A door and window to the rear provide direct access to the garden.
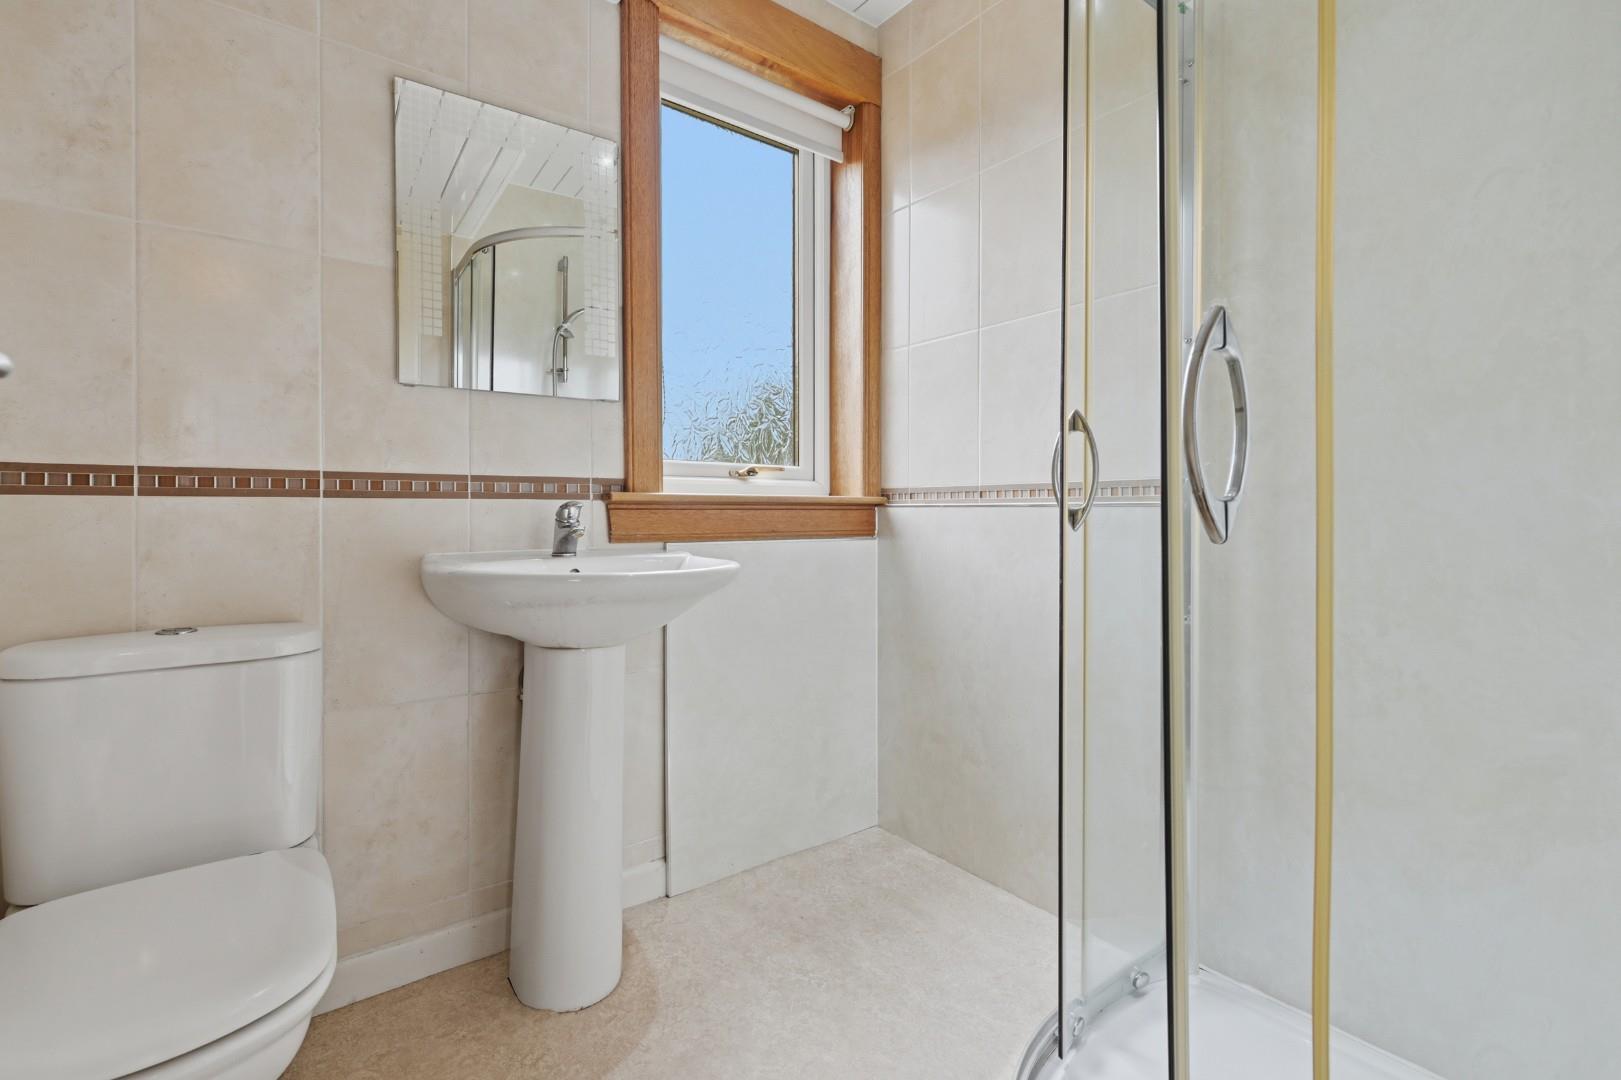
Shower Room
Located on the ground floor for convenience, the shower room is fitted with a shower enclosure, wash hand basin and WC. The walls are finished with a combination of tiling and wet wall panelling, creating a practical and easy-to-maintain space.
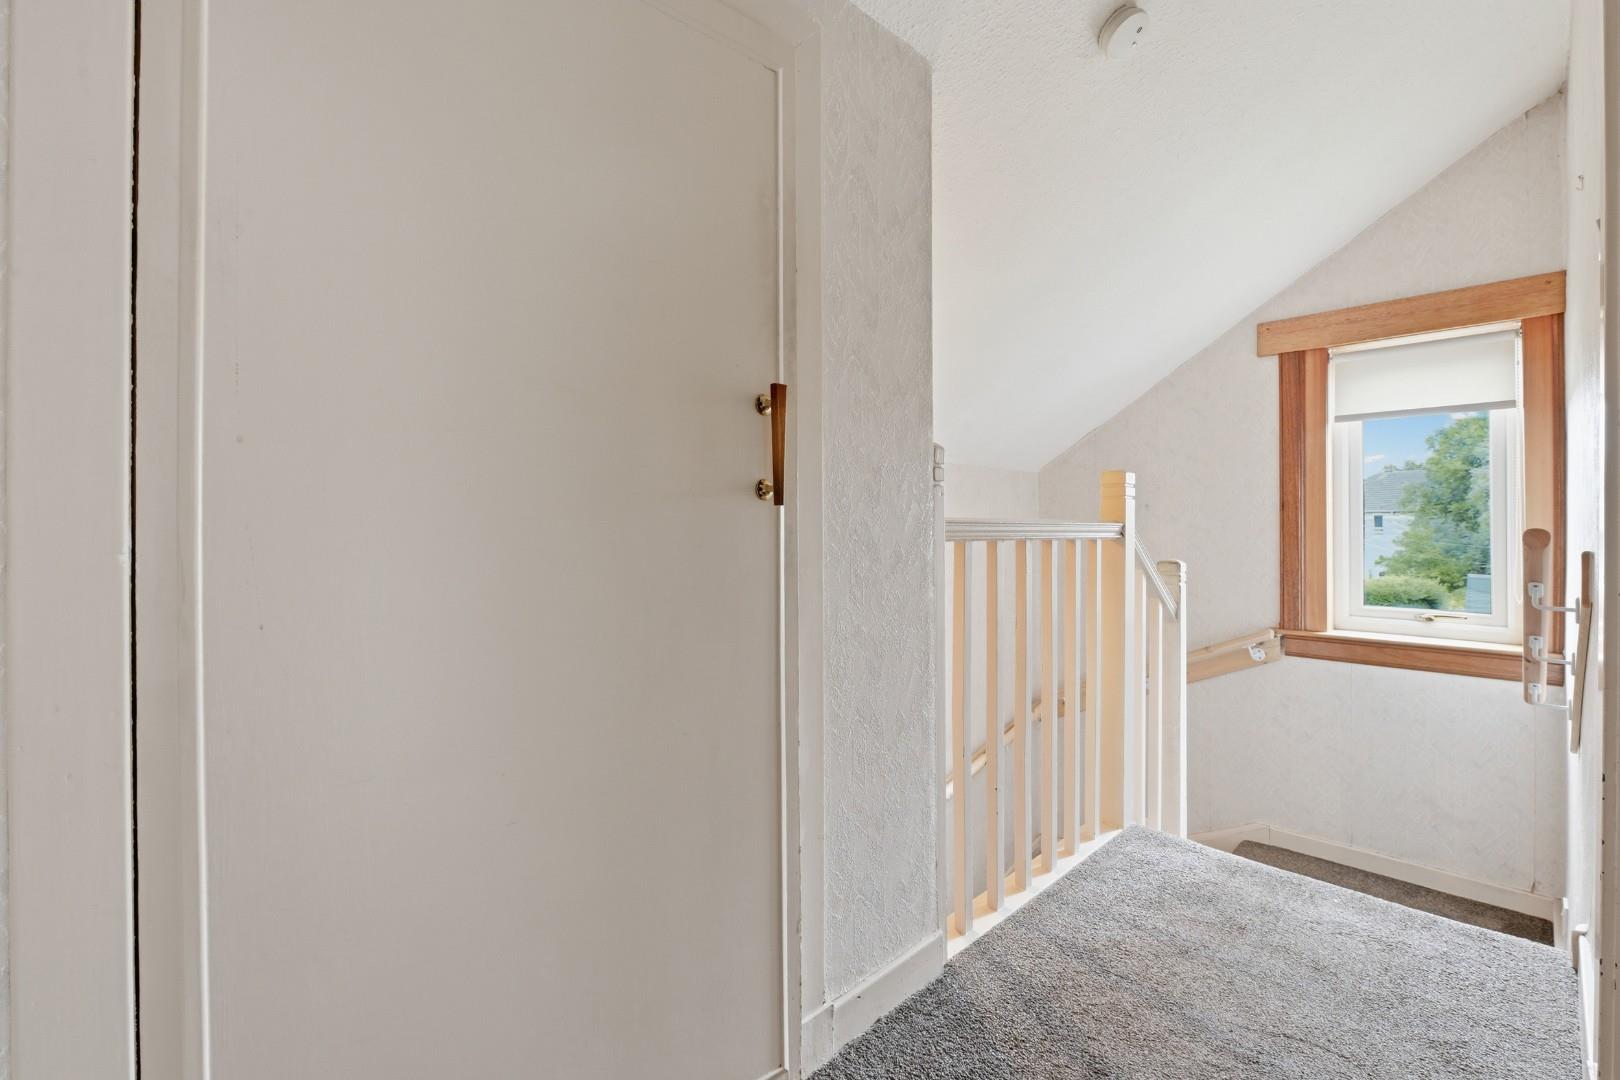
Upper Hallway
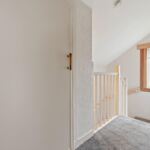
The staircase leads to the upper landing where a side window provides natural light. A useful storage cupboard houses the boiler and access is provided to both bedrooms.
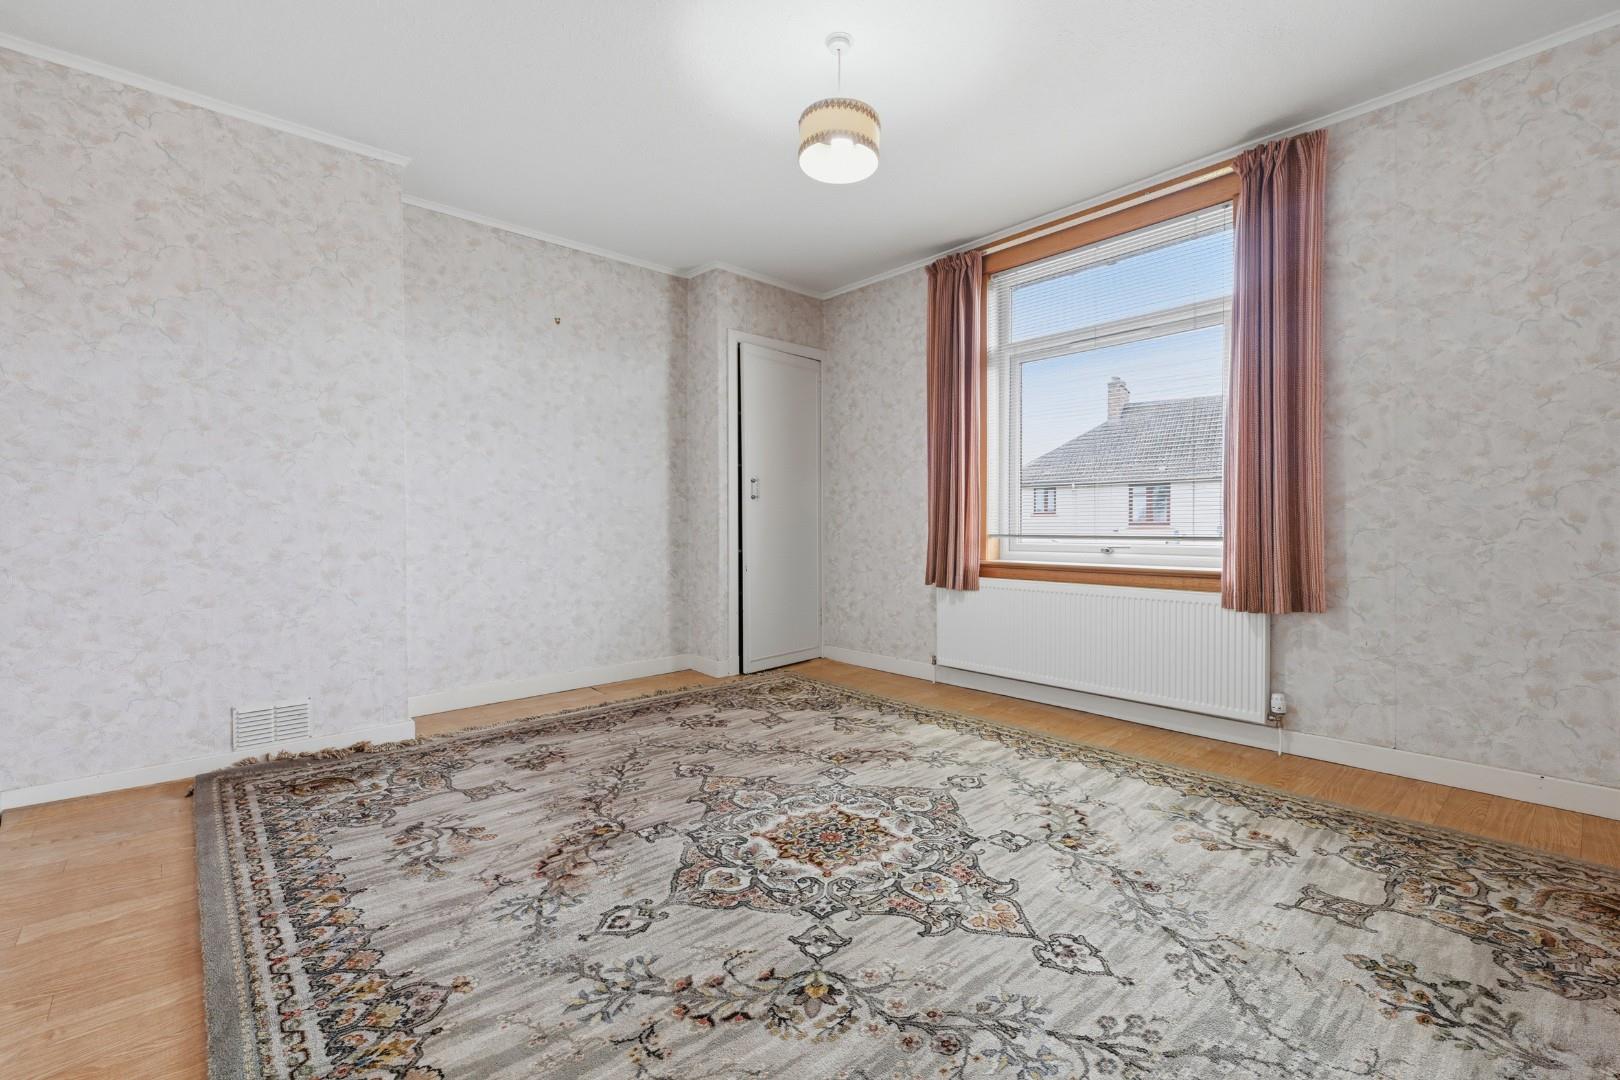
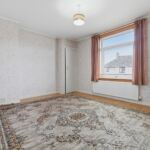
Bedroom 14' 1" x 12' 1" (4.28m x 3.68m)
A further bright double bedroom located to the front of the property. The room features a shallow shelved storage cupboard and provides comfortable accommodation suitable as a principal bedroom, guest room or home office if required.
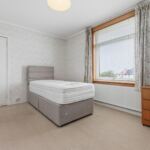
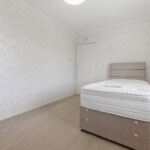
Bedroom 14' 2" x 9' 8" (4.31m x 2.95m)
A generous double bedroom positioned to the rear of the property. This well-proportioned room offers ample space for freestanding bedroom furniture and also loft hatch access.