















Chapelhill, Kirkcaldy, KY2


Property Features
- Immaculate Extended Mid Terraced Villa In Popular Locale
- Home Report Value Of £140,000
- Spacious Lounge/Dining Room & Beautiful Conservatory
- Modern Fitted Kitchen
- Two Double Bedrooms & Bathroom With Jacuzzi Bath
- Gas Central Heating, Double Glazing & Stunning Gardens
Full Details
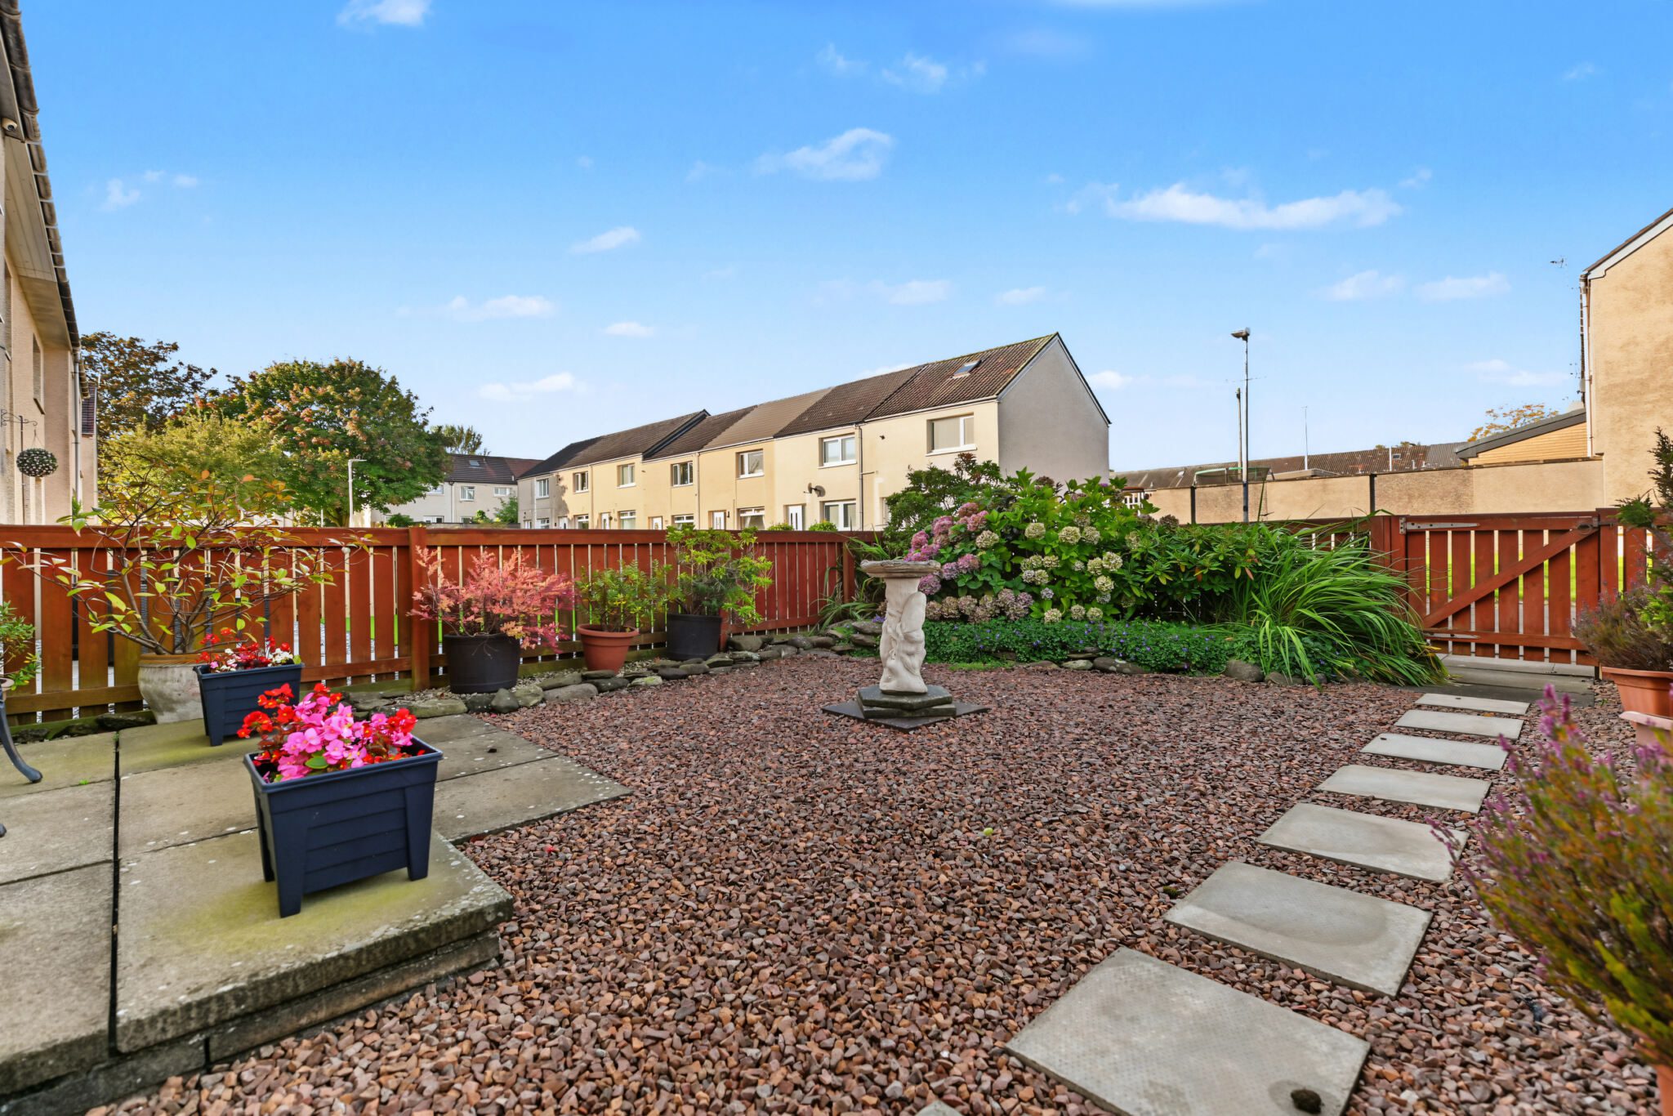
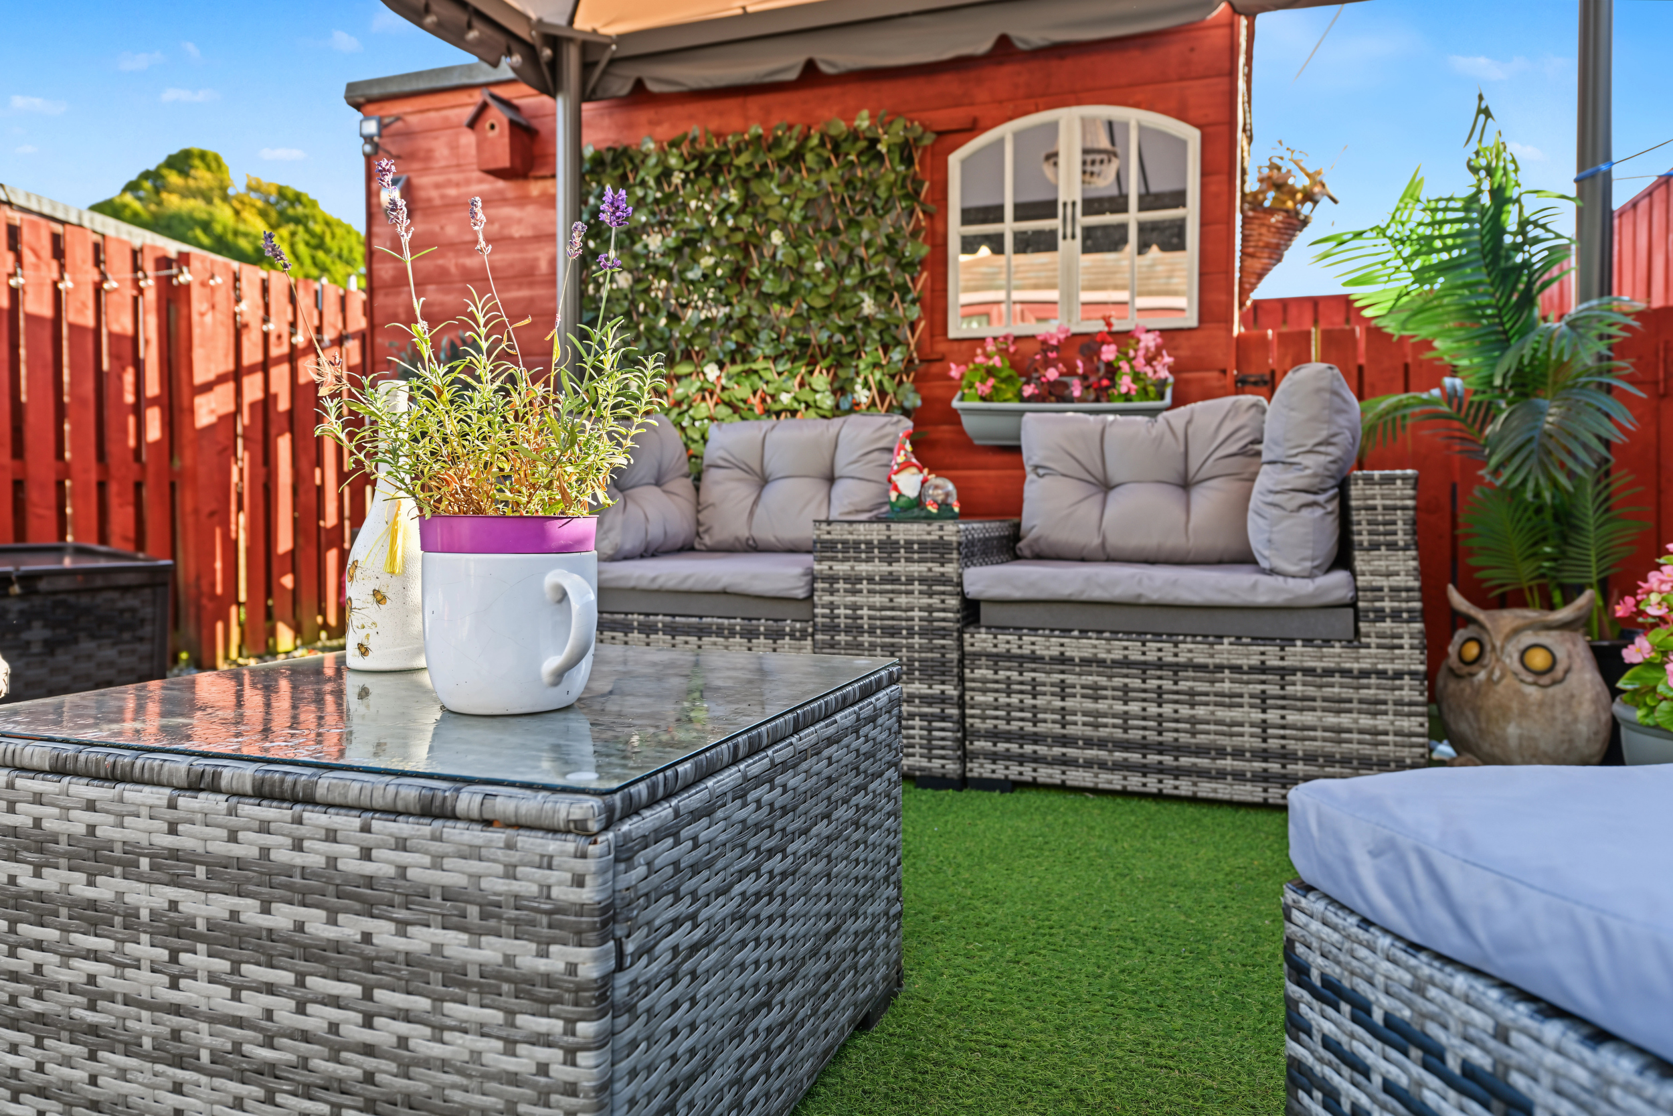
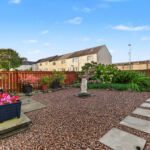
Absolutely stunning example of an extended mid-terraced villa in the sought-after Chapelhill area of Kirkcaldy. Offering immaculate accommodation throughout and ideally suited to first-time buyers, couples or small families. Boasting a spacious lounge/dining room, modern fitted kitchen, bright sun room, two generous double bedrooms and a stylish bathroom. The property further benefits from gas central heating, double glazing, an attractive low-maintenance front garden and a delightfully presented, fully enclosed rear garden with raised Astro turf patio and gazebo section. This truly is one not to miss!
Entry
A welcoming front entrance hall provides access to the lounge with staircase leading to the upper level. A bright and practical introduction to this beautifully maintained home. Also features a handy walk in storage cupboard. Rear access is also available via the sun room.
Lounge Area 13' 1" x 10' 6" (4.00m x 3.20m)
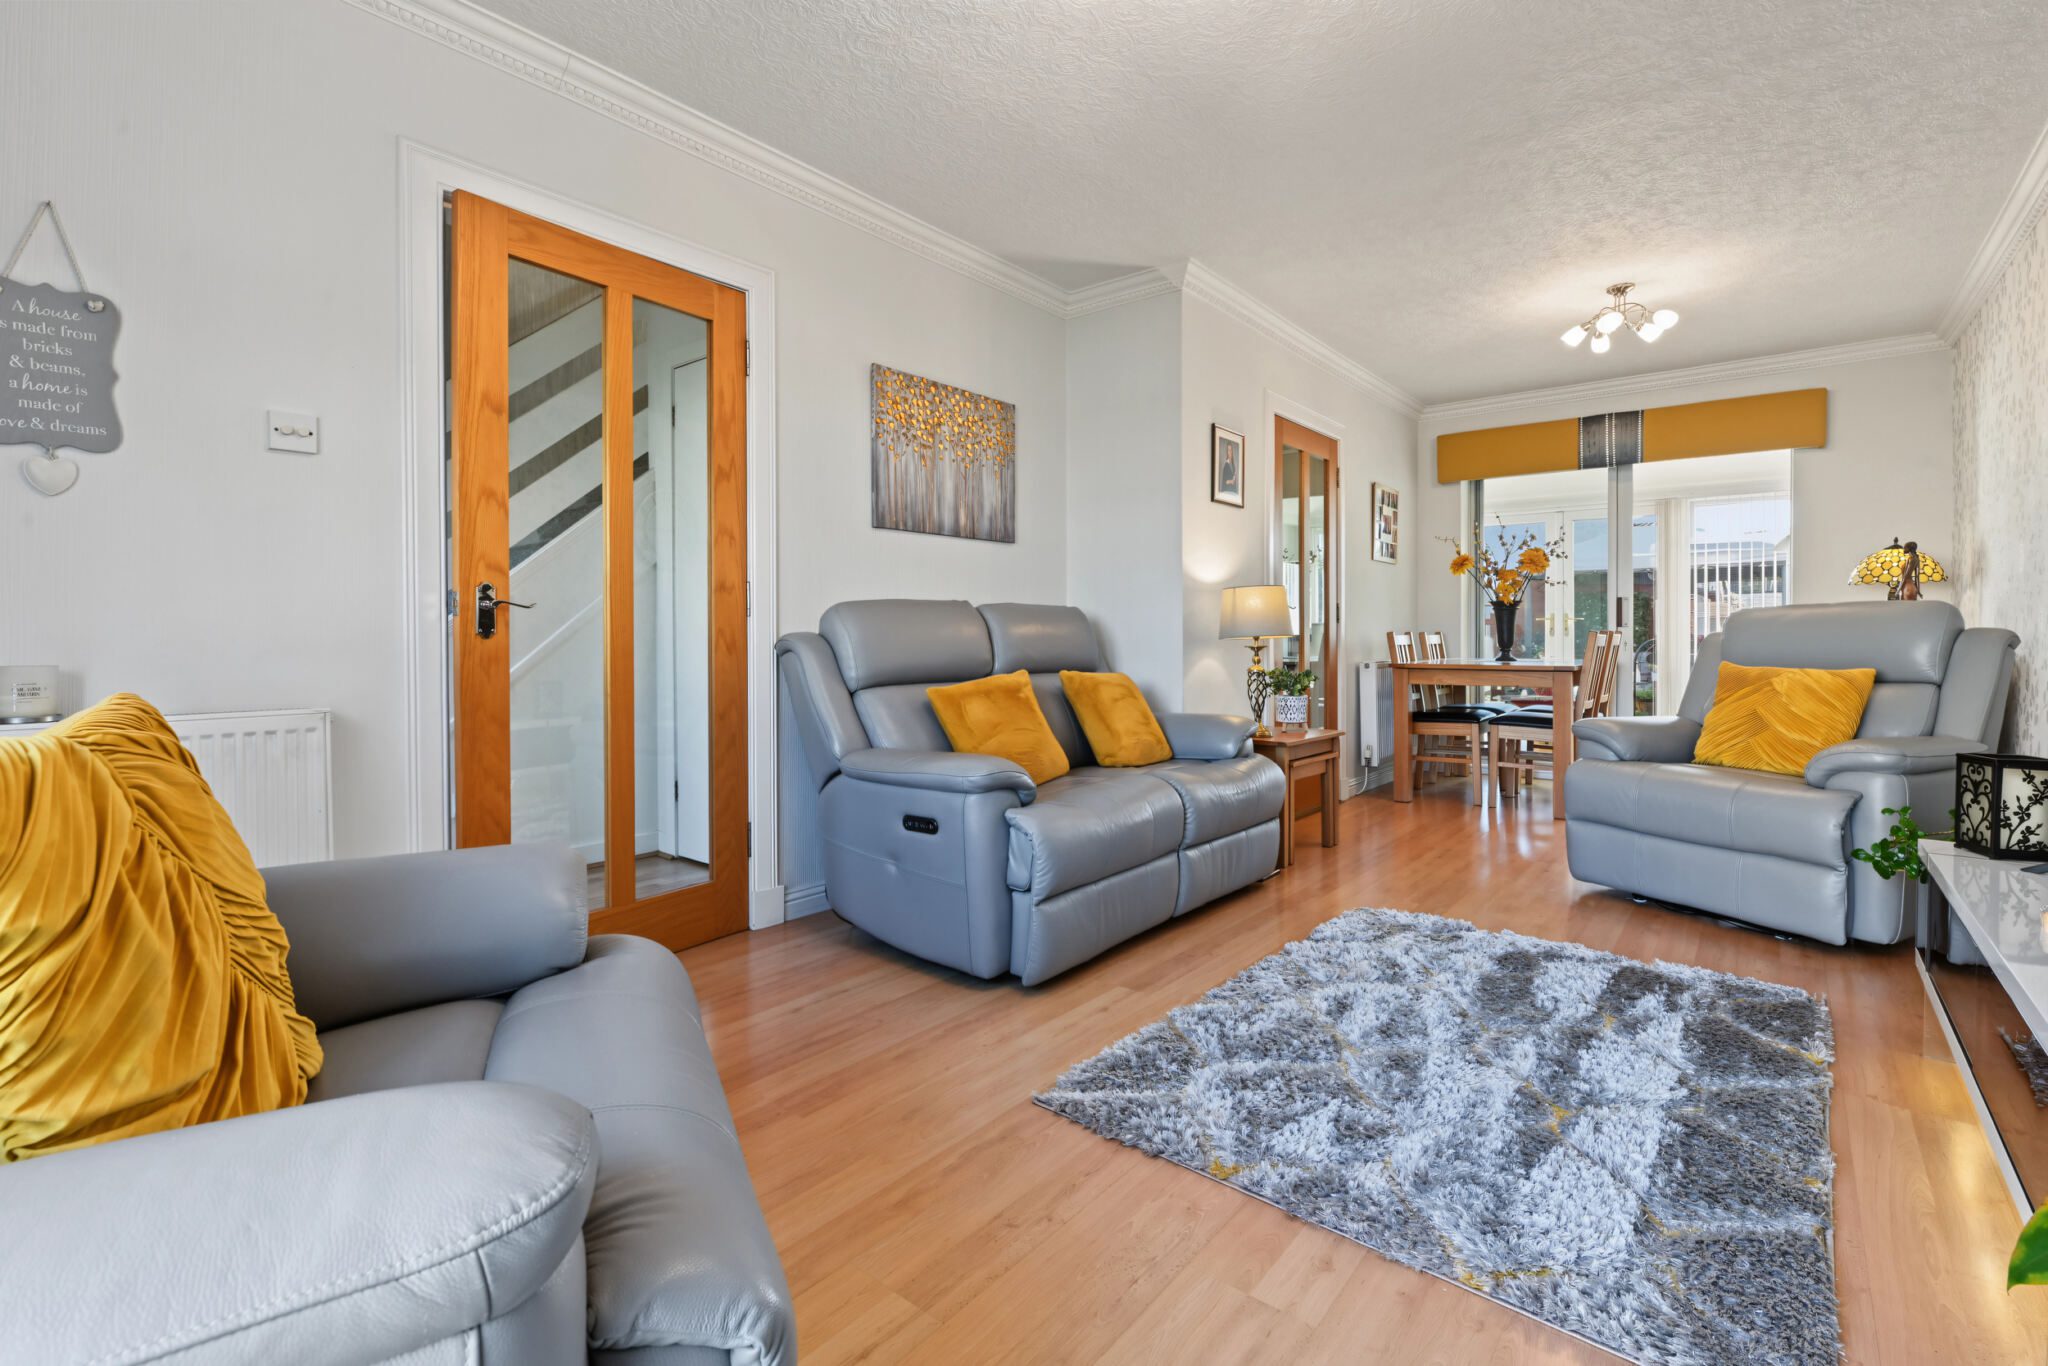
This impressive lounge with front-facing window formation provides a bright and spacious living environment. Open plan to the dining area with access door into the kitchen.
Dining Area 10' 2" x 8' 10" (3.10m x 2.70m)
Offering ample space for dining furniture, providing an ideal setting for everyday family life and entertaining alike. A door leads directly into the sun room, enhancing the flow of accommodation.
Kitchen 10' 2" x 8' 6" (3.10m x 2.60m)
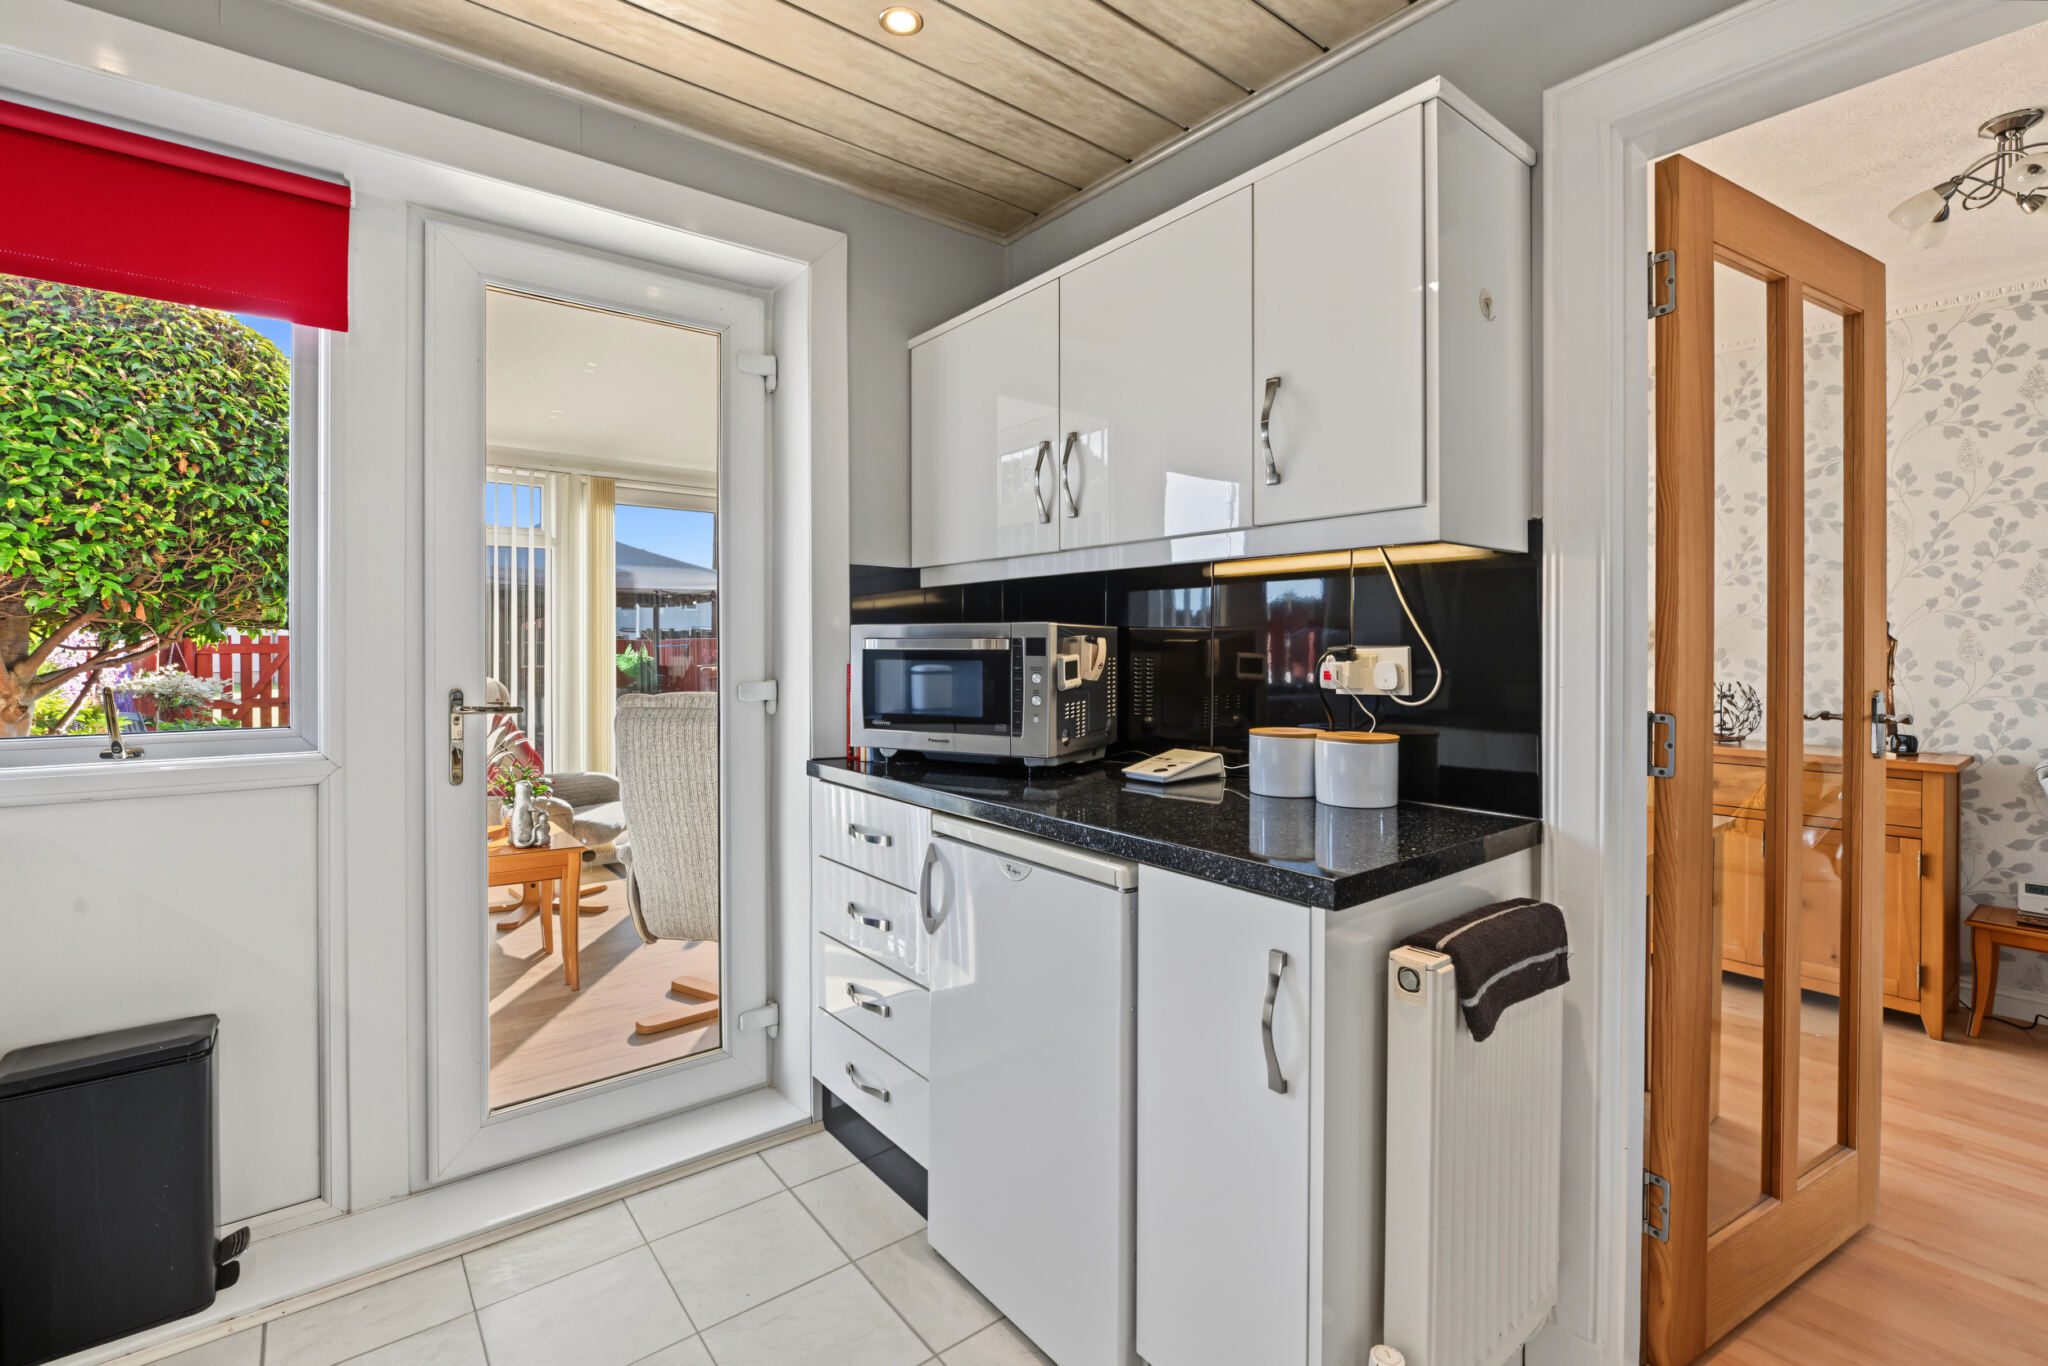
The kitchen is well-appointed with a range of modern high gloss wall and base mounted units complemented by contrasting work surfaces. Integrated appliances include a hob, double oven and extractor hood, while the freestanding fridge, washing machine and dishwasher are also included in the sale. A door leads directly into the sun room and also features a window overlooking the lovely rear garden.
Sun Room 12' 6" x 9' 6" (3.80m x 2.90m)
A superb addition to the property, this beautiful sun room enjoys pleasant views over the rear garden and offers a versatile space for relaxing, dining or entertaining. Conveniently accessed from both the lounge/dining room and kitchen, it creates a seamless connection between the indoor living accommodation and the garden beyond.
Upper Landing
The staircase leads to the upper landing, which provides access to both bedrooms and the family bathroom. Loft hatch.
Bedroom 13' 9" x 10' 2" (4.20m x 3.10m)
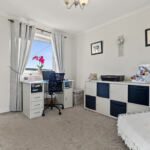
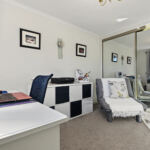
A generous front-facing double bedroom offering great space for free-standing furniture. A useful walk-in cupboard provides additional storage and houses the central heating boiler.
Bedroom 11' 2" x 10' 10" (3.40m x 3.30m)
Positioned to the rear of the property, this attractive double bedroom benefits from excellent storage provision with both fitted triple mirrored wardrobes and additional freestanding mirrored wardrobes included.
Bathroom 7' 3" x 6' 7" (2.20m x 2.00m)
The bathroom has been finished to a high standard and comprises a Jacuzzi-style bath, wash hand basin set within a vanity unit and toilet. A rear-facing window provides natural light and ventilation, while the overall presentation is immaculate.
The property benefits from gas central heating with the Worcester boiler located in a bedroom cupboard which was fitted in December 2024 and has an 8 year warranty.
Double glazing to windows and main door panes.