
















Colliston Avenue, Glenrothes, KY7
Property Features
- Terraced Villa In Popular Pitteuchar Precinct
- In Need Of Modernisation
- Home Report Value Of £85,000
- Lounge/Dining Room
- Kitchen
- Three Bedrooms & Shower Room
- Gardens
- Sold As Seen
- Council Tax Band B
- EER Band D
Full Details
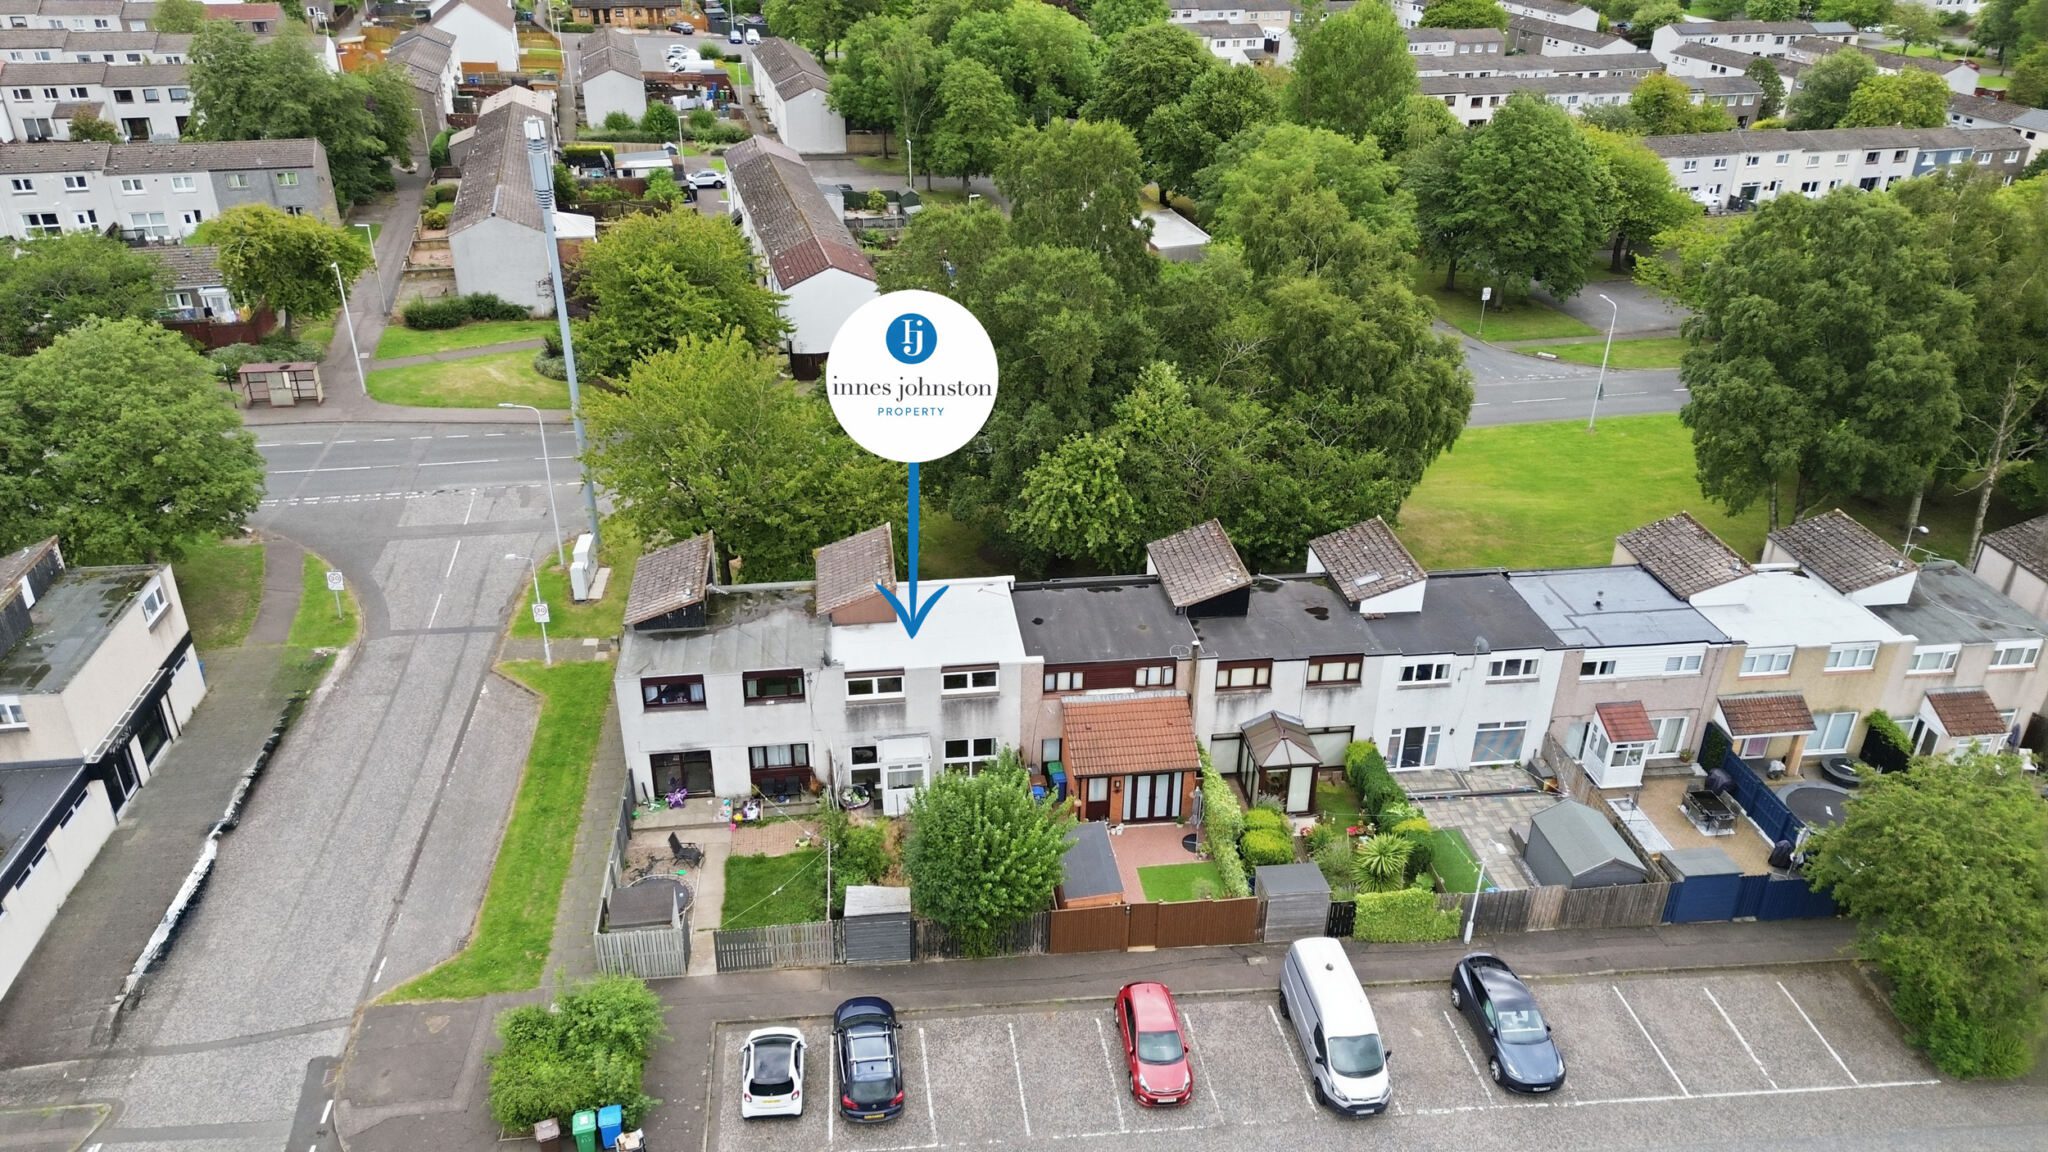
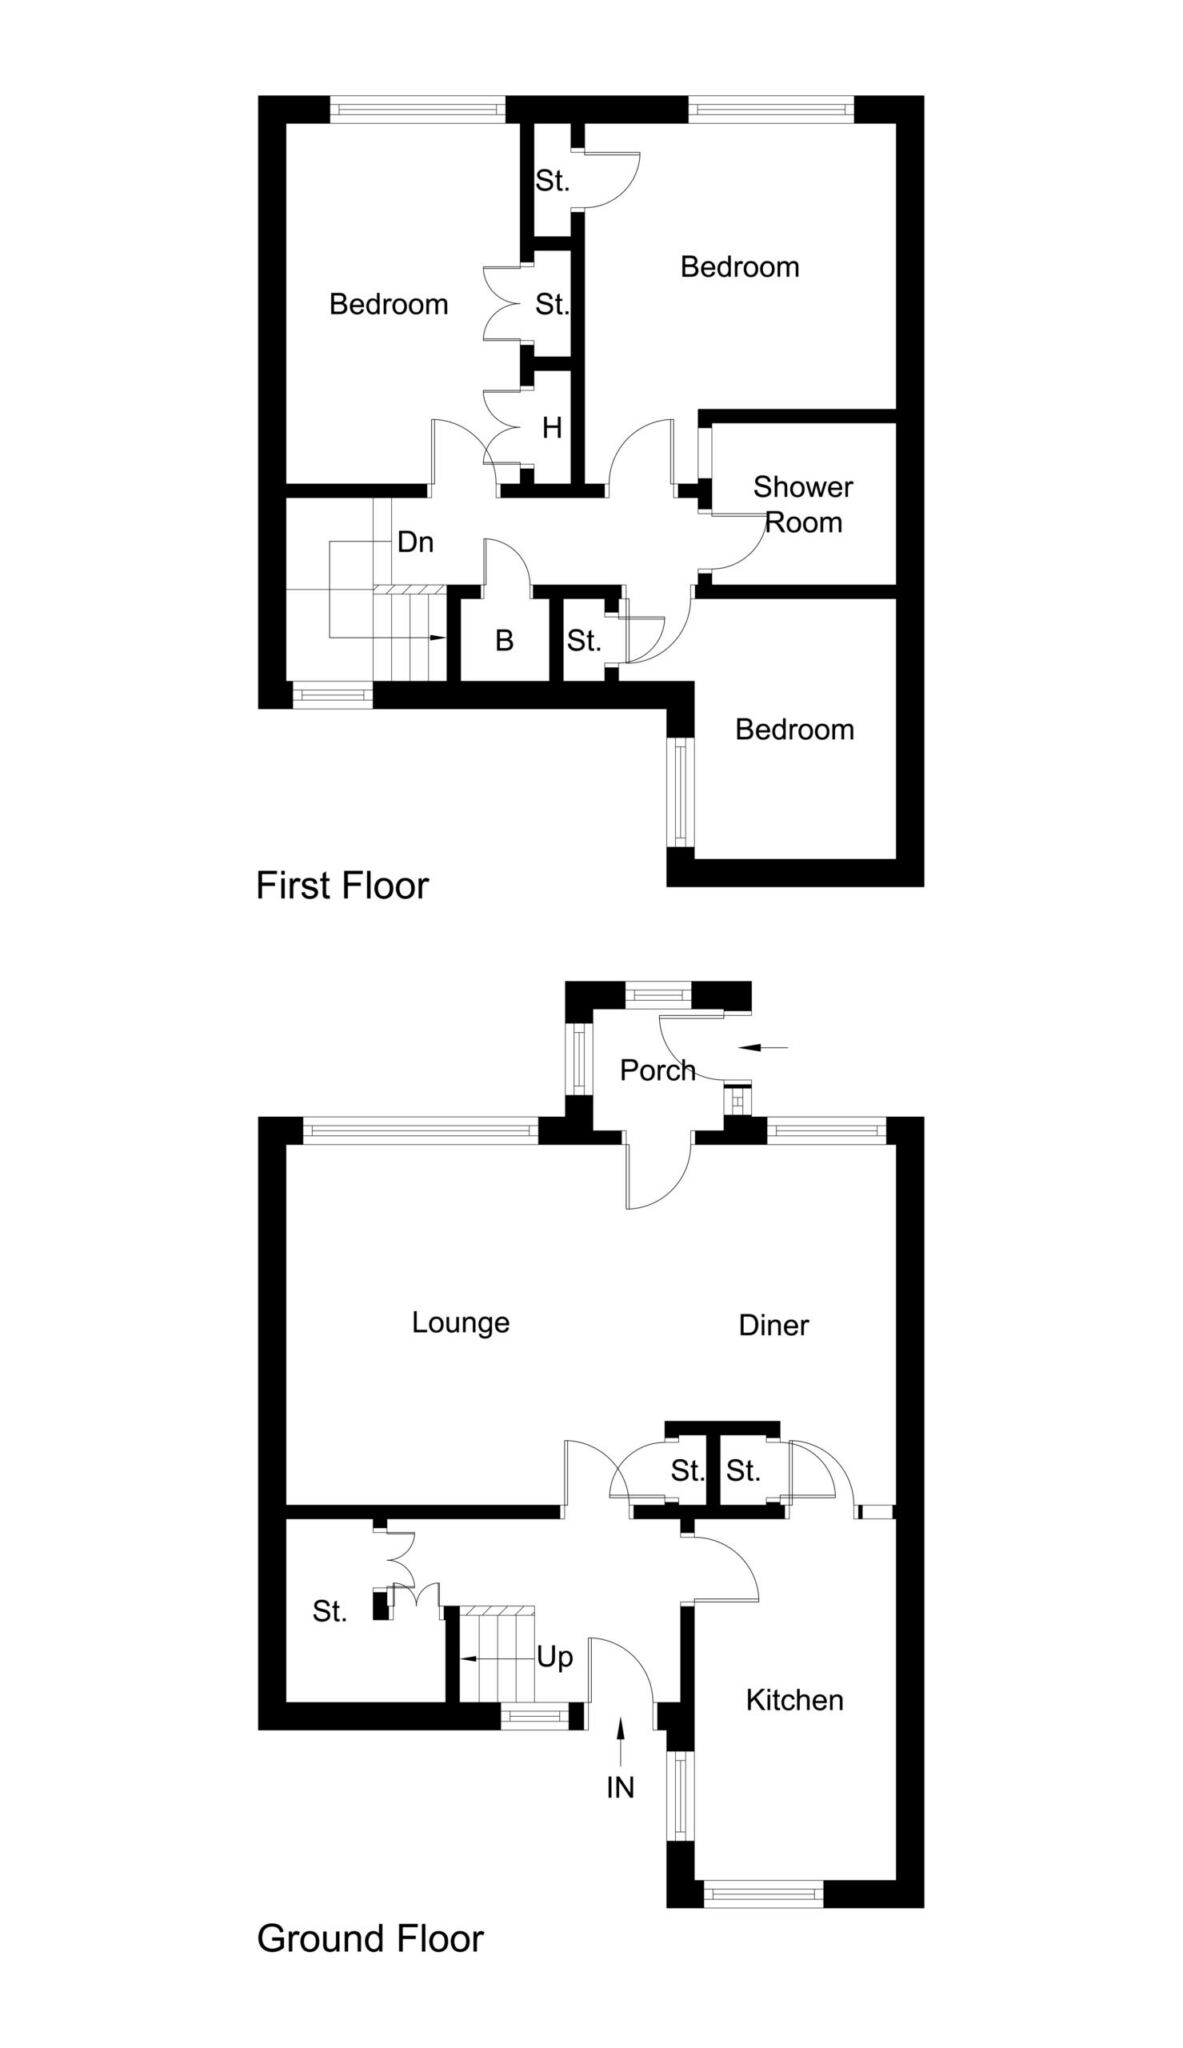
Situated within a popular Pitteuchar precinct, this spacious three-bedroom terraced villa offers excellent potential for a purchaser seeking a renovation project. The property benefits from gas central heating and double glazing throughout and provides generous family accommodation over two levels. The accommodation comprises an entrance hallway, a bright lounge/dining room, kitchen and rear entrance porch. Upstairs, there are three well-proportioned bedrooms and a shower room. Externally, there are gardens to the front and rear, with the rear garden requiring cultivation and improvement. Although the property requires a programme of modernisation and upgrading throughout, it presents an excellent opportunity to create a comfortable family home in a well-established and sought-after location. Please note that this property is sold as seen.
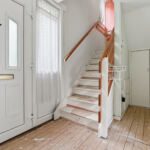
Entrance Hallway
The entrance hallway providing access to the lounge/dining room and kitchen. Staircase leading to the upper landing and benefits from useful storage facilities, including a cupboard housing the utility meters and a generous under stair storage cupboard, offering practical space for everyday household needs.
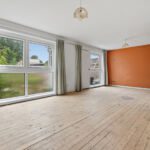
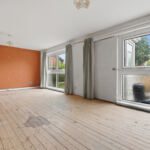
Lounge/Dining Room 21' 10" x 12' 6" (6.66m x 3.82m)
A generously proportioned reception room extending the full depth of the property with windows to both the front and rear, allowing an abundance of natural light. Offering ample space for both lounge and dining furniture, this well-sized apartment provides an excellent family living area with scope for modernisation.
Kitchen 7' 5" x 13' 3" (2.25m x 4.03m)
The kitchen is fitted with a selection of base and wall mounted storage units and benefits from a window overlooking the front garden. Requiring upgrading, the room offers excellent potential for refurbishment to suit individual requirements.
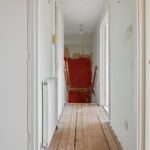
Upper Landing
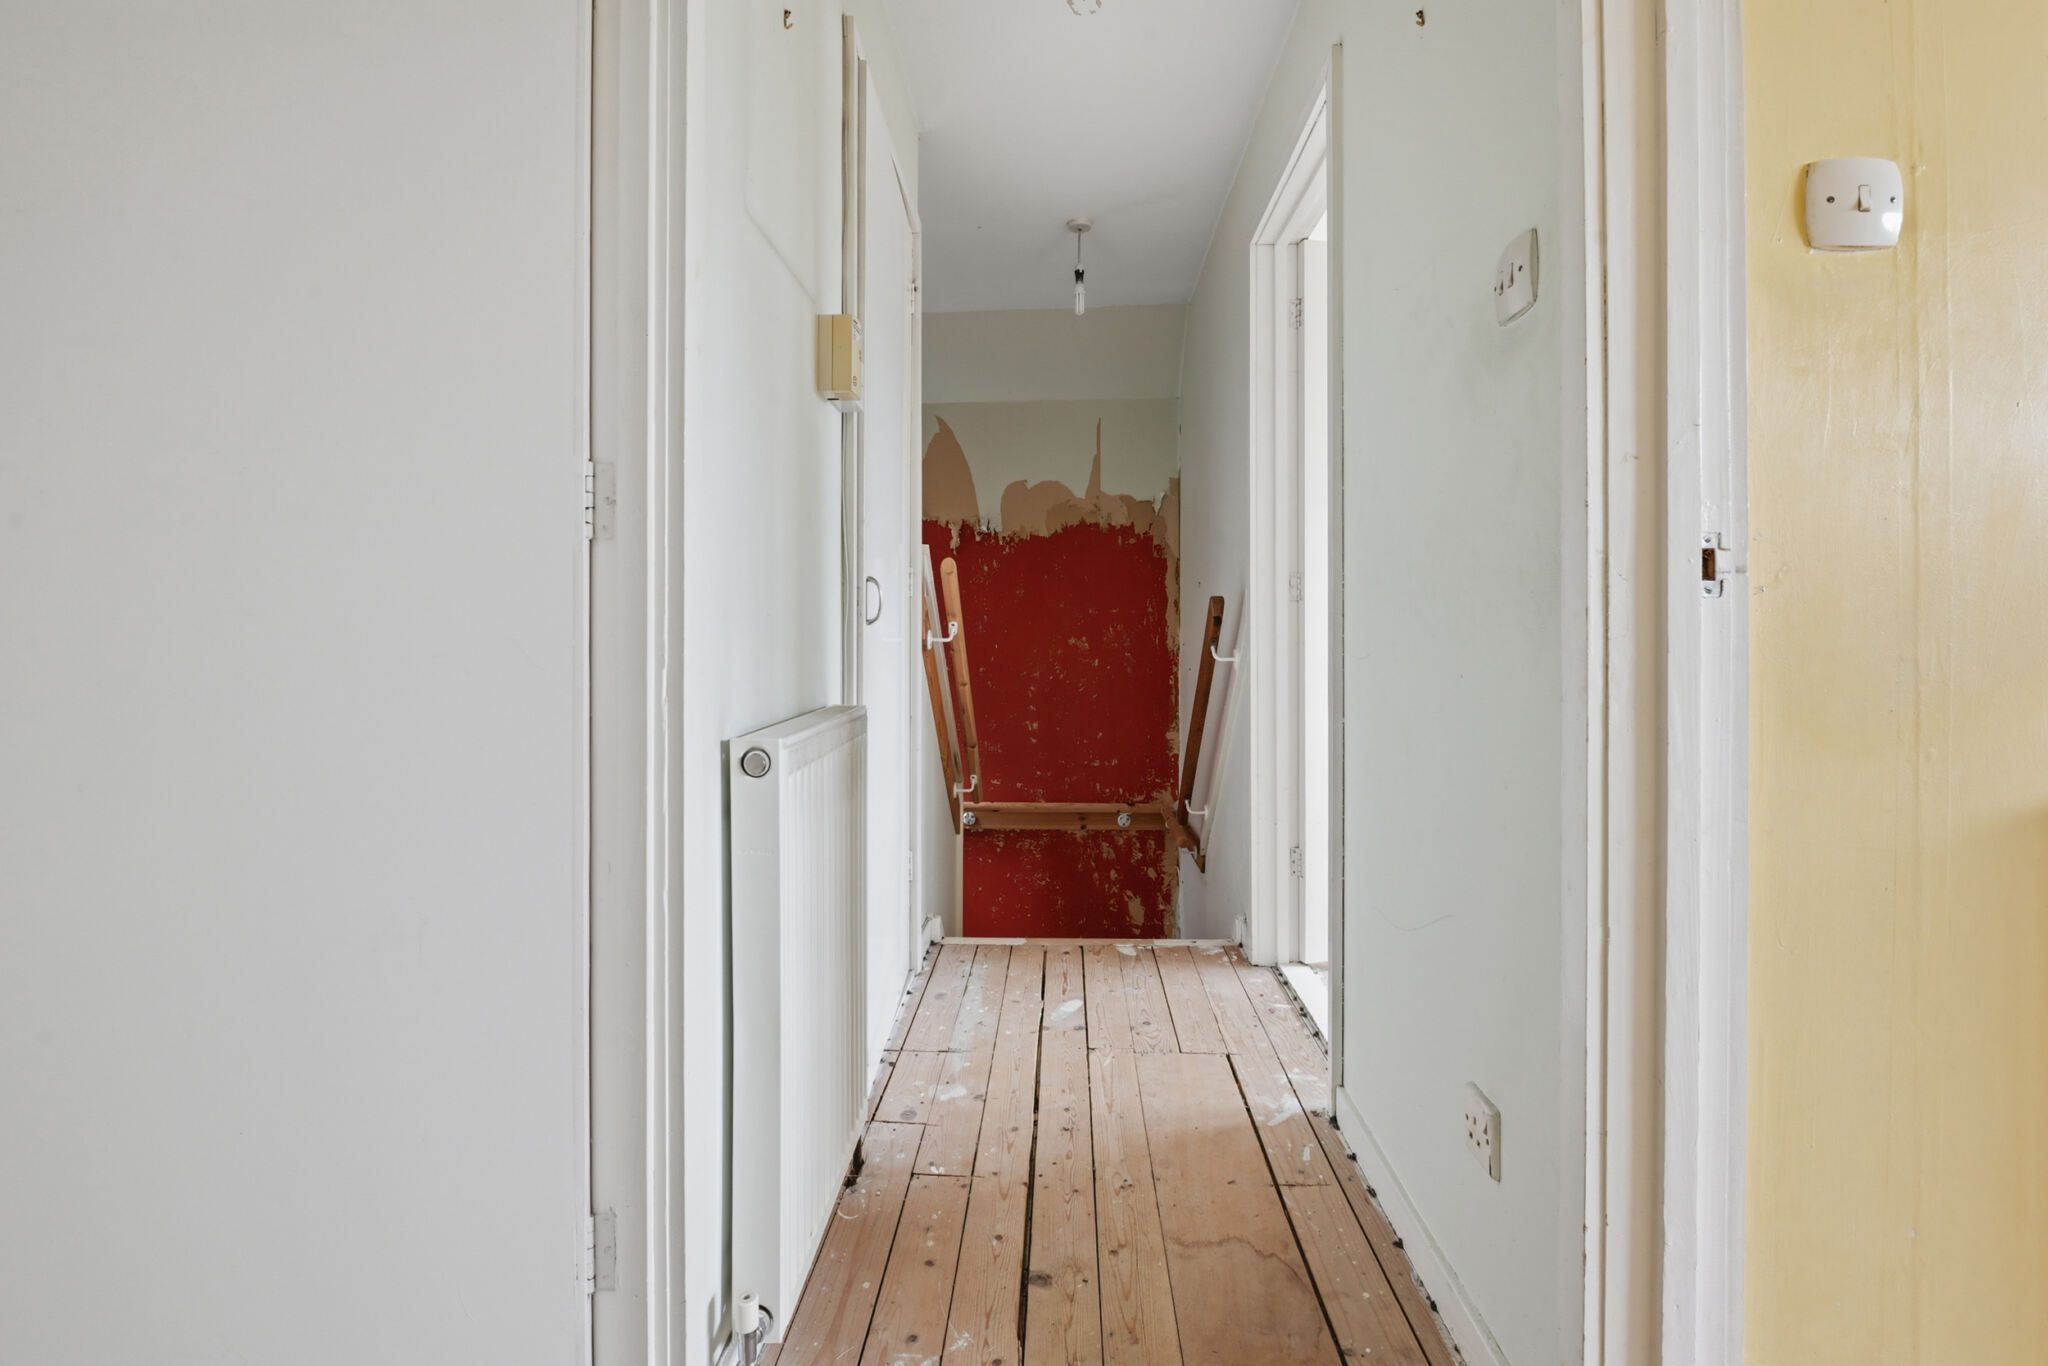
The upper landing provides access to bedrooms and the shower room.
Bedroom 9' 2" x 12' 7" (2.79m x 3.83m)
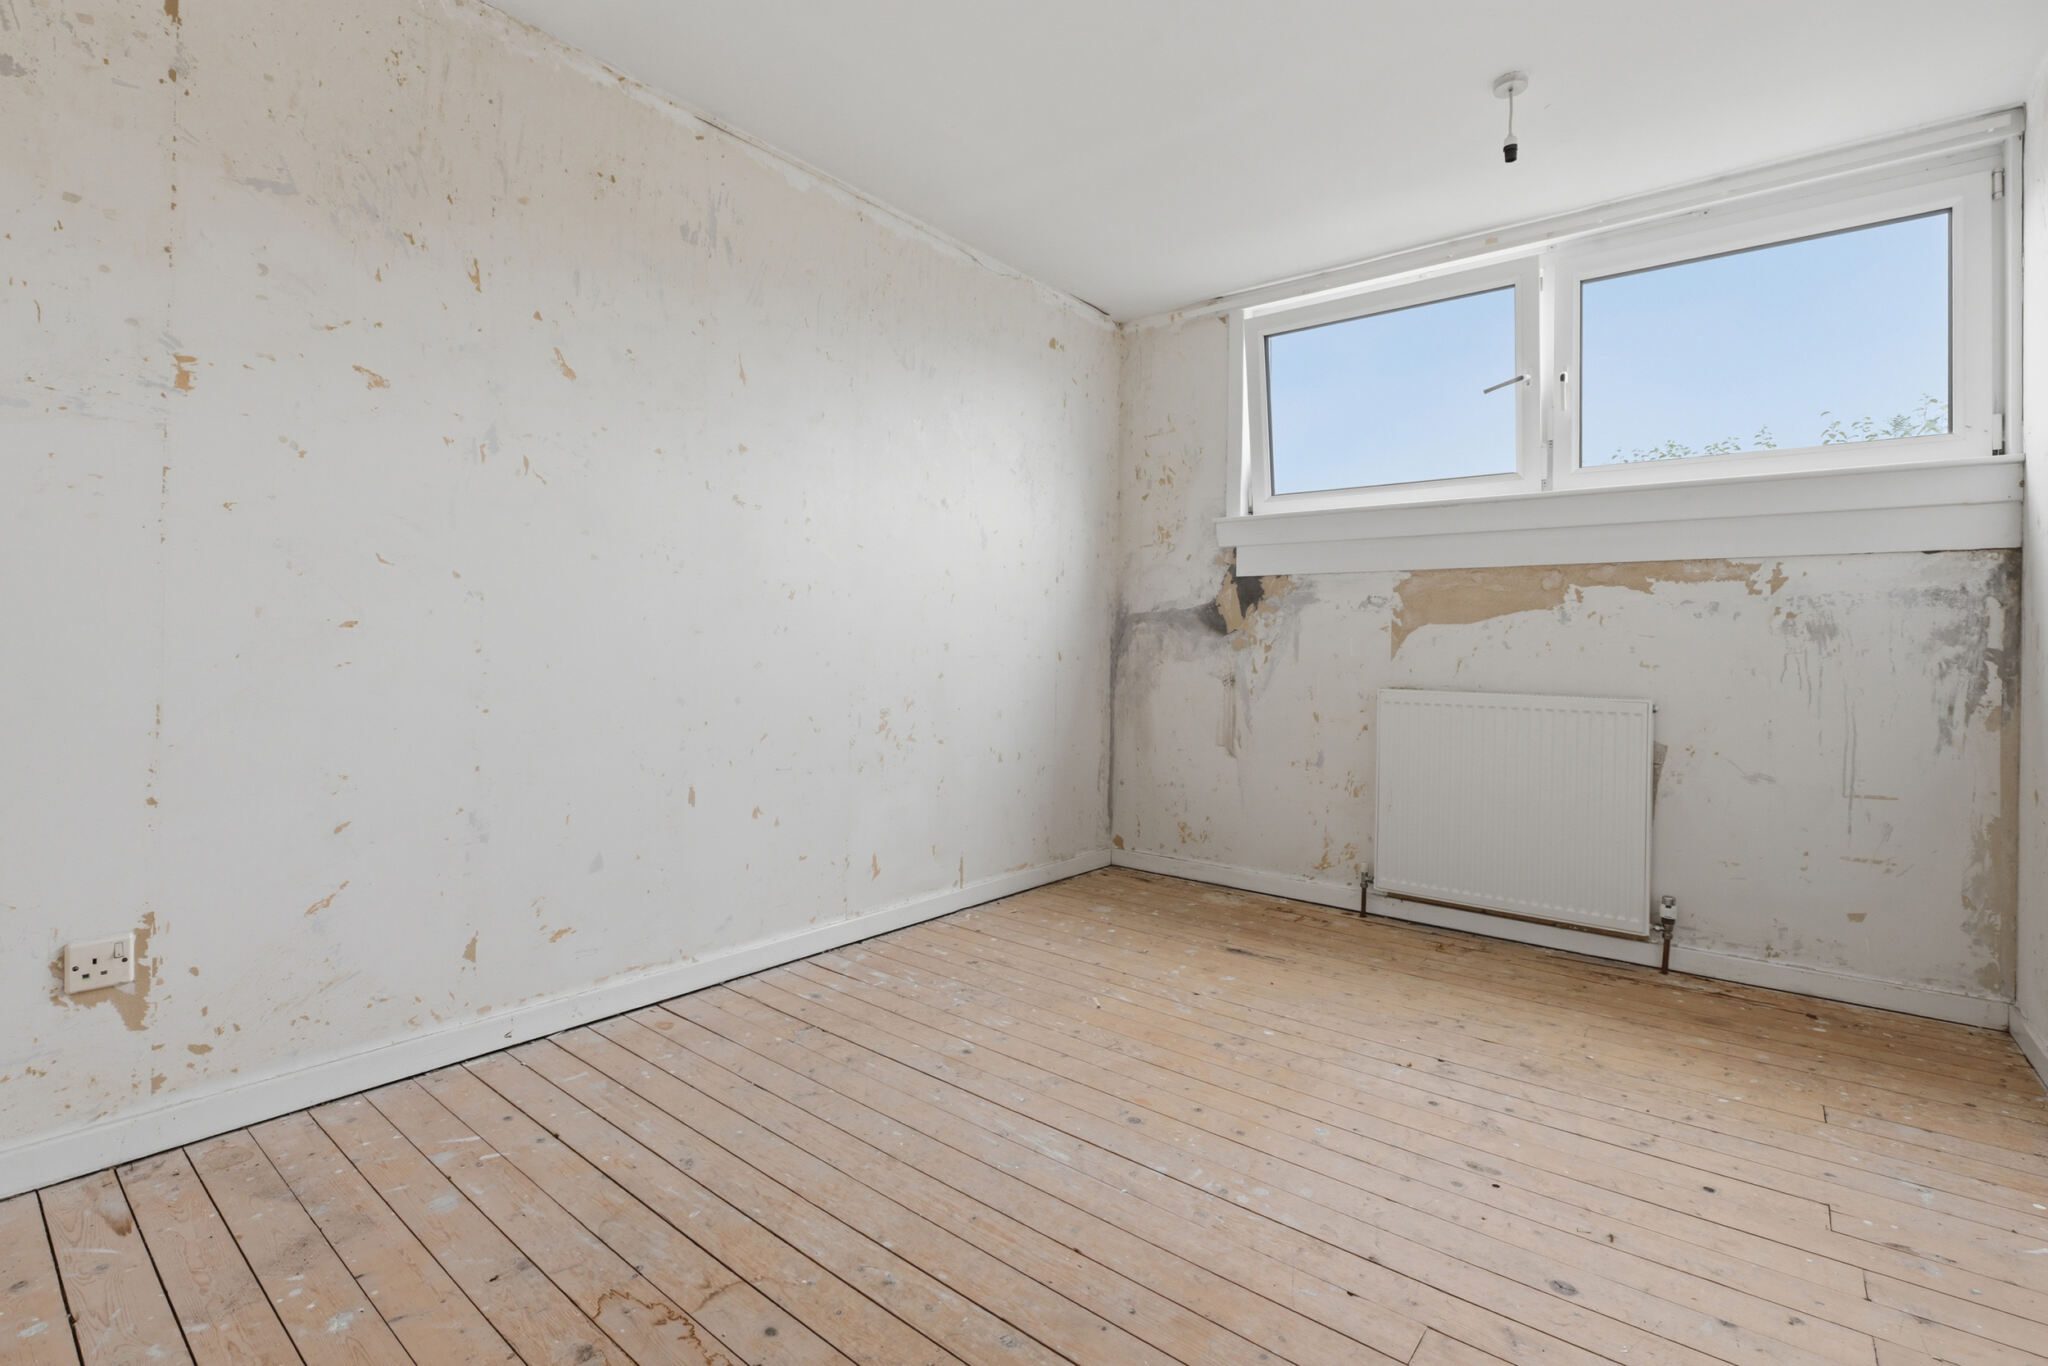
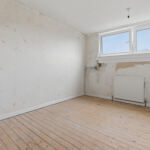
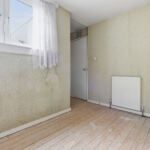
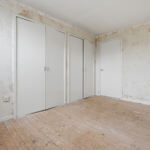
A spacious double bedroom positioned to the front of the property with ample space for freestanding bedroom furniture. The room offers excellent potential for cosmetic improvement.
Bedroom 10' 1" x 12' 7" (3.08m x 3.83m)
A well-proportioned double bedroom overlooking the rear garden. Bright and spacious, with ample room for bedroom furnishings and storage.
Bedroom 10' 1" x 9' 9" (3.08m x 2.98m)
A good-sized single bedroom which could be utilised as a child's bedroom, guest room or home office. Window formation overlooking the front of the property.
Shower Room
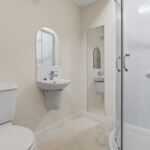
Fitted with a corner shower enclosure, wash hand basin and WC. The shower room is presented in reasonable condition and provides a practical family facility.
Entry
Entrance to the property is via doors to both the front and rear of the property.