




































Dronachy Road, Kirkcaldy, KY2
Property Features
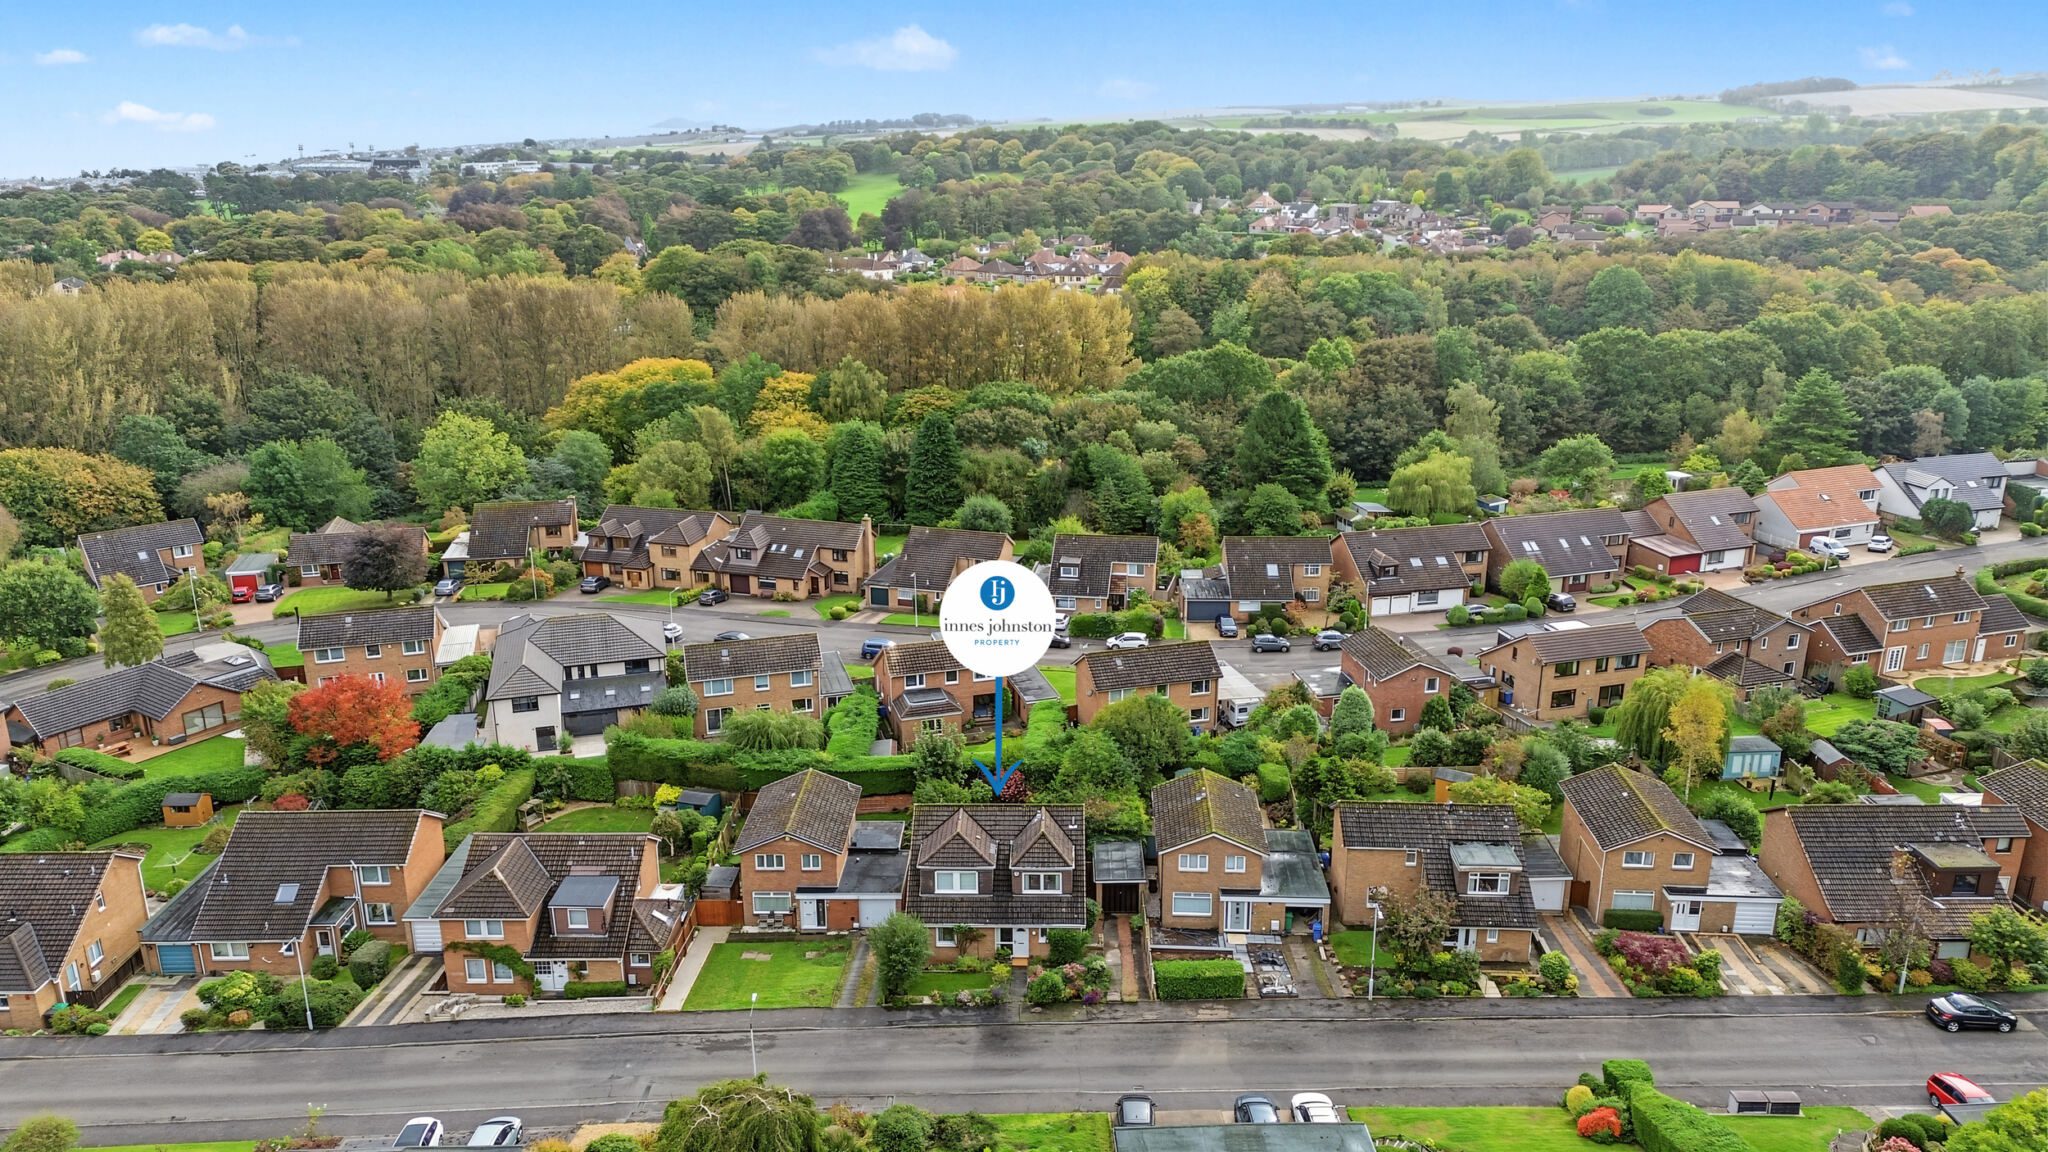
- Fabulous Detached Villa in popular locale
- Home Report Value Of £350,000
- Three Public Rooms & Kitchen
- Two Bedrooms with En Suite
- Three Further Bedrooms & Bathroom
- Gas Central Heating & Double Glazing
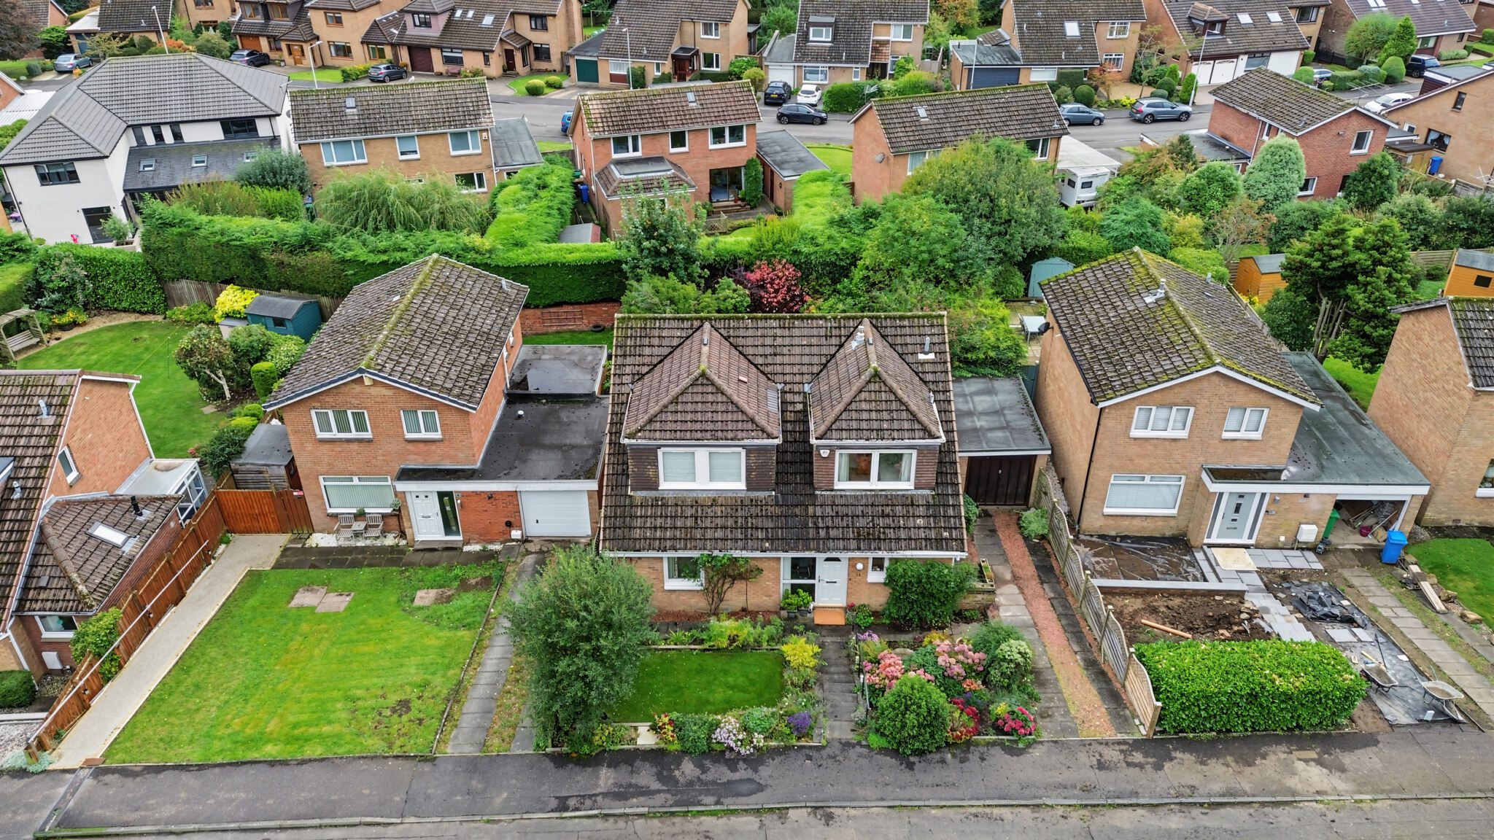
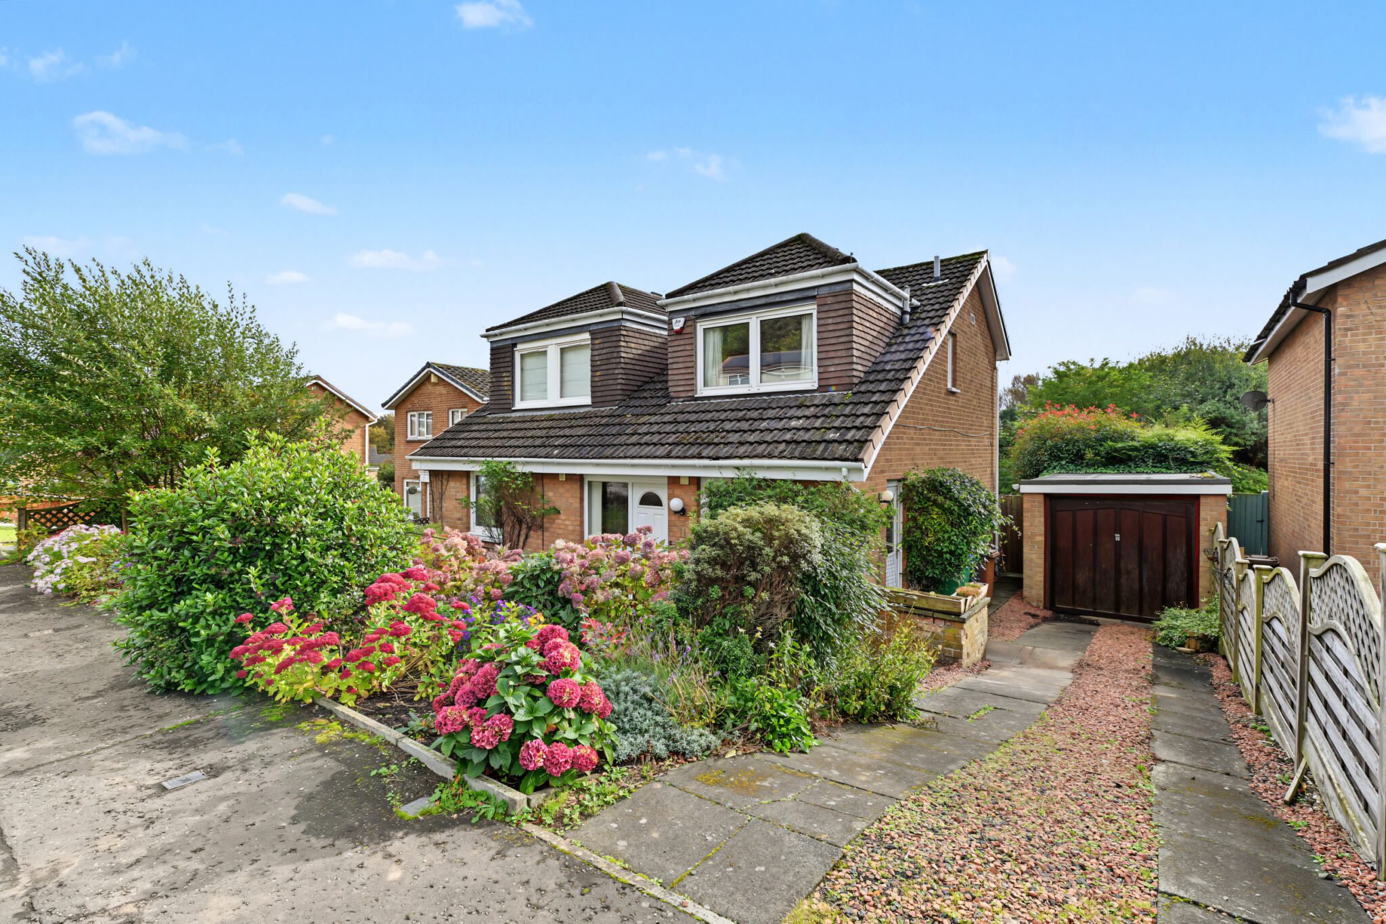
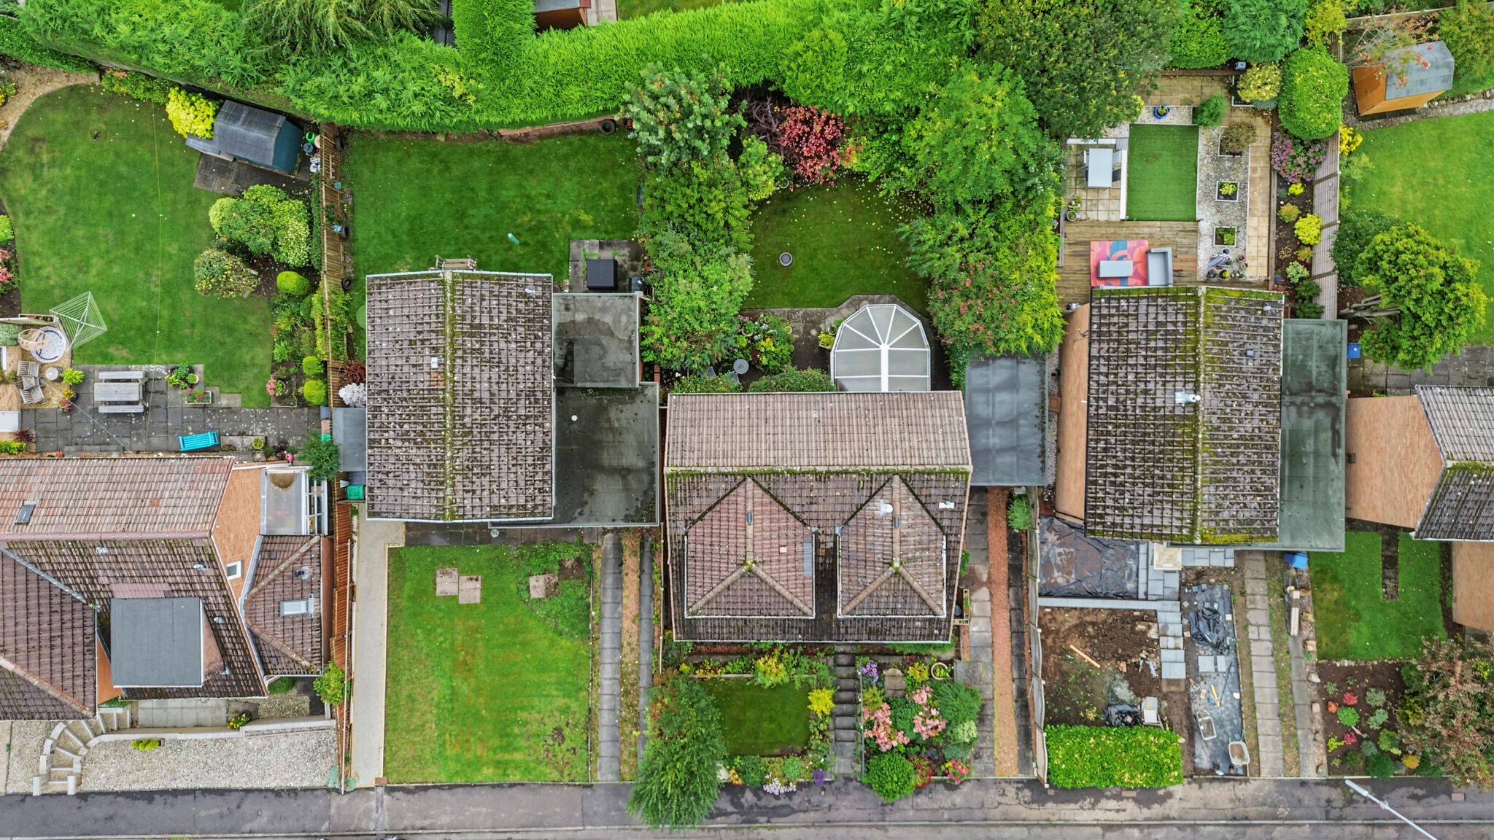
- Beautiful Gardens, Driveway & Garage
Full Details
A BEAUTIFUL DETACHED FAMILY HOME WITH SO MUCH TO OFFER! Spacious, versatile and set within gorgeous mature gardens, this lovely property offers an excellent family layout including a ground-floor en-suite bedroom, generous lounge, separate dining room, conservatory and bright fitted kitchen. Upstairs is an impressive principal suite with dressing room and en-suite bathroom, further well-proportioned bedrooms and family bathroom. Add a driveway, garage and wonderful rear garden and you have a fabulous family home that really deserves to be viewed.
Entry
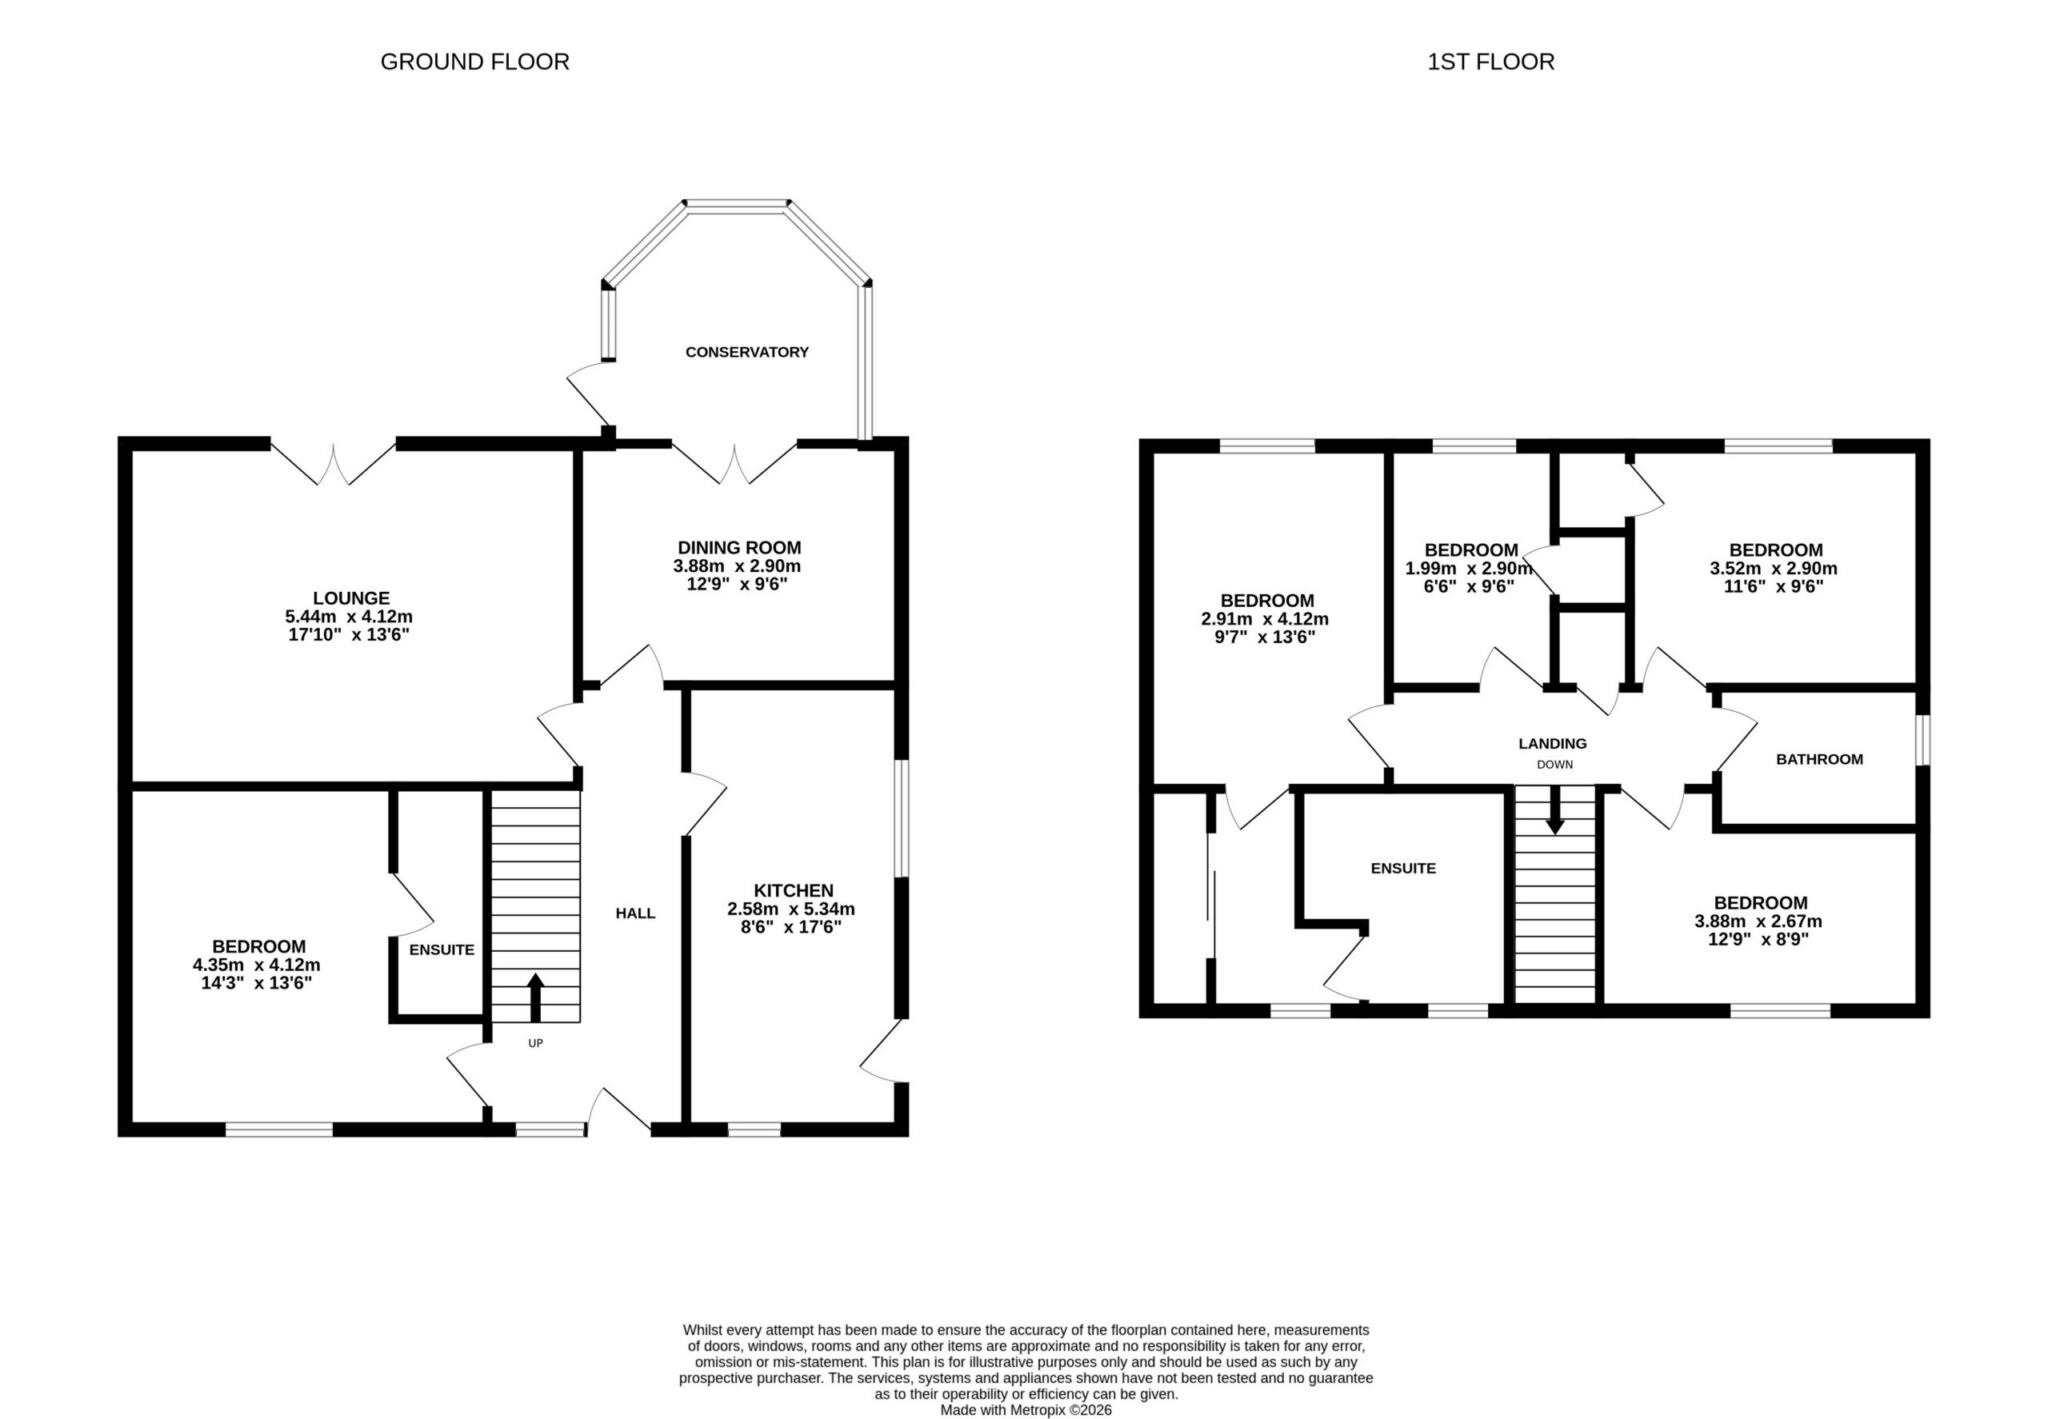
Access to the property is through the attractive composite entrance door into a welcoming hallway providing access to the principal ground-floor accommodation and staircase to the upper level. A useful under-stair cupboard offers excellent additional storage.
Lounge
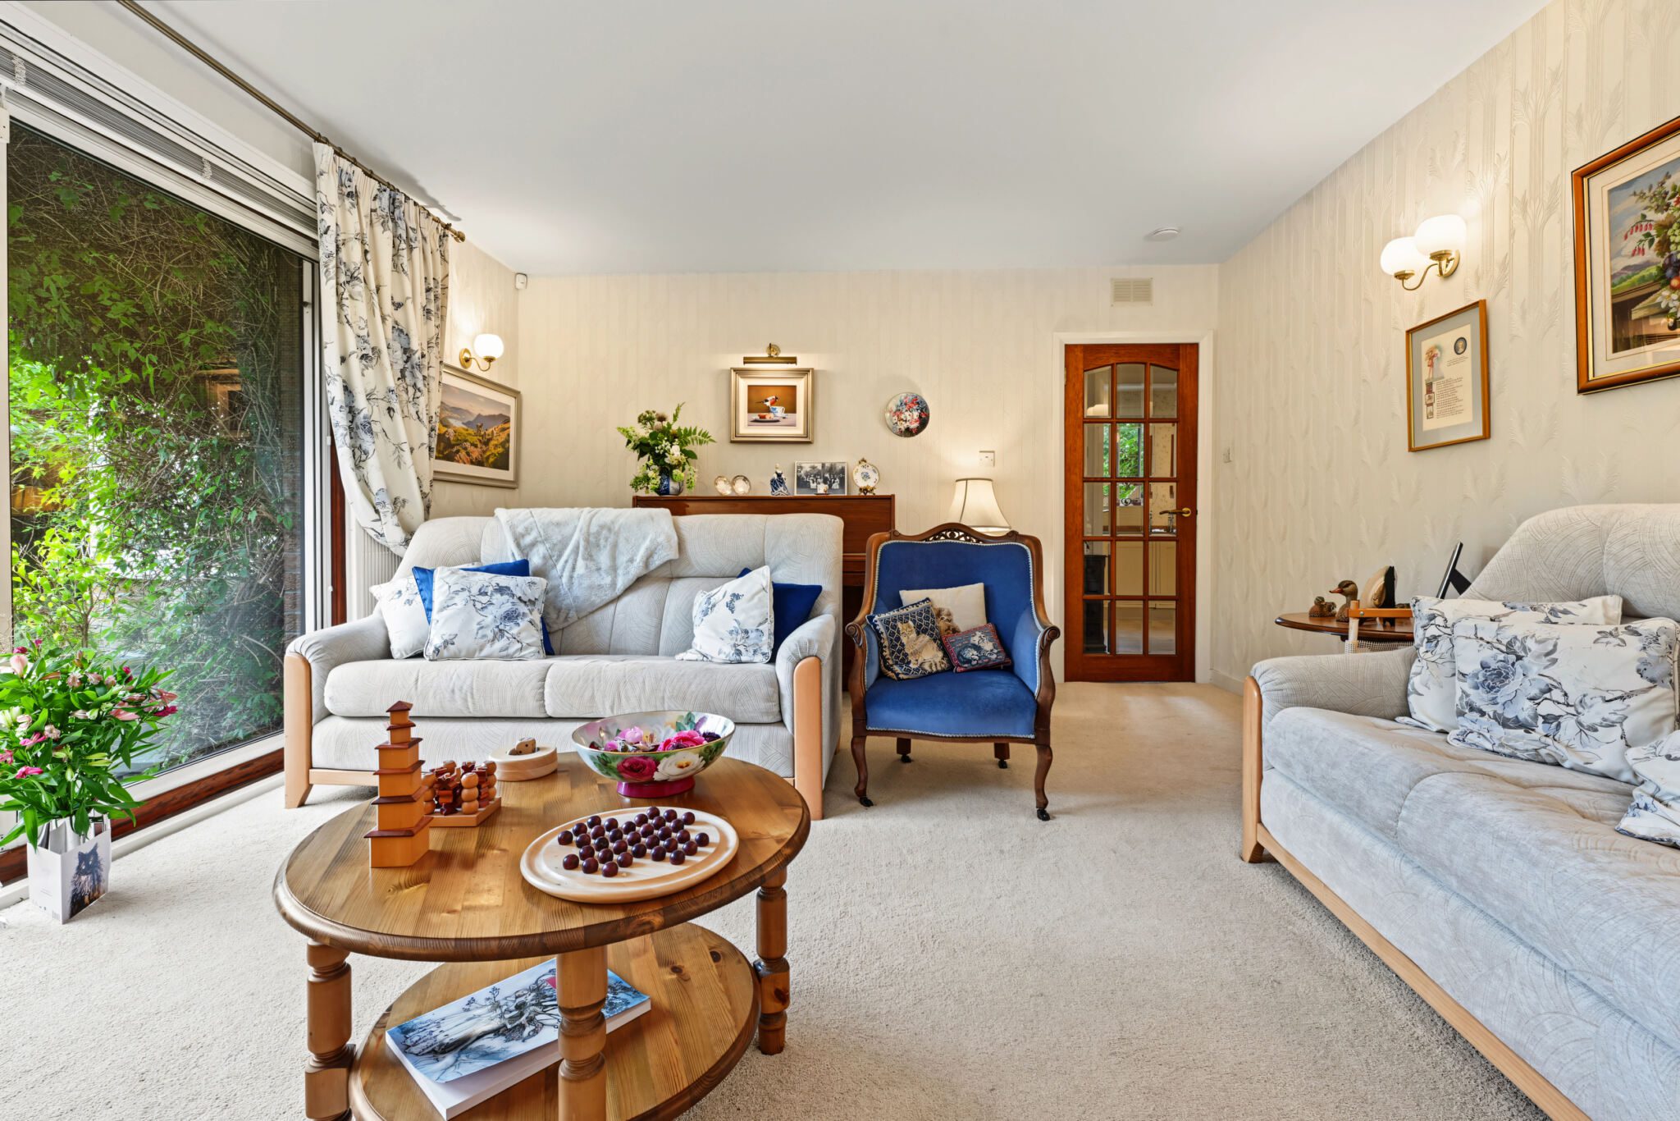
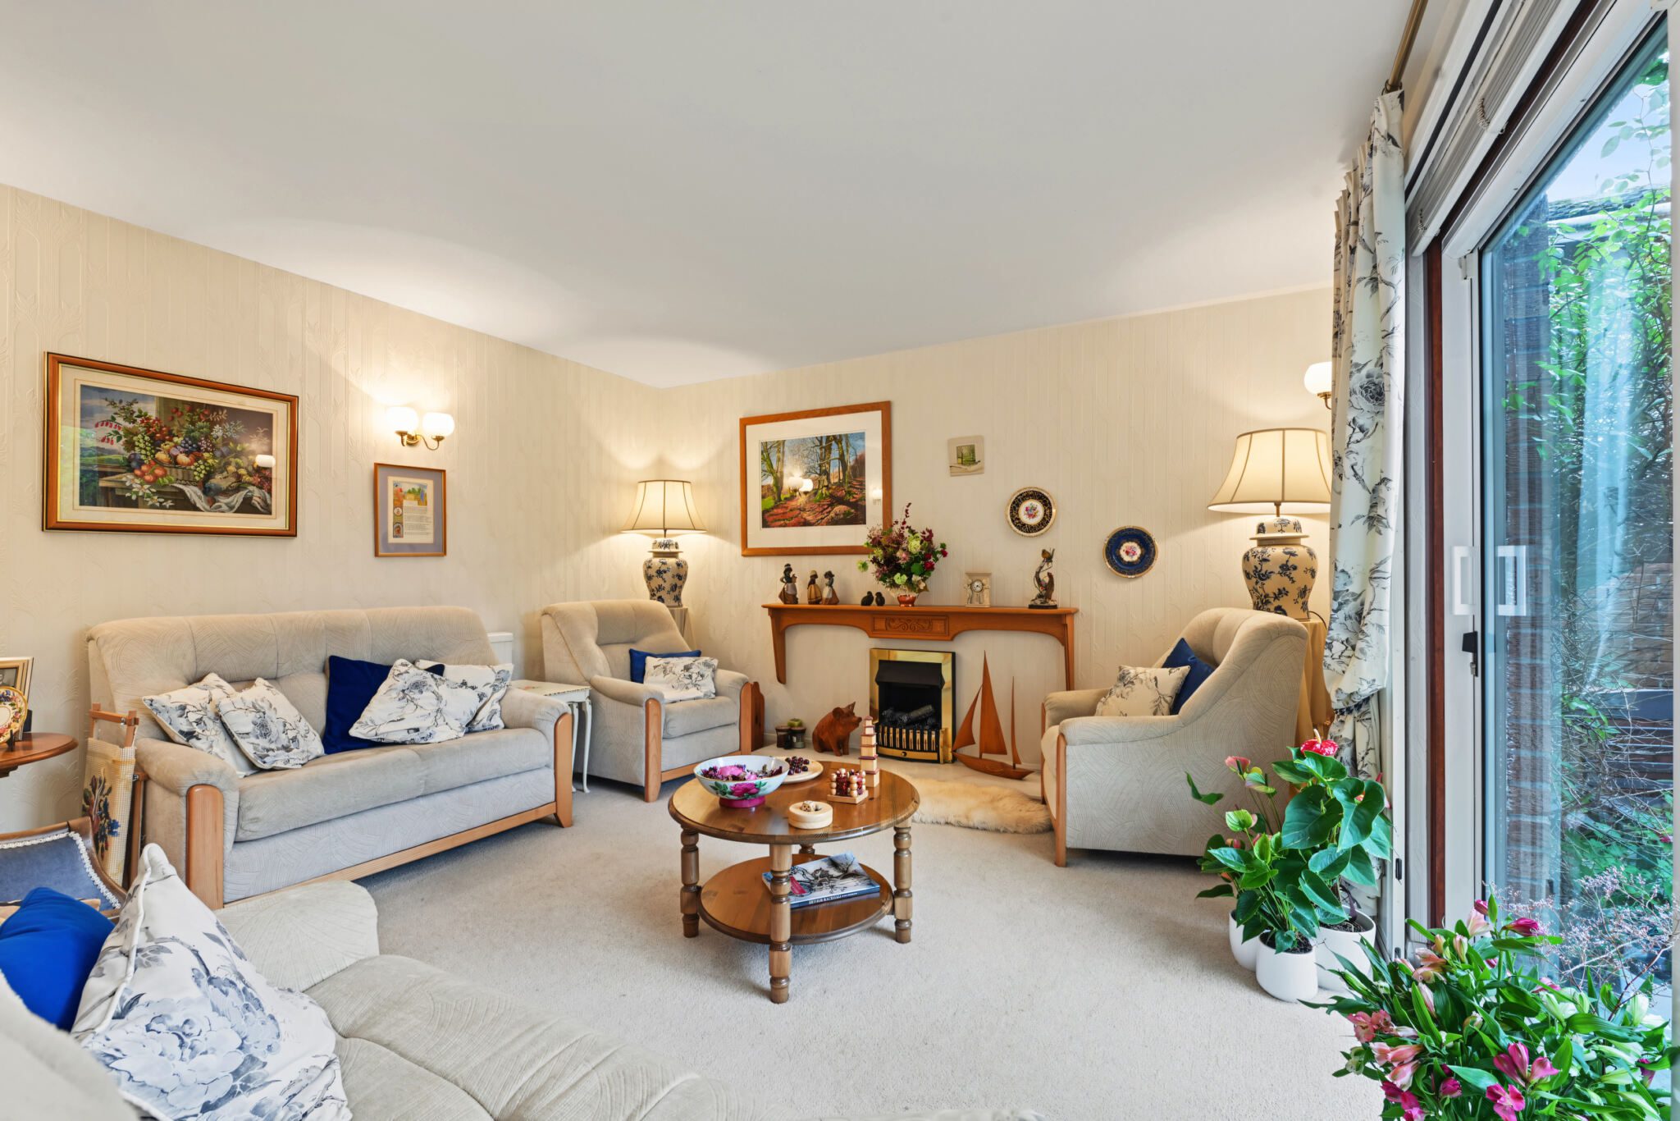
A lovely, bright, spacious lounge positioned to the rear of the property and enjoying an attractive outlook over the garden. Patio doors provide direct access outside and allow plenty of natural light into the room. An electric fire with decorative surround creates an attractive focal point and adds warmth to this comfortable family living space.
Dining Room
Well-proportioned separate dining room with ample space for a family dining suite. French doors lead directly into the conservatory, creating excellent flow between the two rooms and making this a fantastic space for family gatherings and entertaining.
Conservatory
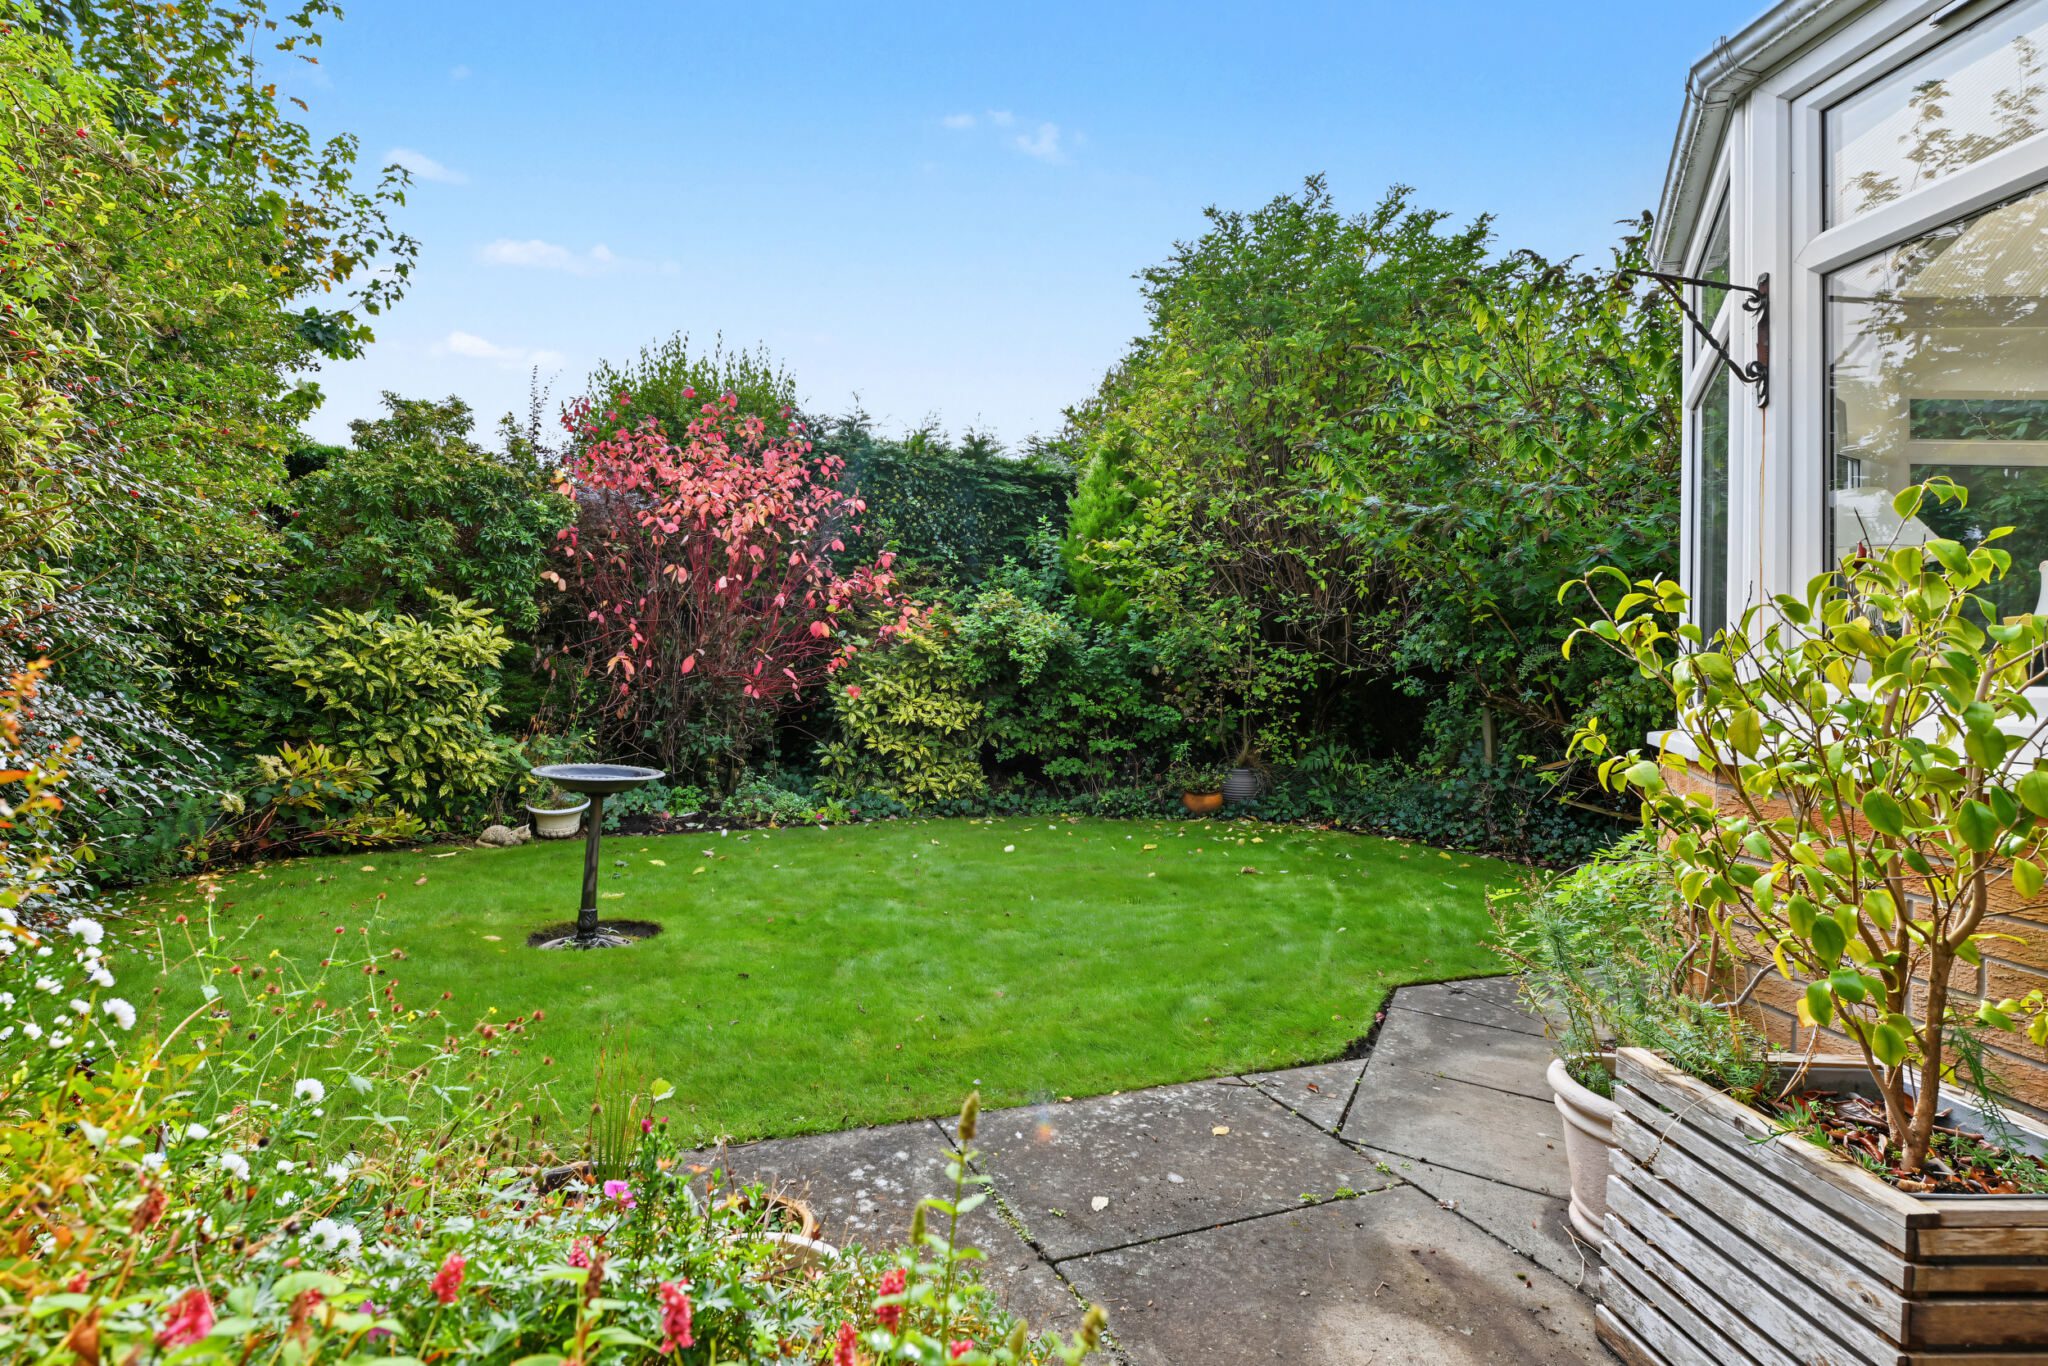
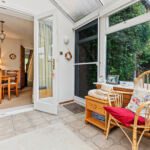
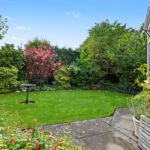
Such a delightful and sunny addition to the property and a lovely place to sit and enjoy views over the south facing rear garden. Generously proportioned and accessed through French doors from the dining room, with a further door providing direct access to the rear garden.
Kitchen
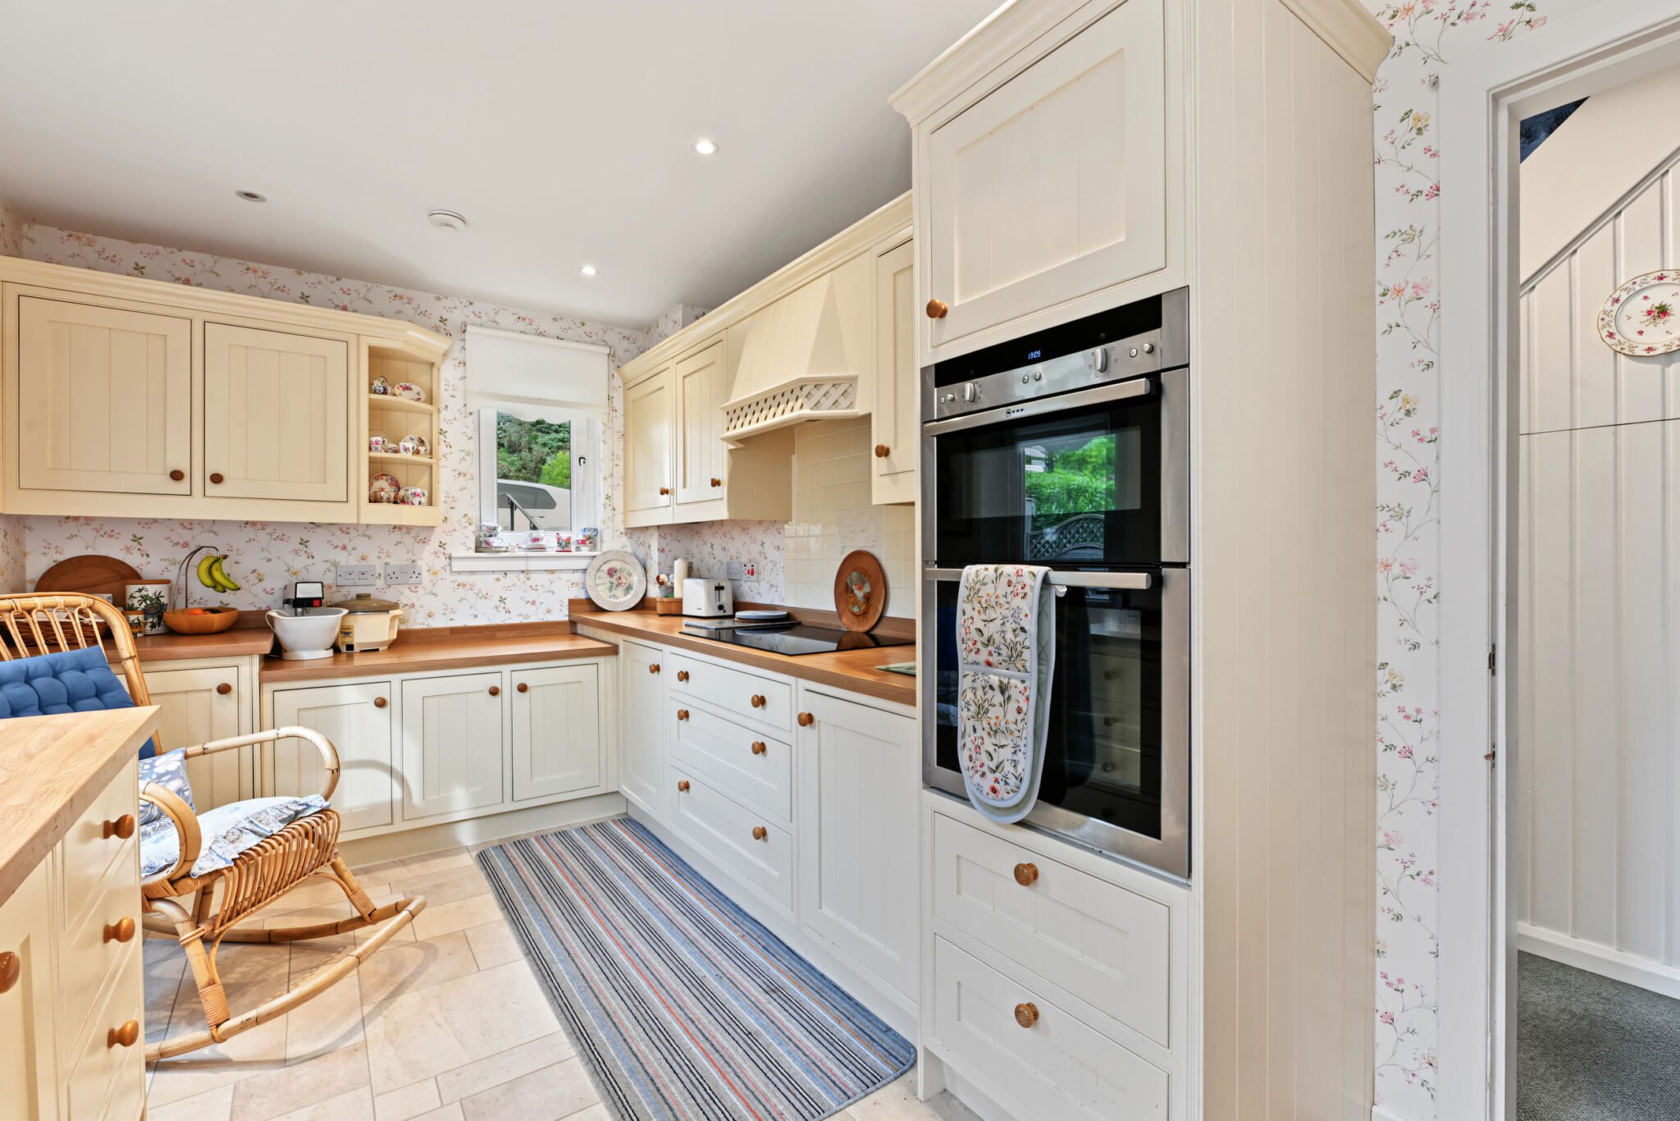
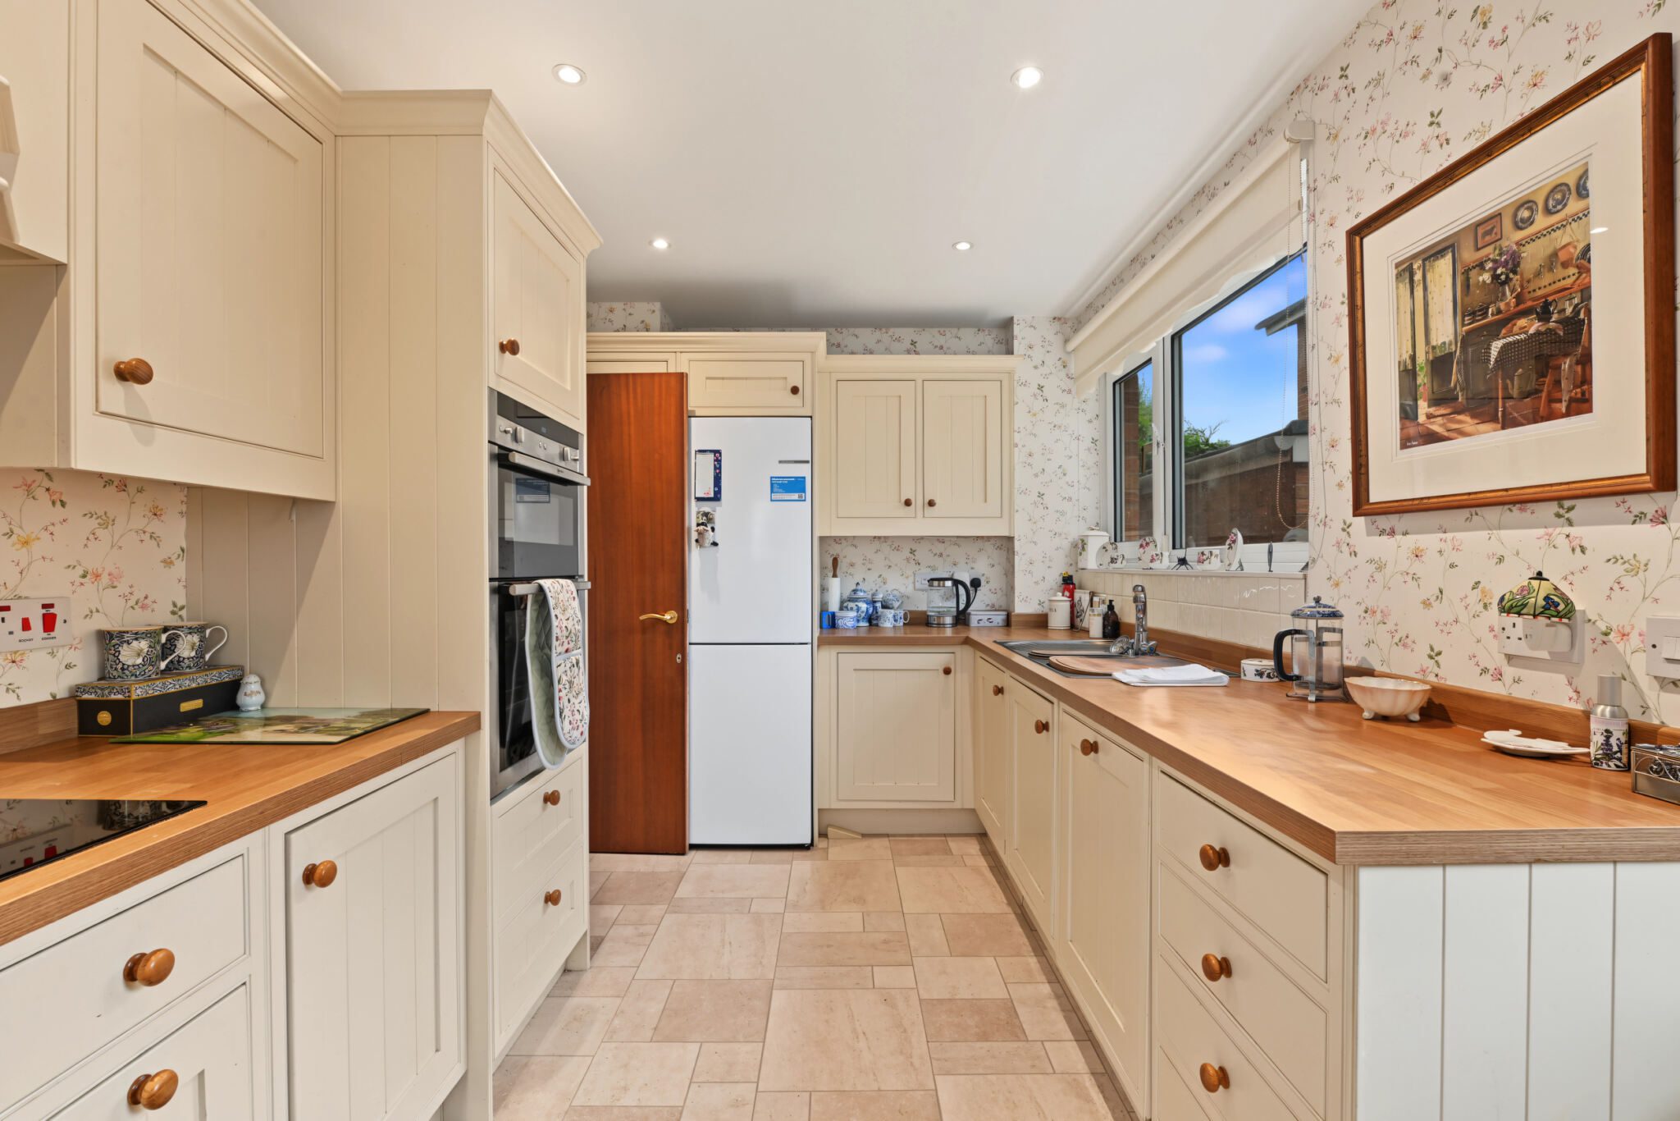
A bright and practical fitted kitchen benefiting from windows to both the front and side, providing plenty of natural light. The kitchen incorporates a good range of base and wall-mounted units together with sink, hob, extractor and double oven. Integrated dishwasher and a washing machine, situated within a base unit, while further space is provided for a fridge/freezer which is not included in the sale. A handy cupboard houses the boiler, while a side door provides convenient direct access onto the driveway.
Bedroom
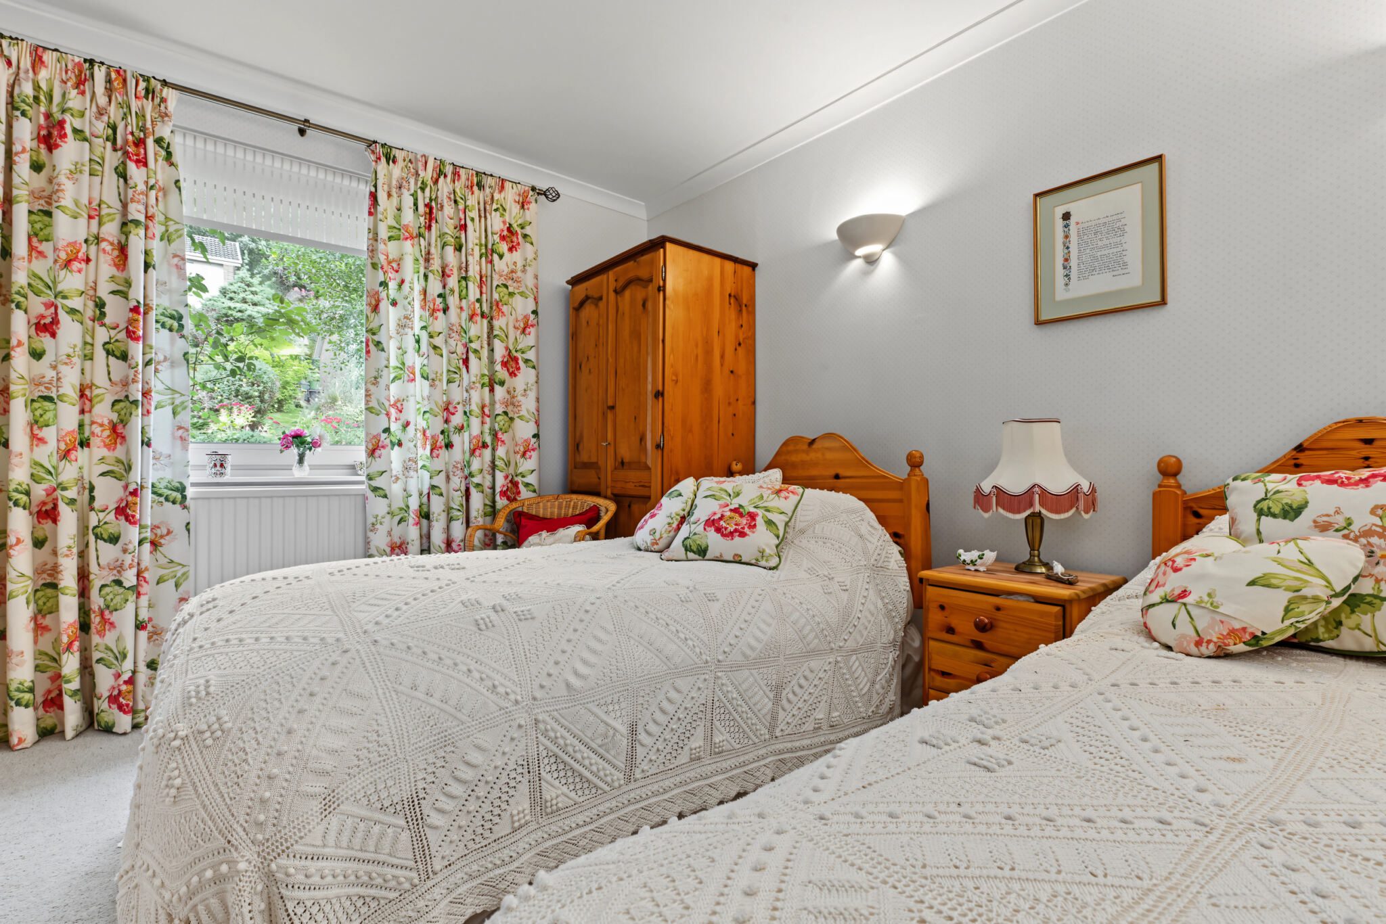
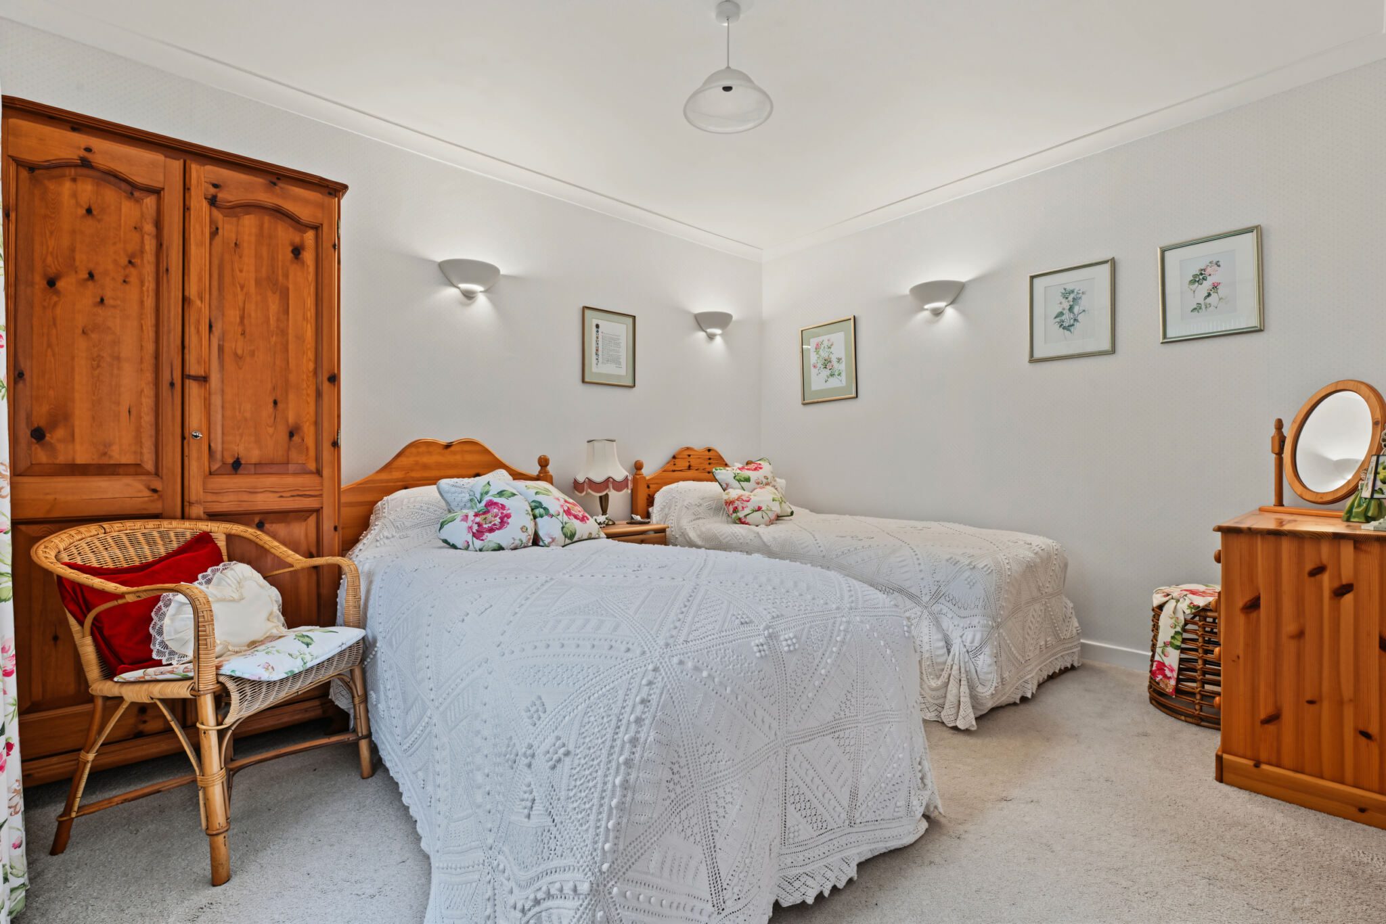
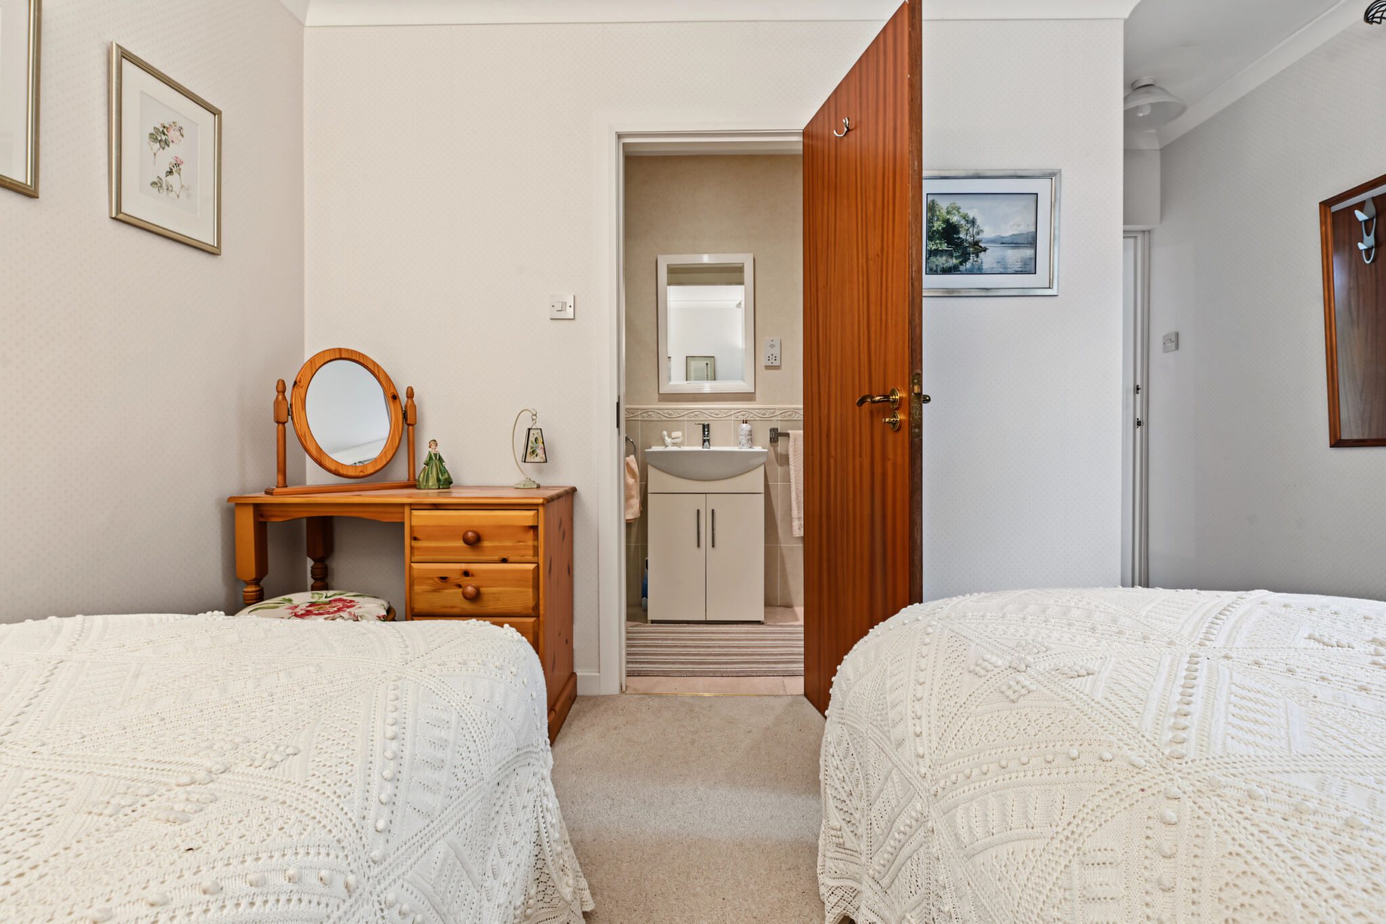
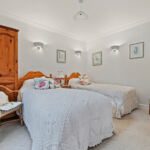
Versatile and convenient ground-floor double bedroom, positioned to the front and offering excellent flexibility. Ideal as a main or guest bedroom, particularly for buyers requiring bedroom and personal facilities on one level. A door leads directly into the private en-suite shower room.
En Suite
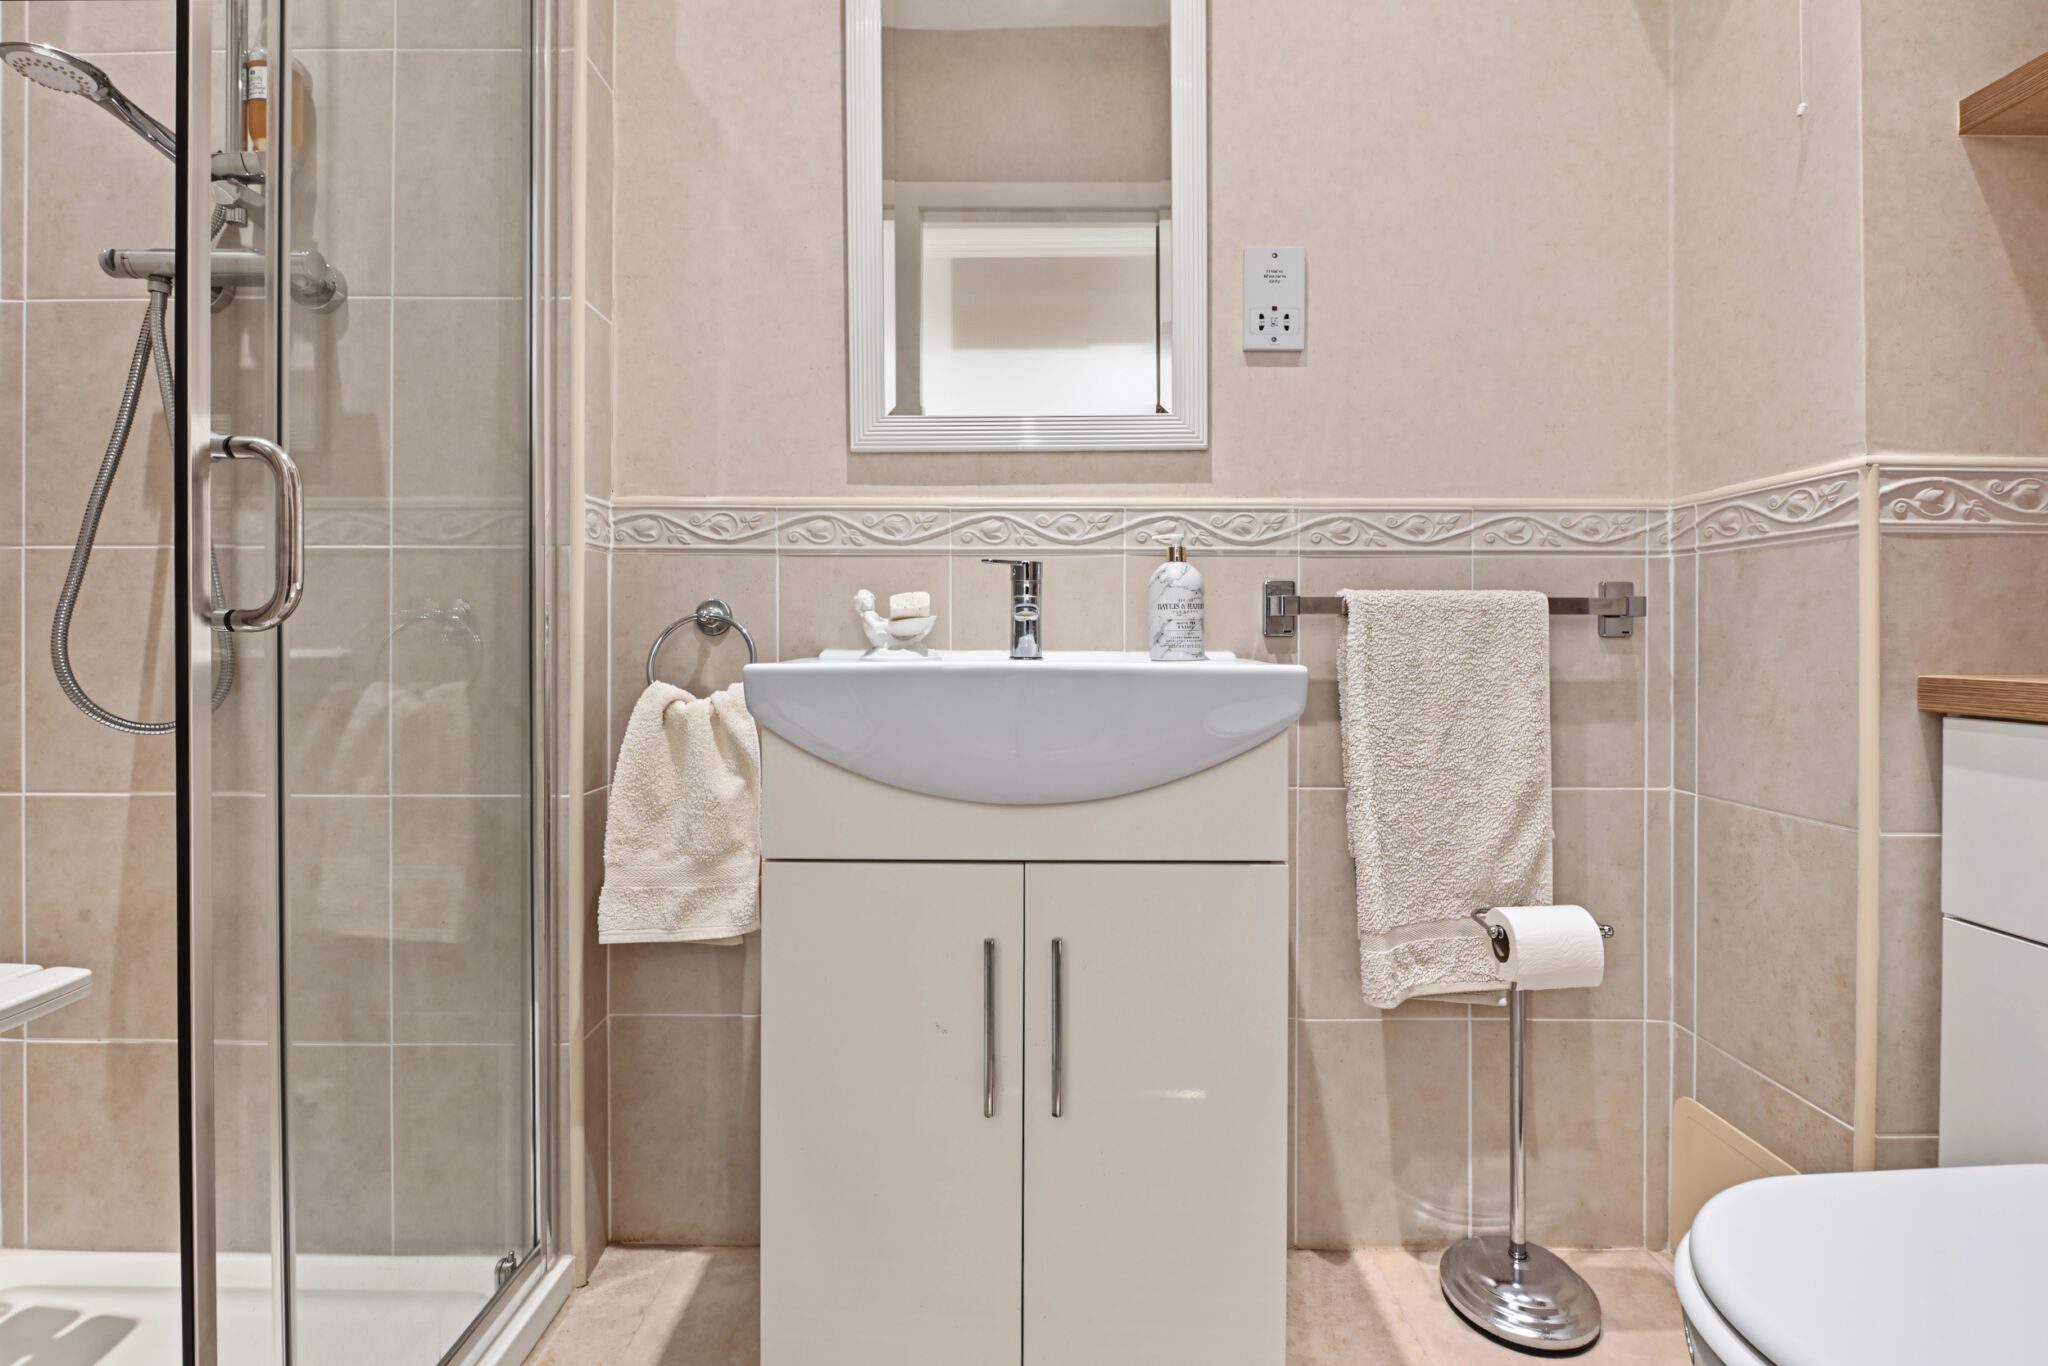
An immaculate contemporary shower room comprising shower enclosure, WC and wash hand basin with vanity storage beneath. Beautifully maintained and conveniently situated off the ground-floor bedroom.
Upper Landing
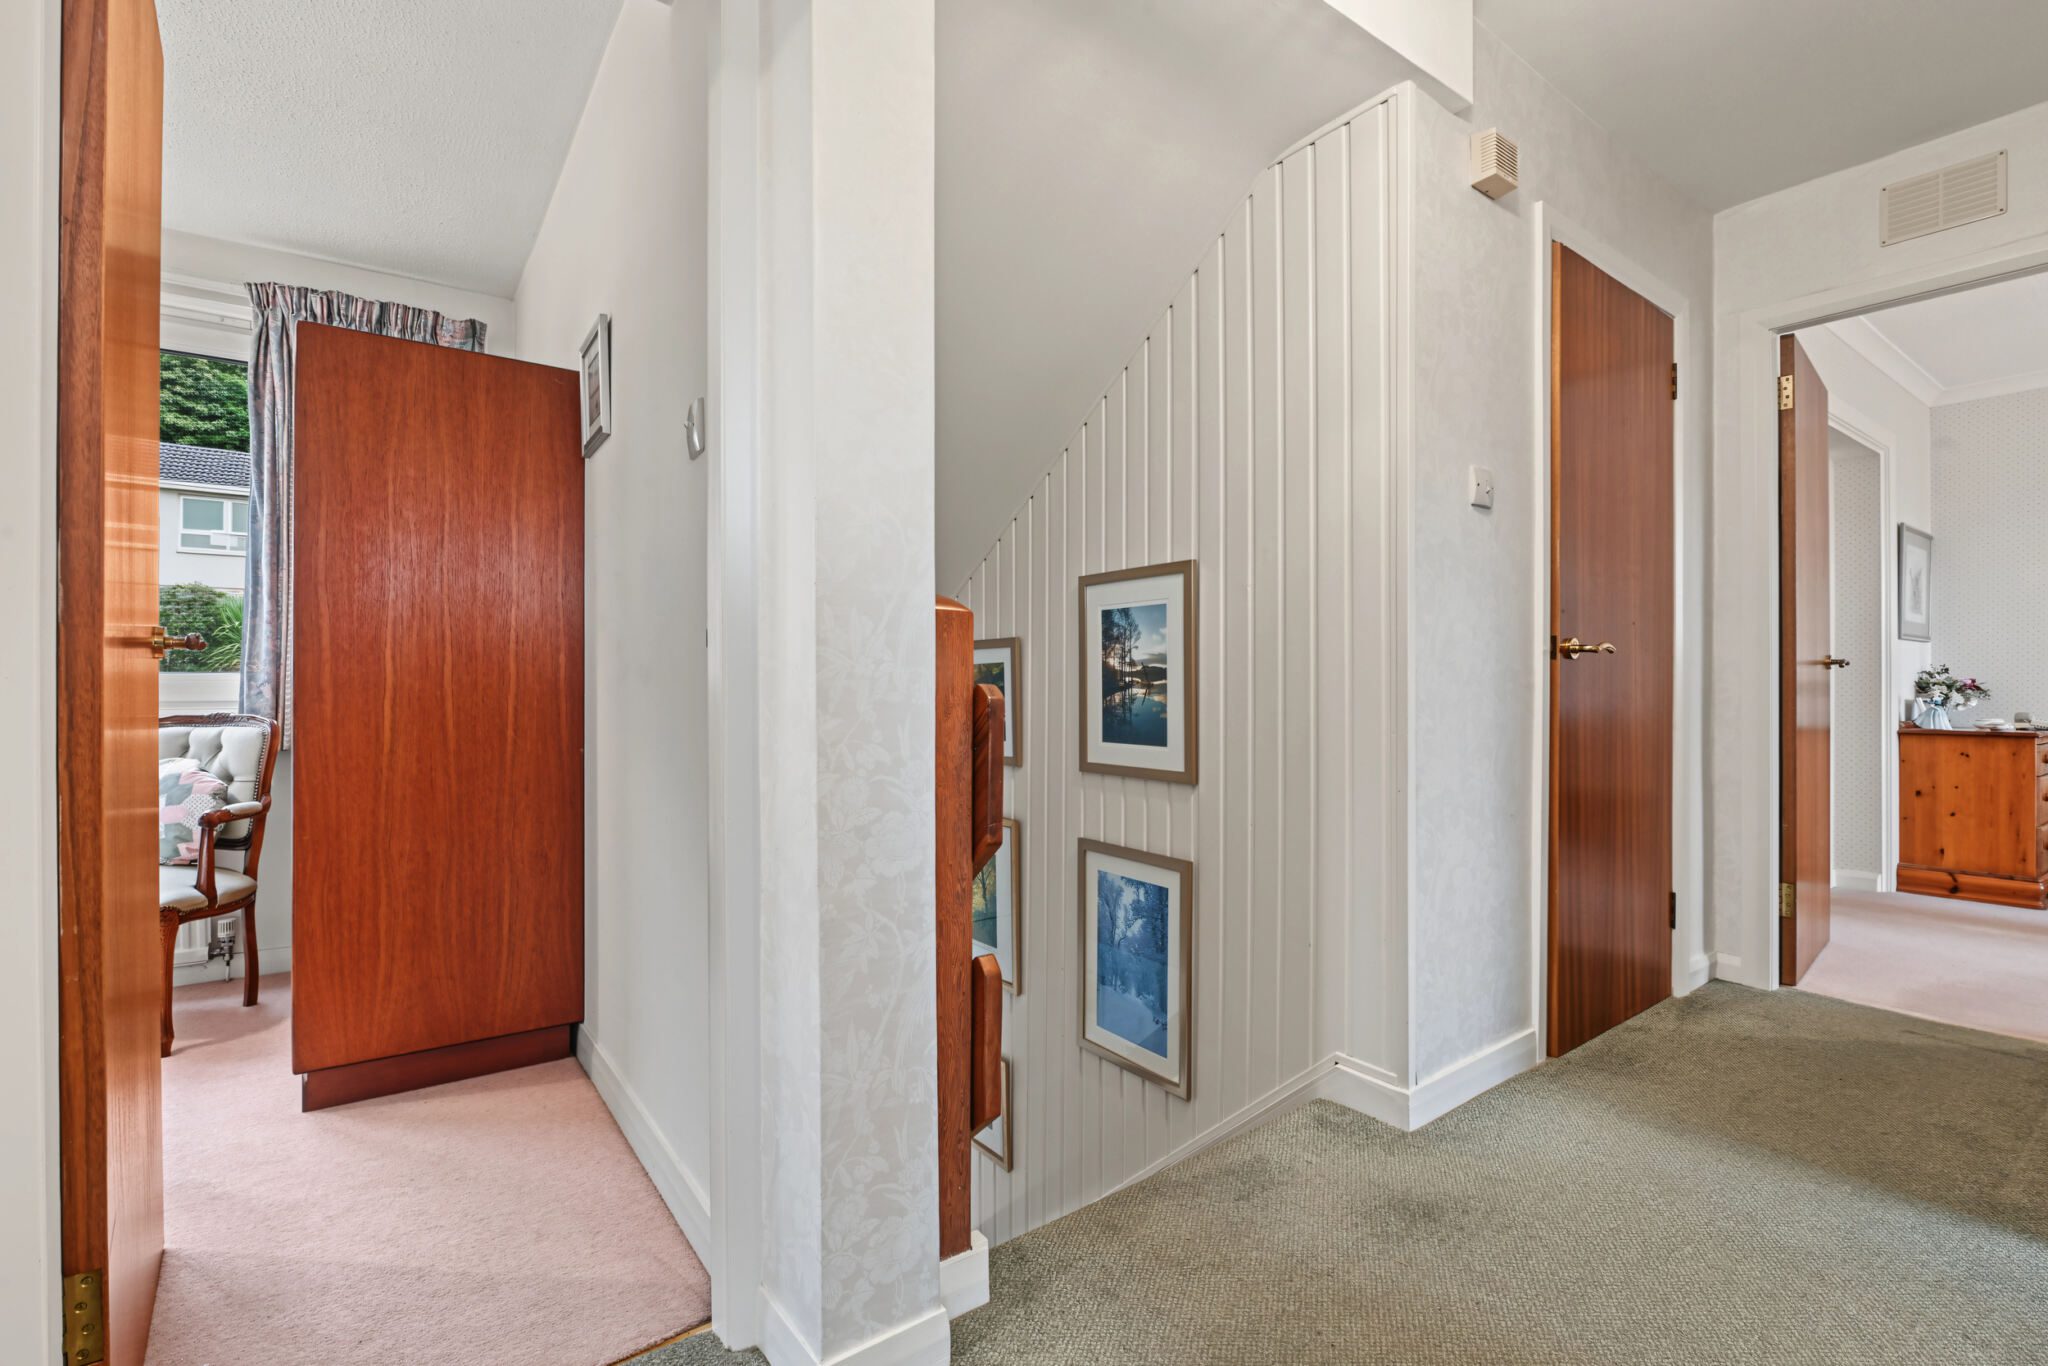
The staircase leads to the upper landing, providing access to the bedrooms and family bathroom. Storage is particularly well catered for, with a shallow shelved cupboard together with a further useful cupboard housing the hot water tank and additional shelving. Loft hatch.
Master Bedroom
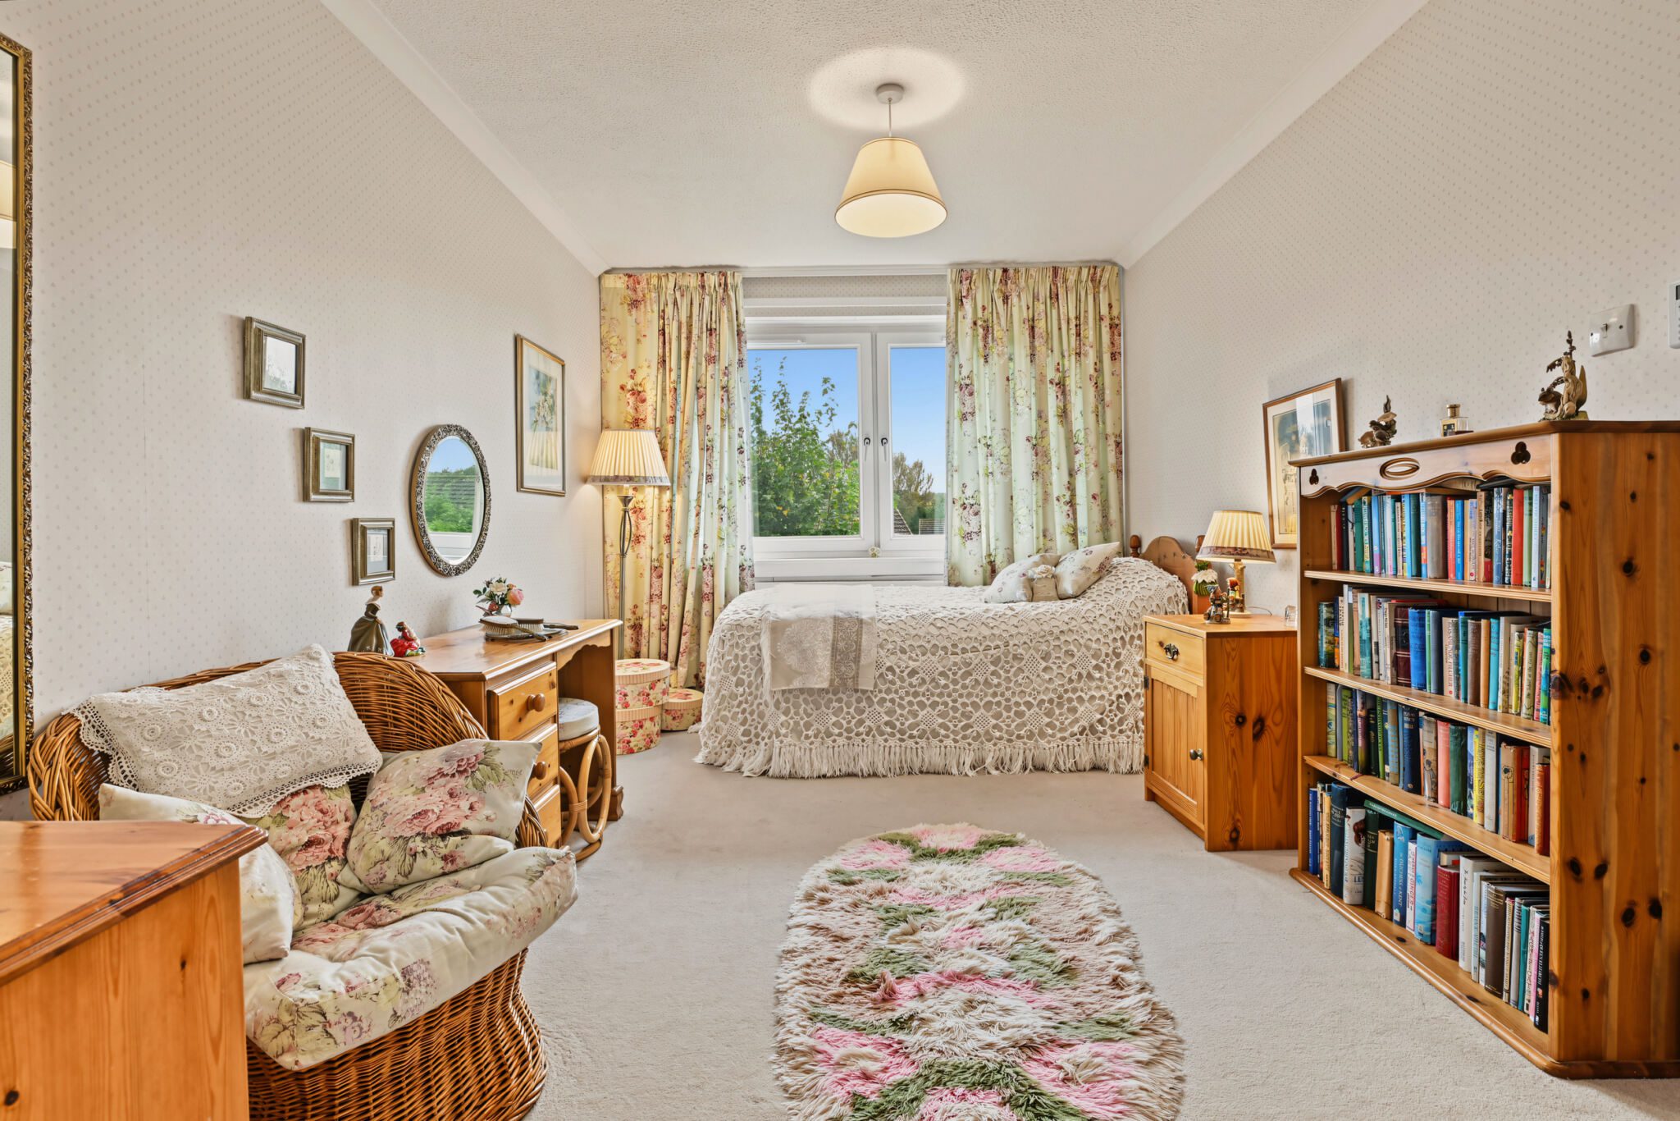
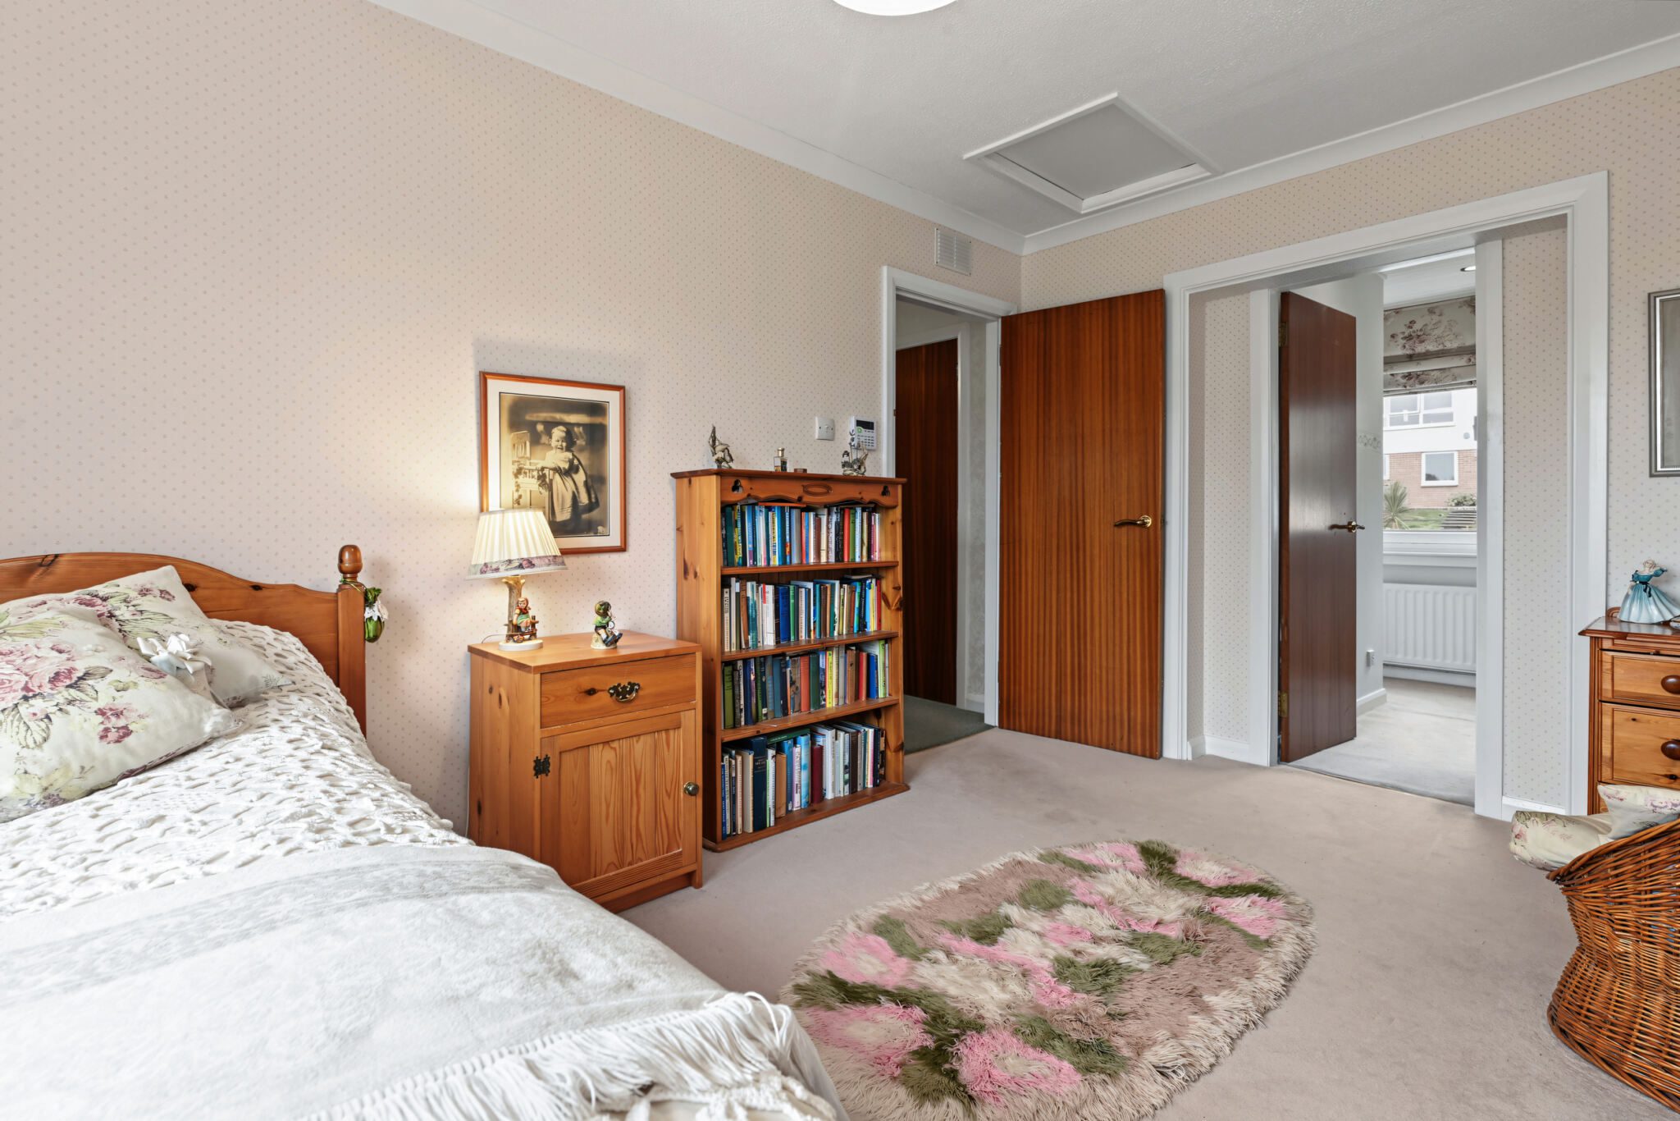
A fabulous principal bedroom suite positioned to the rear and offering generous proportions along with superb accompanying facilities. A doorway leads through to a dedicated dressing area, creating a wonderful sense of separation between the sleeping and dressing spaces. There is also a loft hatch.
Dressing Area
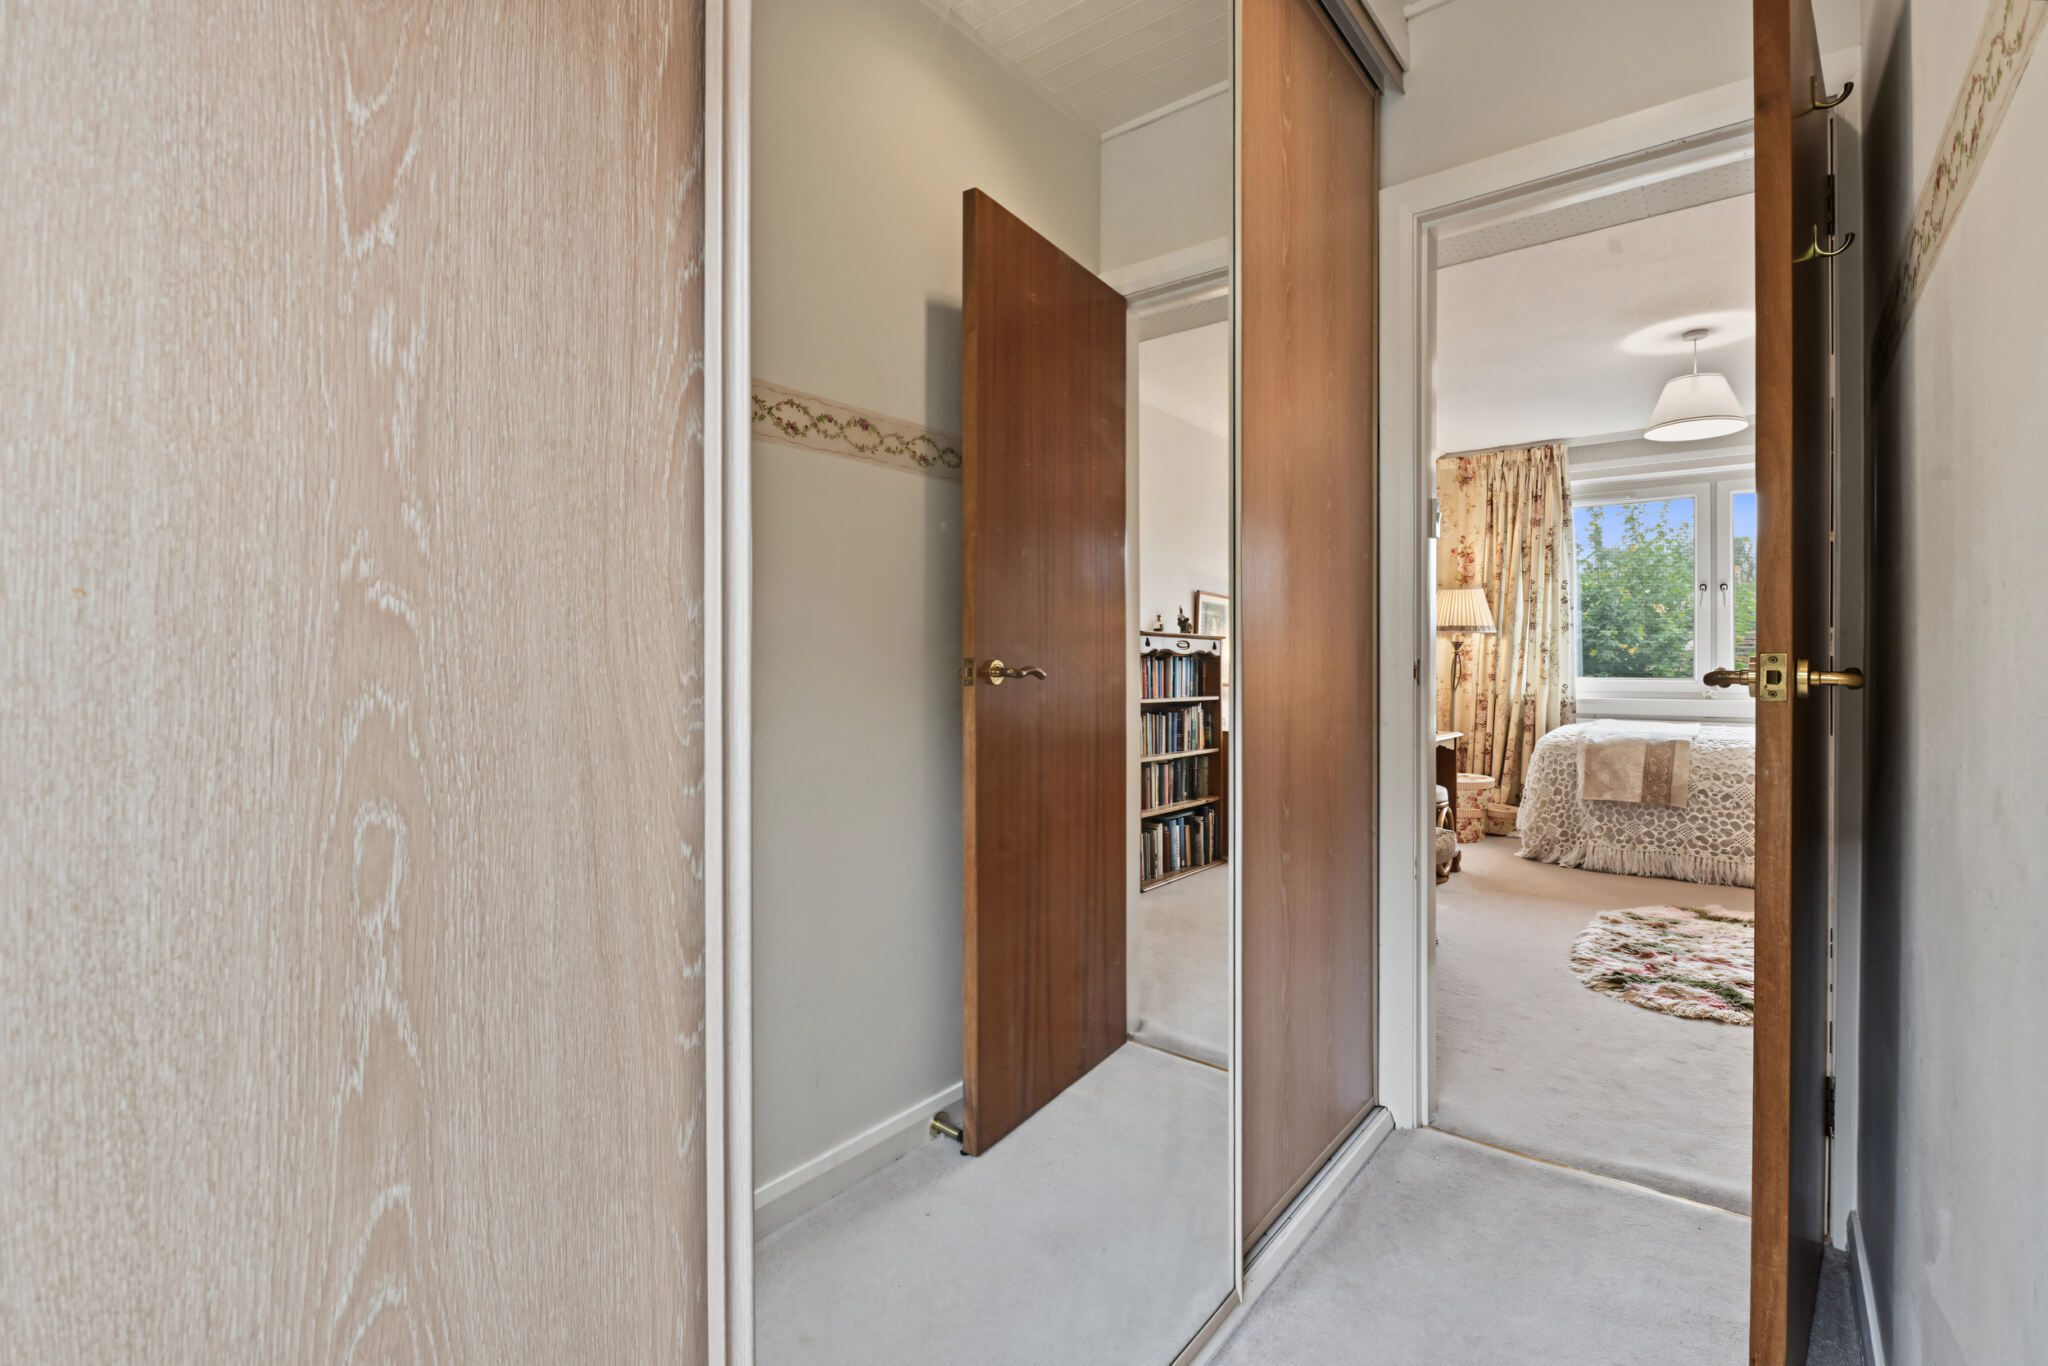
A superb addition to the principal bedroom, with extensive sliding fitted wardrobes providing an abundance of hanging and storage space. A front-facing window provides natural light, with a further door leading into the private en-suite bathroom.
En Suite
An impressive en-suite offering the luxury of both bathing and showering facilities. The suite comprises corner bath, separate shower enclosure, WC and wash hand basin with vanity storage beneath, together with a front-facing window.
Bedroom
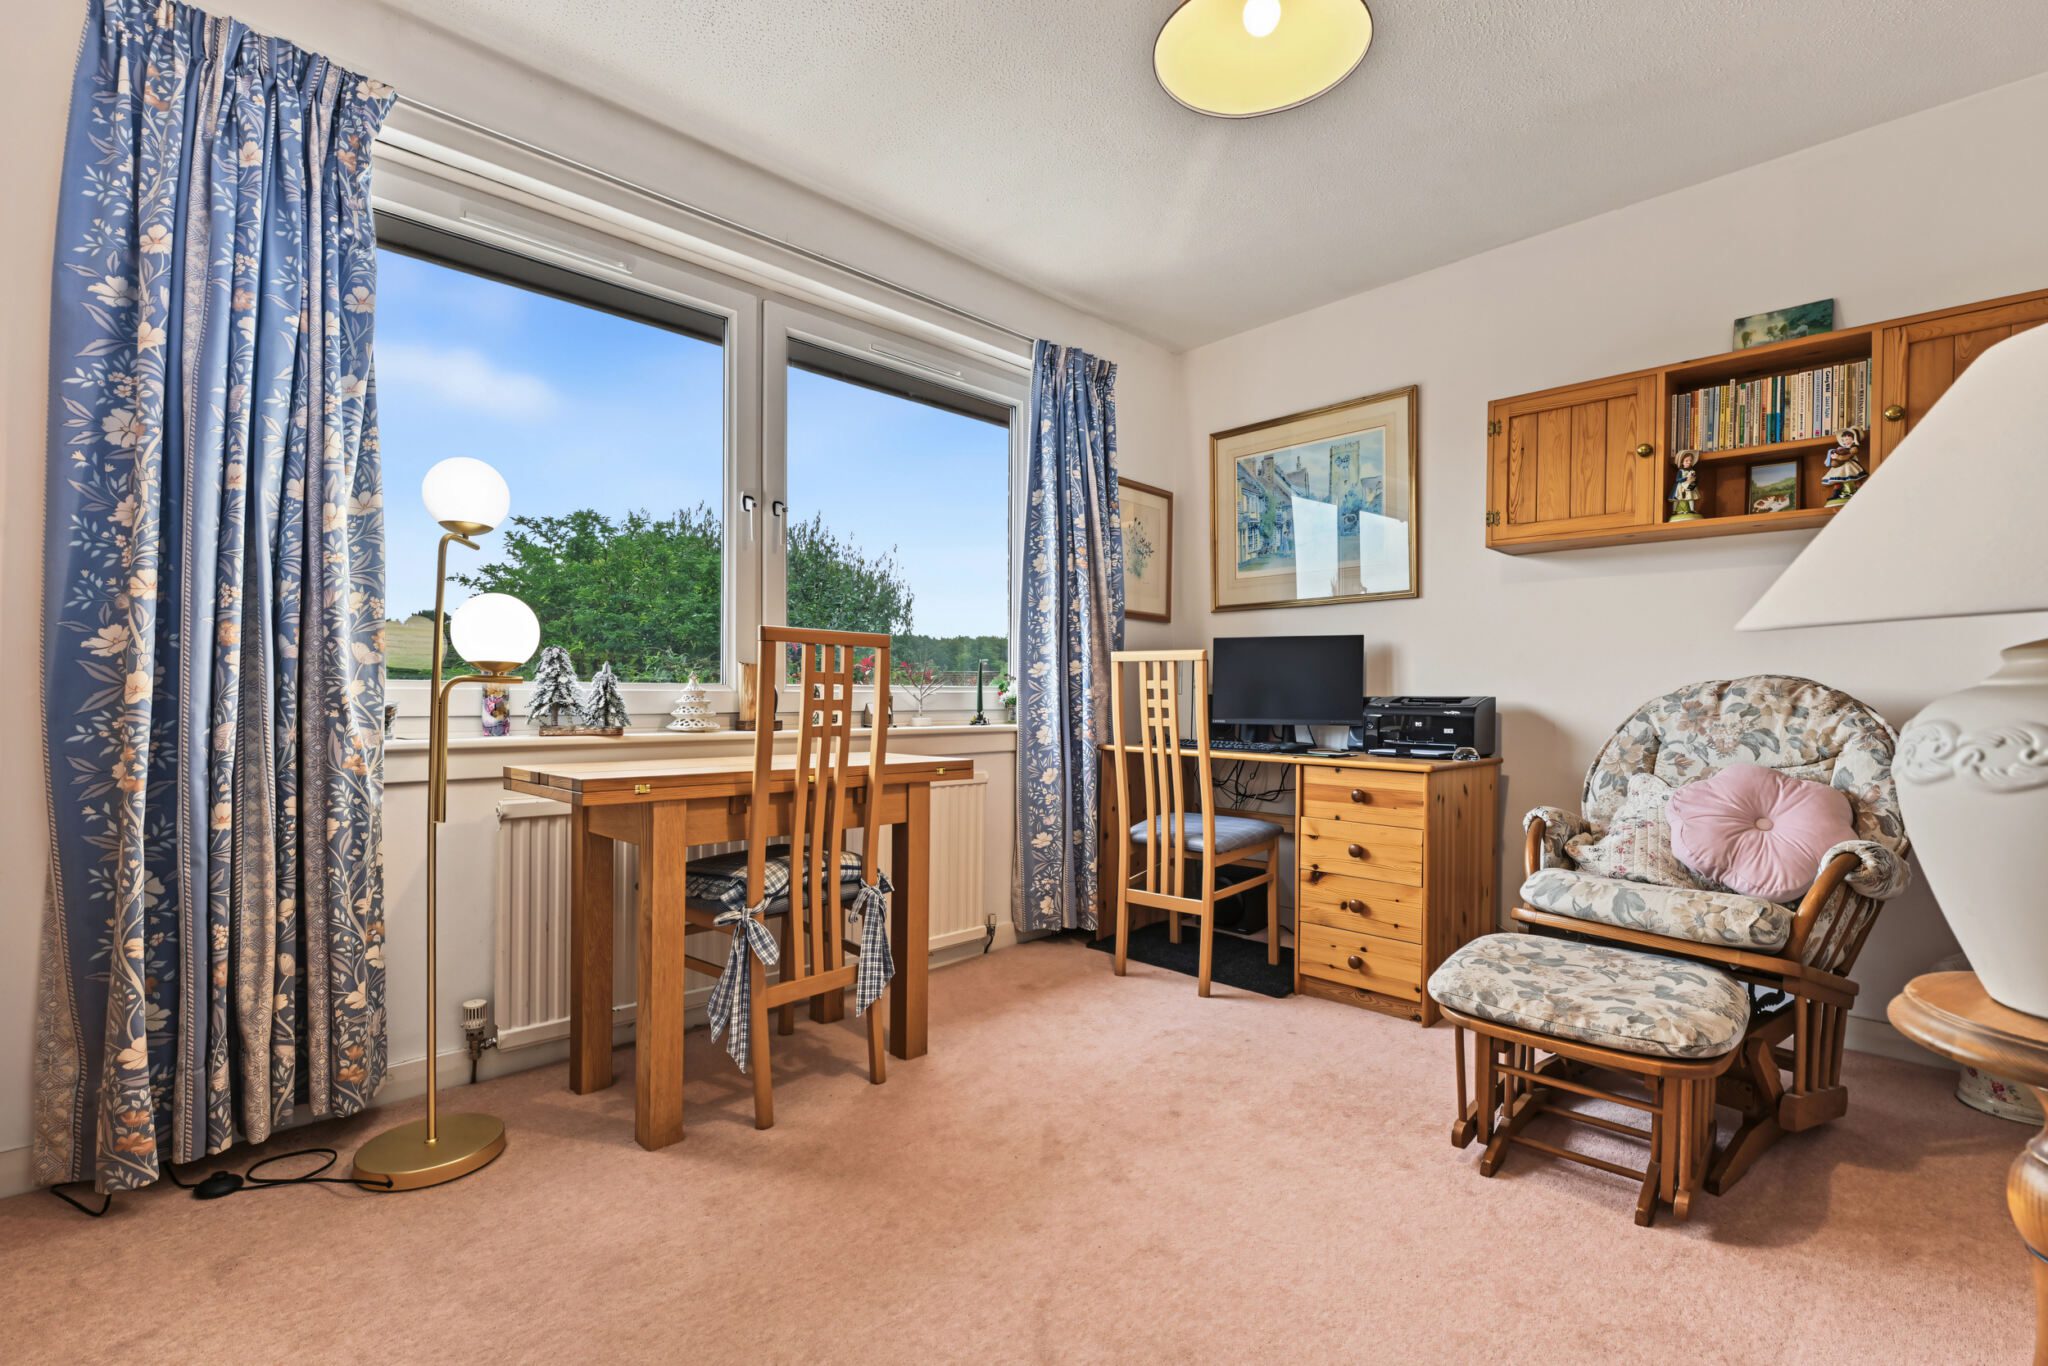
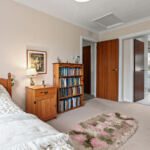
A good-sized bedroom positioned to the front of the property, offering space for furniture and providing excellent additional family accommodation.
Bedroom
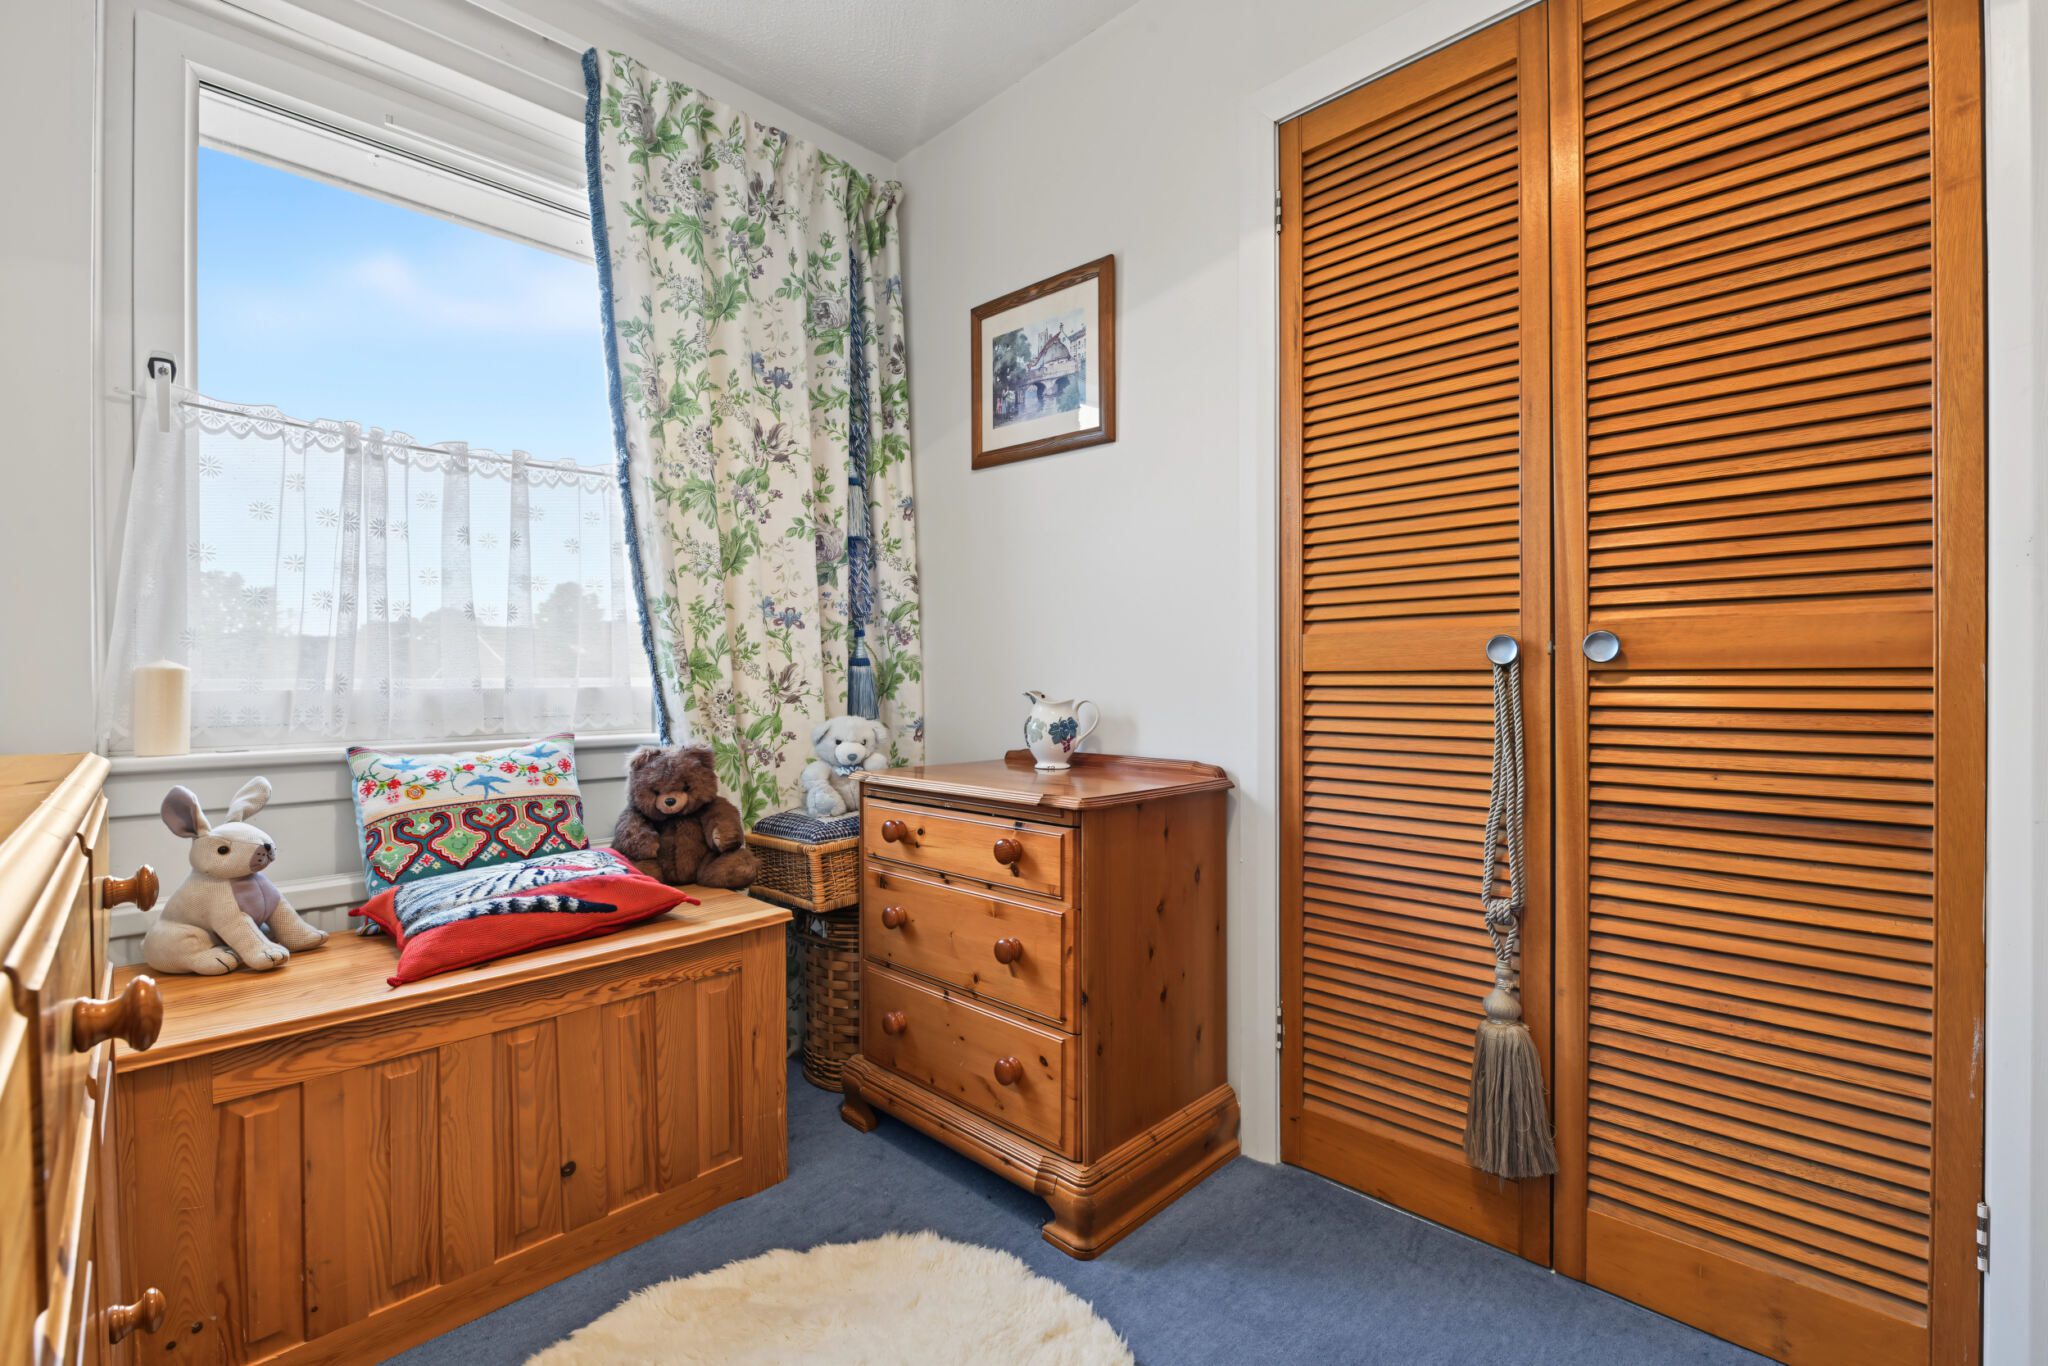
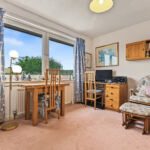
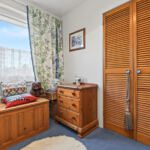
A lovely rear-facing bedroom complemented by double louvred-door fitted wardrobes providing useful storage.
Bedroom
Also positioned to the rear, this bedroom offers flexible additional accommodation and incorporates fitted wardrobe storage.
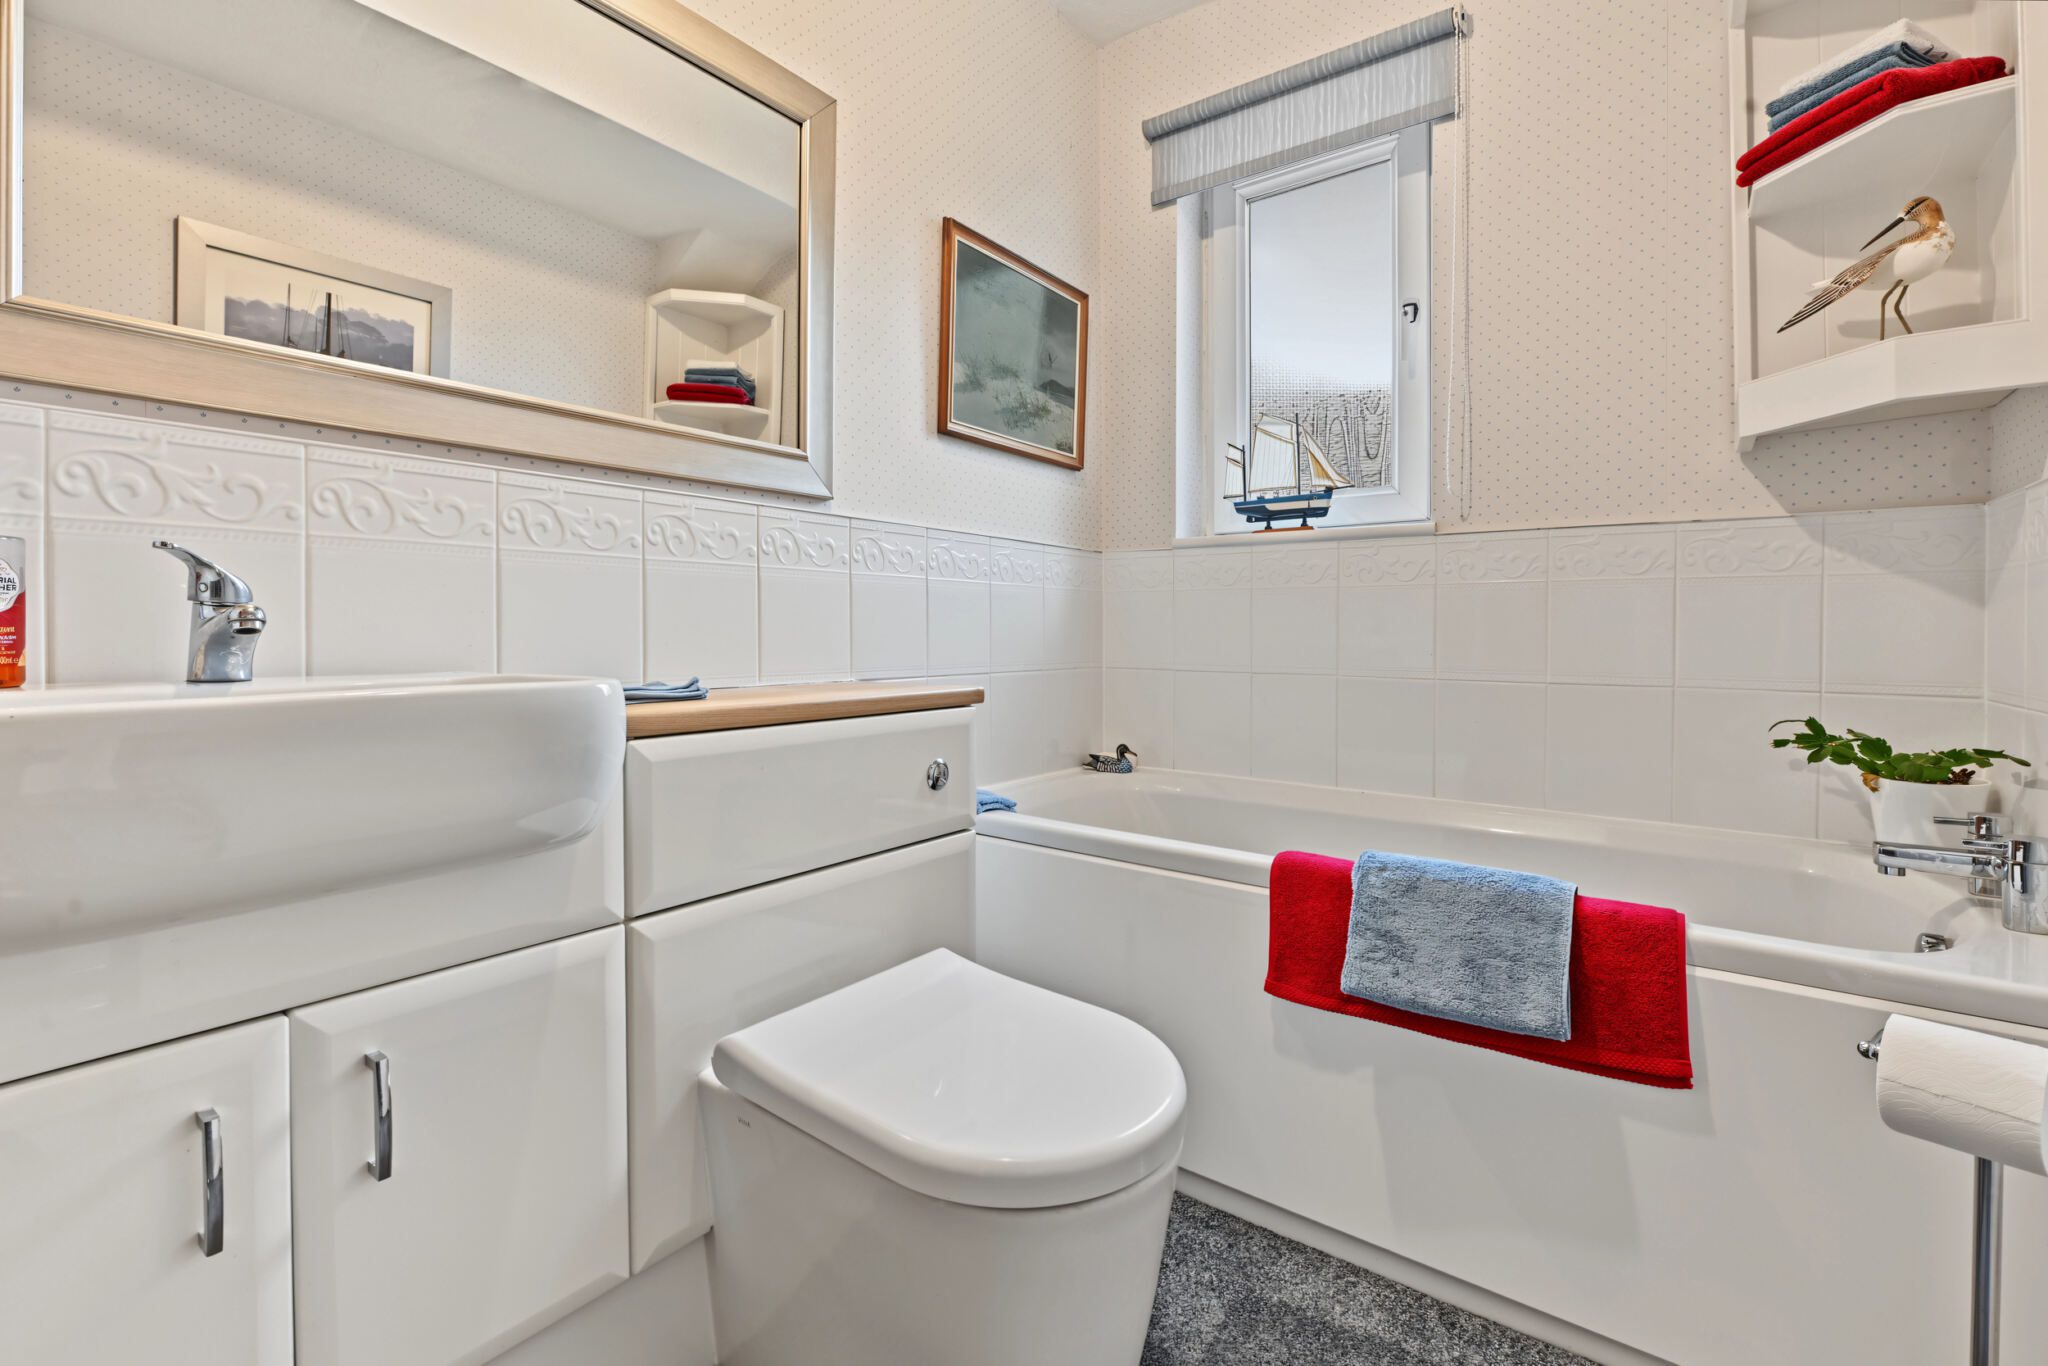
Bathroom
Well-presented family bathroom comprising bath, WC and wash hand basin with vanity storage below. A side-facing window provides natural light.