



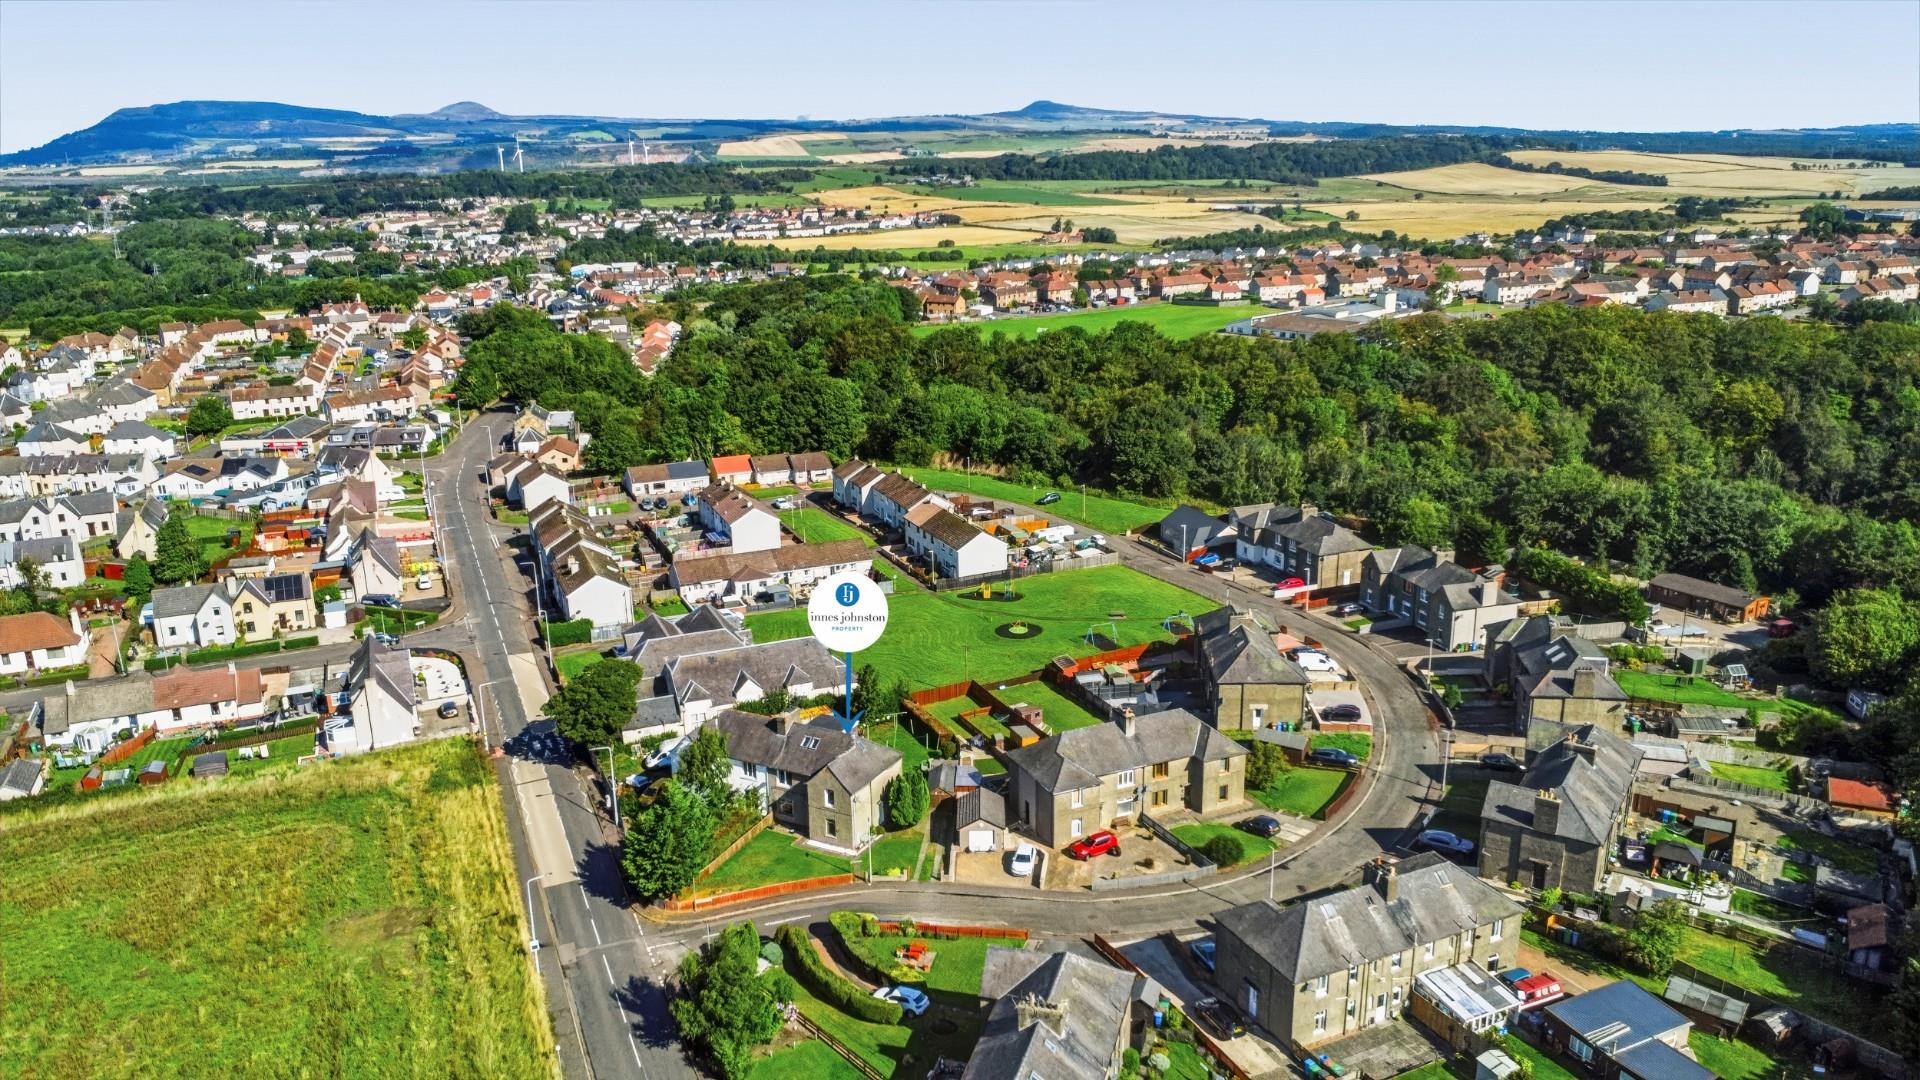

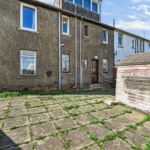





Dundonald Crescent, Cardenden, KY5
Property Features
- Ground Floor Flat With Own Front & Rear Door
- Home Report Value Of £70,000
- In Need Of Some Modernisation
- Lounge & Kitchen
- Two Bedrooms
- Shower Room
- Gas Central Heating & Double Glazing
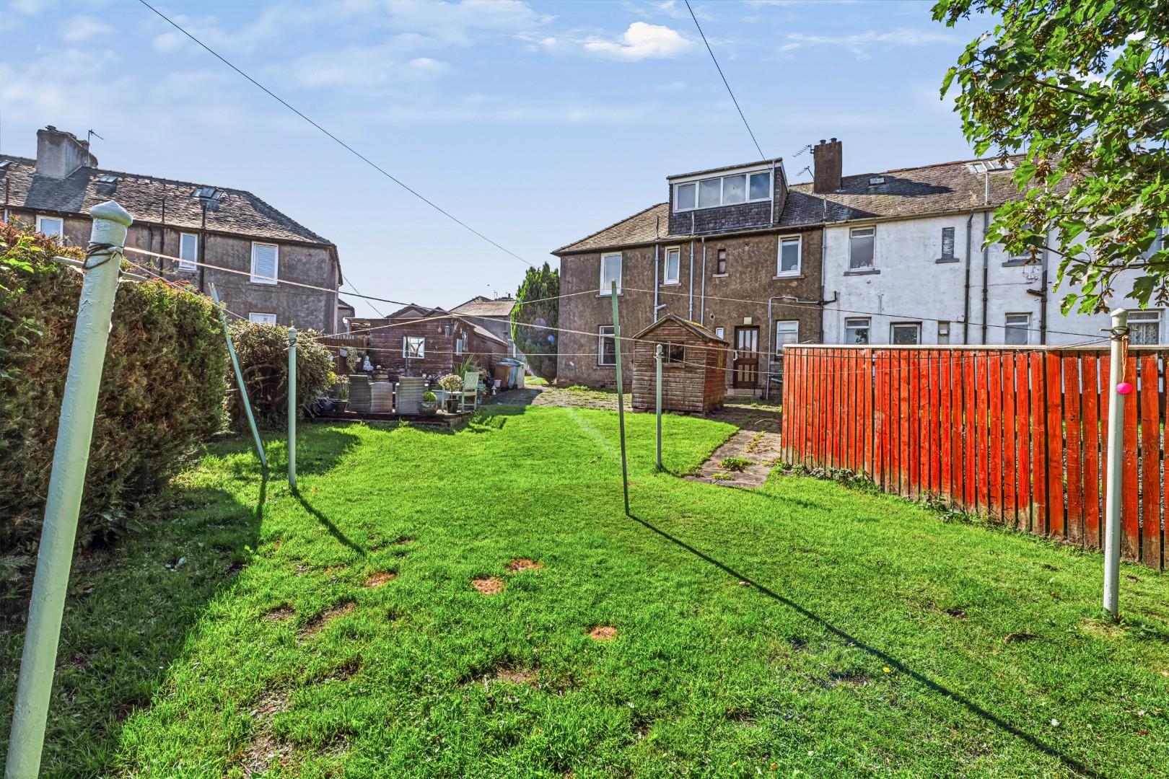
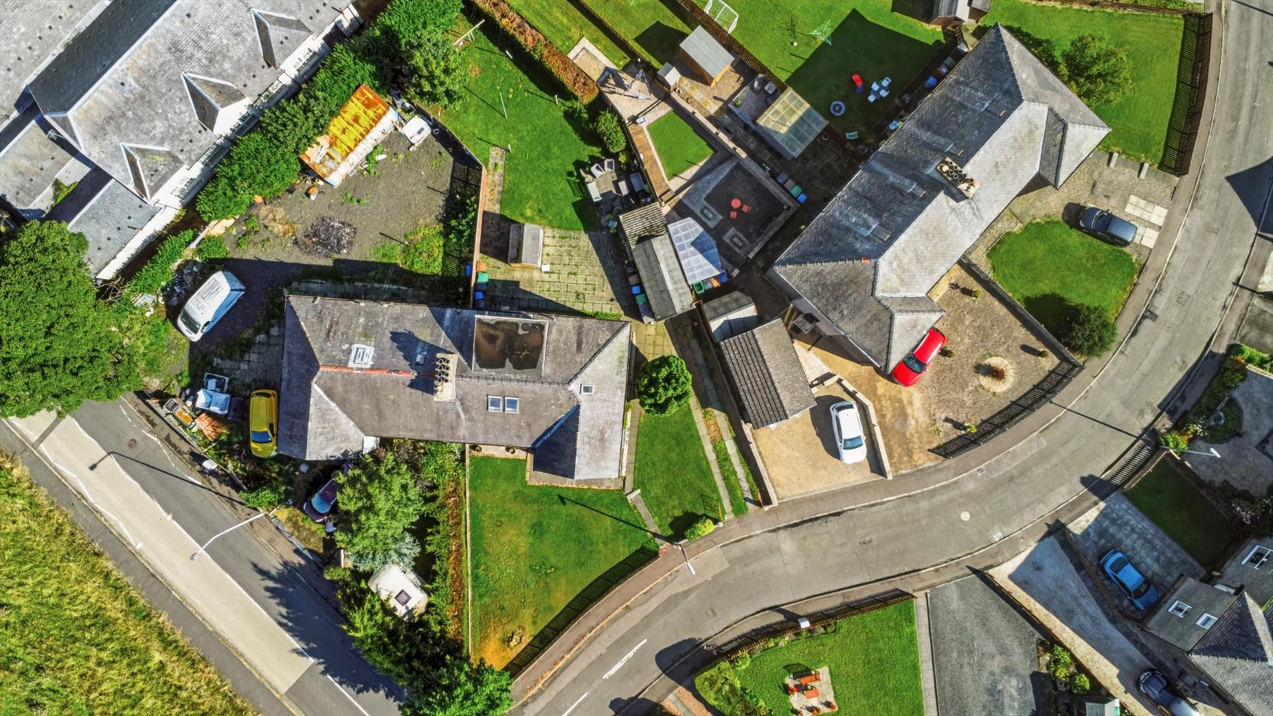
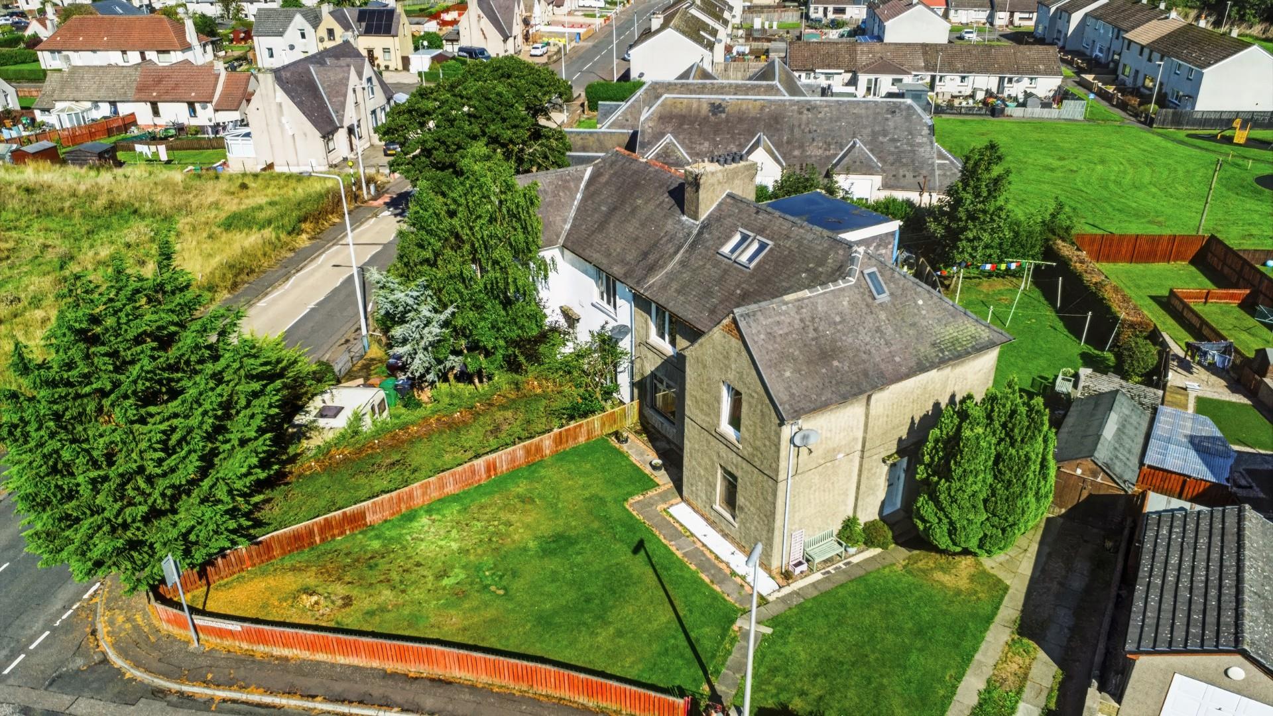
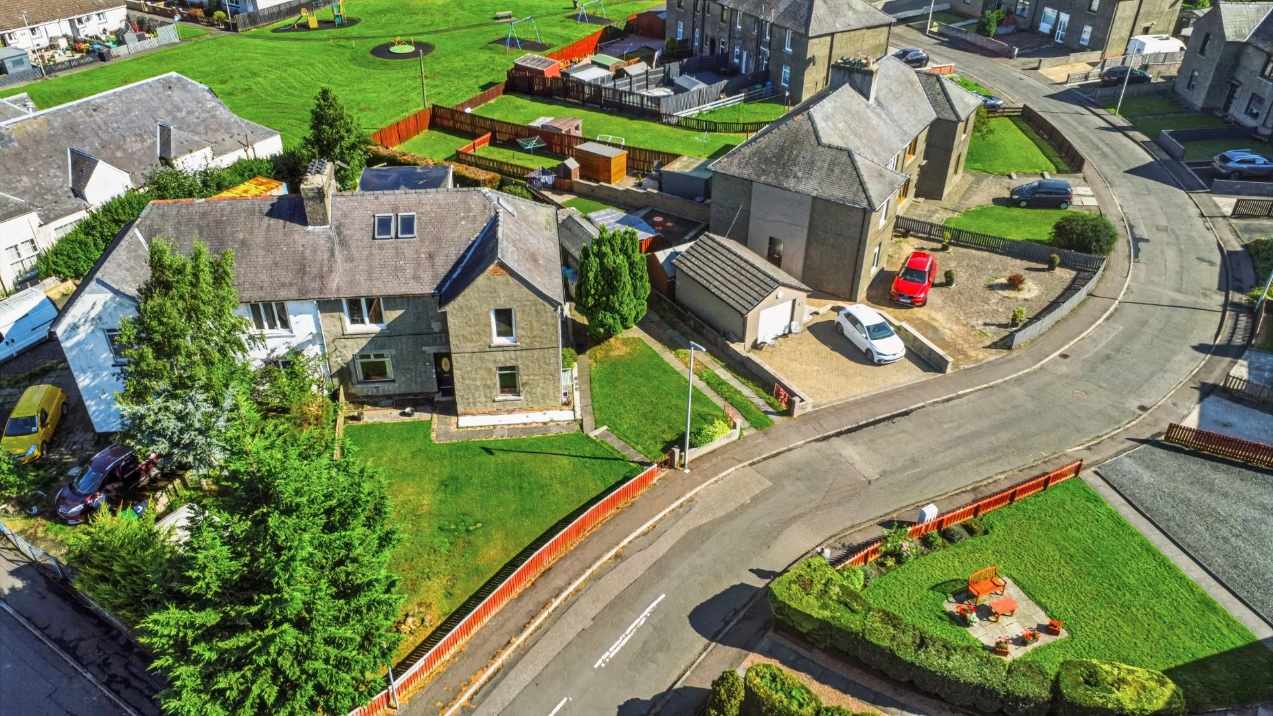
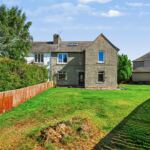
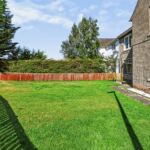
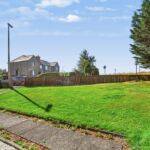
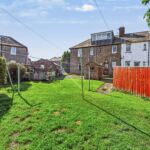
- Lovely Garden To Front & Own Rear Section
- Council Tax Band A
- EER Band D
Full Details
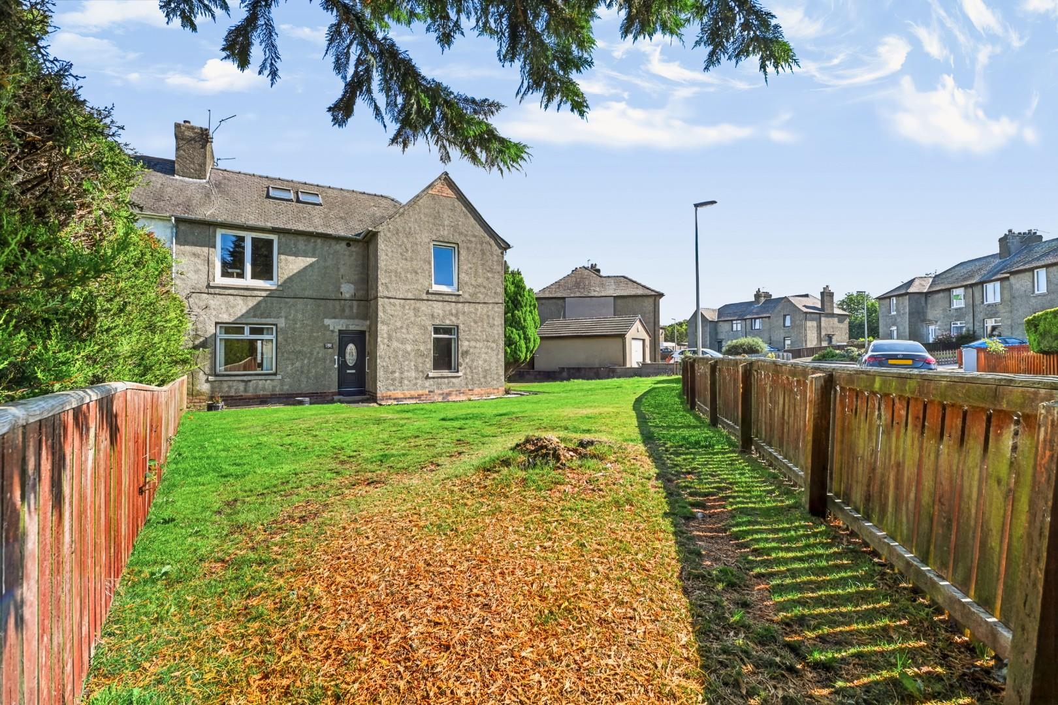
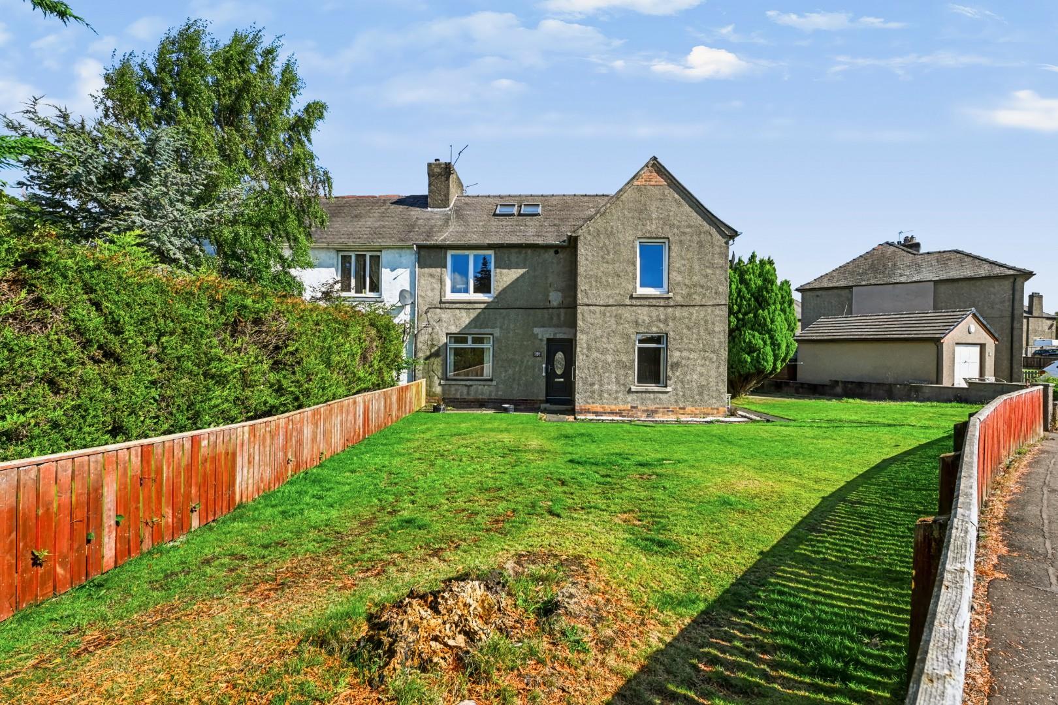
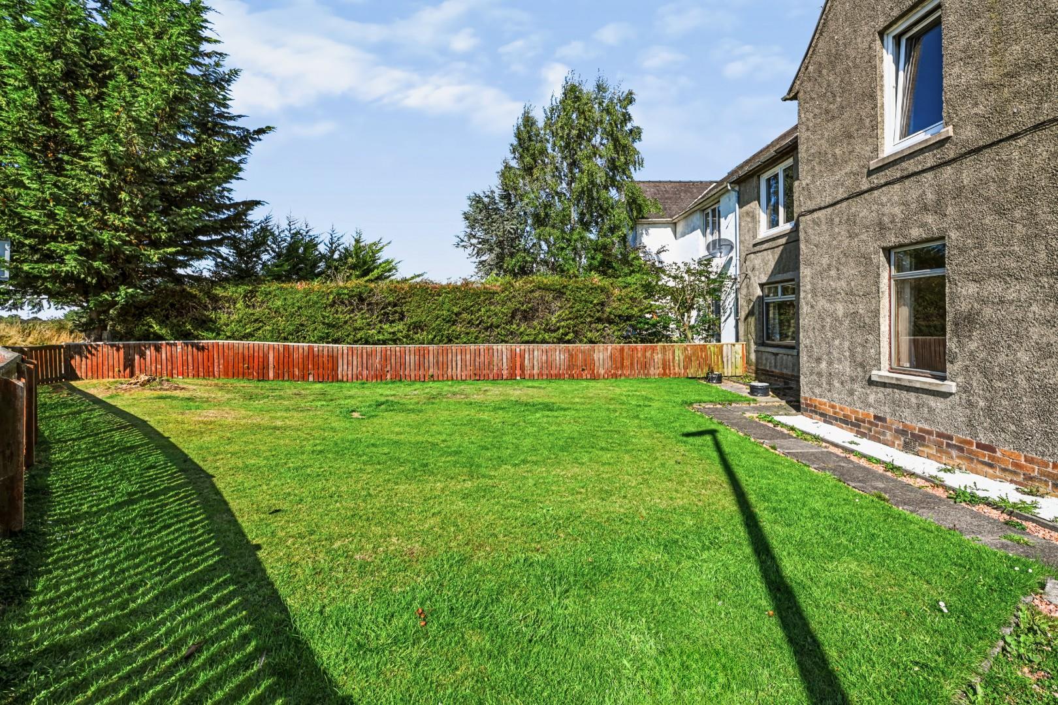
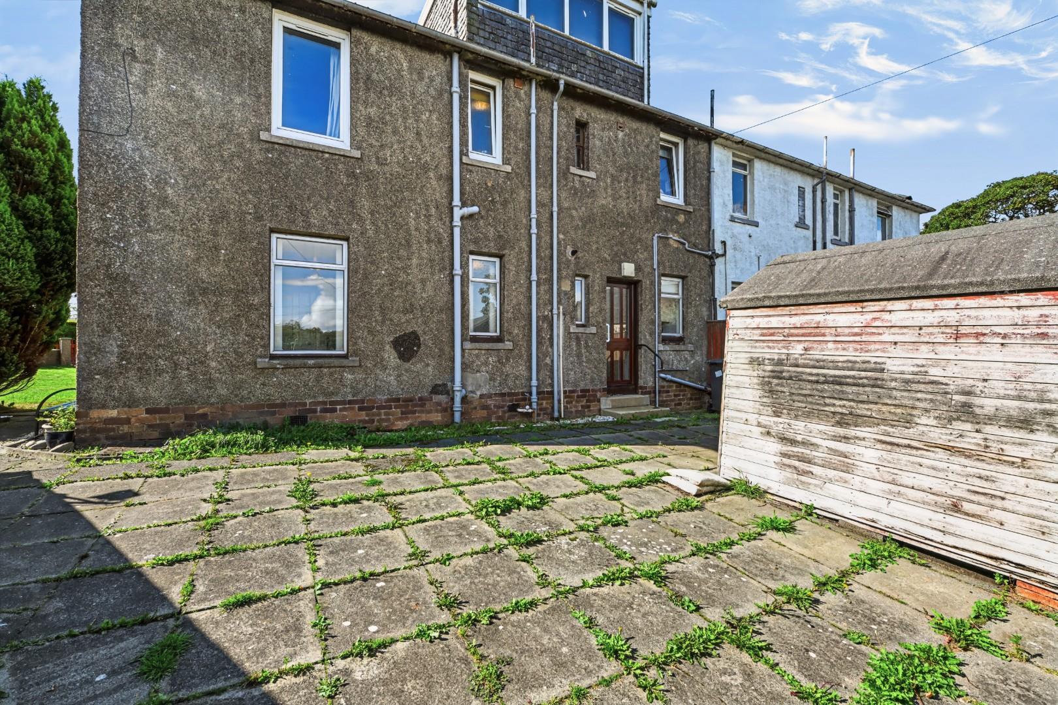
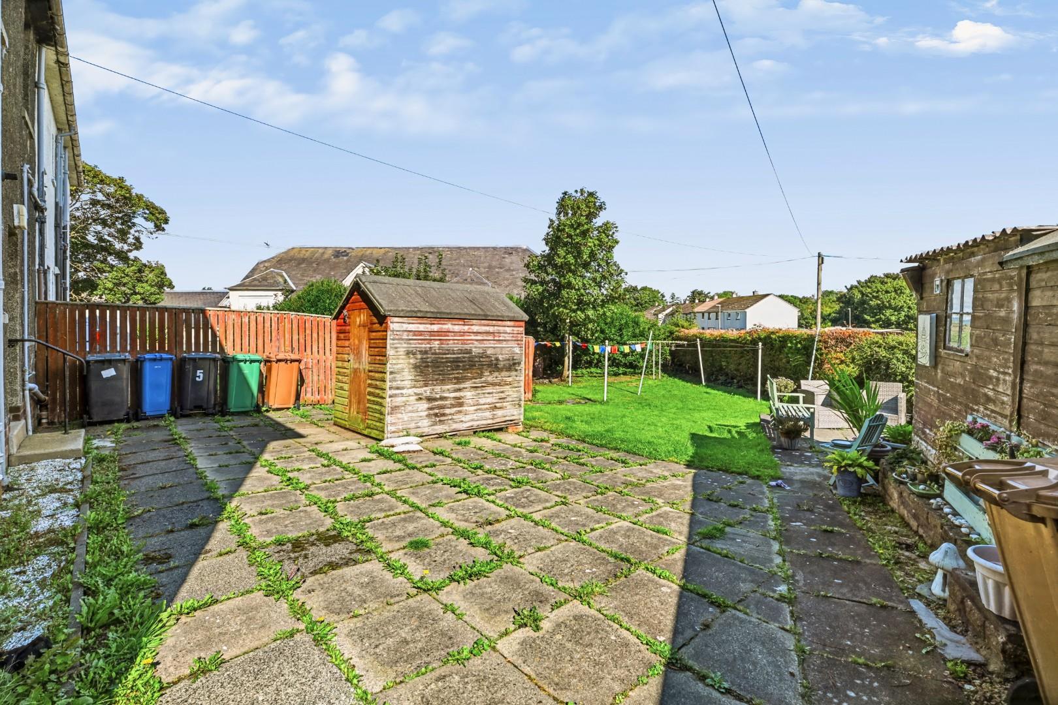
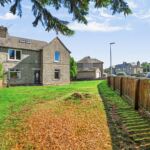
This spacious ground floor flat offers comfortable and easily maintained accommodation with the added benefit of its own front and rear doors. While the property would benefit from a degree of cosmetic upgrading, it presents an excellent opportunity for first-time buyers, downsizers, buy-to-let investors or those seeking the convenience of single-level living. The accommodation comprises a bright and welcoming lounge, kitchen, two well-proportioned bedrooms and a shower room. Further enhancing its appeal are attractive private garden grounds to the front and rear, with access to a shared drying green, providing valuable outdoor space.
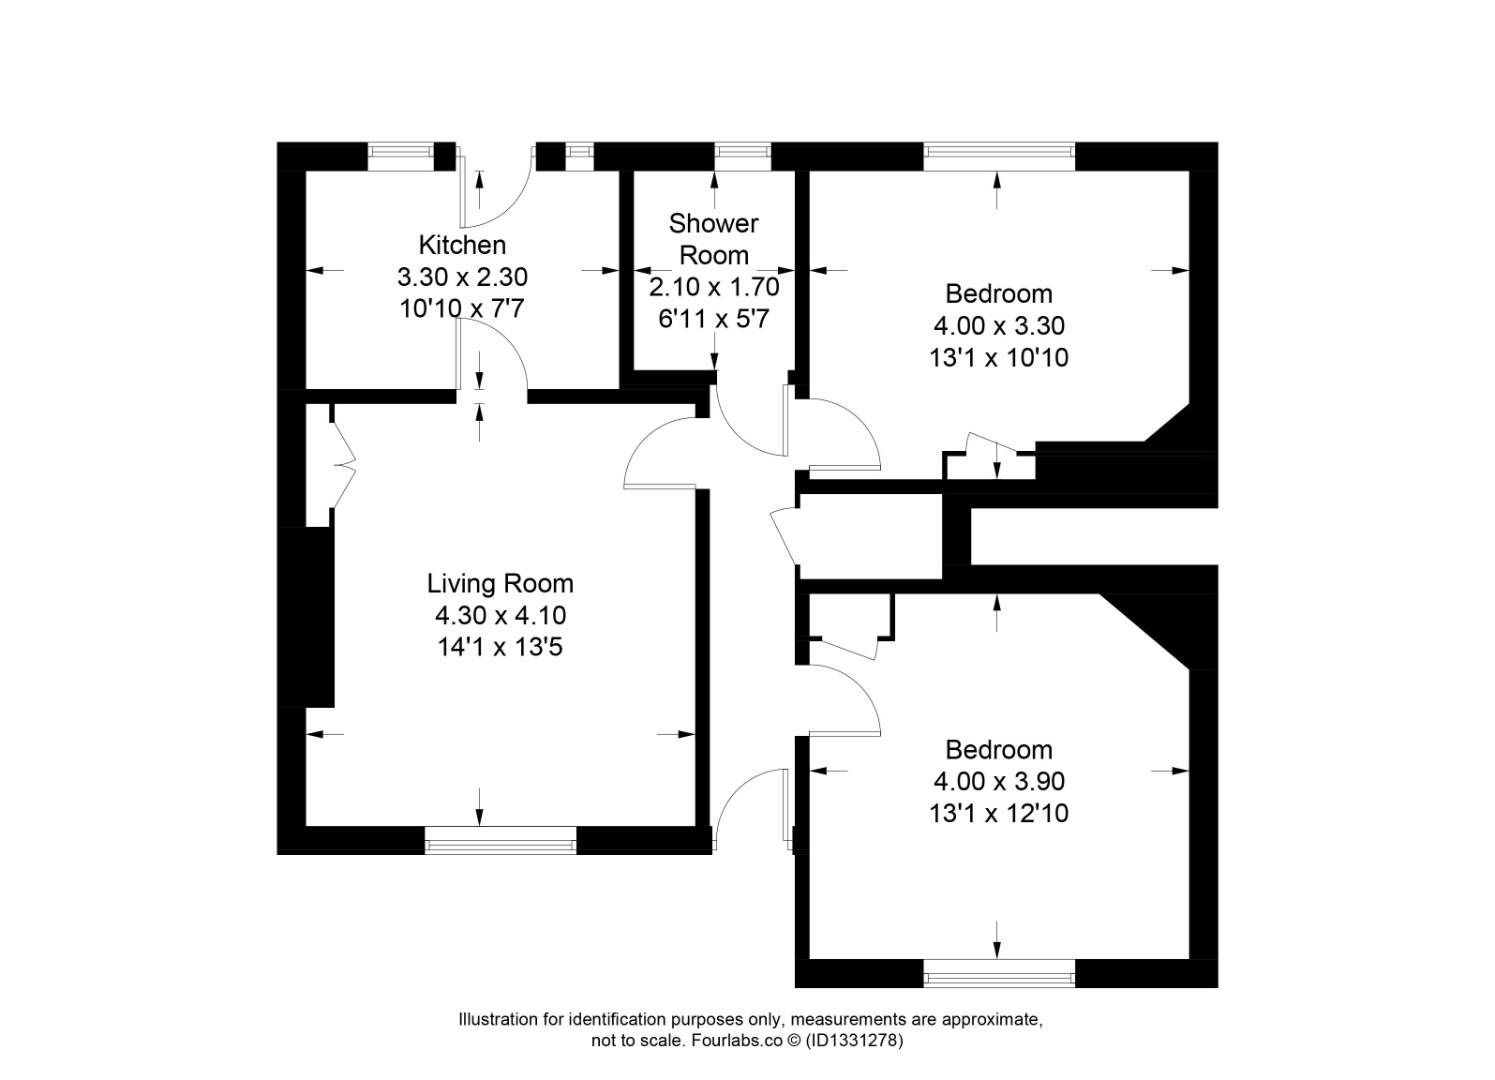
Entry/Entrance Hallway
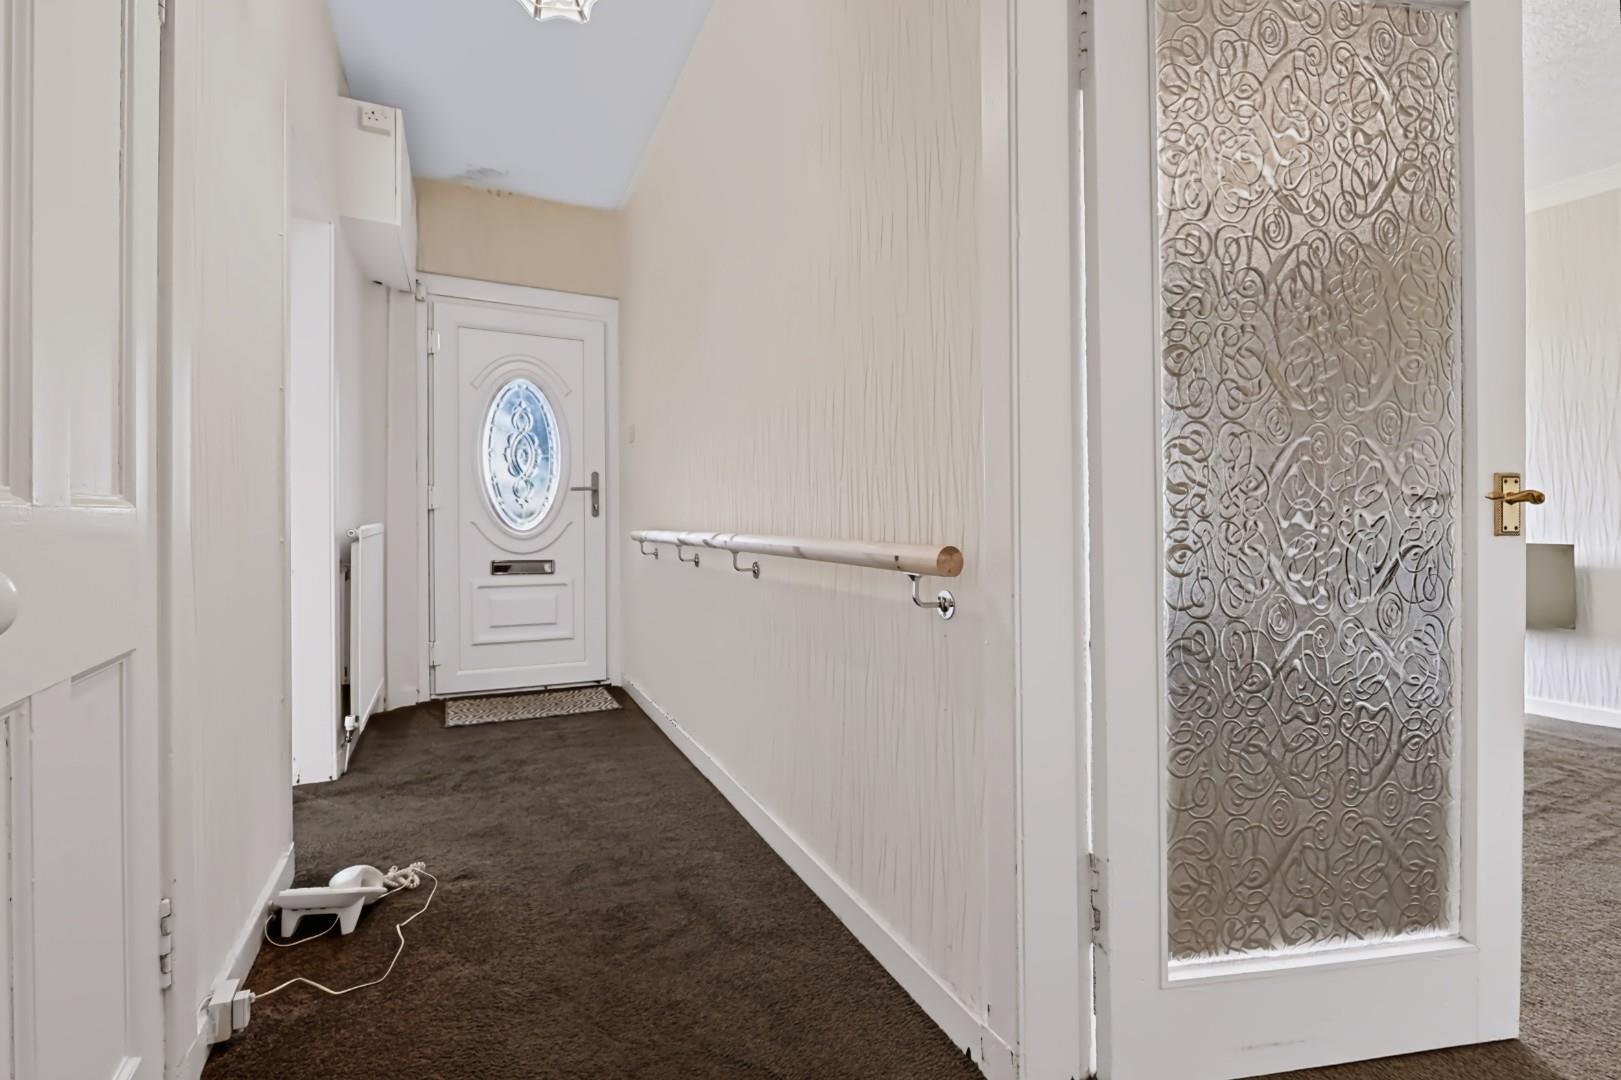
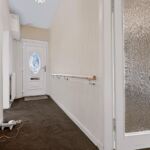
Access is gained via a UPVC entrance door leading into a welcoming hallway which provides access to the main accommodation and benefits from useful storage. Access is also gained via the rear door into the kitchen.
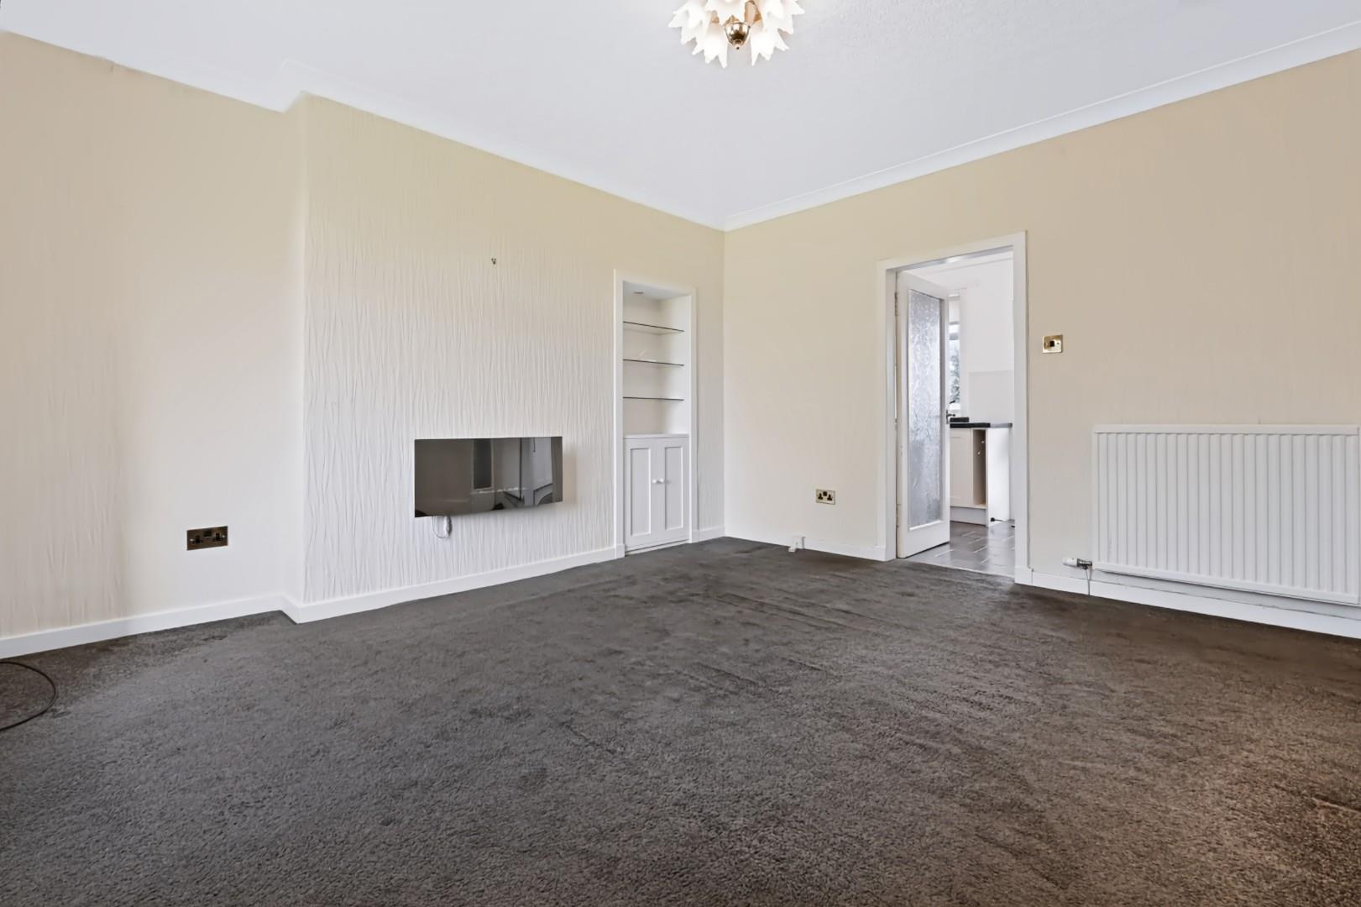
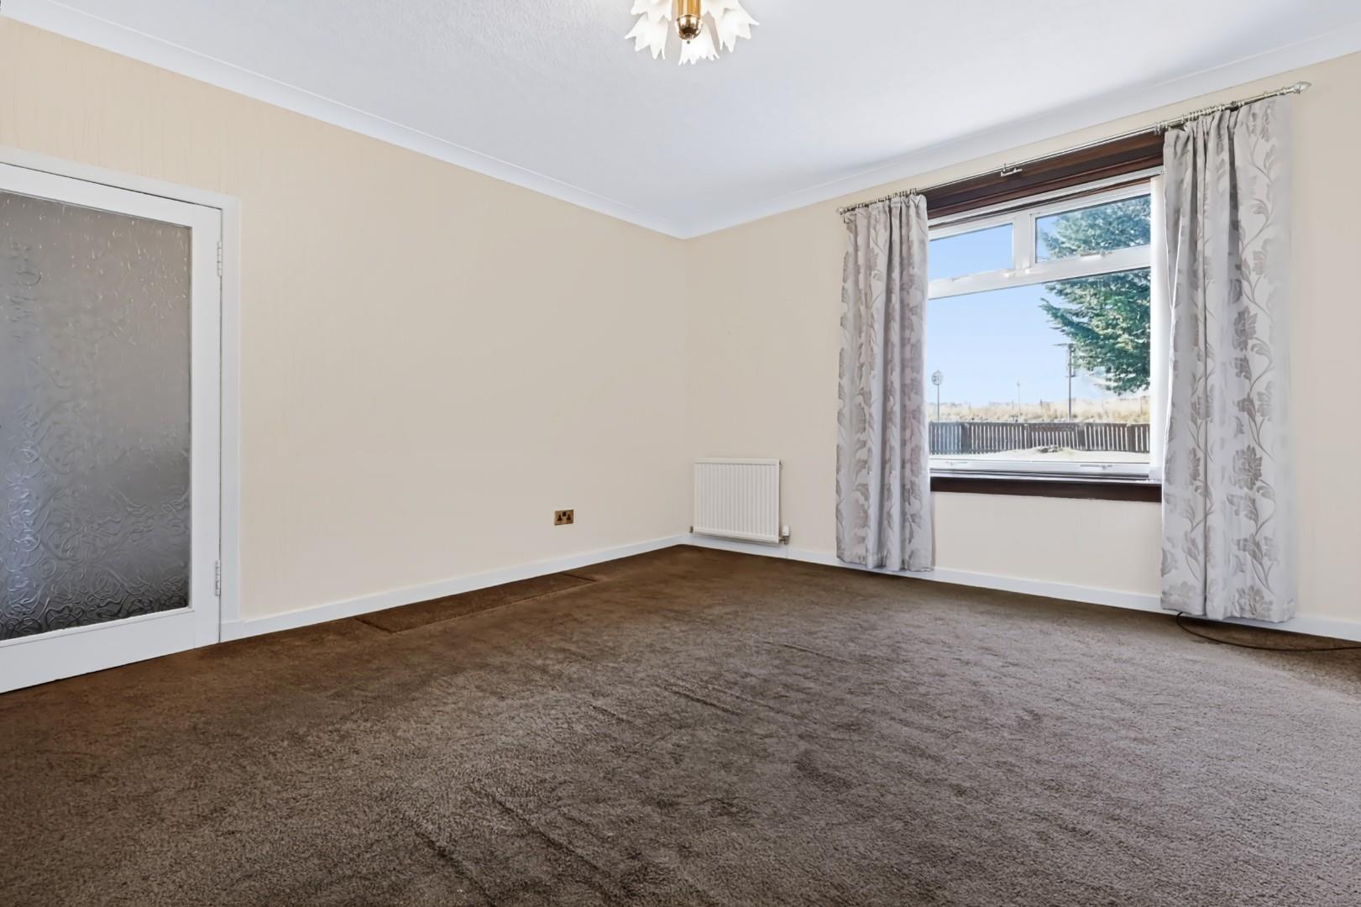
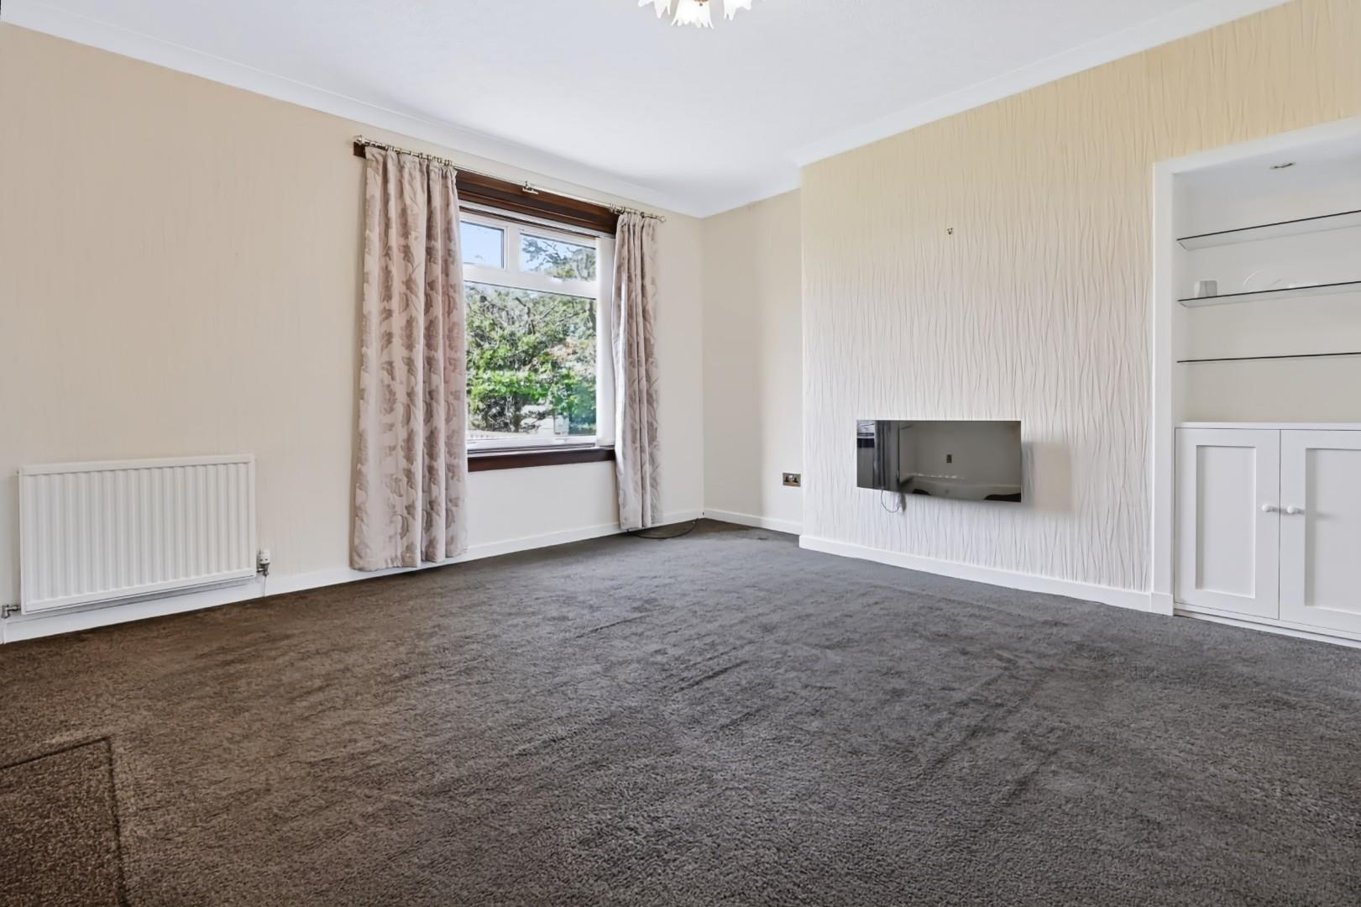
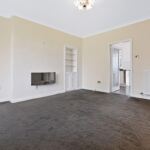
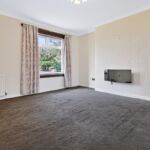
Lounge 14' 1" x 13' 5" (4.30m x 4.10m)
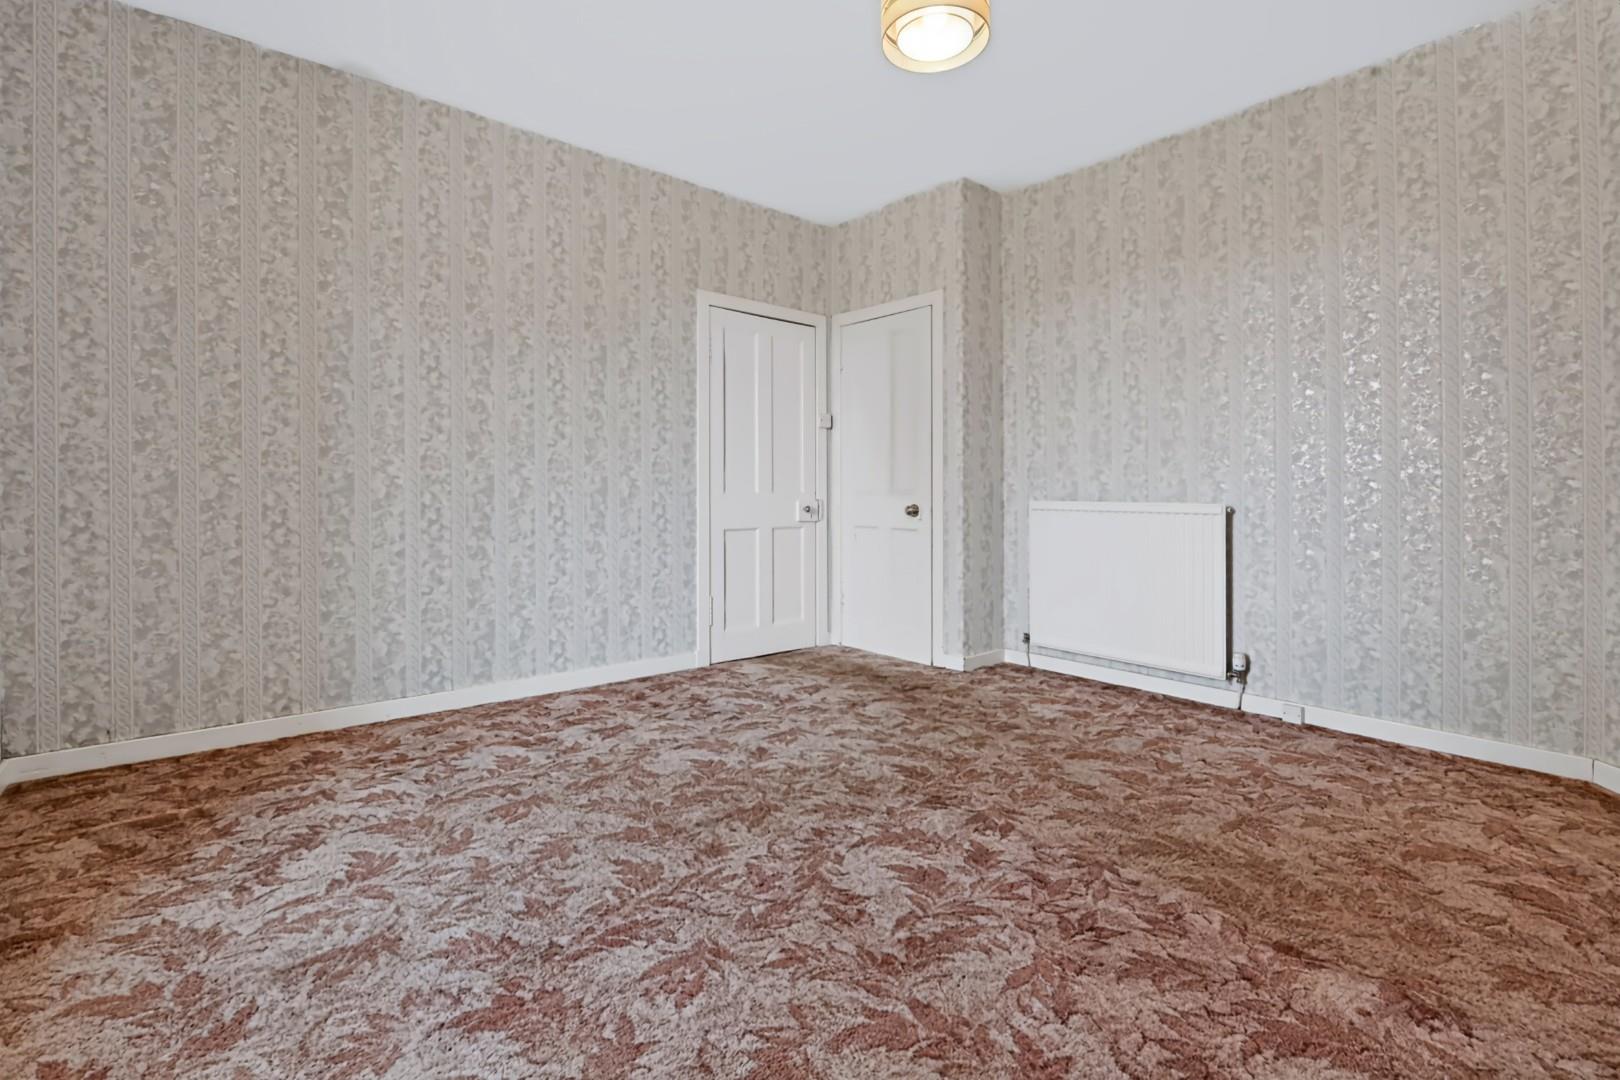
The spacious lounge enjoys a pleasant outlook to the front of the property with attractive electric fire on the wall. A decorative recessed display niche with lighting and glass shelving provides an appealing focal point, with a low level cupboard housing the meters. Door into the kitchen.
Kitchen 10' 10" x 7' 7" (3.30m x 2.30m)
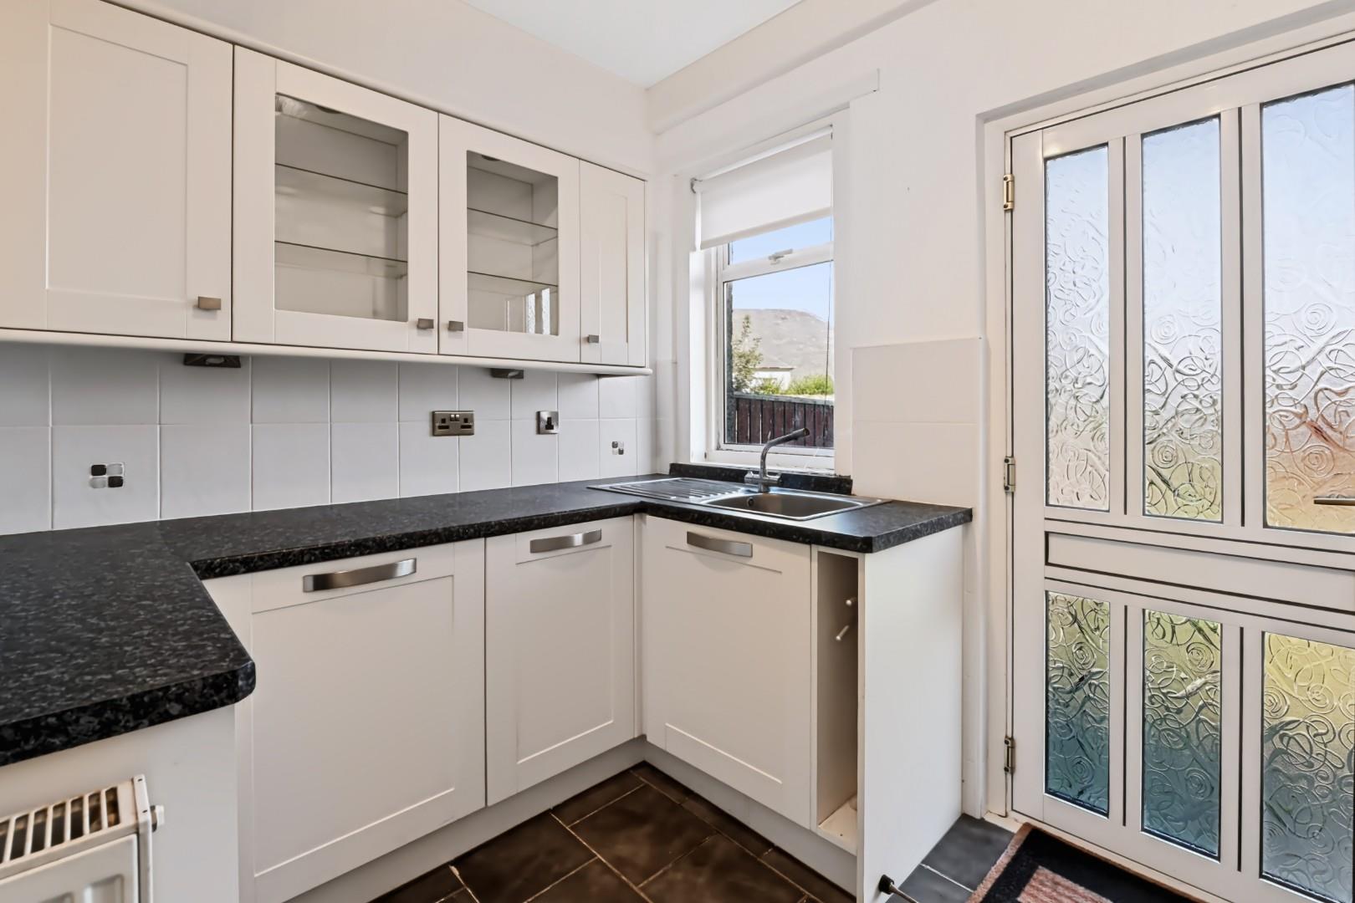
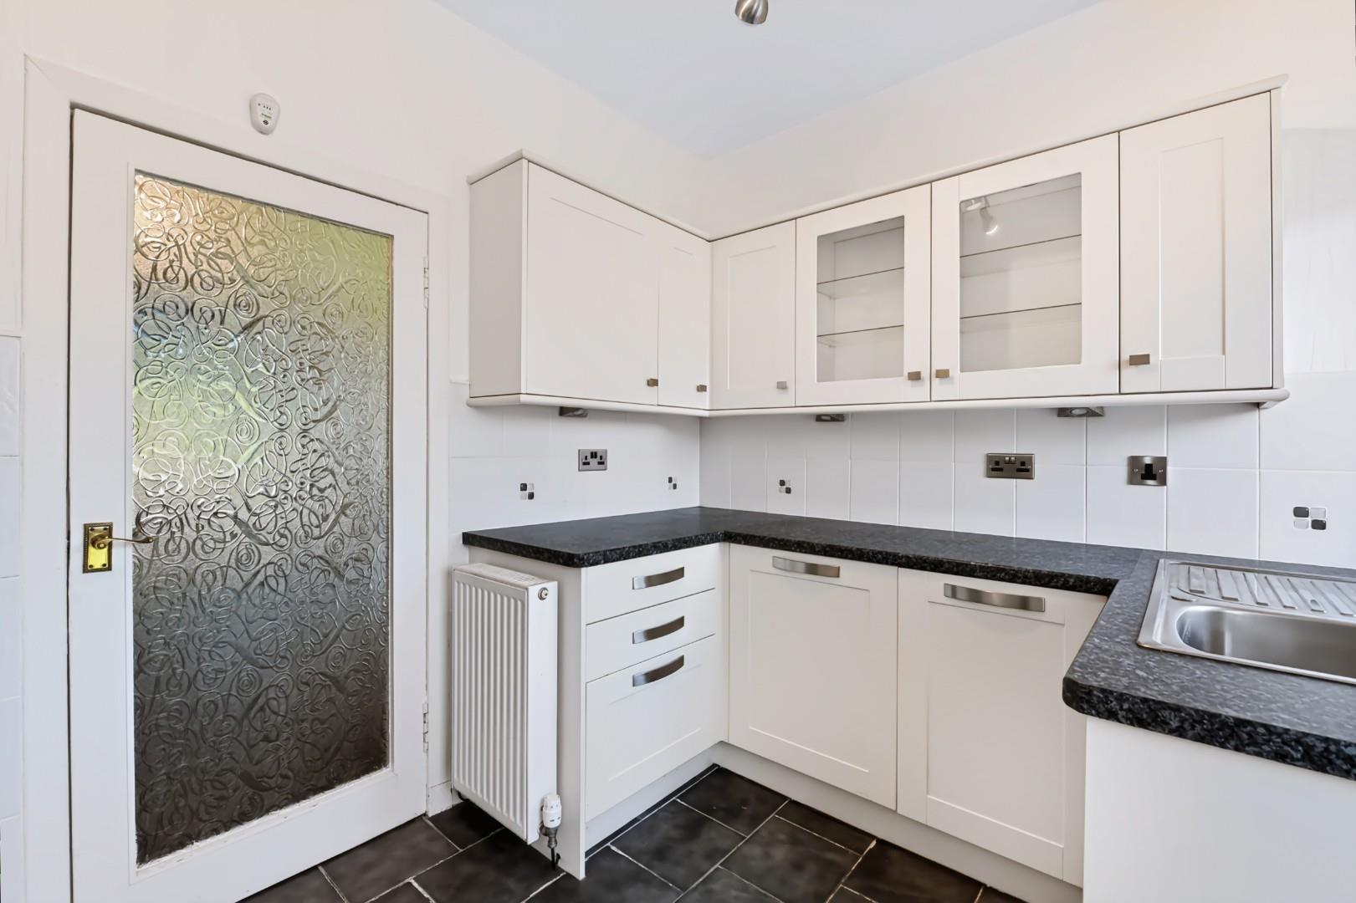
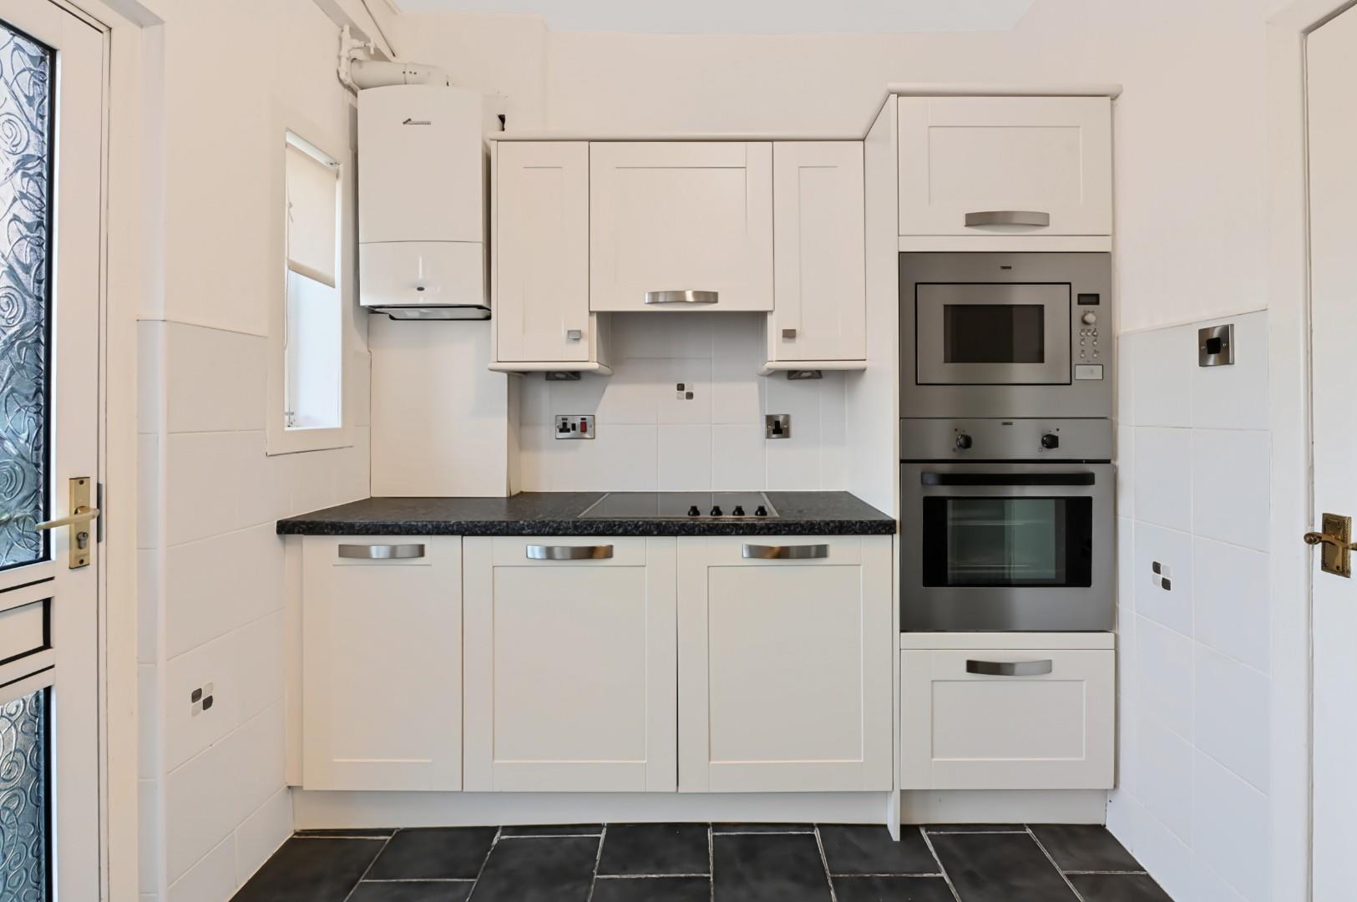
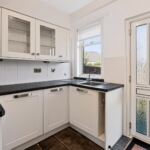
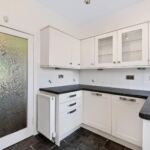
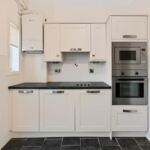
The fitted kitchen is located to the rear of the property and is equipped with a range of floor and wall-mounted units providing great storage. Integrated appliances include a hob, oven, microwave, extractor hood, fridge and freezer. A concealed washing machine is housed behind a cupboard door, and the Worcester boiler is wall-mounted within the room. A door and window overlook and provide access to the rear garden.
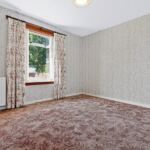
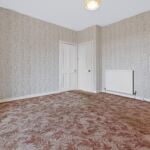
Bedroom 13' 1" x 12' 10" (4.00m x 3.90m)
Positioned to the front of the property, this well-proportioned double bedroom enjoys a pleasant outlook over the front garden. The room offers a cupboard wardrobe with storage and hanging space.
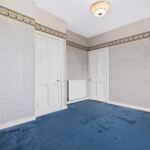
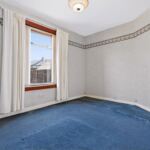
Bedroom 13' 1" x 10' 10" (4.00m x 3.30m)
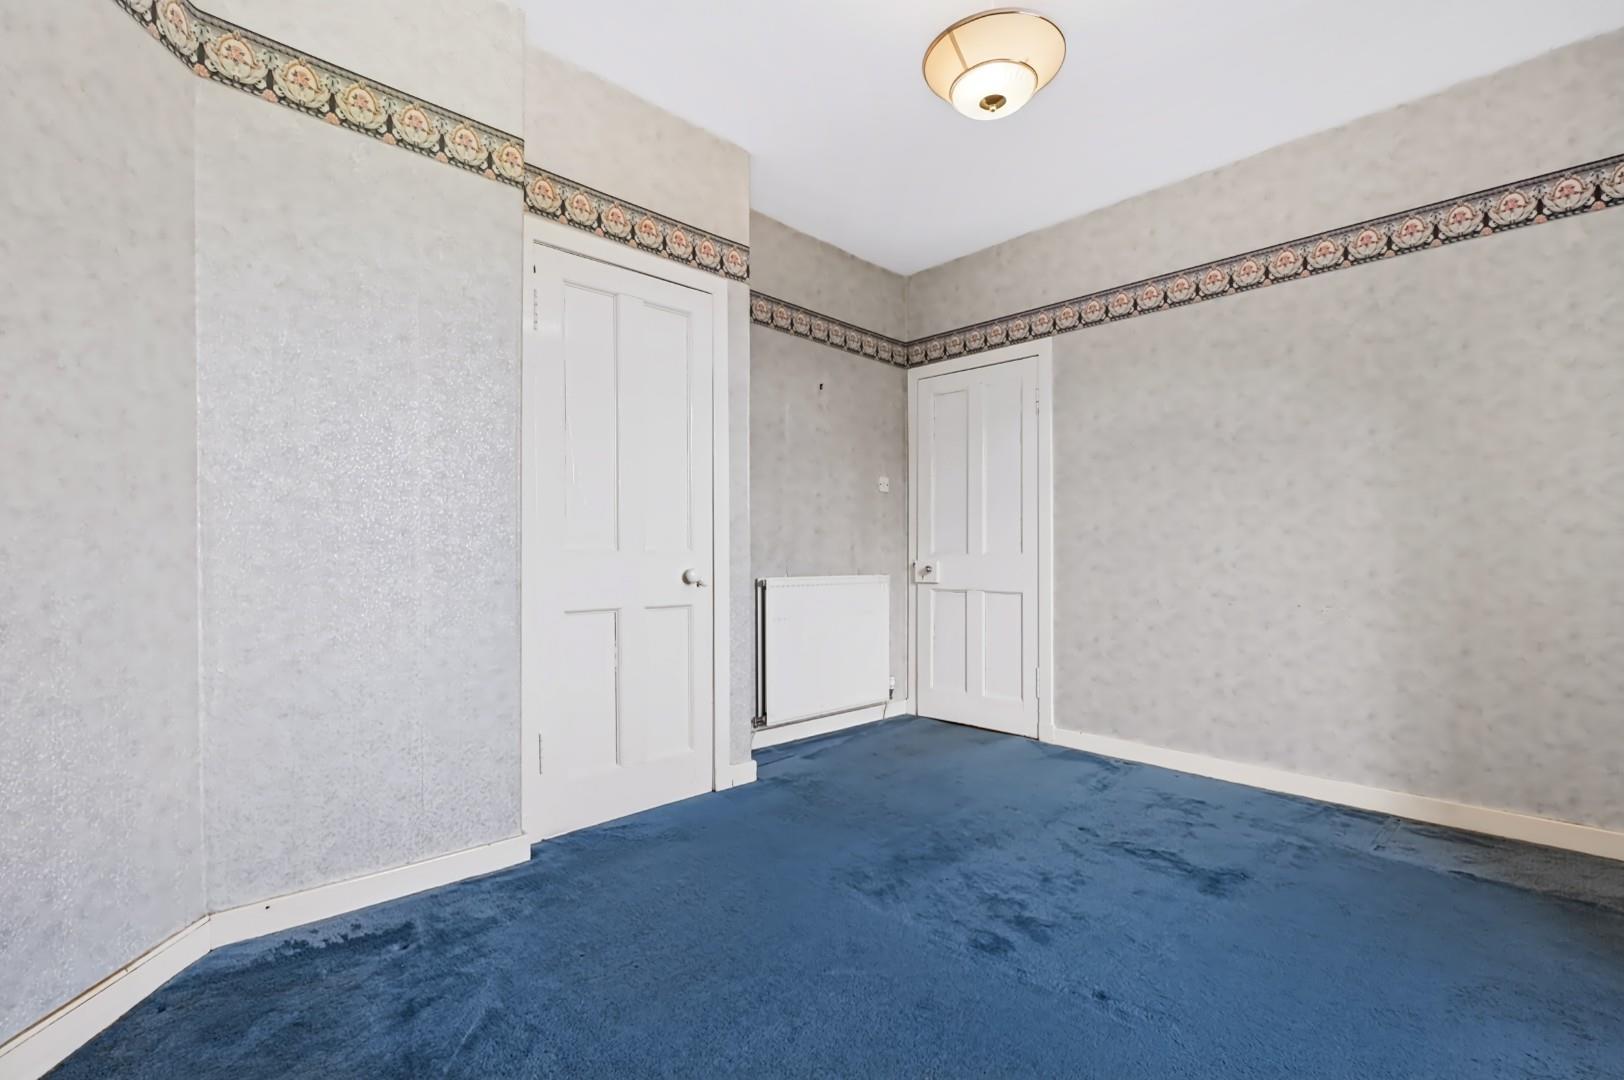
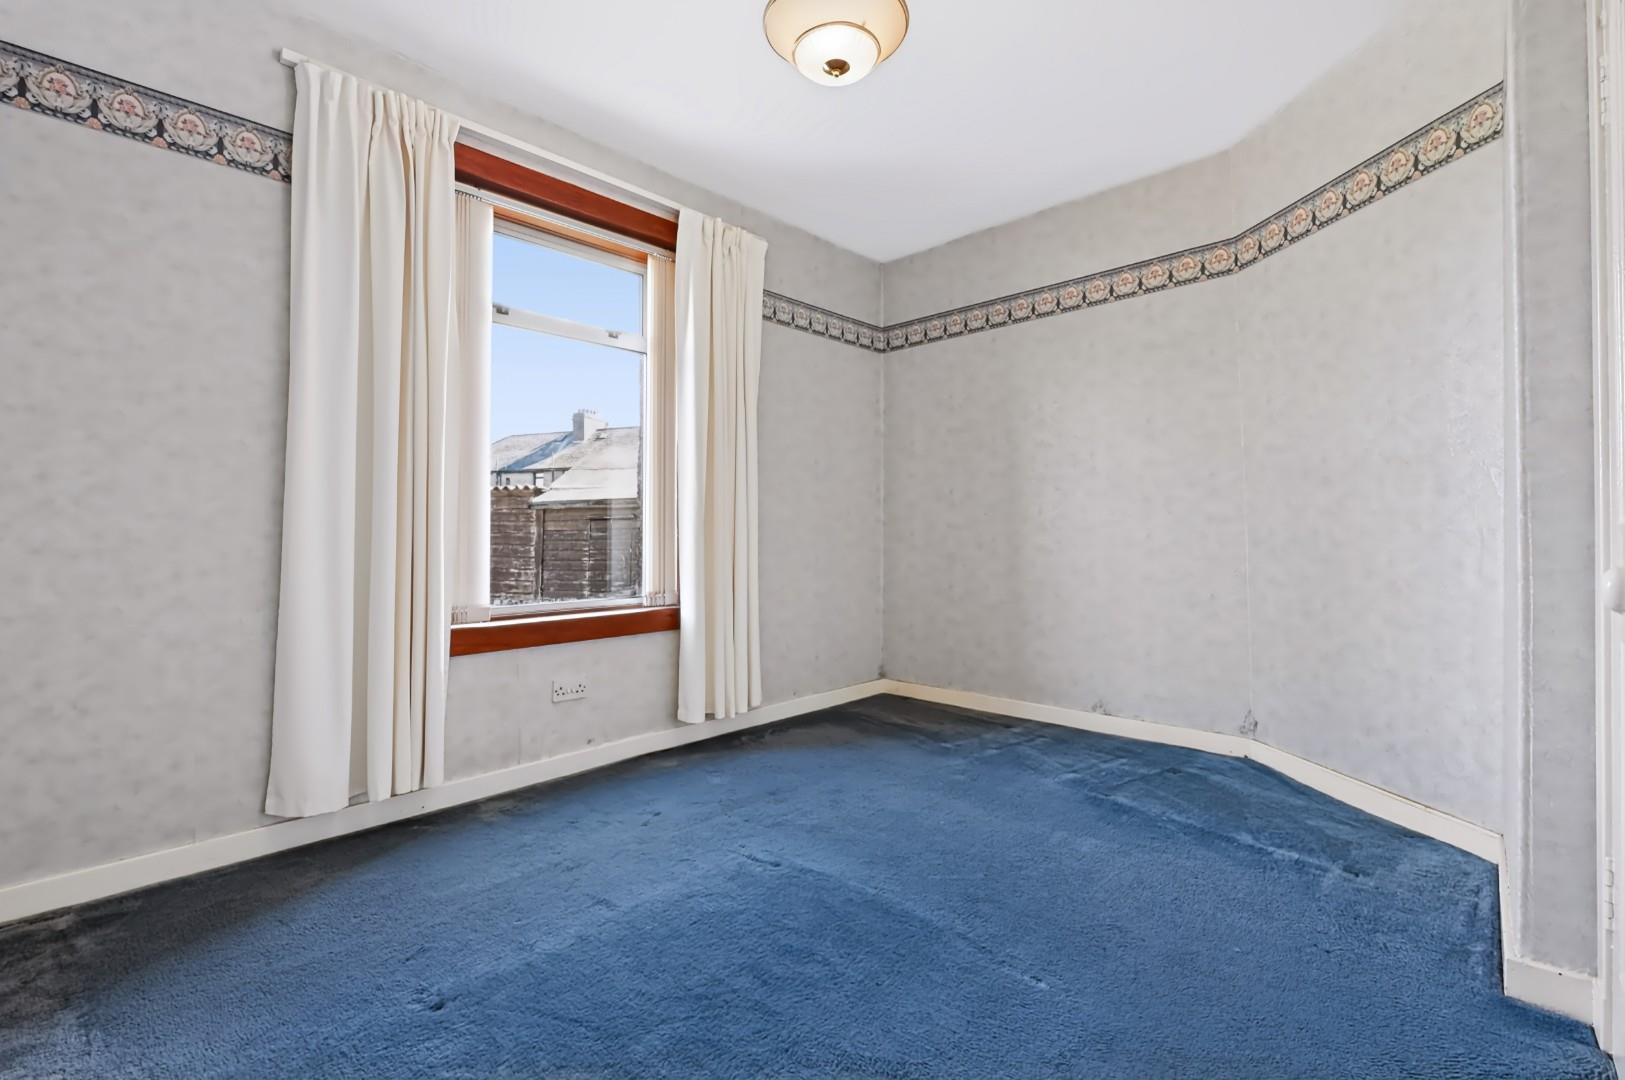
Located to the rear, the second bedroom overlooks the garden and features storage cupboard, fitted shelving and hanging space, making it suitable as a guest bedroom, home office or hobby room.
Shower Room
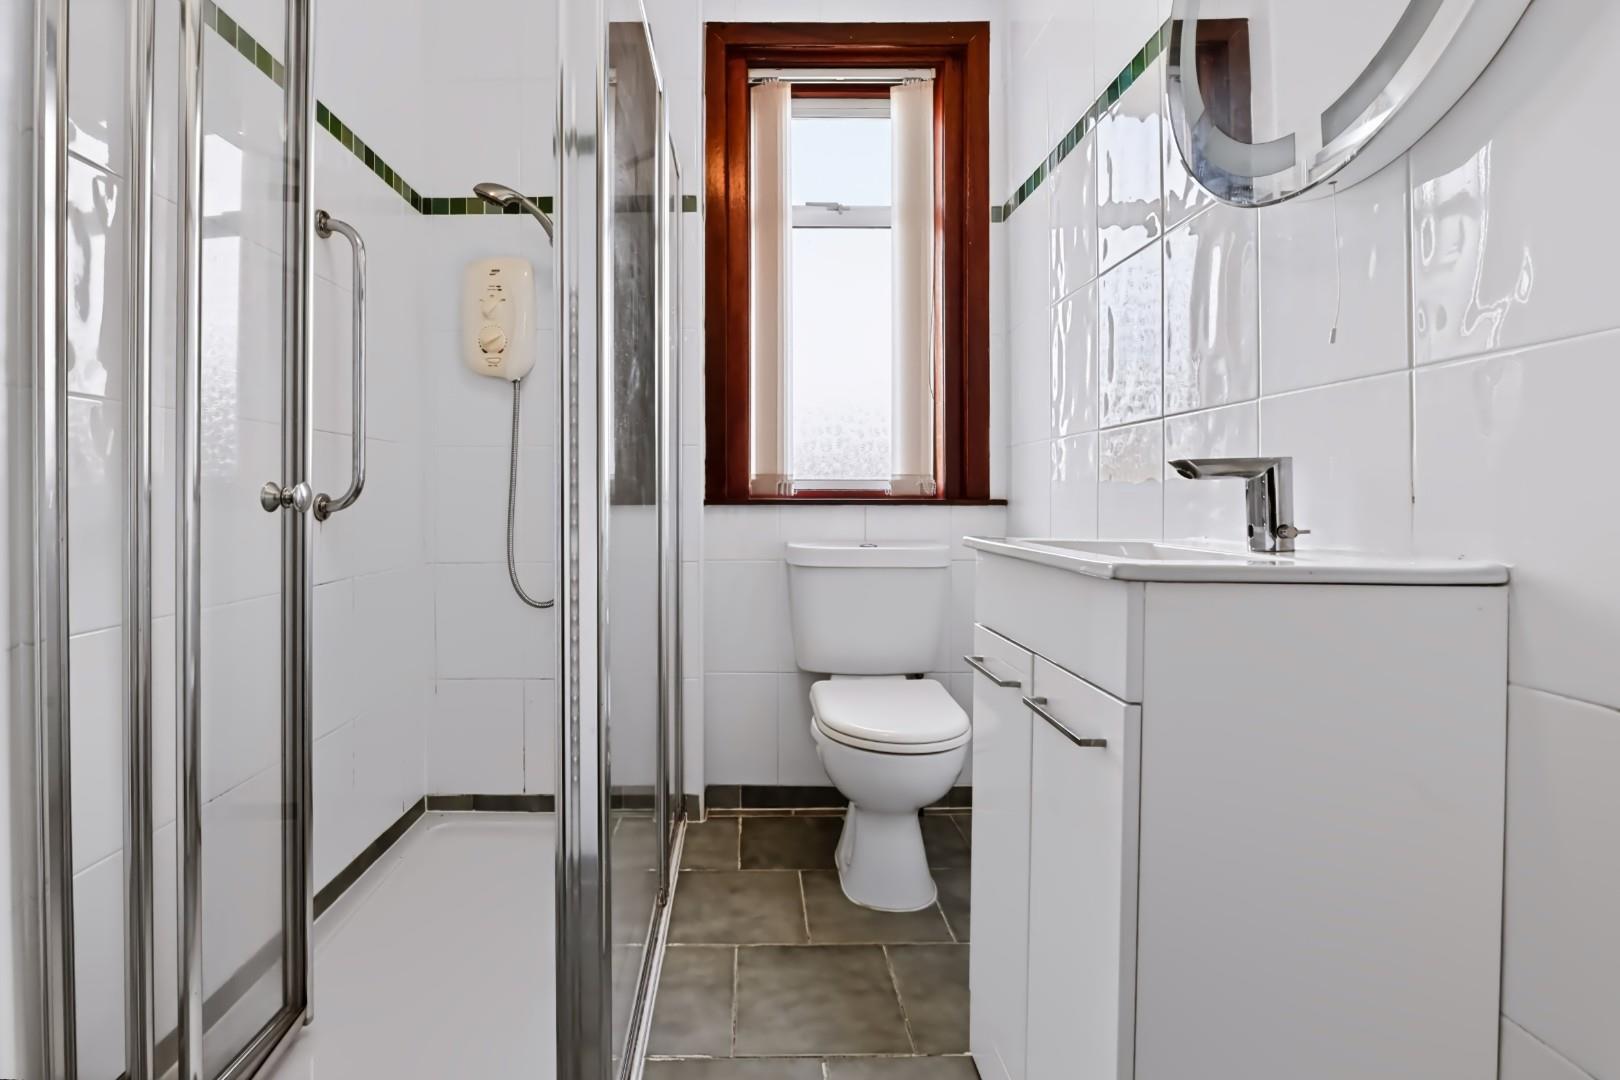
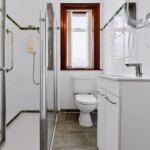
Good sized facility with shower cubicle, toilet and wash hand basin with vanity unit below. Window to the rear of the property.