

















Ferguson Place, Glenrothes, KY6
Property Features
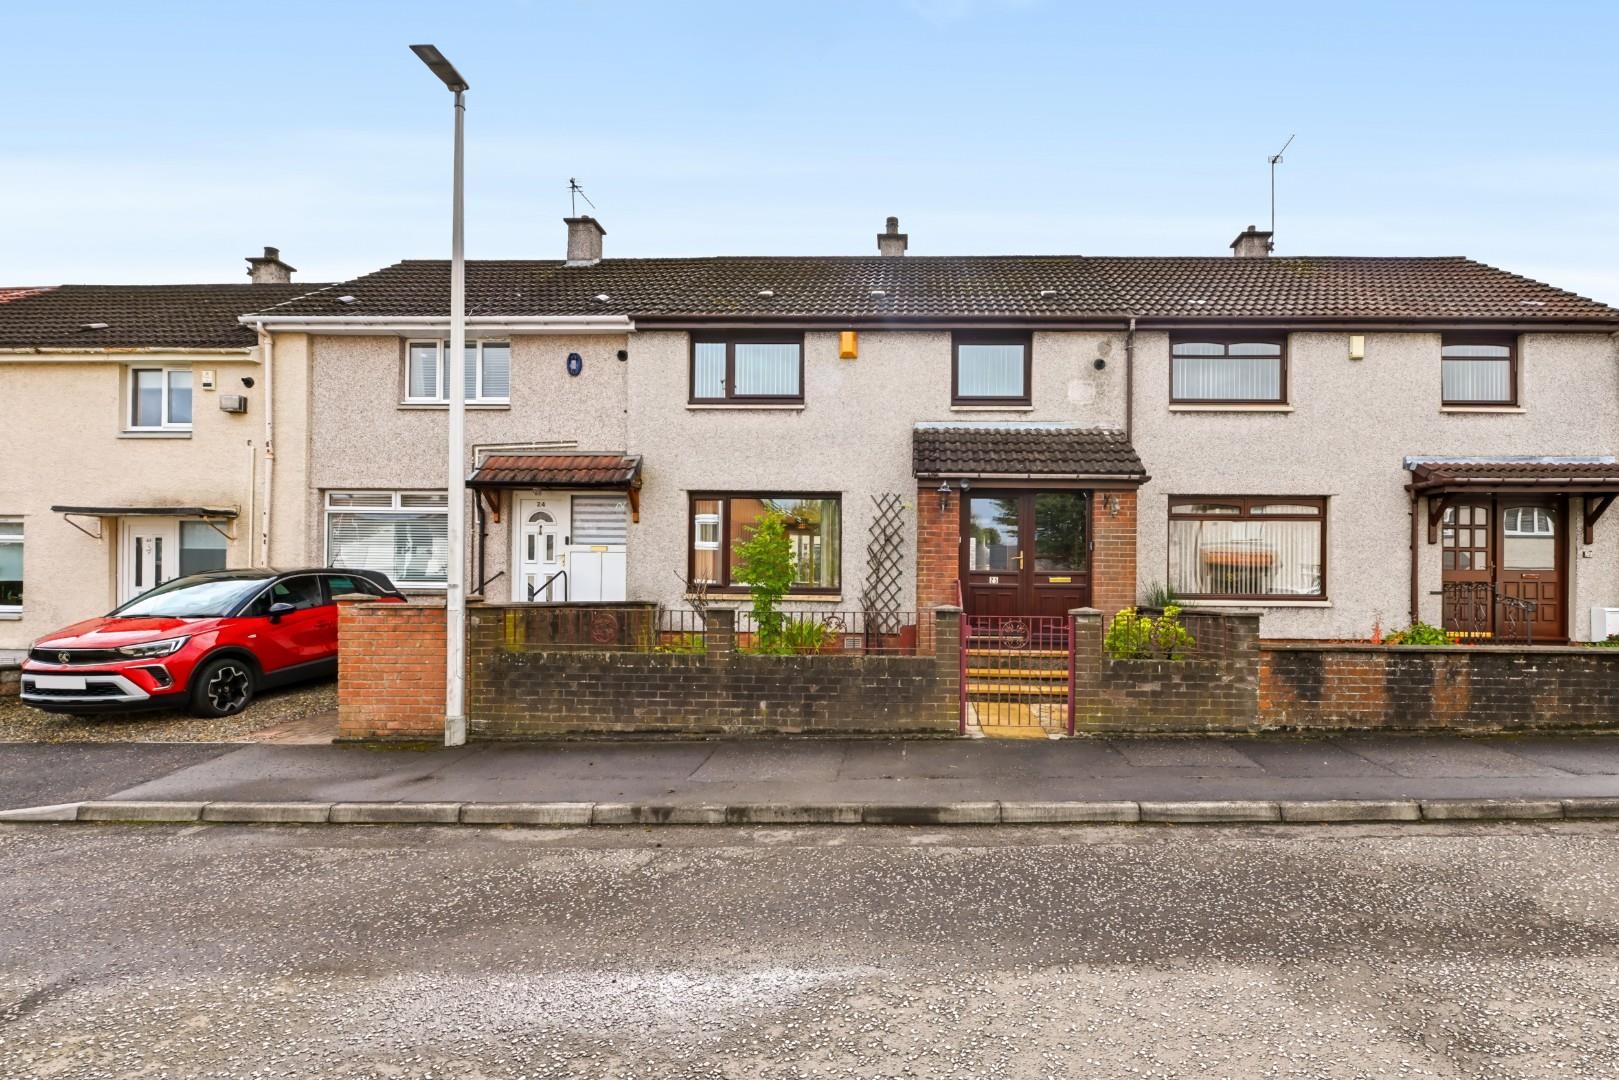
- Terraced Villa In Popular South Parks Precinct
- Home Report Value Of £125,000
- Lounge/Dining Room
- Kitchen
- Three Bedrooms
- Family Bathroom With Shower Cubicle
- Gas Central Heating & Double Glazing
- Gardens
- Council Tax Band B
- EER Band C
Full Details
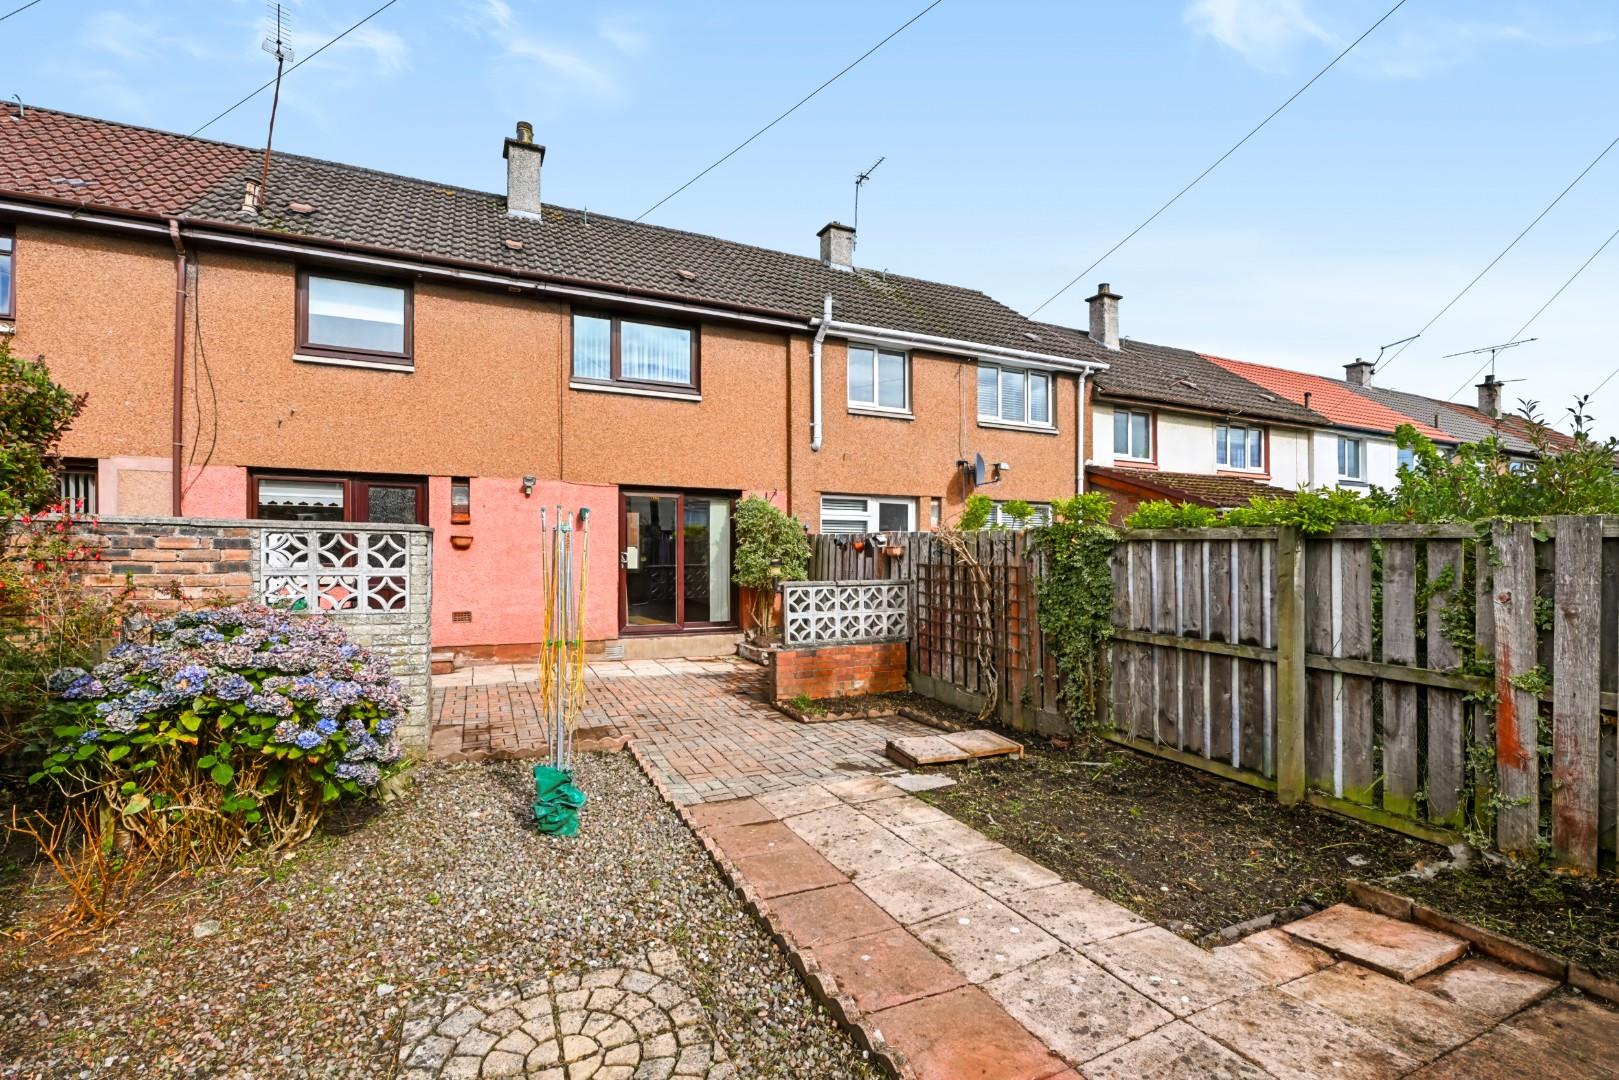
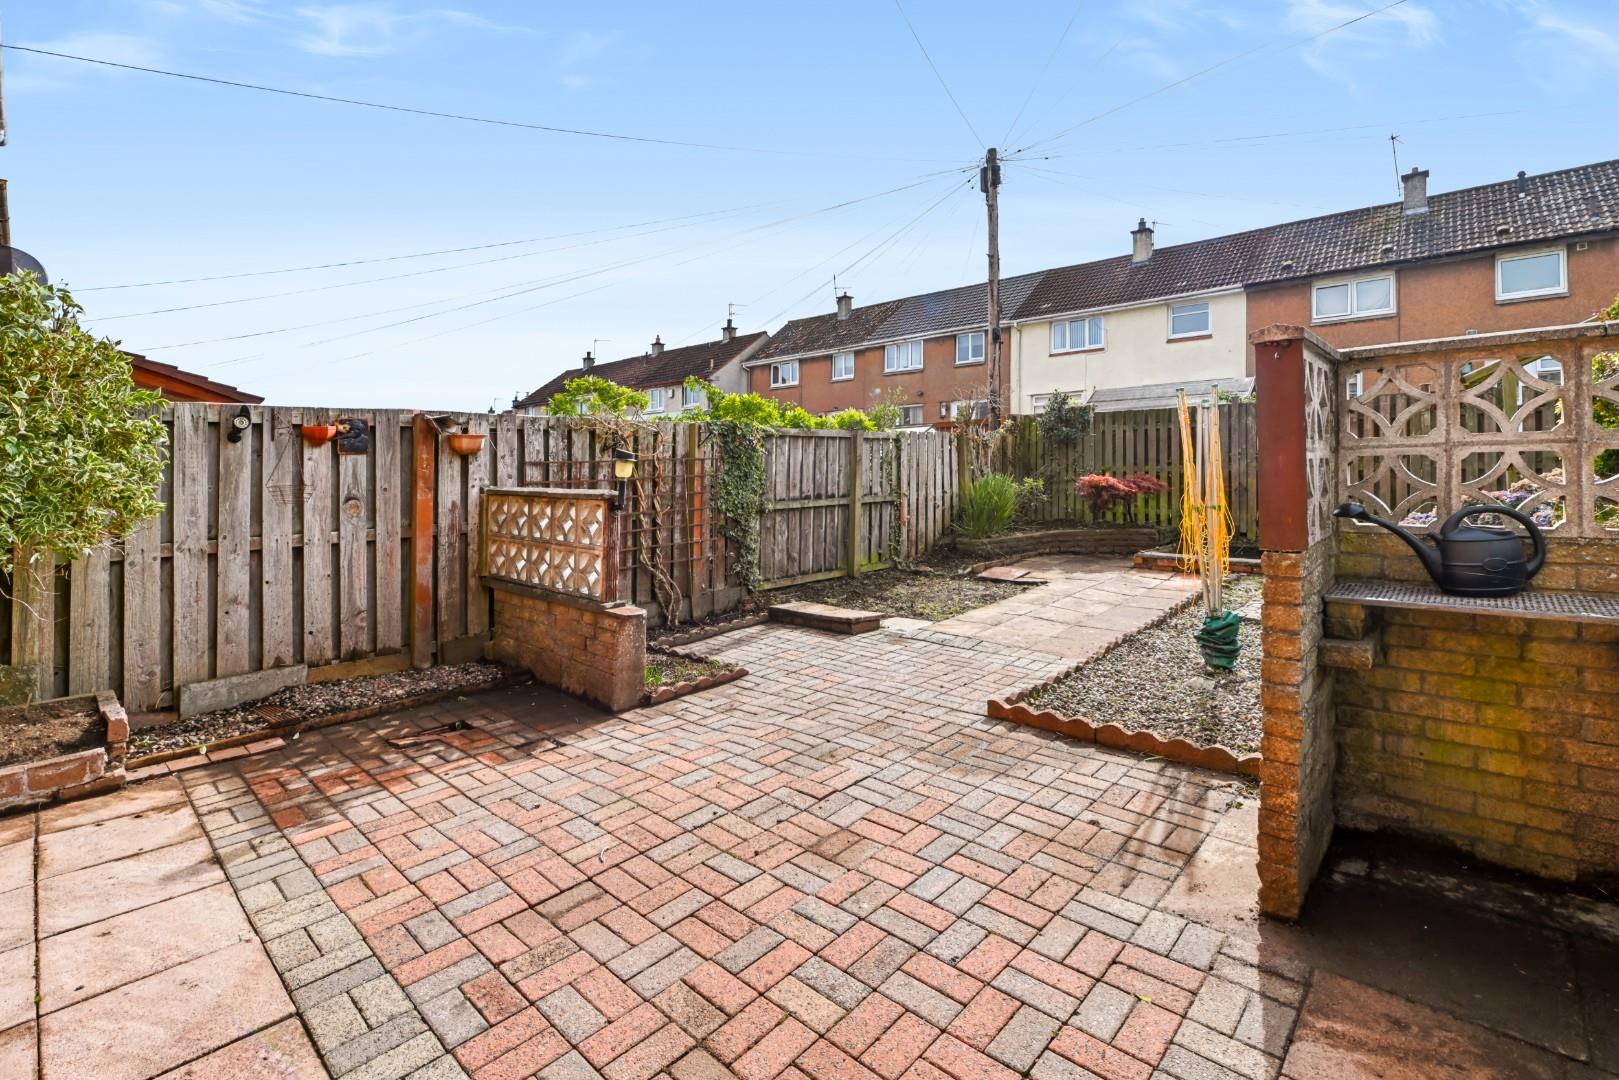
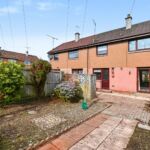
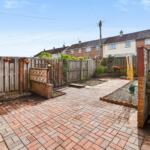
Situated within the ever-popular South Parks area, this spacious three-bedroom terraced villa offers excellent family accommodation with lovely gardens to the front and rear. The property comprises an entrance porch, welcoming hallway, generous lounge/dining room with patio doors to the garden, spacious kitchen, three well-proportioned bedrooms and a family bathroom with separate shower. Benefitting from gas central heating, double glazing and excellent storage throughout, this property presents an ideal opportunity for buyers seeking a home they can personalise to their own taste.
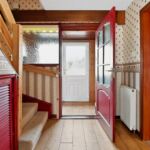
Entry/Entrance Hallway
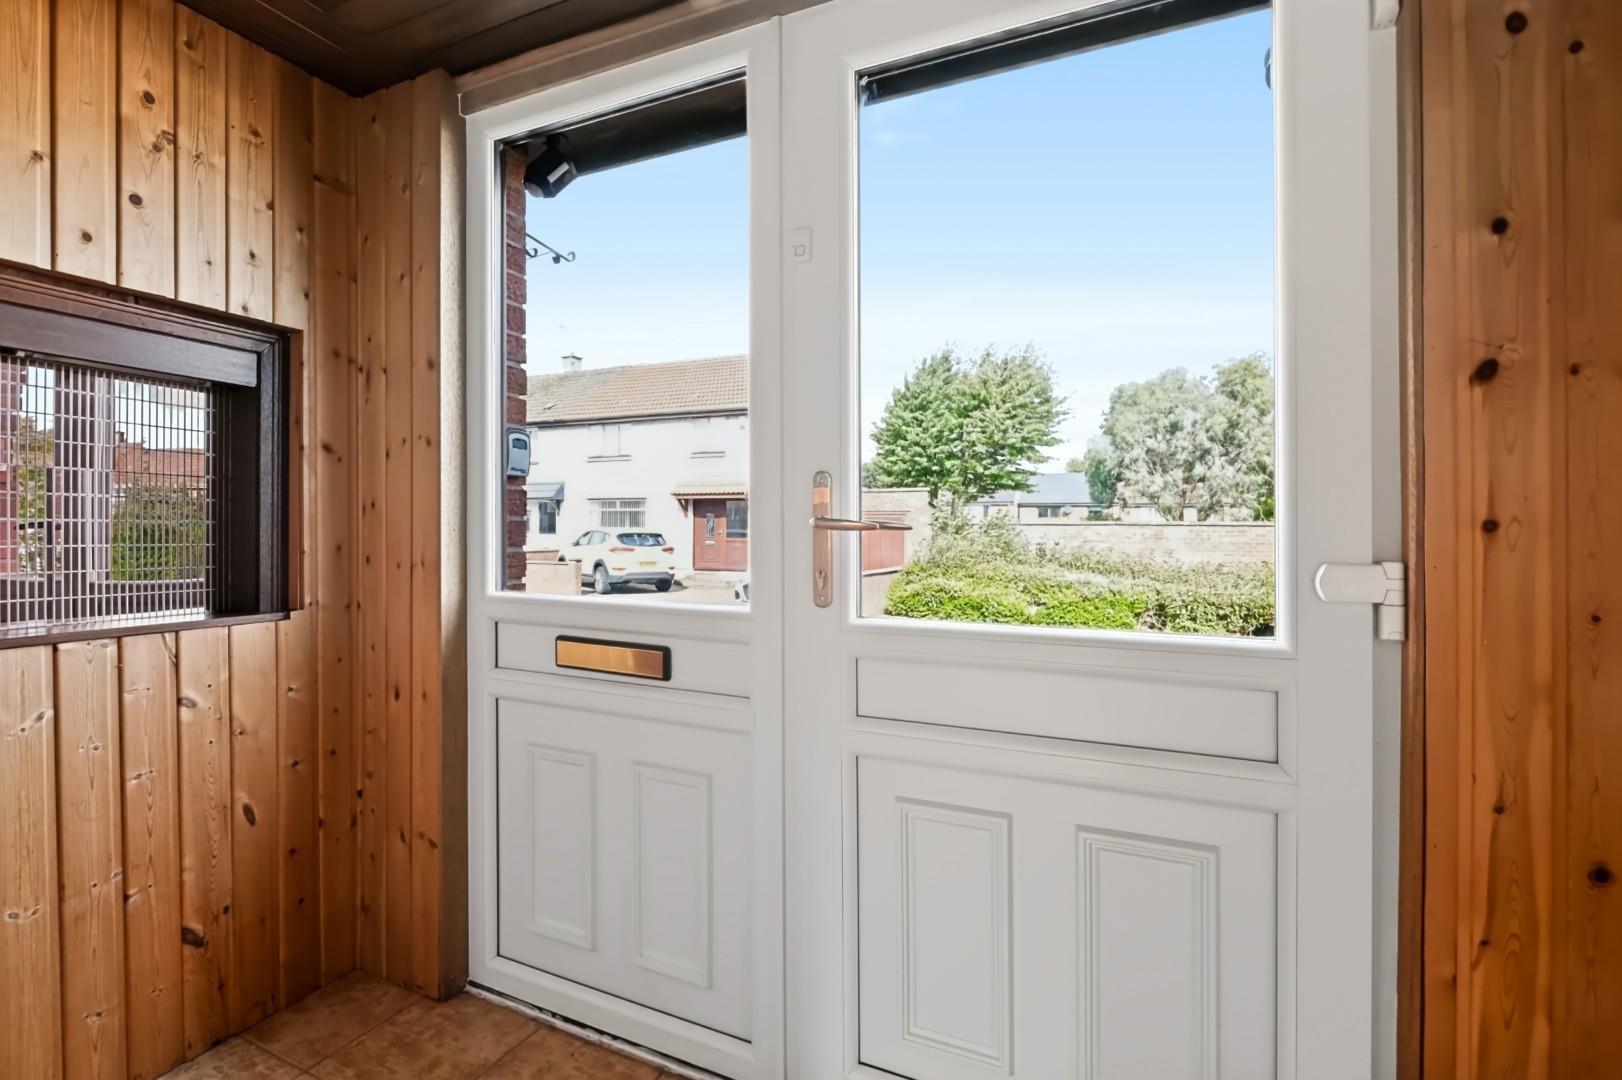
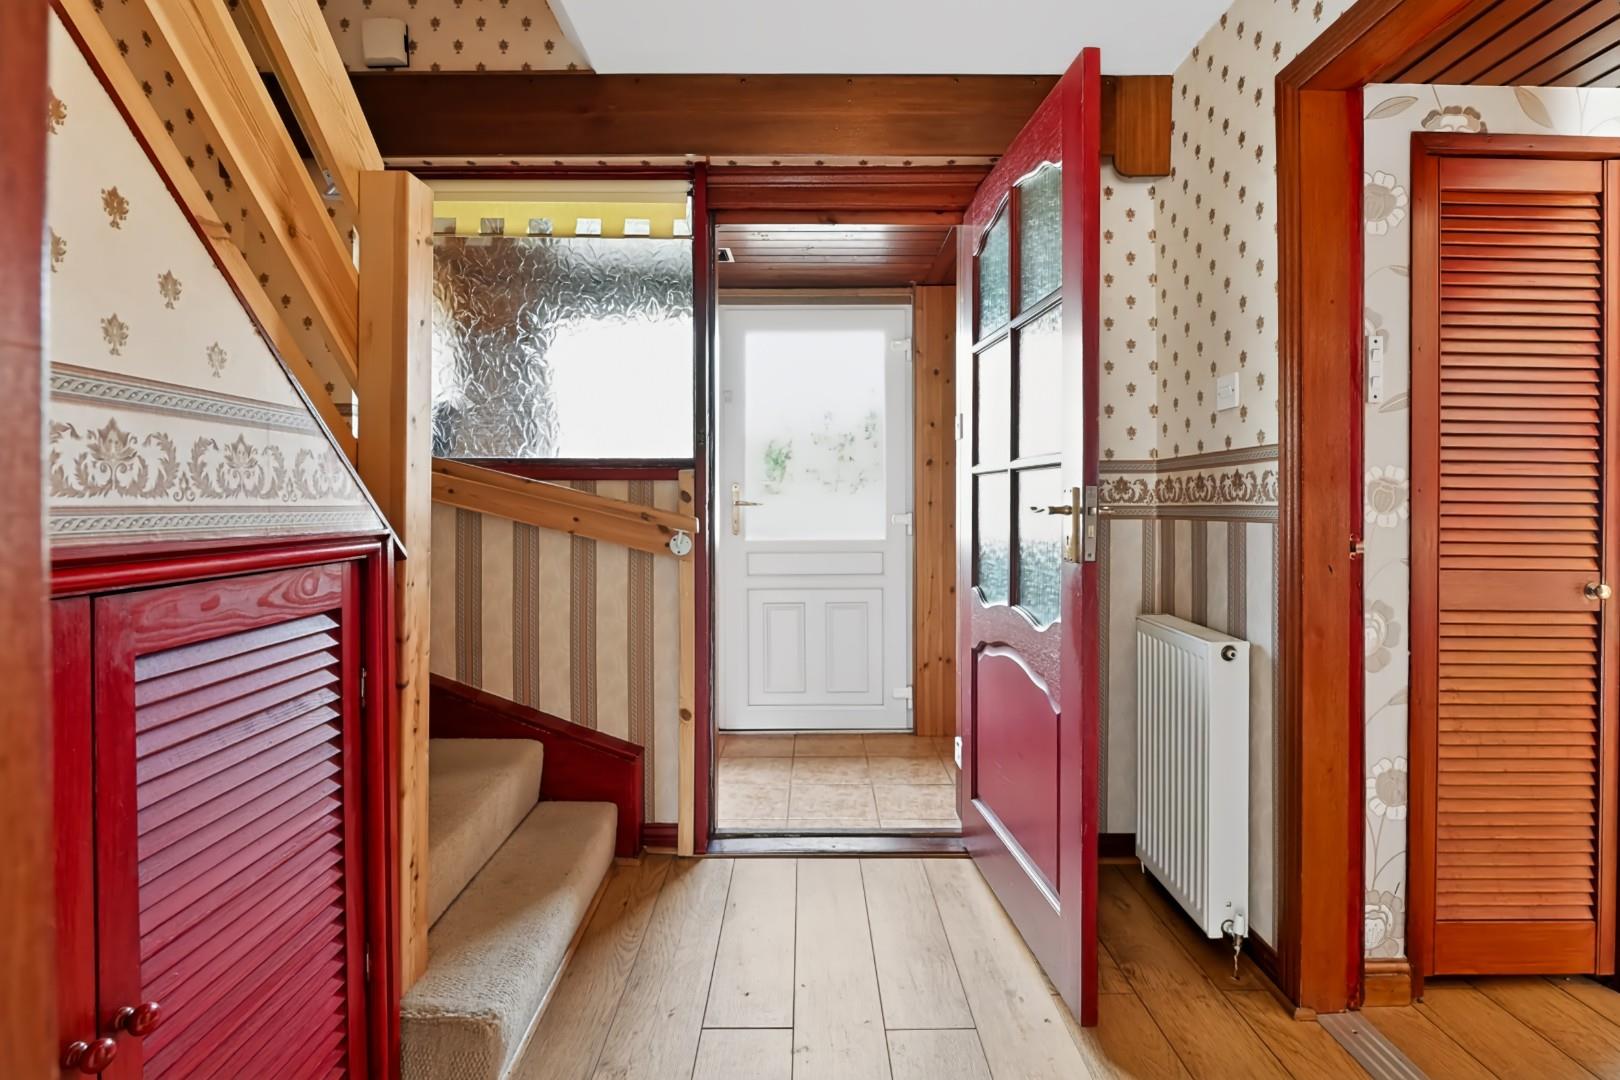
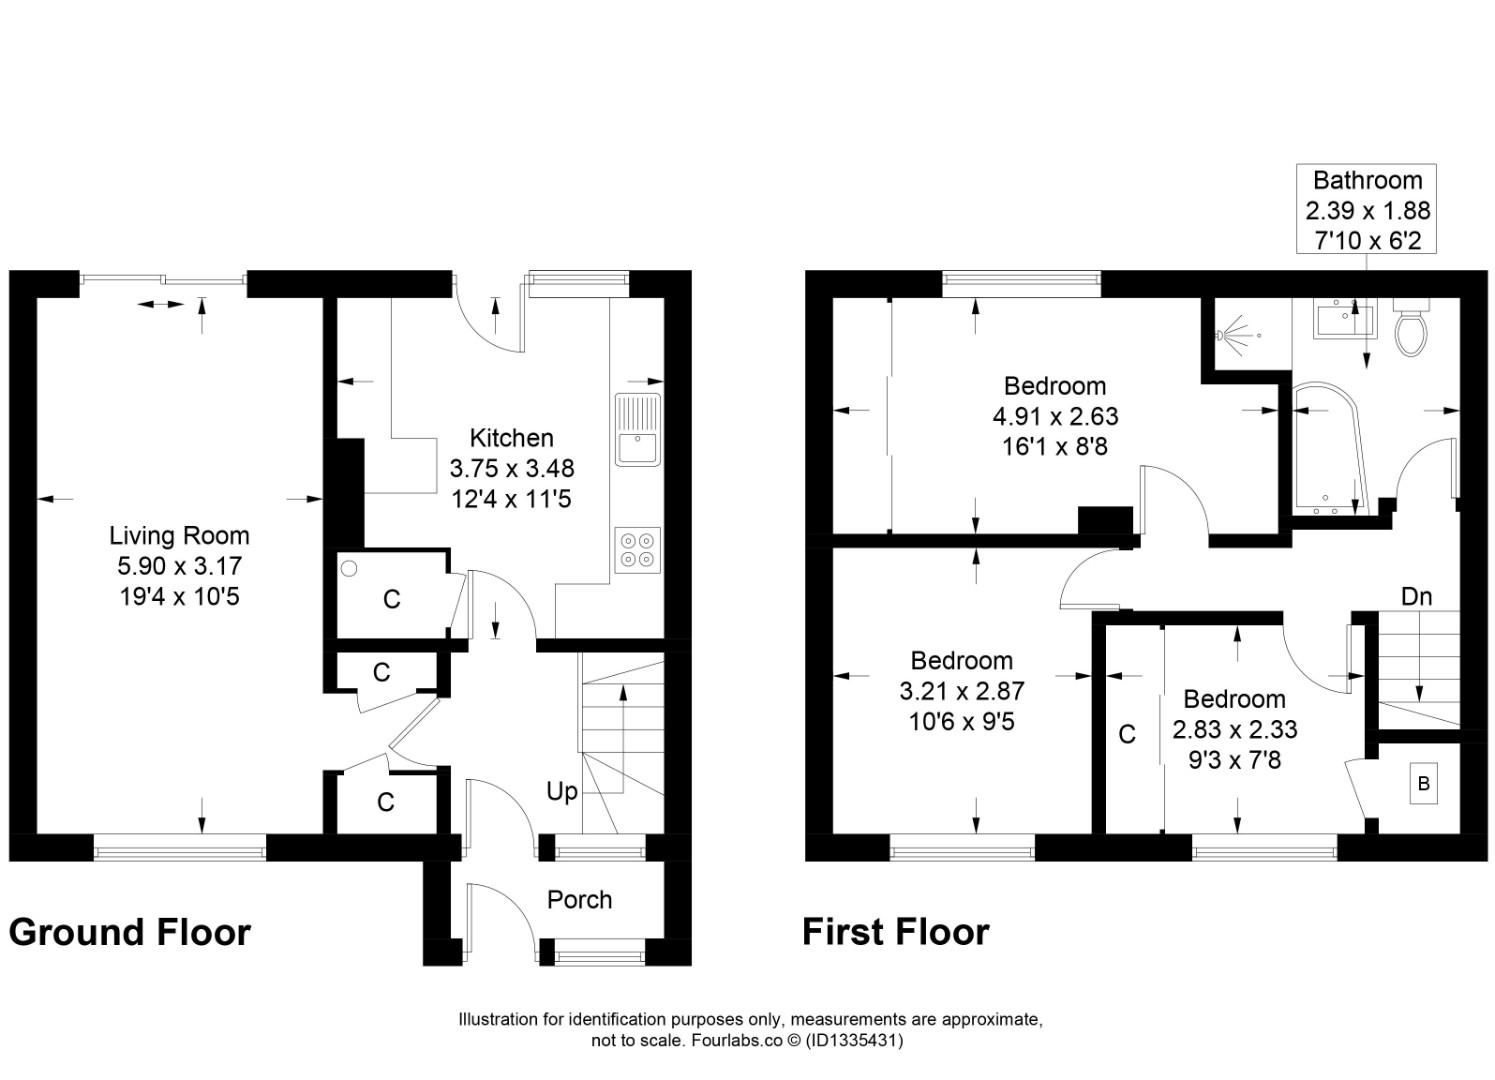
This lovely family home is accessed via a modern front-facing door with side screen into the entrance porch which provides a welcoming introduction to the property . There is then another entry door leading through to the main hallway. The hallway provides access to the lounge/dining room, kitchen and staircase to the upper level. A useful under stair cupboard offers excellent storage and houses the electrical consumer unit.
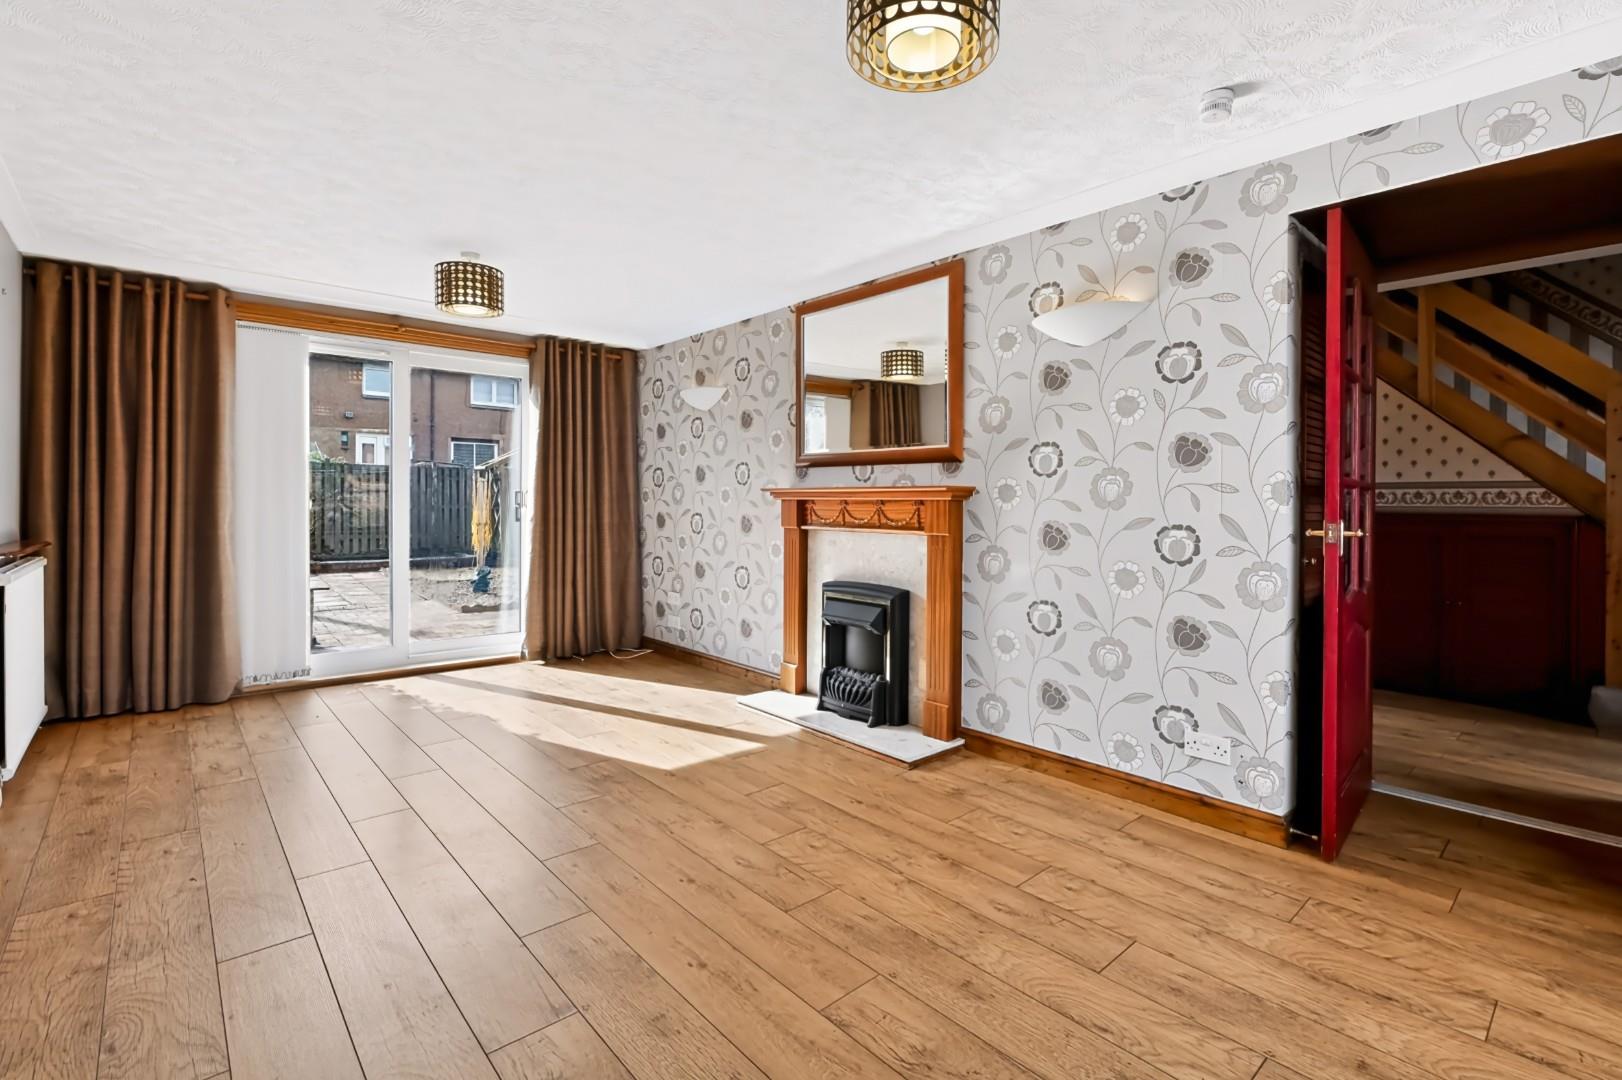
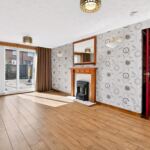
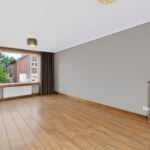
Lounge/Dining Room 18' 8" x 10' 5" (5.70m x 3.17m)
A bright and generously proportioned reception room spanning the full depth of the property. The lounge area features an attractive electric fire and surround, while patio doors provide direct access to the rear garden and allow an abundance of natural light to enter. Two handy cupboards, one with coat hooks and the other shelved for additional storage.
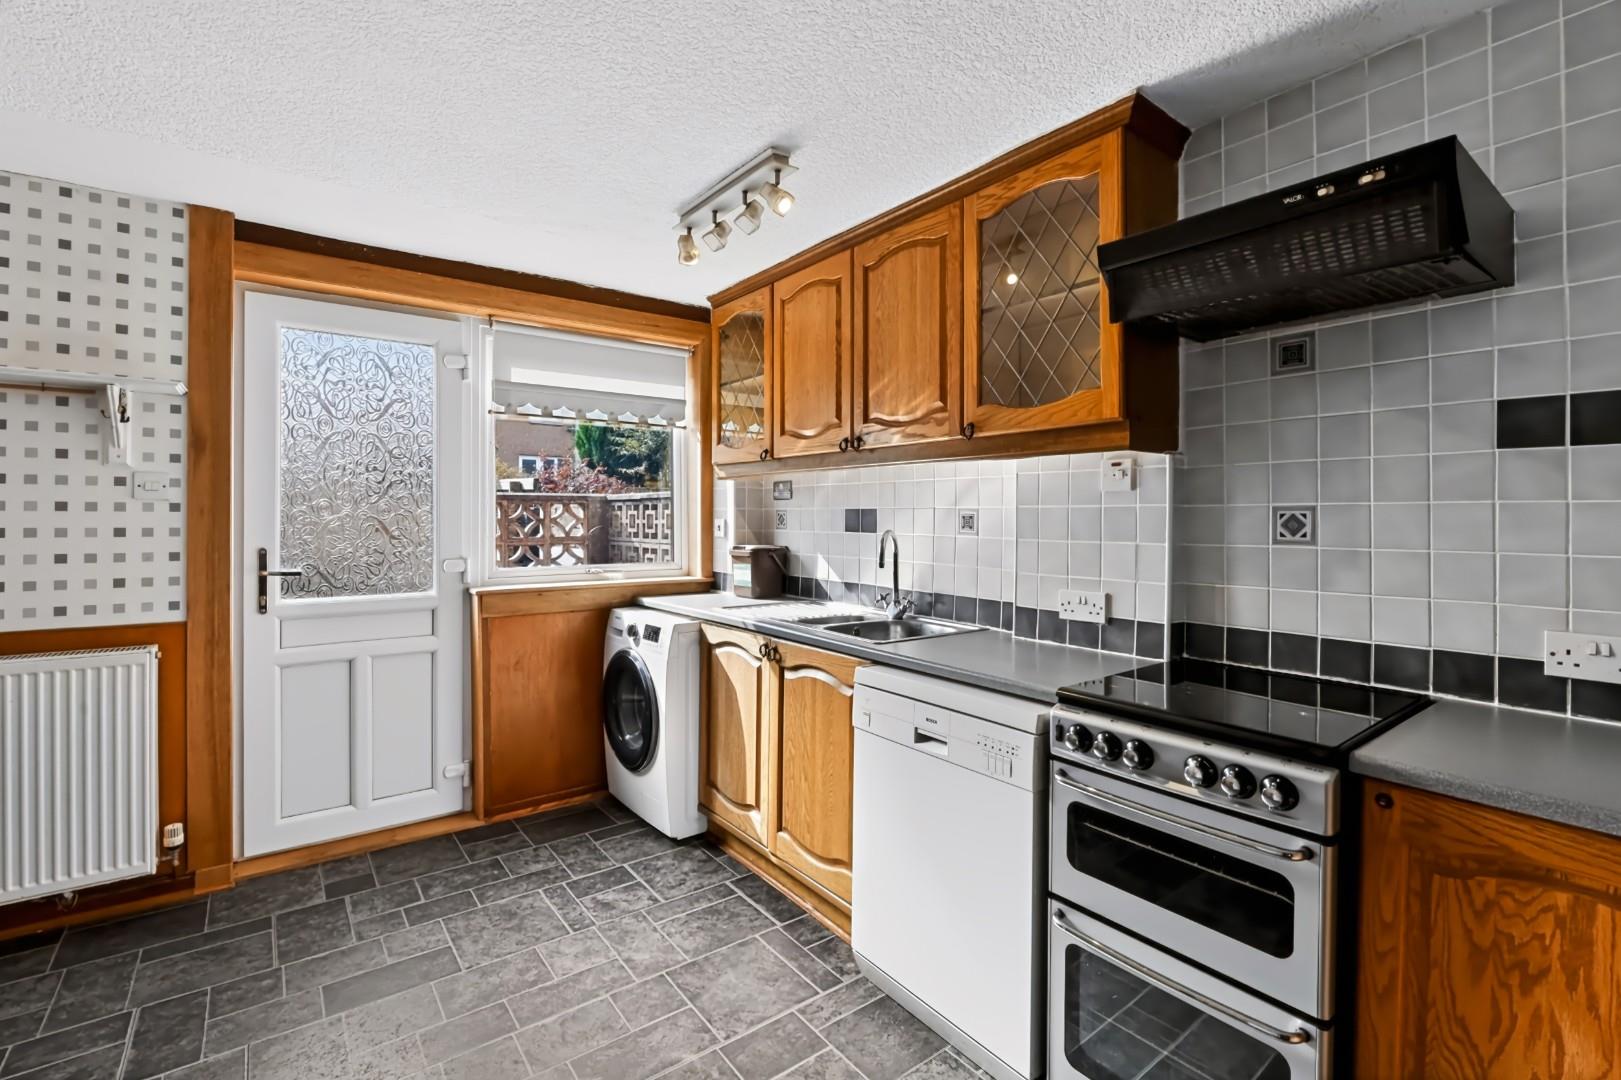
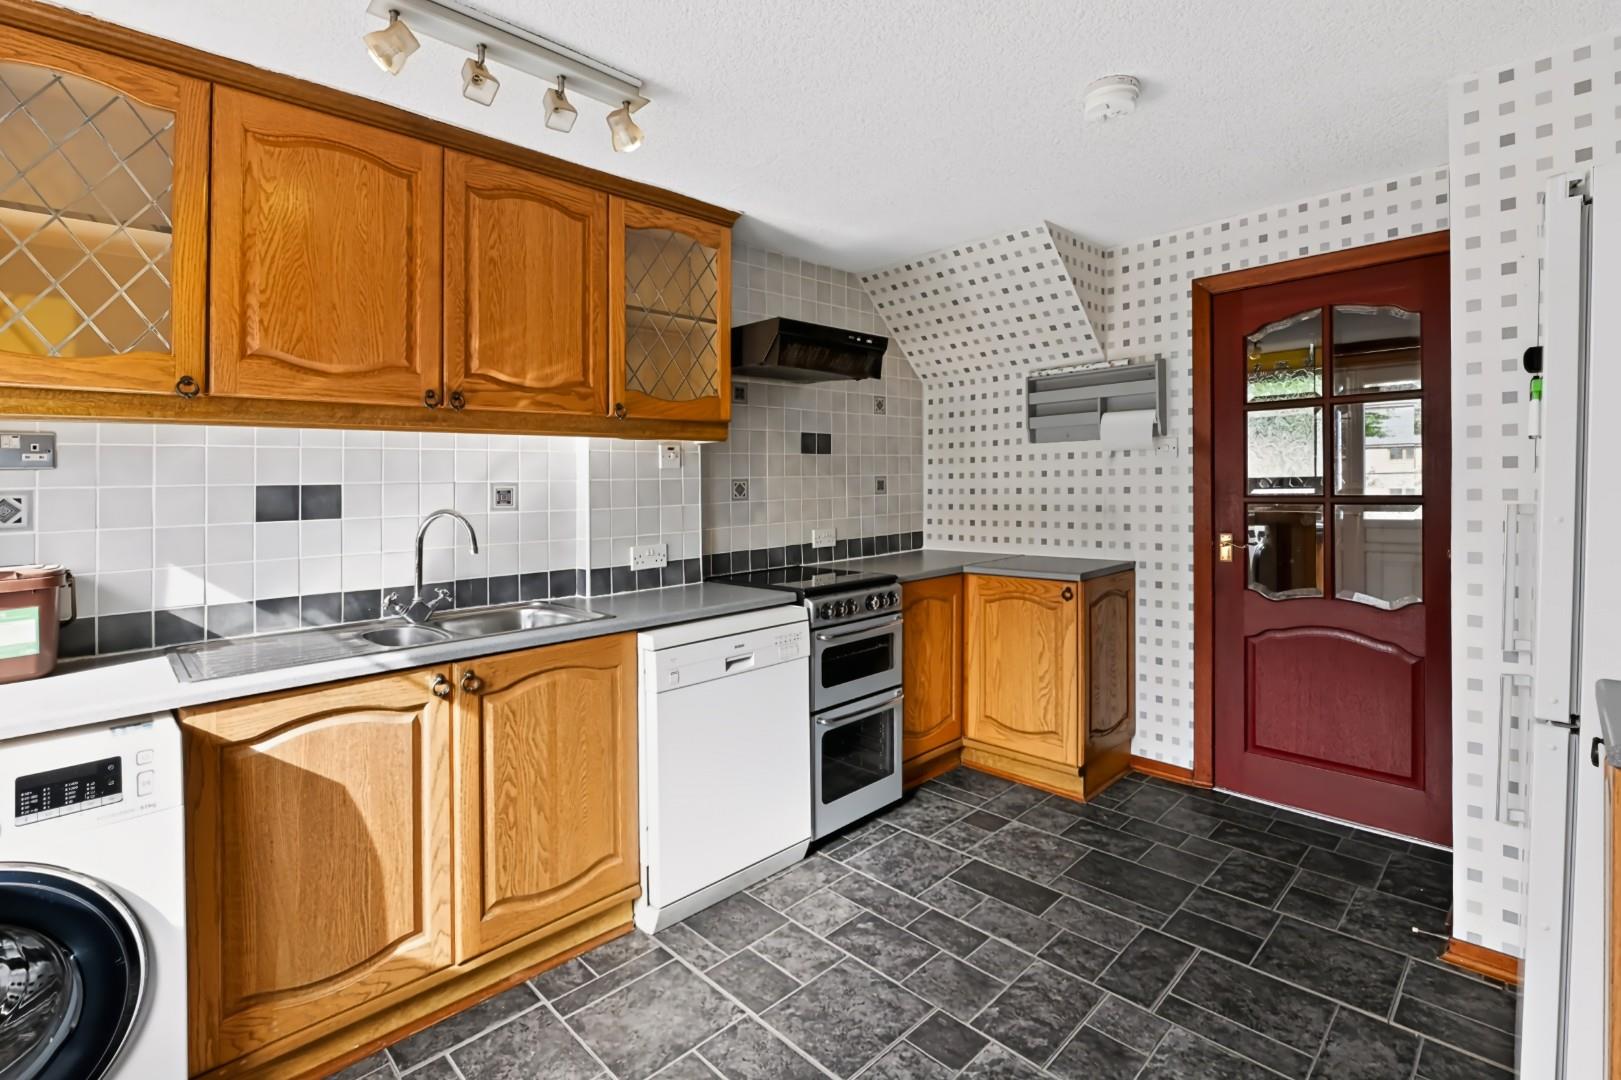
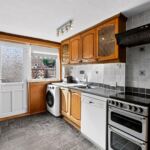
Kitchen 12' 4" x 11' 5" (3.75m x 3.48m)
Whilst this room would benefit from some modernisation, the kitchen is currently fitted with a range of base and wall-mounted units incorporating a sink and drainer. There is ample space for a cooker, washing machine, dishwasher and fridge freezer, the aforementioned white goods are currently in the property and may be negotiable within the sale. A useful storage cupboard houses the water tank and provides additional storage. The room enjoys a rear-facing outlook with window and door offering direct access to the garden.
Upper Landing
The landing provides access to all three bedrooms and the family bathroom. Loft hatch.
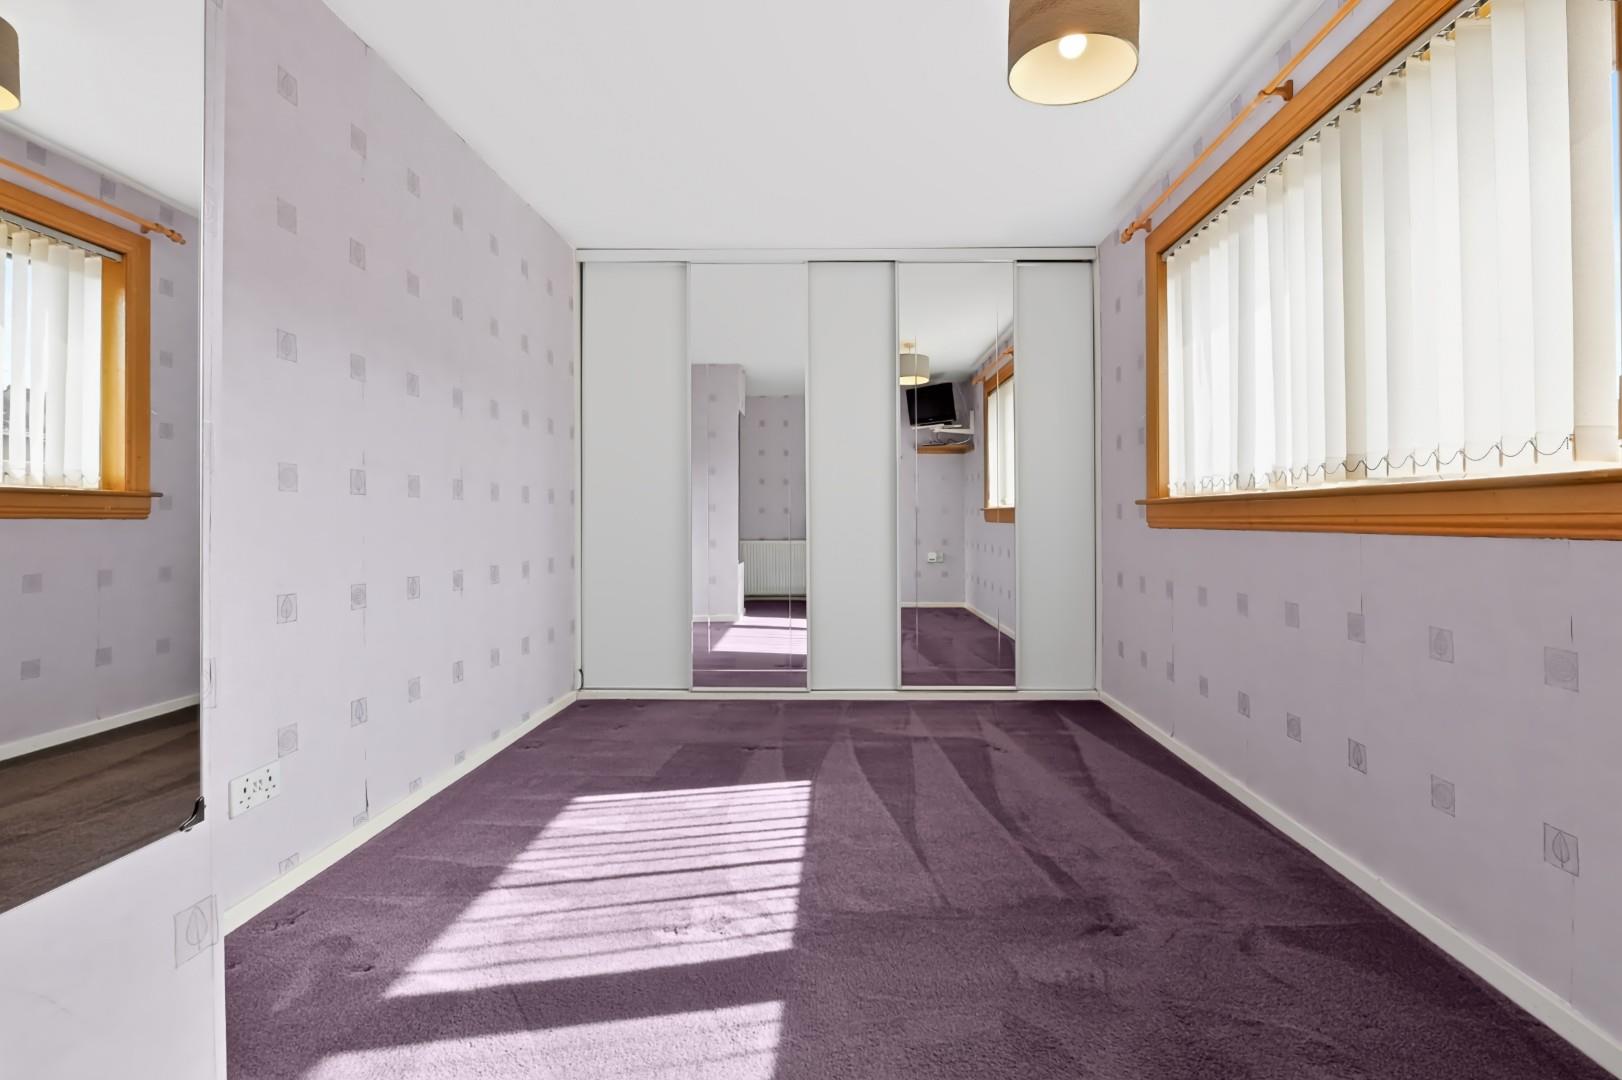
Bedroom 16' 1" x 8' 8" (4.91m x 2.63m)
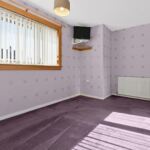
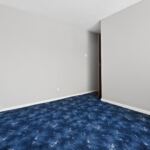
A spacious rear-facing double bedroom overlooking the garden. The room benefits from extensive fitted wardrobes with sliding doors, providing excellent hanging and storage space
Bedroom 10' 6" x 9' 5" (3.21m x 2.87m)
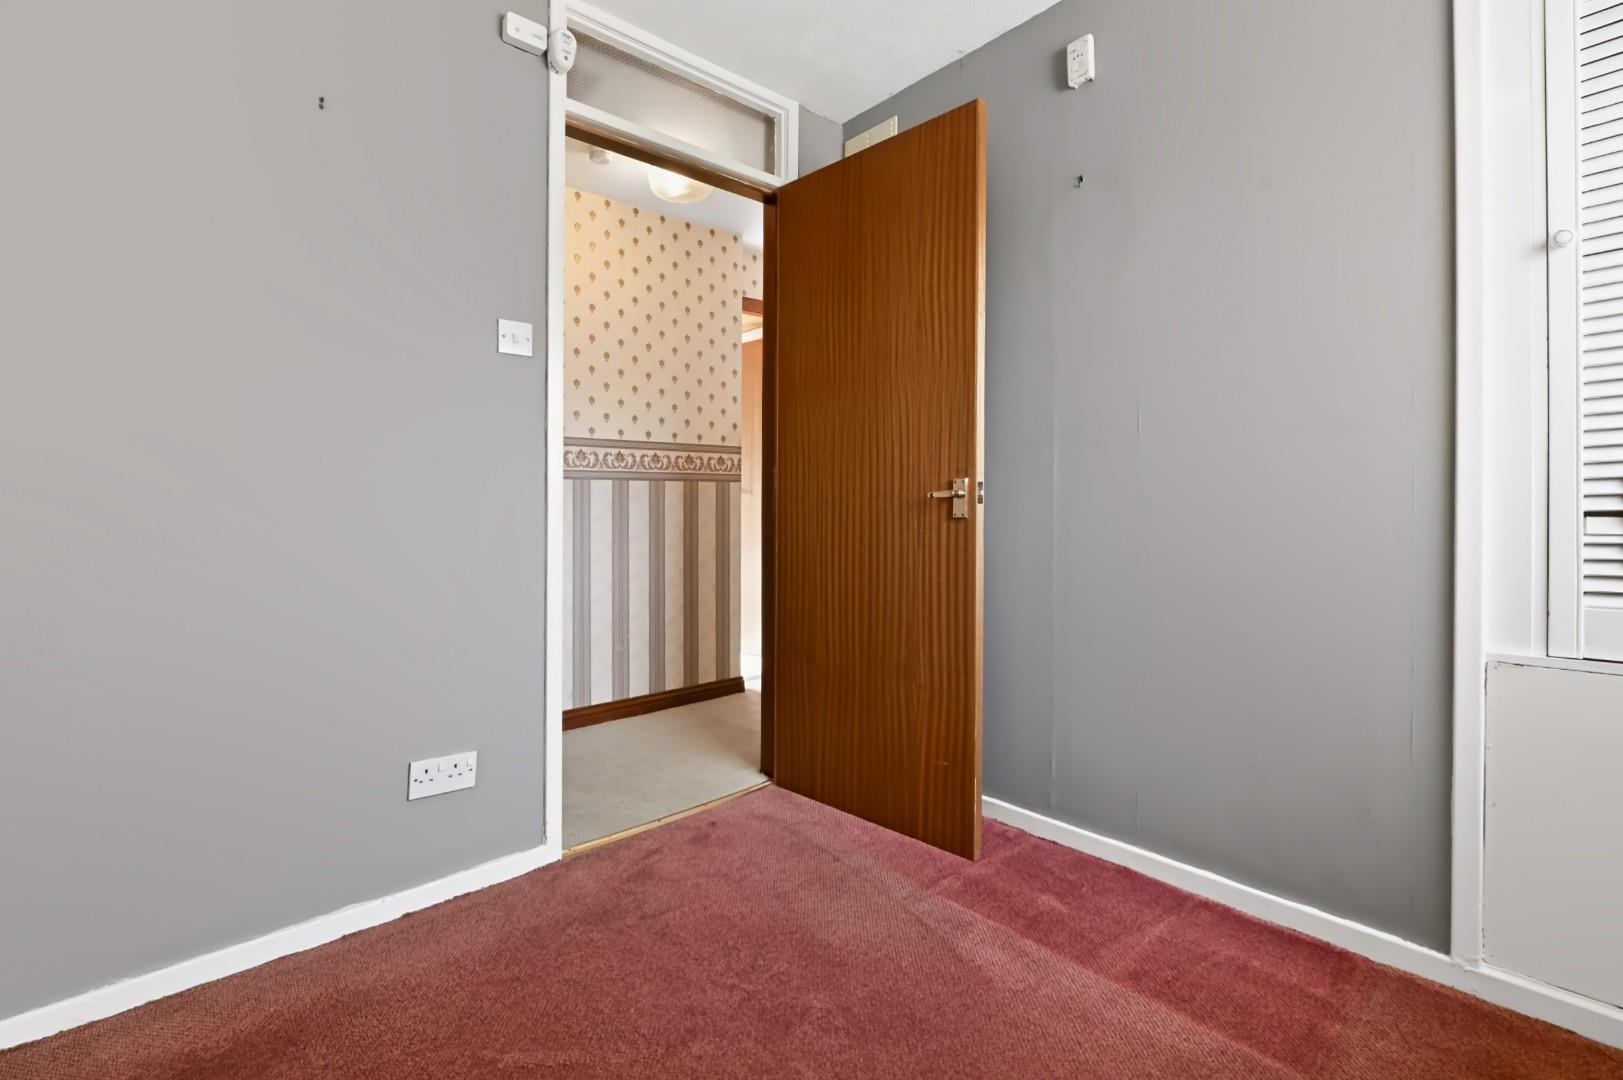
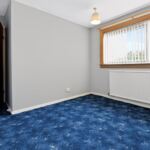
A generous front-facing double bedroom offering ample floor space for a range of freestanding furniture.
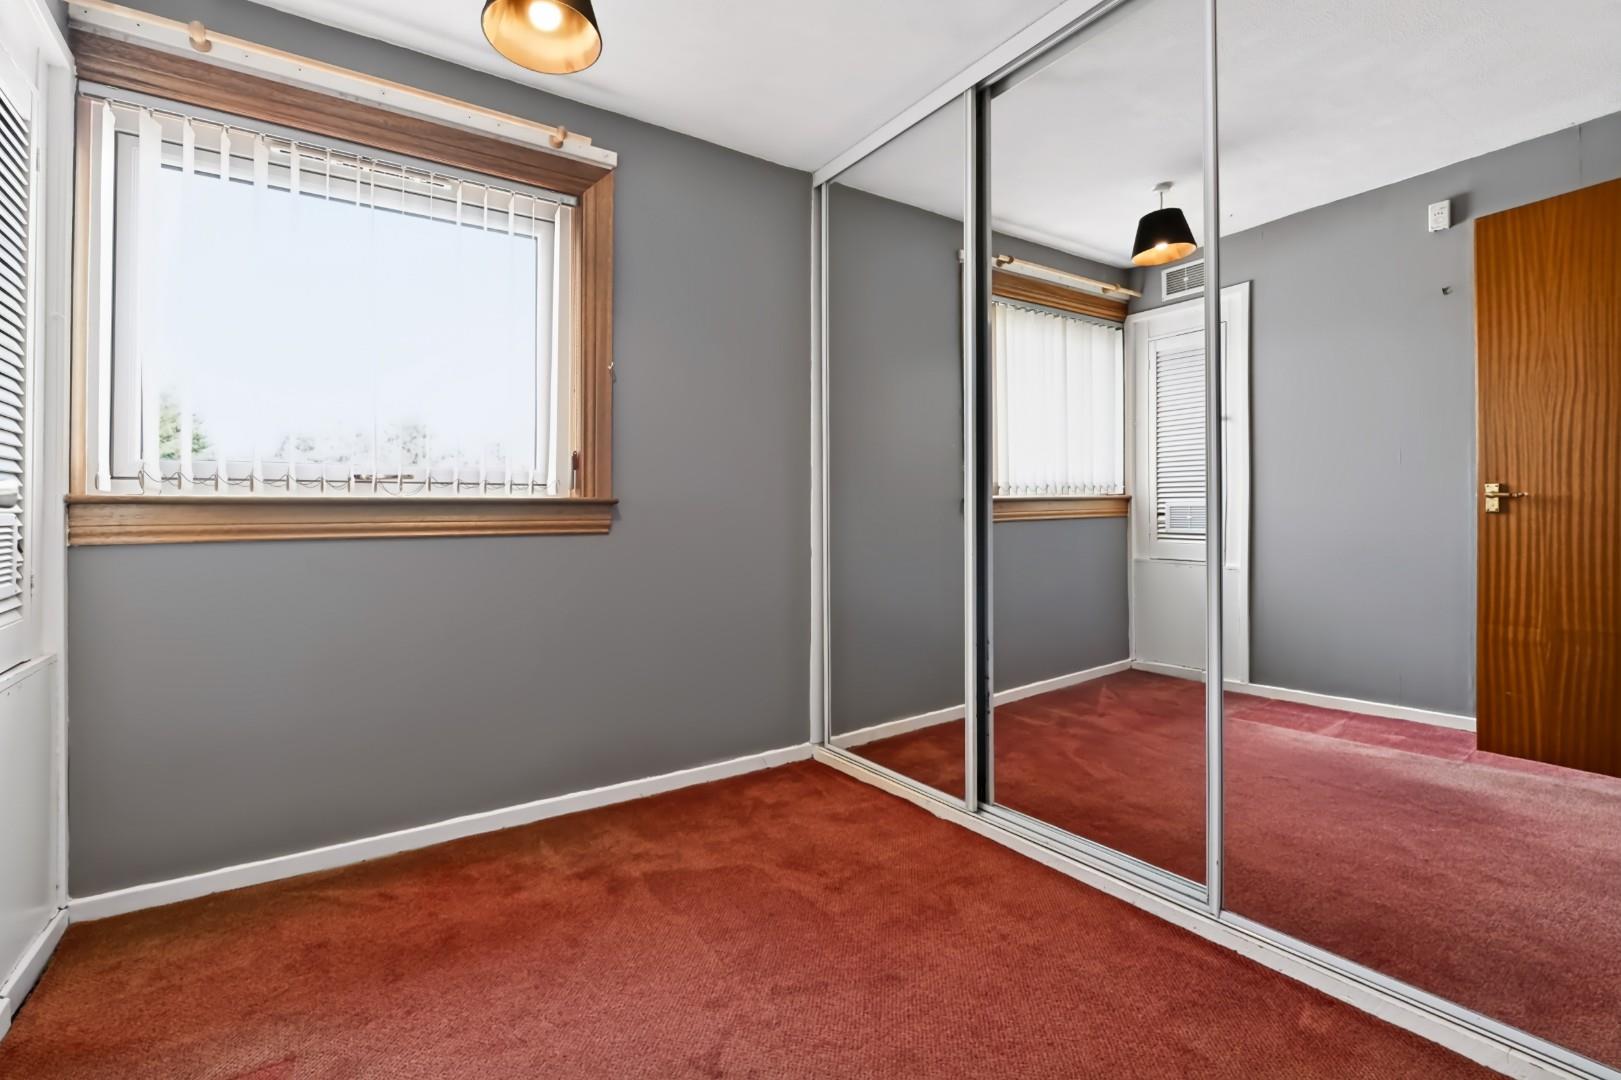
Bedroom 9' 3" x 7' 8" (2.83m x 2.33m)
Another well-proportioned front-facing bedroom featuring a triple mirrored wardrobes, providing substantial built-in storage and making the room ideal as a bedroom, nursery or home office. Also features a built-in cupboard which houses the Worcester boiler.
Bathroom
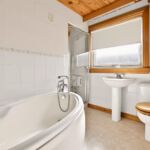
The bathroom enjoys a four piece suite comprising corner bath, separate shower cubicle, wash hand basin and toilet. The room is fully tiled to the walls and benefits from a rear-facing window providing natural light and ventilation.