
















Forth Park Gardens, Kirkcaldy, KY2

Property Features
- Fabulous Renovation Opportunity!
- Semi Detached Bungalow With Attic Conversion In Popular Locale
- Lounge & Dining Kitchen
- Dining Area & Sun Room
- Two Bedrooms & Bathroom
- Gas Central Heating & Double/Single Glazing
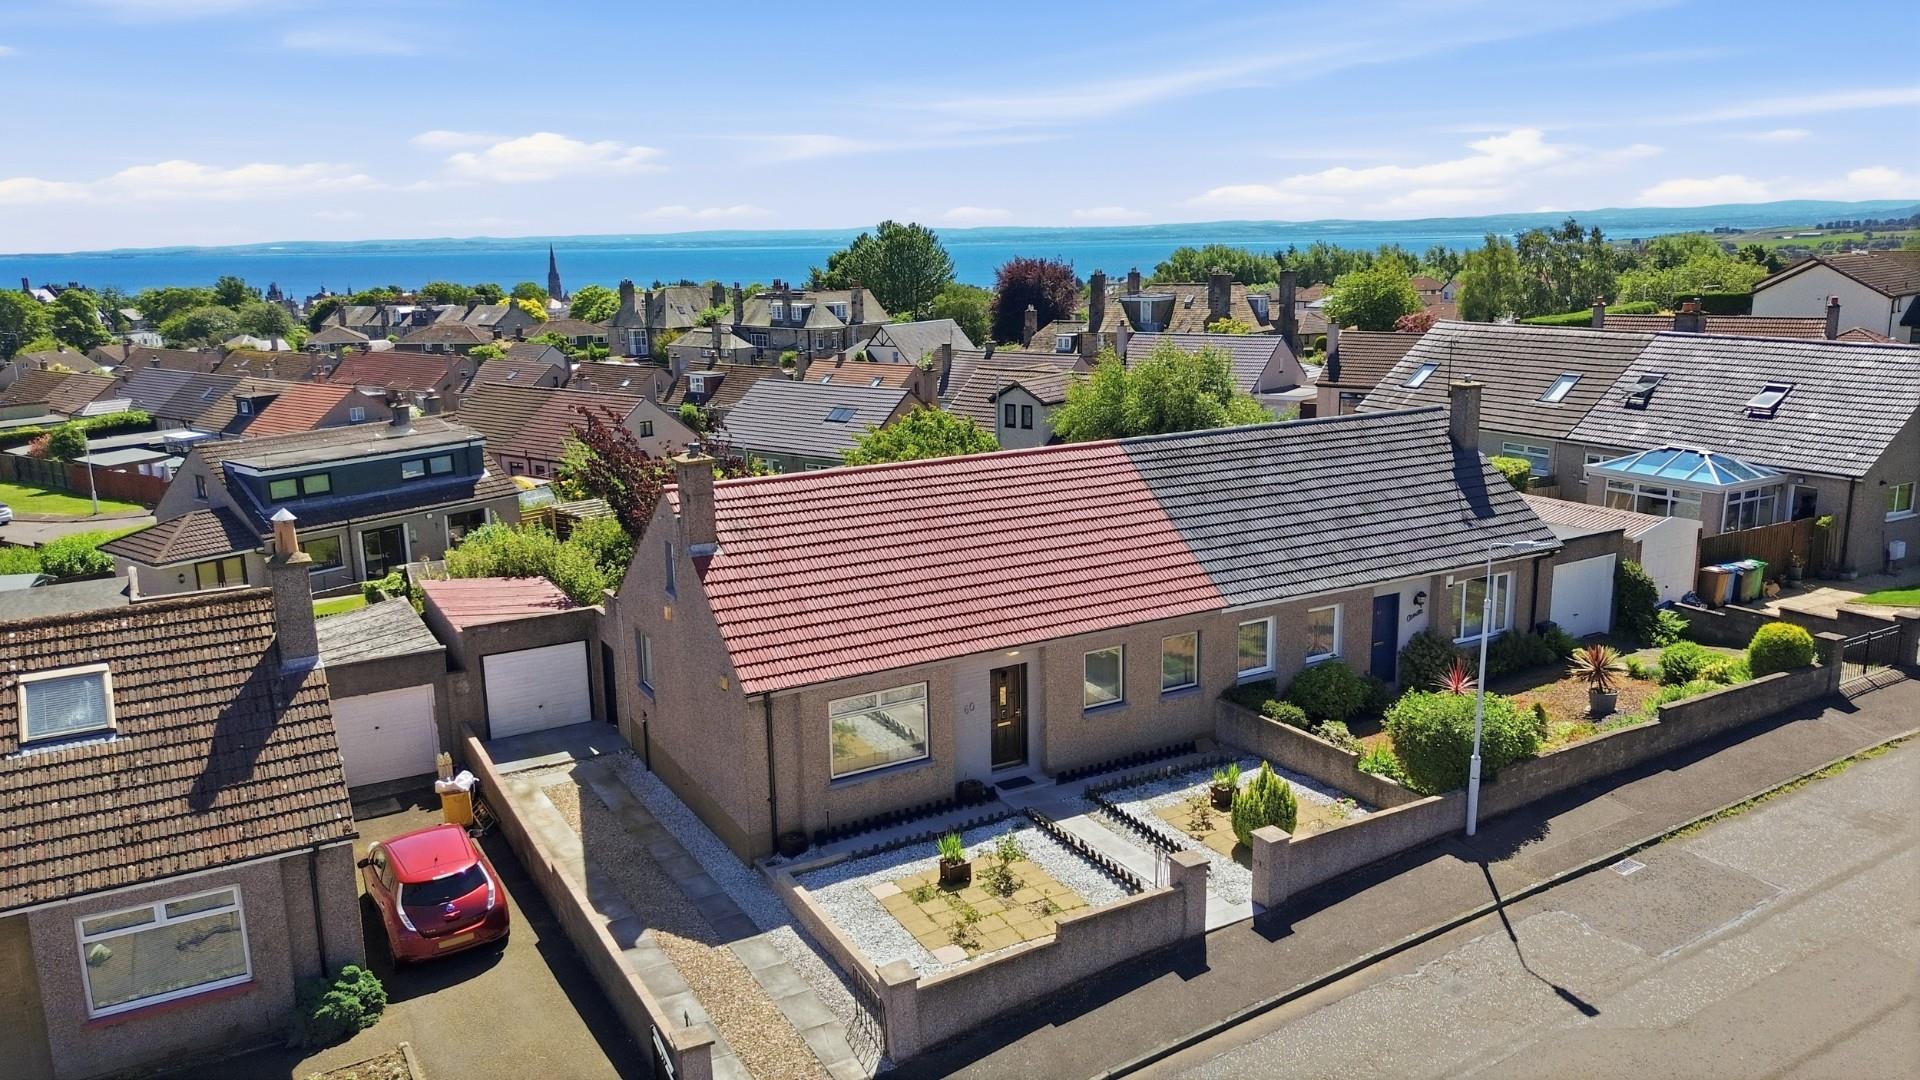
- Driveway, Garage & Gardens
- Accommodation Is Flexible Of Use!
- Council Tax Band D
- EER Band E
Full Details
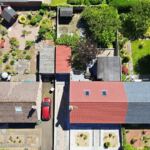
Super opportunity to acquire a semi-detached bungalow with an attic conversion, in the ever-popular Forth Park Gardens, Kirkcaldy. Offering great potential for modernisation, this flexible home features a spacious lounge, dining kitchen, bathroom, ground-floor bedroom, further dining space and a bright sun-room extension with French doors. The converted attic provides an additional bedroom or adaptable living space. The property benefits from gas heating, double glazing, a driveway with garage, and a private rear garden. Ideal for buyers looking for a project with scope to add value.
Entry
Entry to the property is a via timber door with paned inset to the front. There is side access into the rear garden, to the back door and also French doors into the sun room.
Entrance Vestibule
Provides access into the entrance hallway.
Entrance Hallway
The entrance hallway provides access to the lounge, bedroom, bathroom and into the dining area. Storage cupboard, also housing meters.
Lounge 14' 4" x 12' 2" (4.38m x 3.72m)
A well-proportioned main living space with potential for reconfiguration or modernisation. The room offers a comfortable footprint for a variety of furniture layouts and serves as the central hub of the home. Gas fire to wall. Doorway into the dining kitchen and window formation to the front of the property.
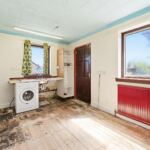
Dining Kitchen 14' 4" x 9' 3" (4.38m x 2.81m)
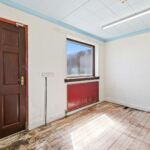
Currently arranged as a combined kitchen and dining space. Whilst in need of complete renovation, this area provides a solid foundation for a stylish redesign and offers the chance to create a modern open-plan cooking and socialising zone. Window to the side and rear with back door access into the garden.
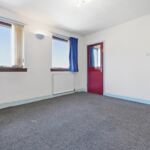
Bedroom 12' 2" x 11' 8" (3.70m x 3.56m)
A practical ground-floor double bedroom with double window formation to the front of the property. Shallow cupboard with shelving.
Bathroom
Located on the ground floor, the bathroom requires refurbishment but provides a functional layout with bath, wash hand basin and toilet, ready for a contemporary upgrade.
Dining Area (Incorporating Staircase) 10' 5" x 9' 11" (3.17m x 3.02m)
Positioned conveniently off the hallway, this dining space of flexible of use, with stairs to the attic conversion and archway into the sun room.
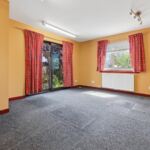
Sun Room 12' 2" x 9' 6" (3.71m x 2.90m)
A bright and airy extension featuring French doors leading directly to the garden and rear facing window. This space is ideal for relaxation, hobbies, or as an additional seating area.
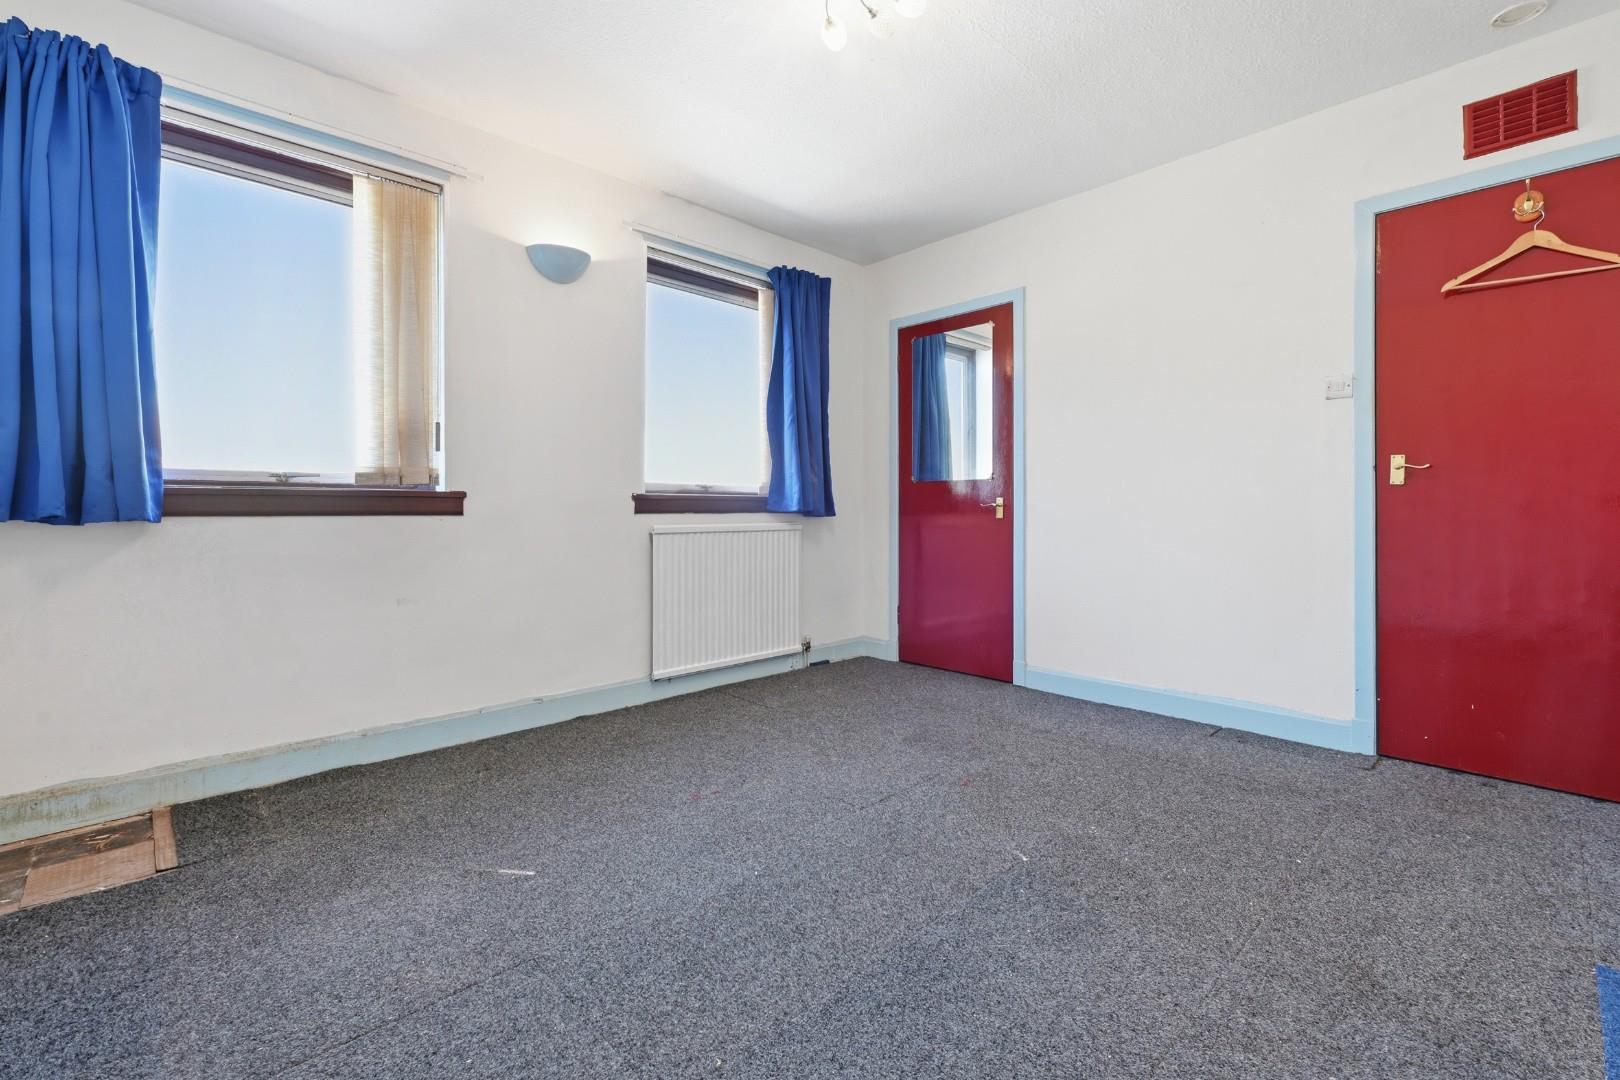
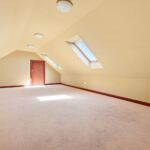
Attic Conversation/Bedroom 25' 0" x 10' 1" (7.63m x 3.08m)
The converted attic provides a generous additional bedroom or versatile multi-use space—perfect as a studio, office, playroom or guest accommodation. Offers excellent potential for further enhancement. Features Velux windows and a great space to make your own.