





















Gifford Court, Glenrothes, KY6

Property Features
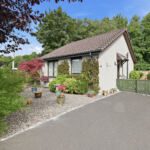
- Absolutely Beautiful Detached Bungalow In An Exclusive 55's & Over Development
- Home Report Value of £145,000
- Bright Lounge
- Well-Appointed Fitted Kitchen
- Two Double Bedrooms
- Modern Shower Room
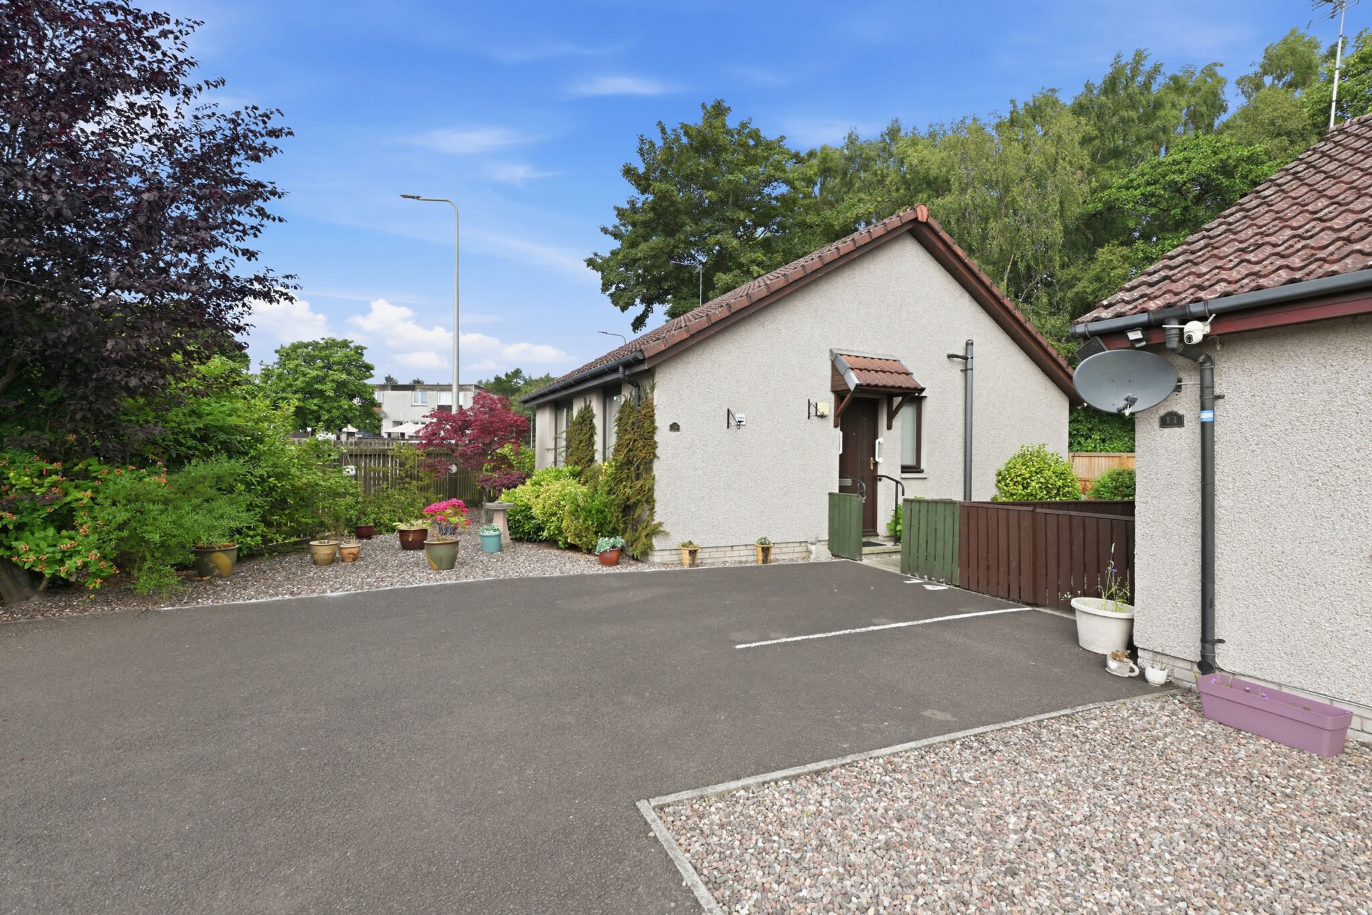
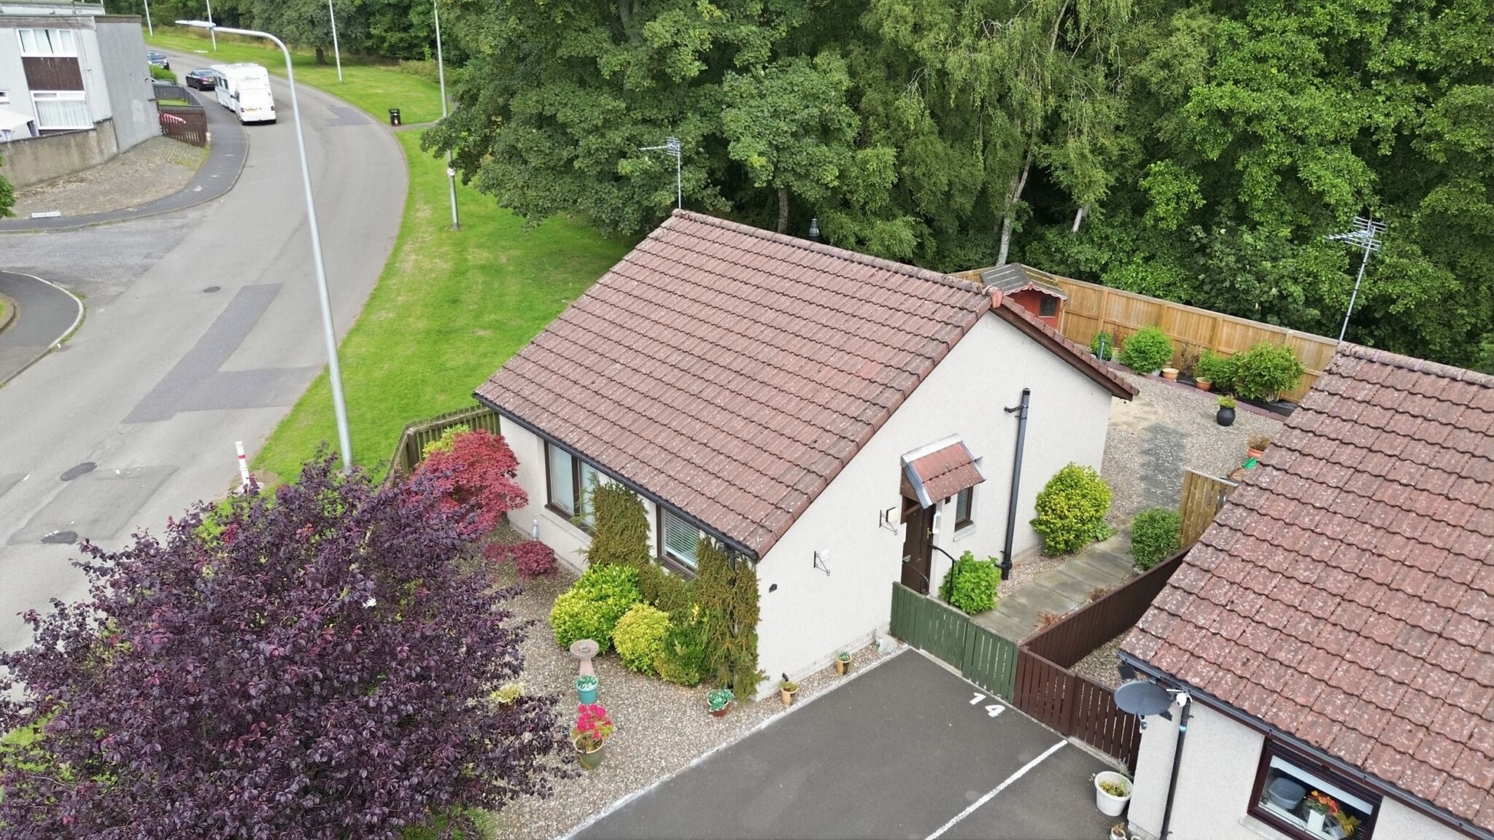
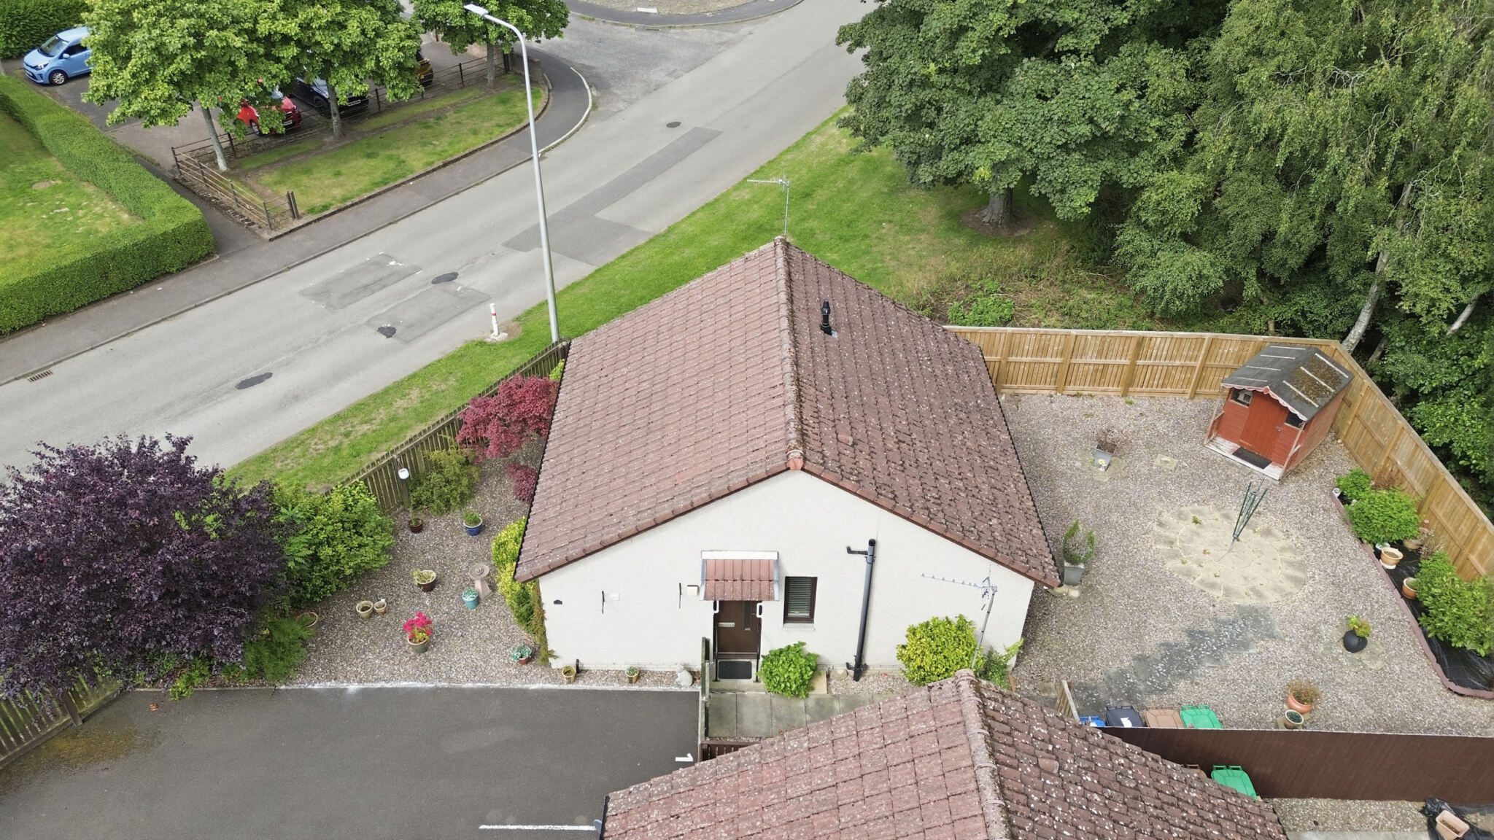
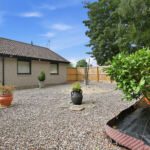
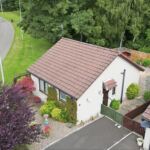
- Private Front & Rear Gardens With Private Parking
- Gas Central Heating and Double Glazing
- Council Tax Band B
- EER Band C
Full Details
A beautiful two-bedroom detached bungalow, designed for comfortable living in the exclusive Gifford Court Over 55's development. This highly sought-after home is presented in truly immaculate, move-in condition and offers a bright lounge, a well-appointed kitchen, two double bedrooms and a modern shower room, Complementing the interior are attractive private front and rear gardens and private parking space to the front. Gas central heating and double glazing throughout. Ideal for early retirees or couples looking for a peaceful, low-maintenance home.
Entry
Entry to the property is via an attractive timber and glazed door to the side, leading into the entrance hallway.
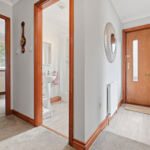
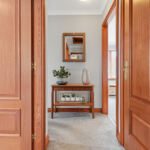
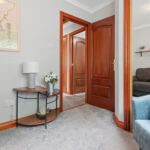
Entrance Hallway
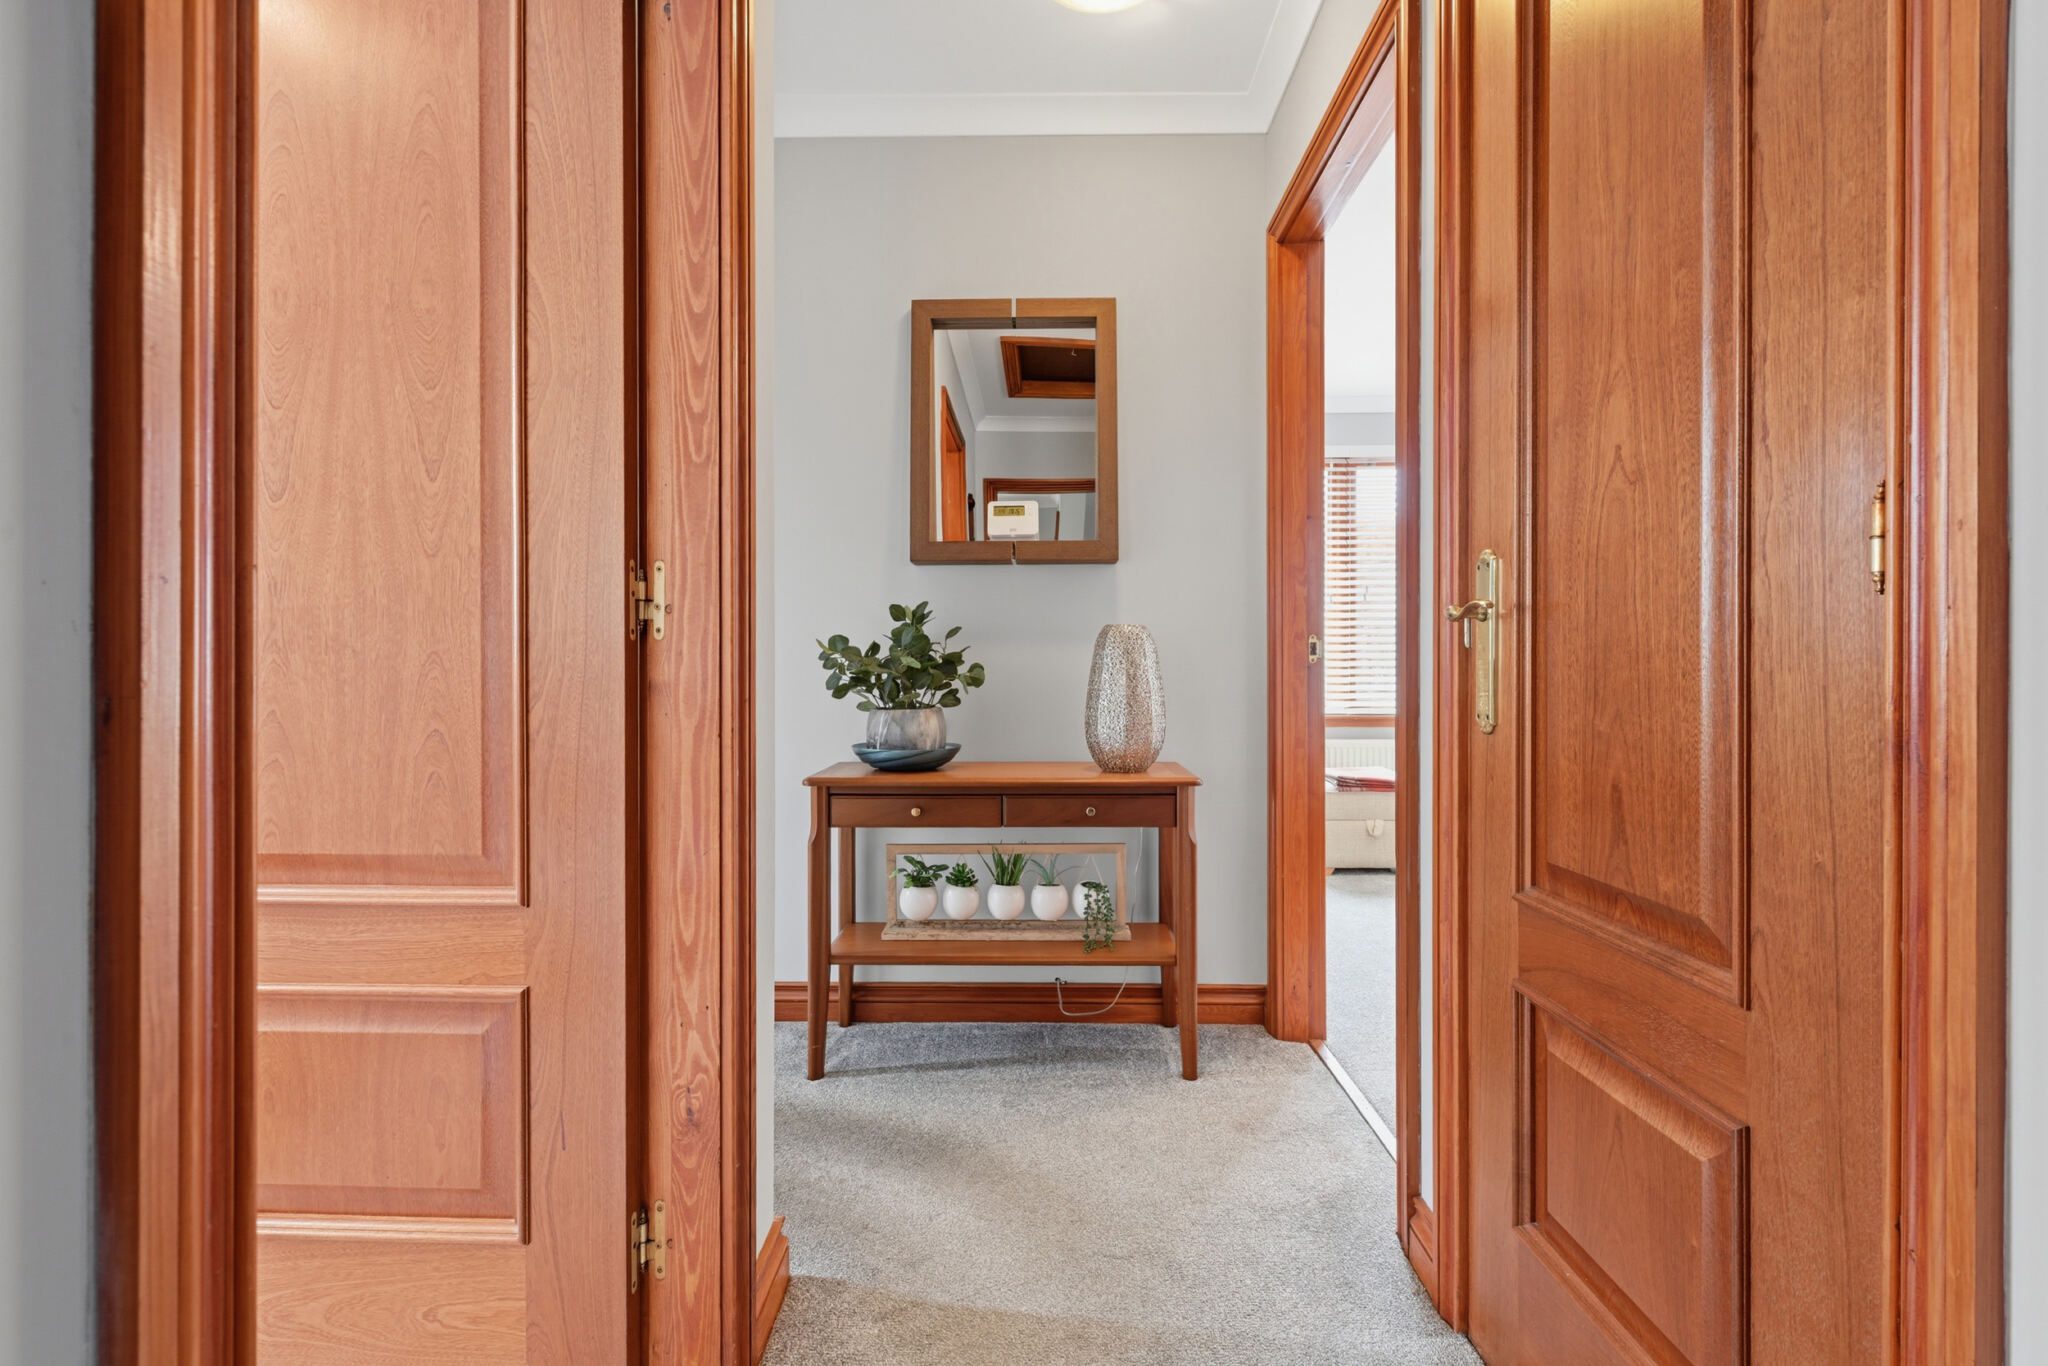
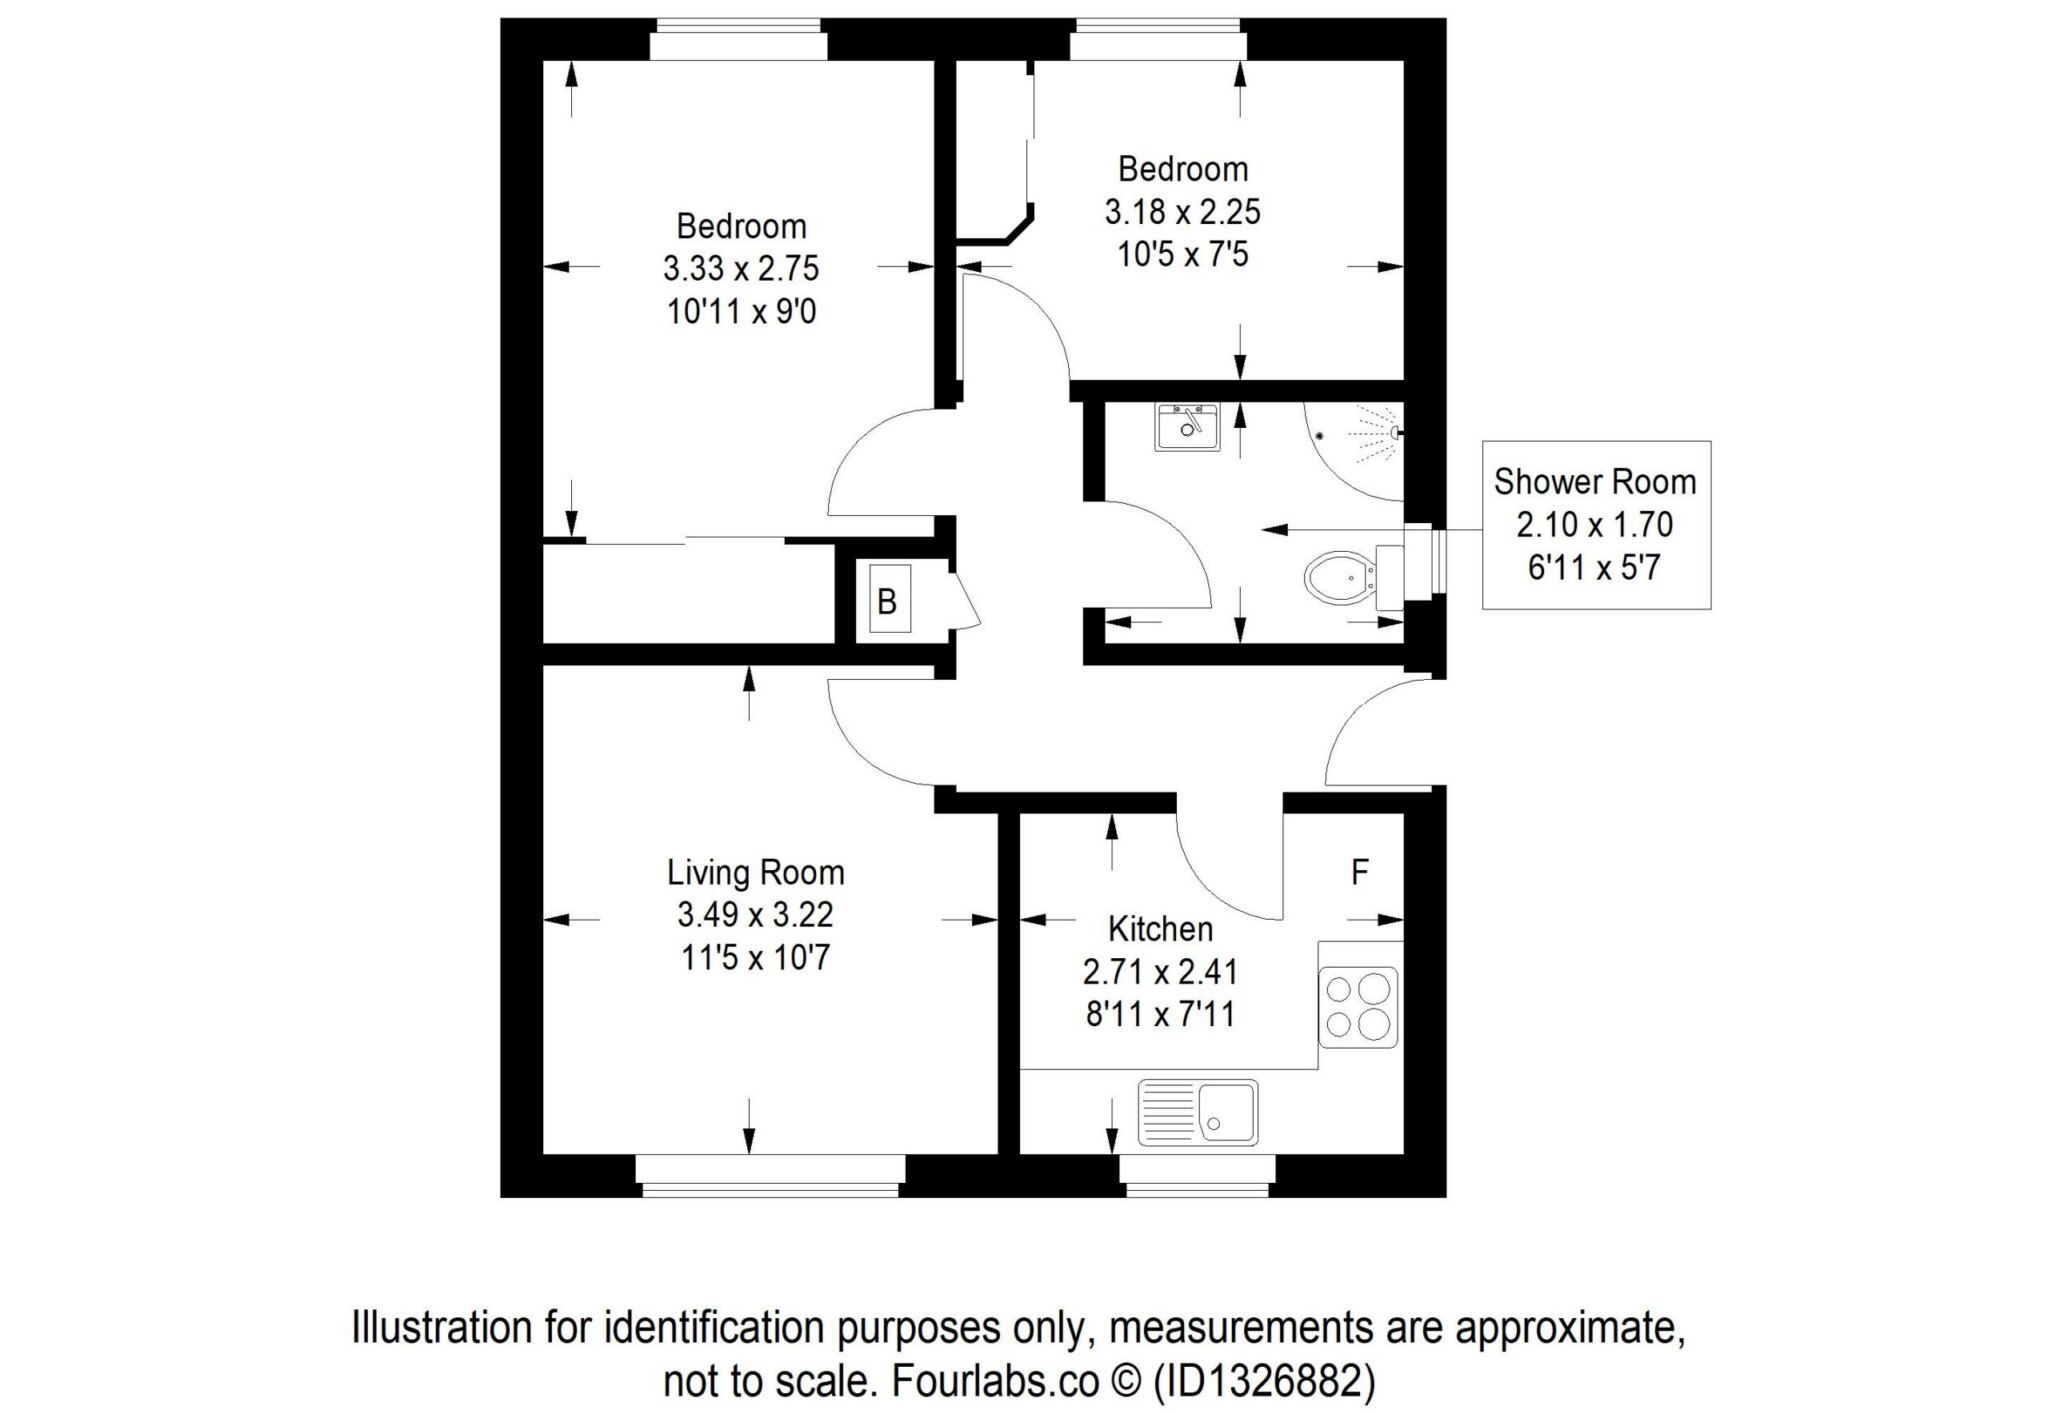
The hallway provides access to all accommodation and benefits from a useful storage cupboard complete with coat hooks and housing the Logic gas central heating boiler. A loft hatch provides access to the roof space.
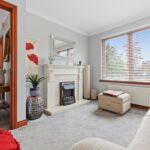
Lounge 11' 5" x 10' 7" (3.49m x 3.22m)
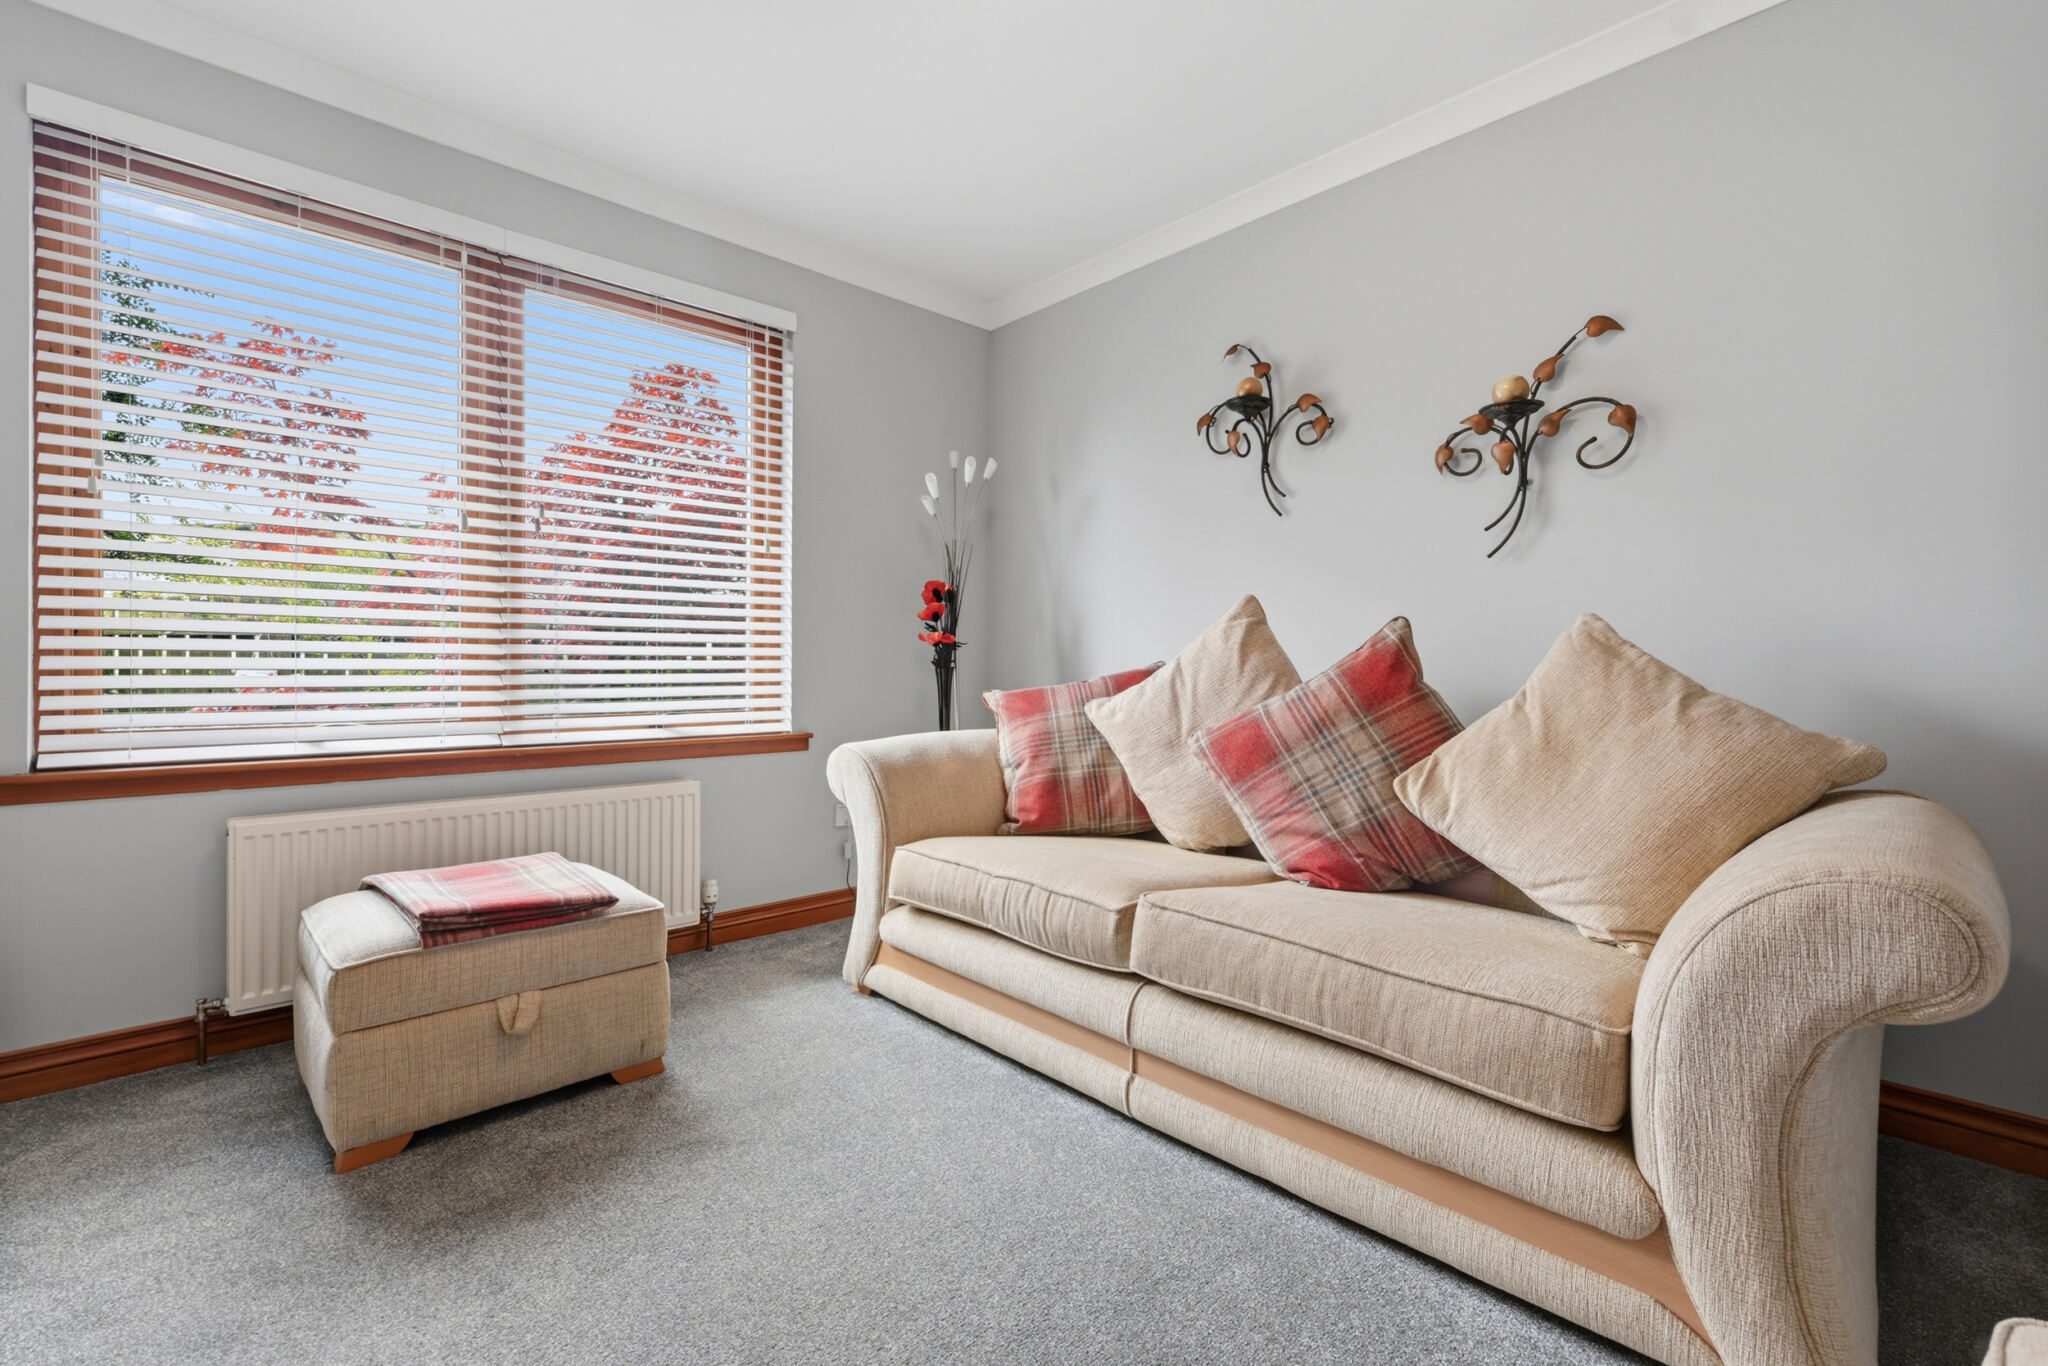
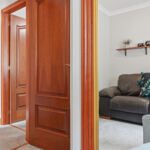
The bright and inviting lounge enjoys a pleasant outlook to the front of the property and provides an ideal space for relaxing and entertaining. A focal point is created by the attractive electric fire and decorative surround, whilst the room offers room for your furniture arrangements.
Kitchen 8' 11" x 7' 11" (2.71m x 2.41m)
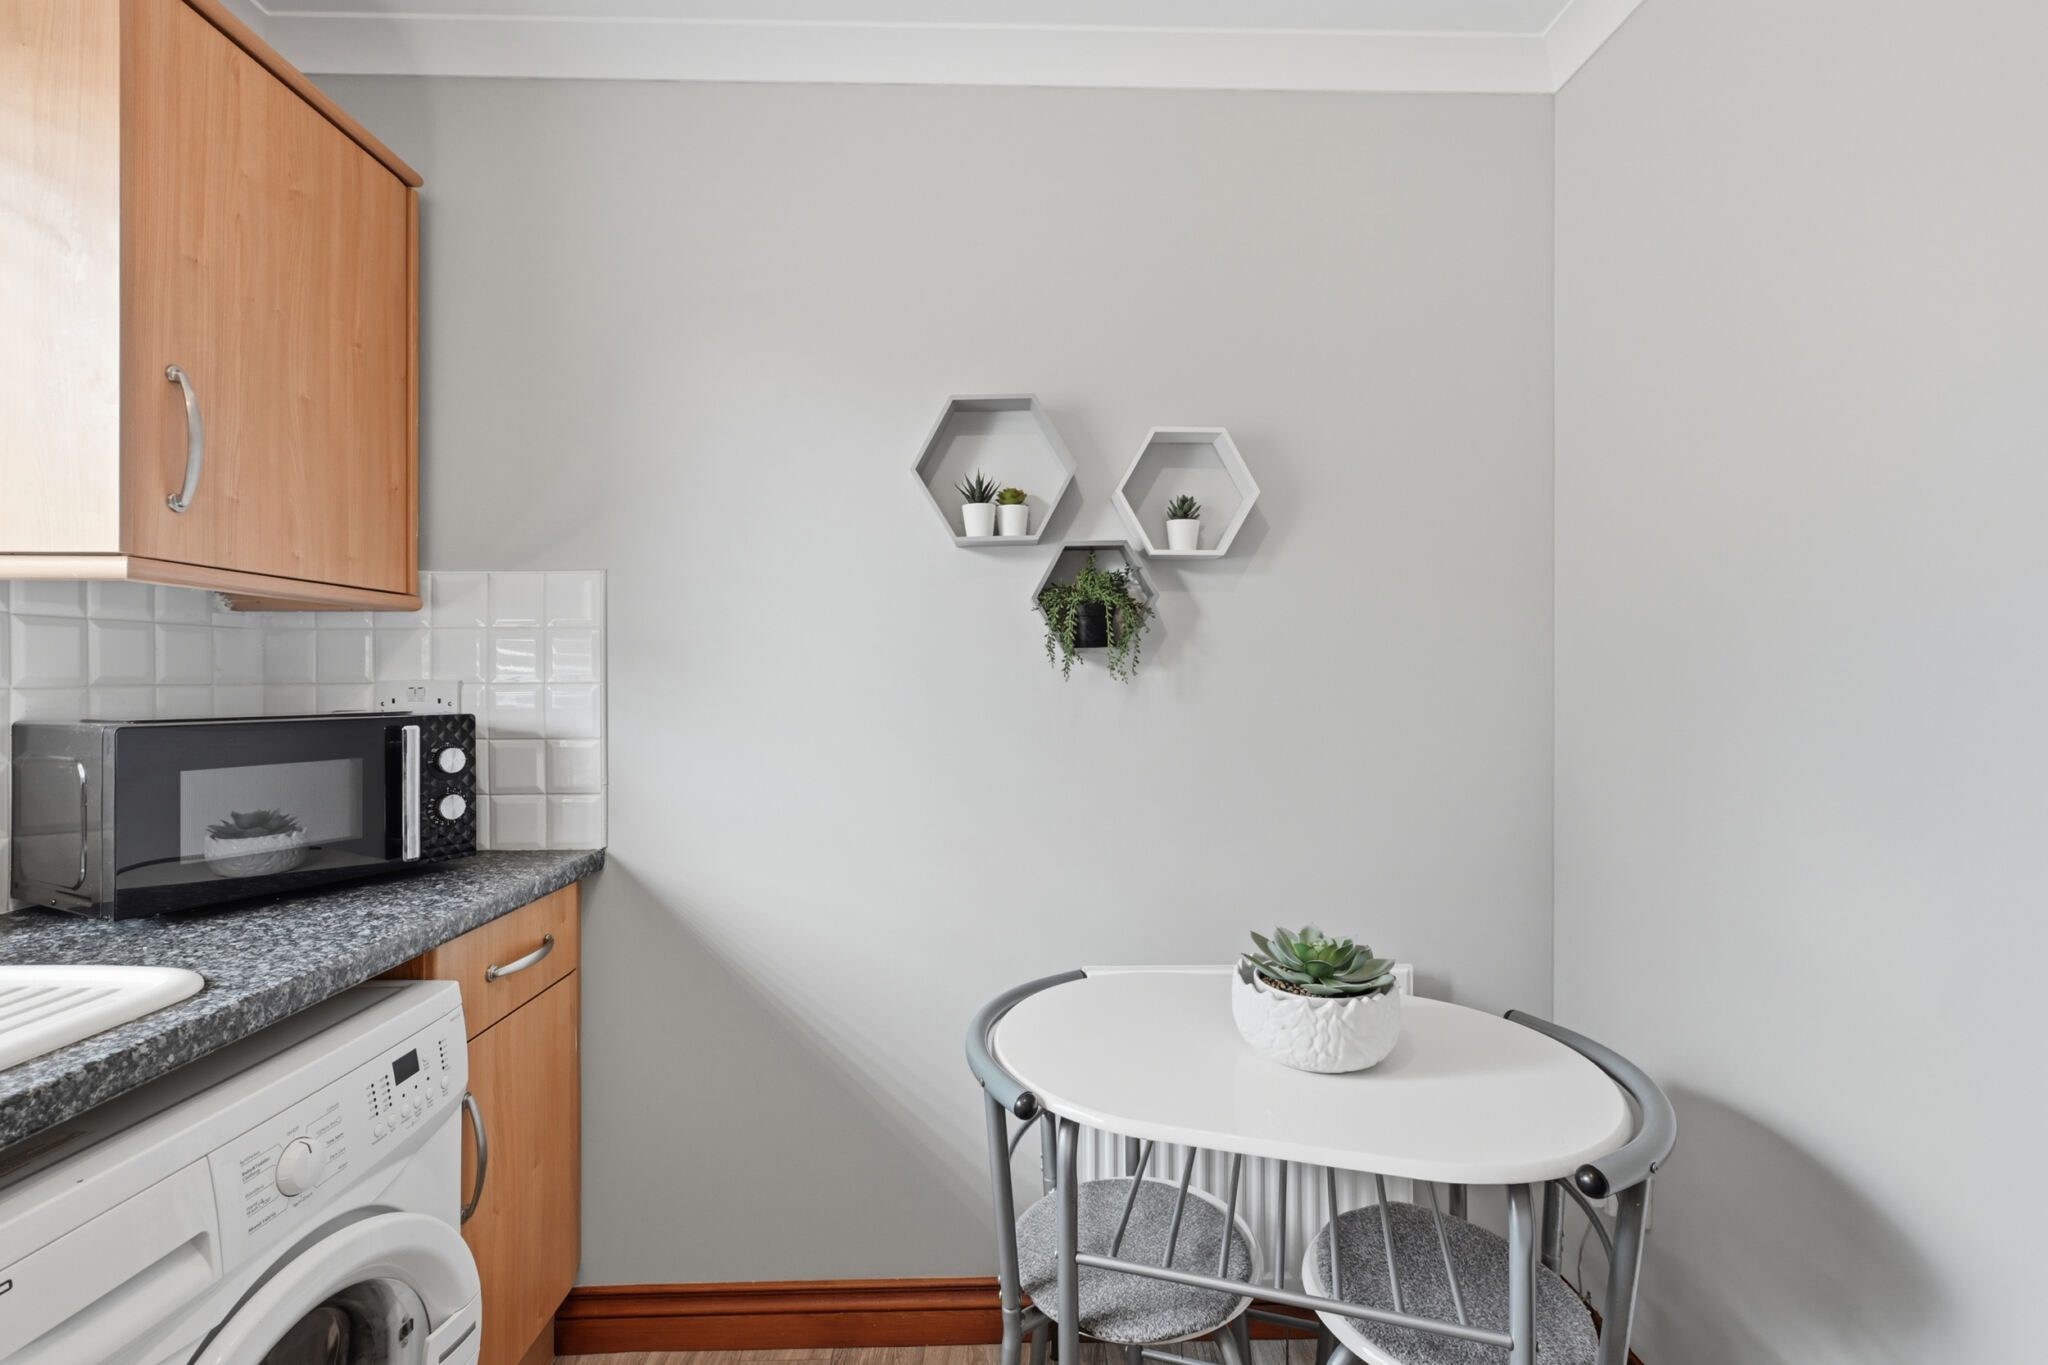
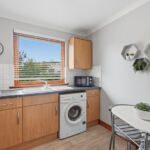
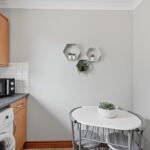
Positioned to the front of the property, the lovely kitchen is fitted with a range of modern wall and base mounted units together with complementary work surfaces. There is a gas hob with extractor hood above, built-in oven and a sink with drainer. Space is provided for a fridge freezer and washing machine. The kitchen is presented in excellent condition and offers a practical and stylish space for everyday living.
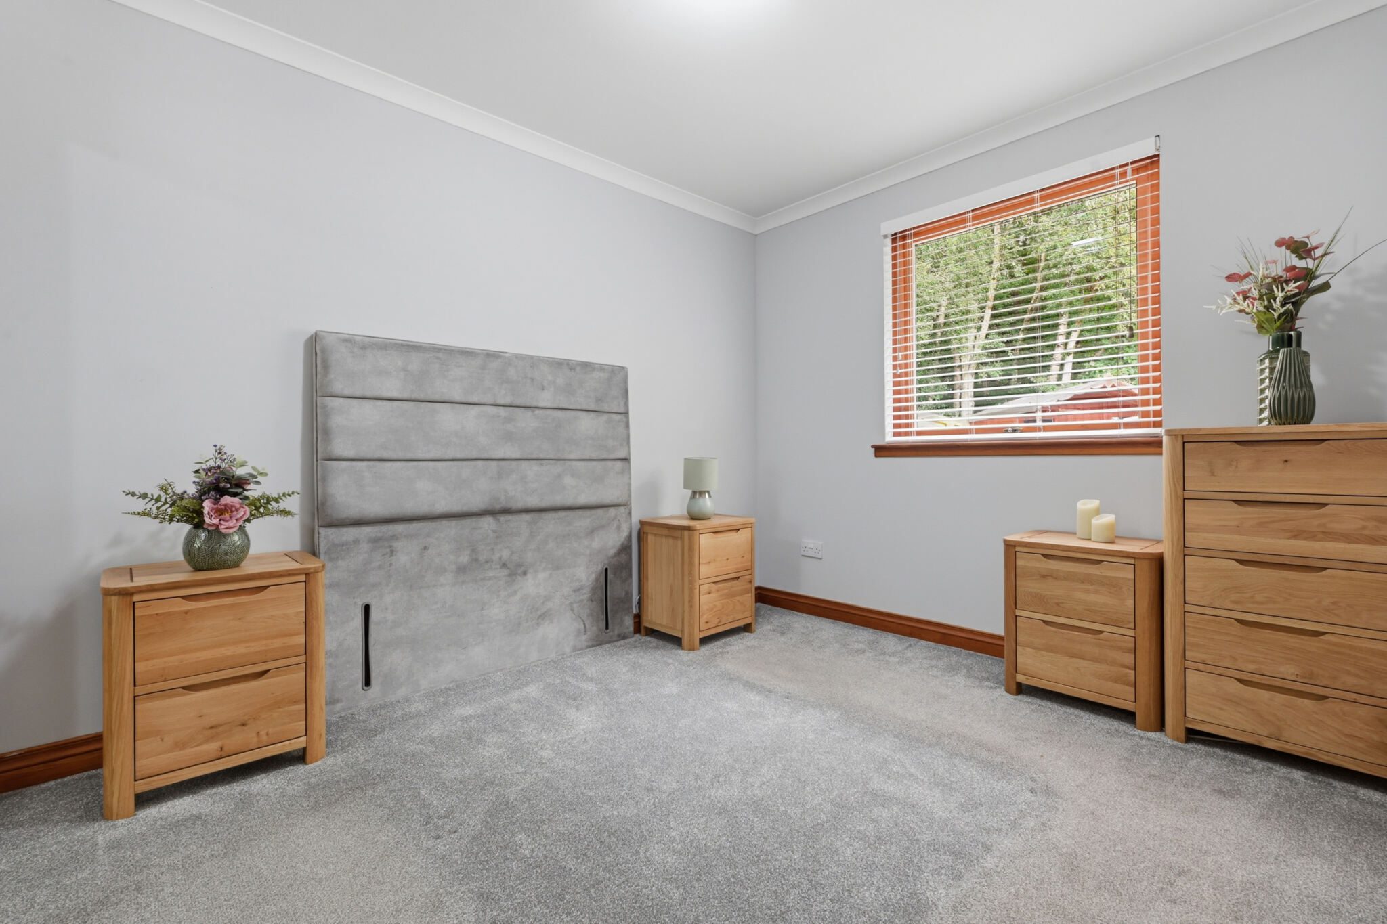
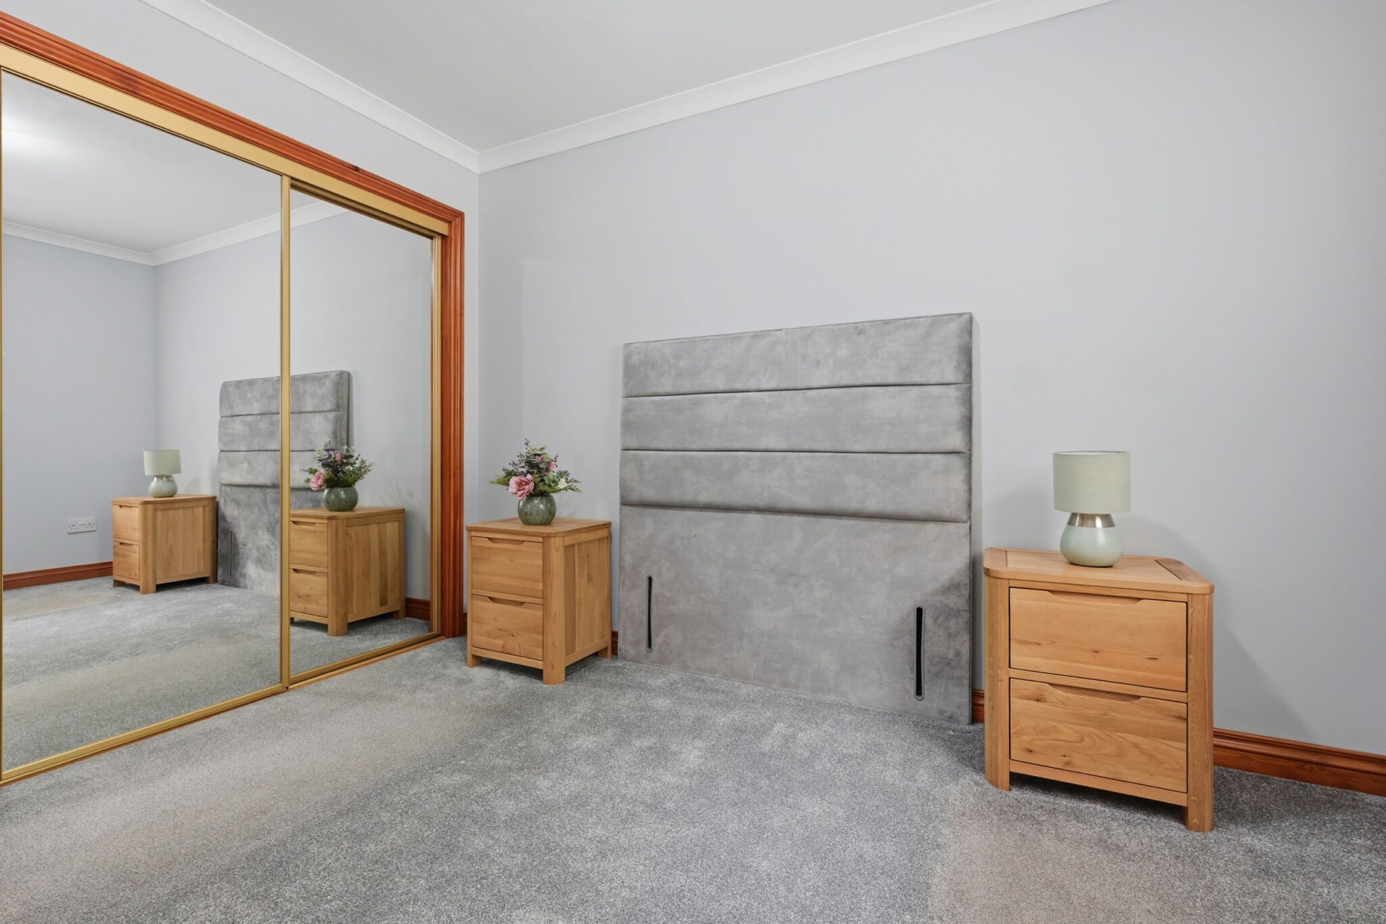
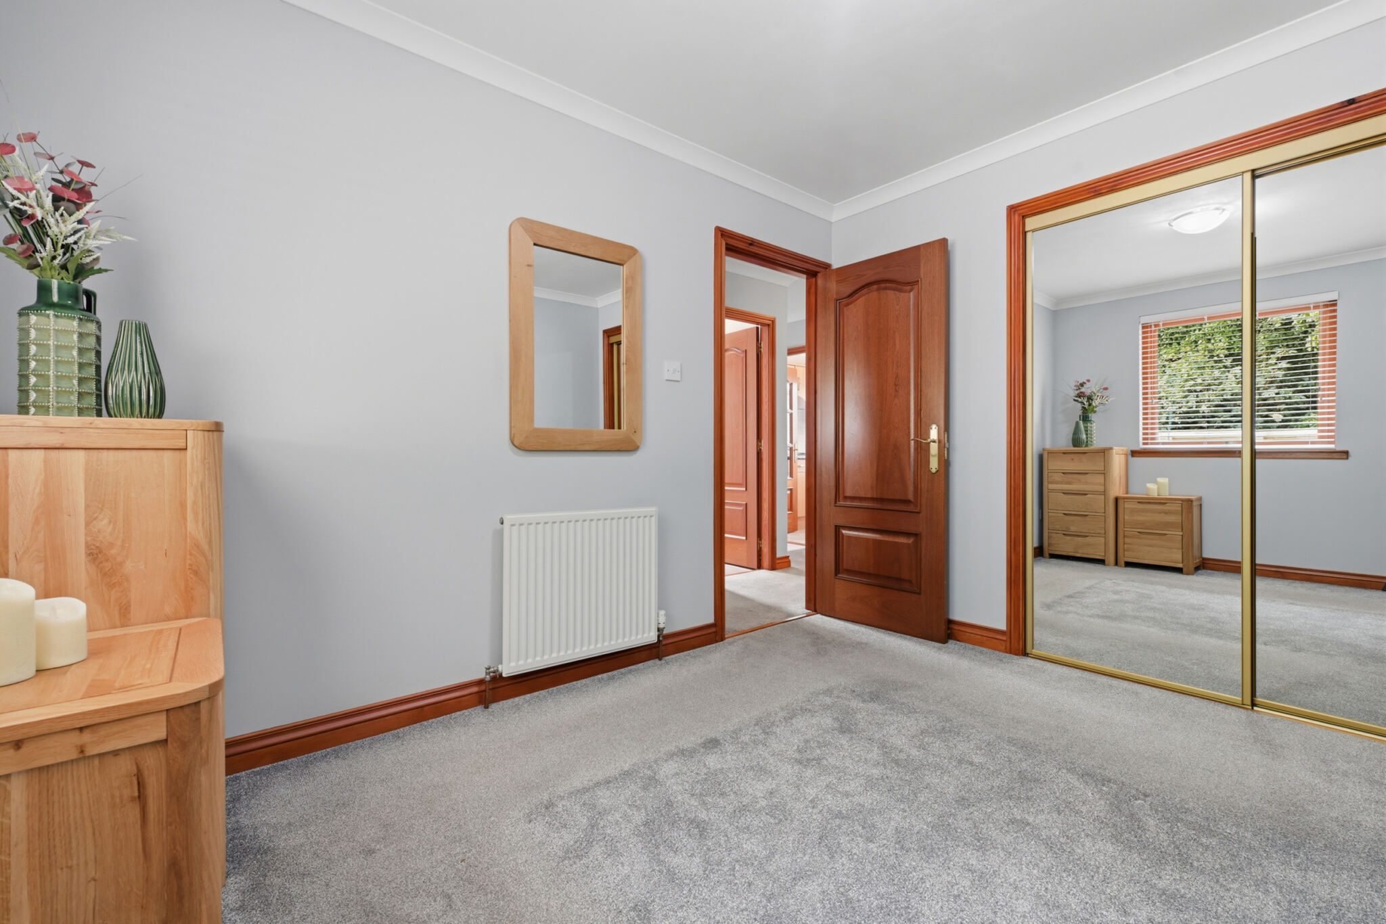
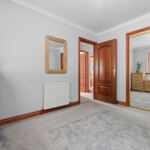
Bedroom 10' 11" x 9' 0" (3.33m x 2.75m)
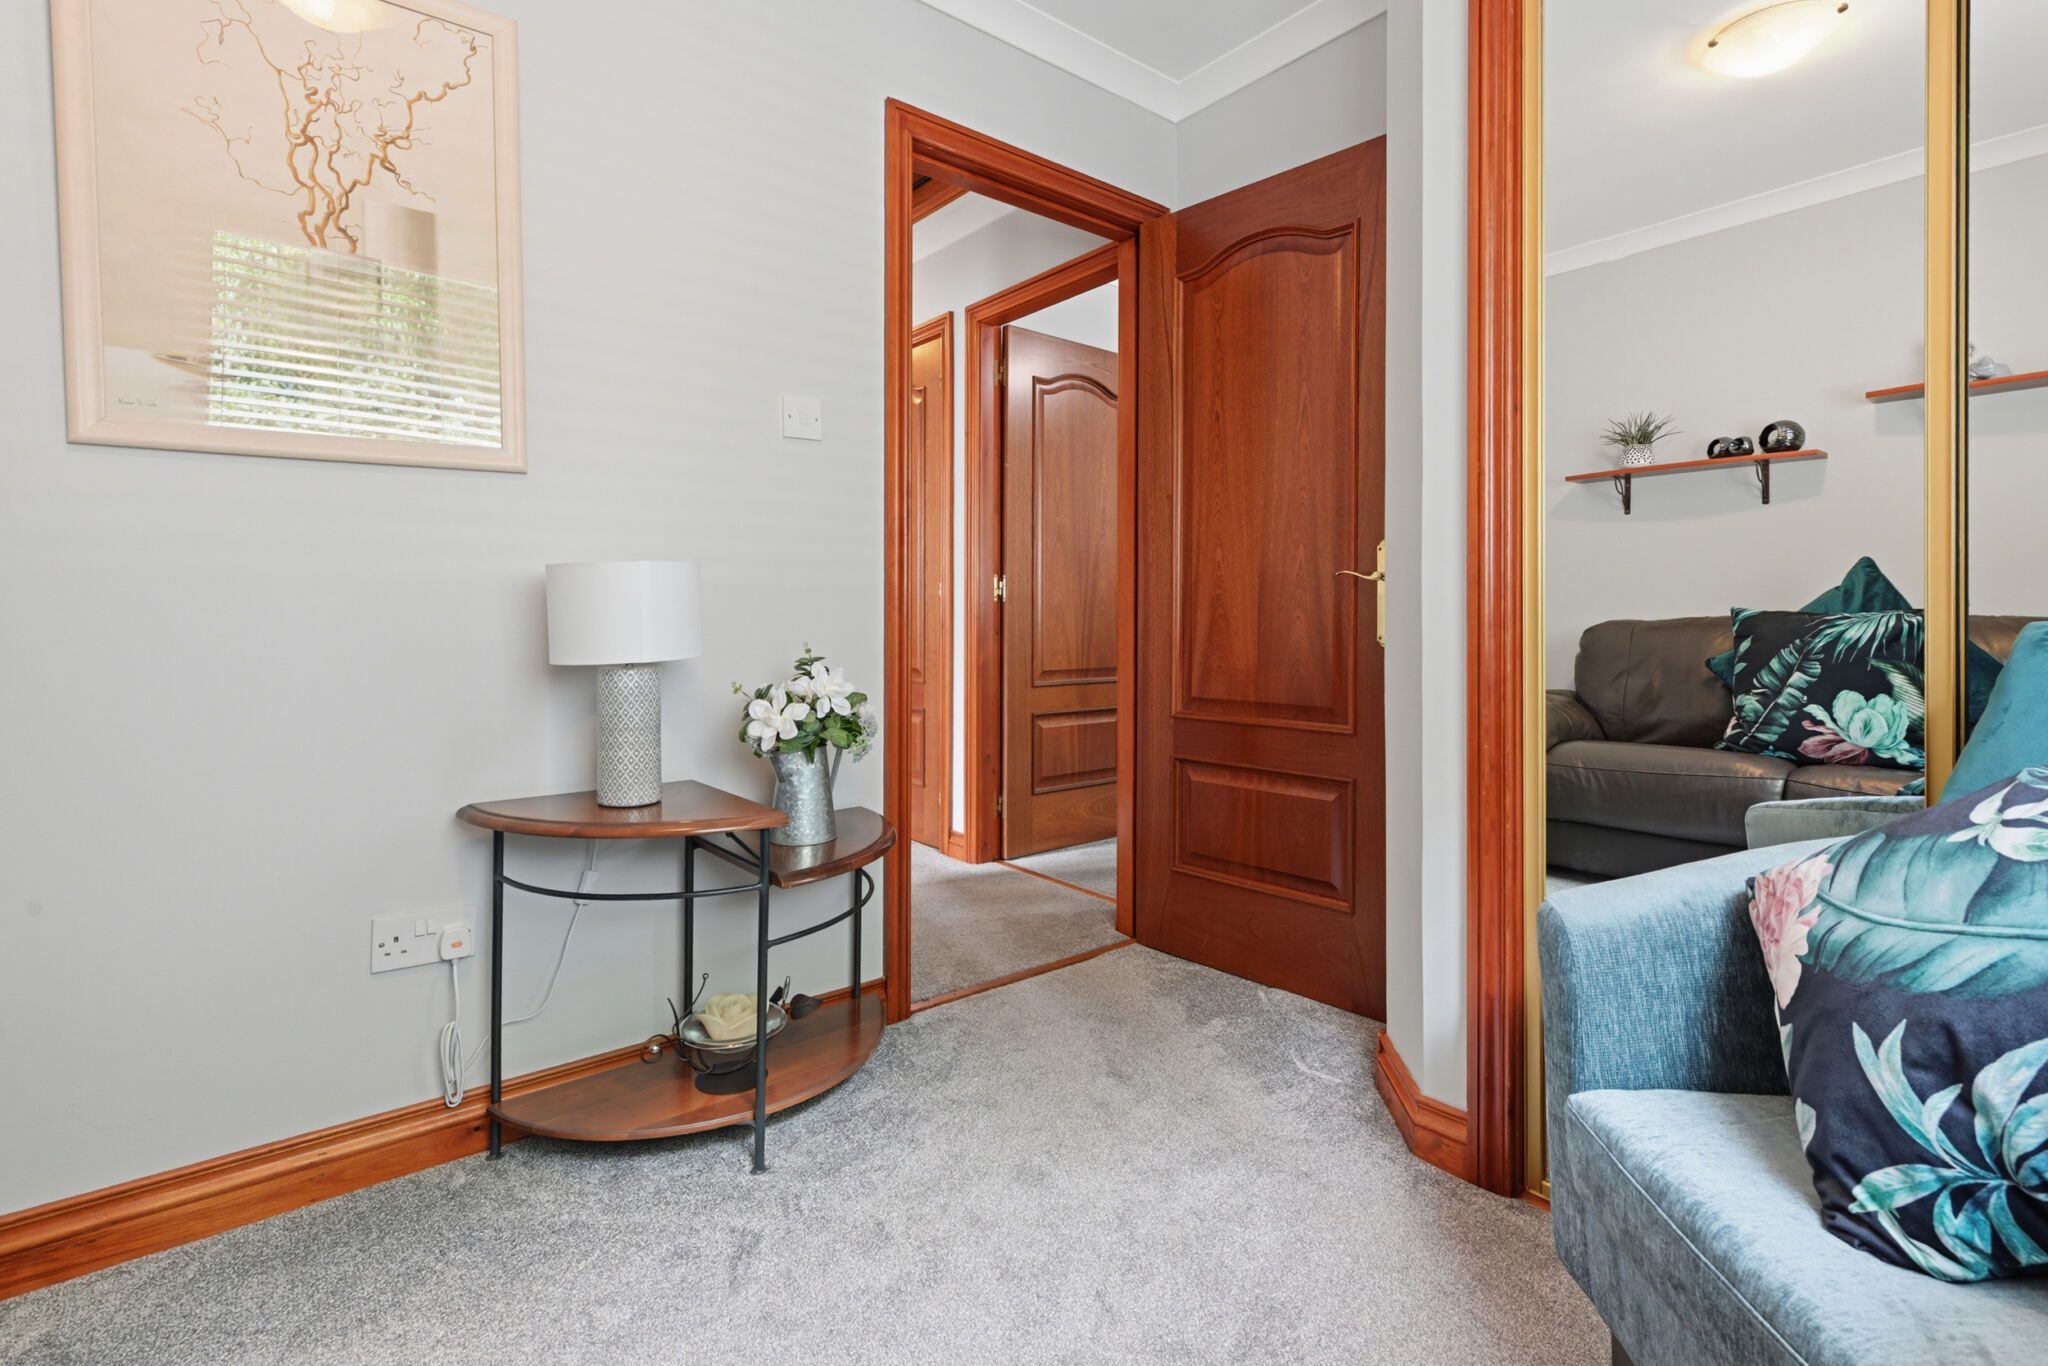
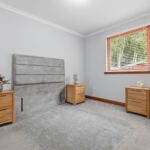
A generously proportioned double bedroom situated to the rear of the property. The room benefits from double mirrored wardrobes, providing ample hanging and shelving space.
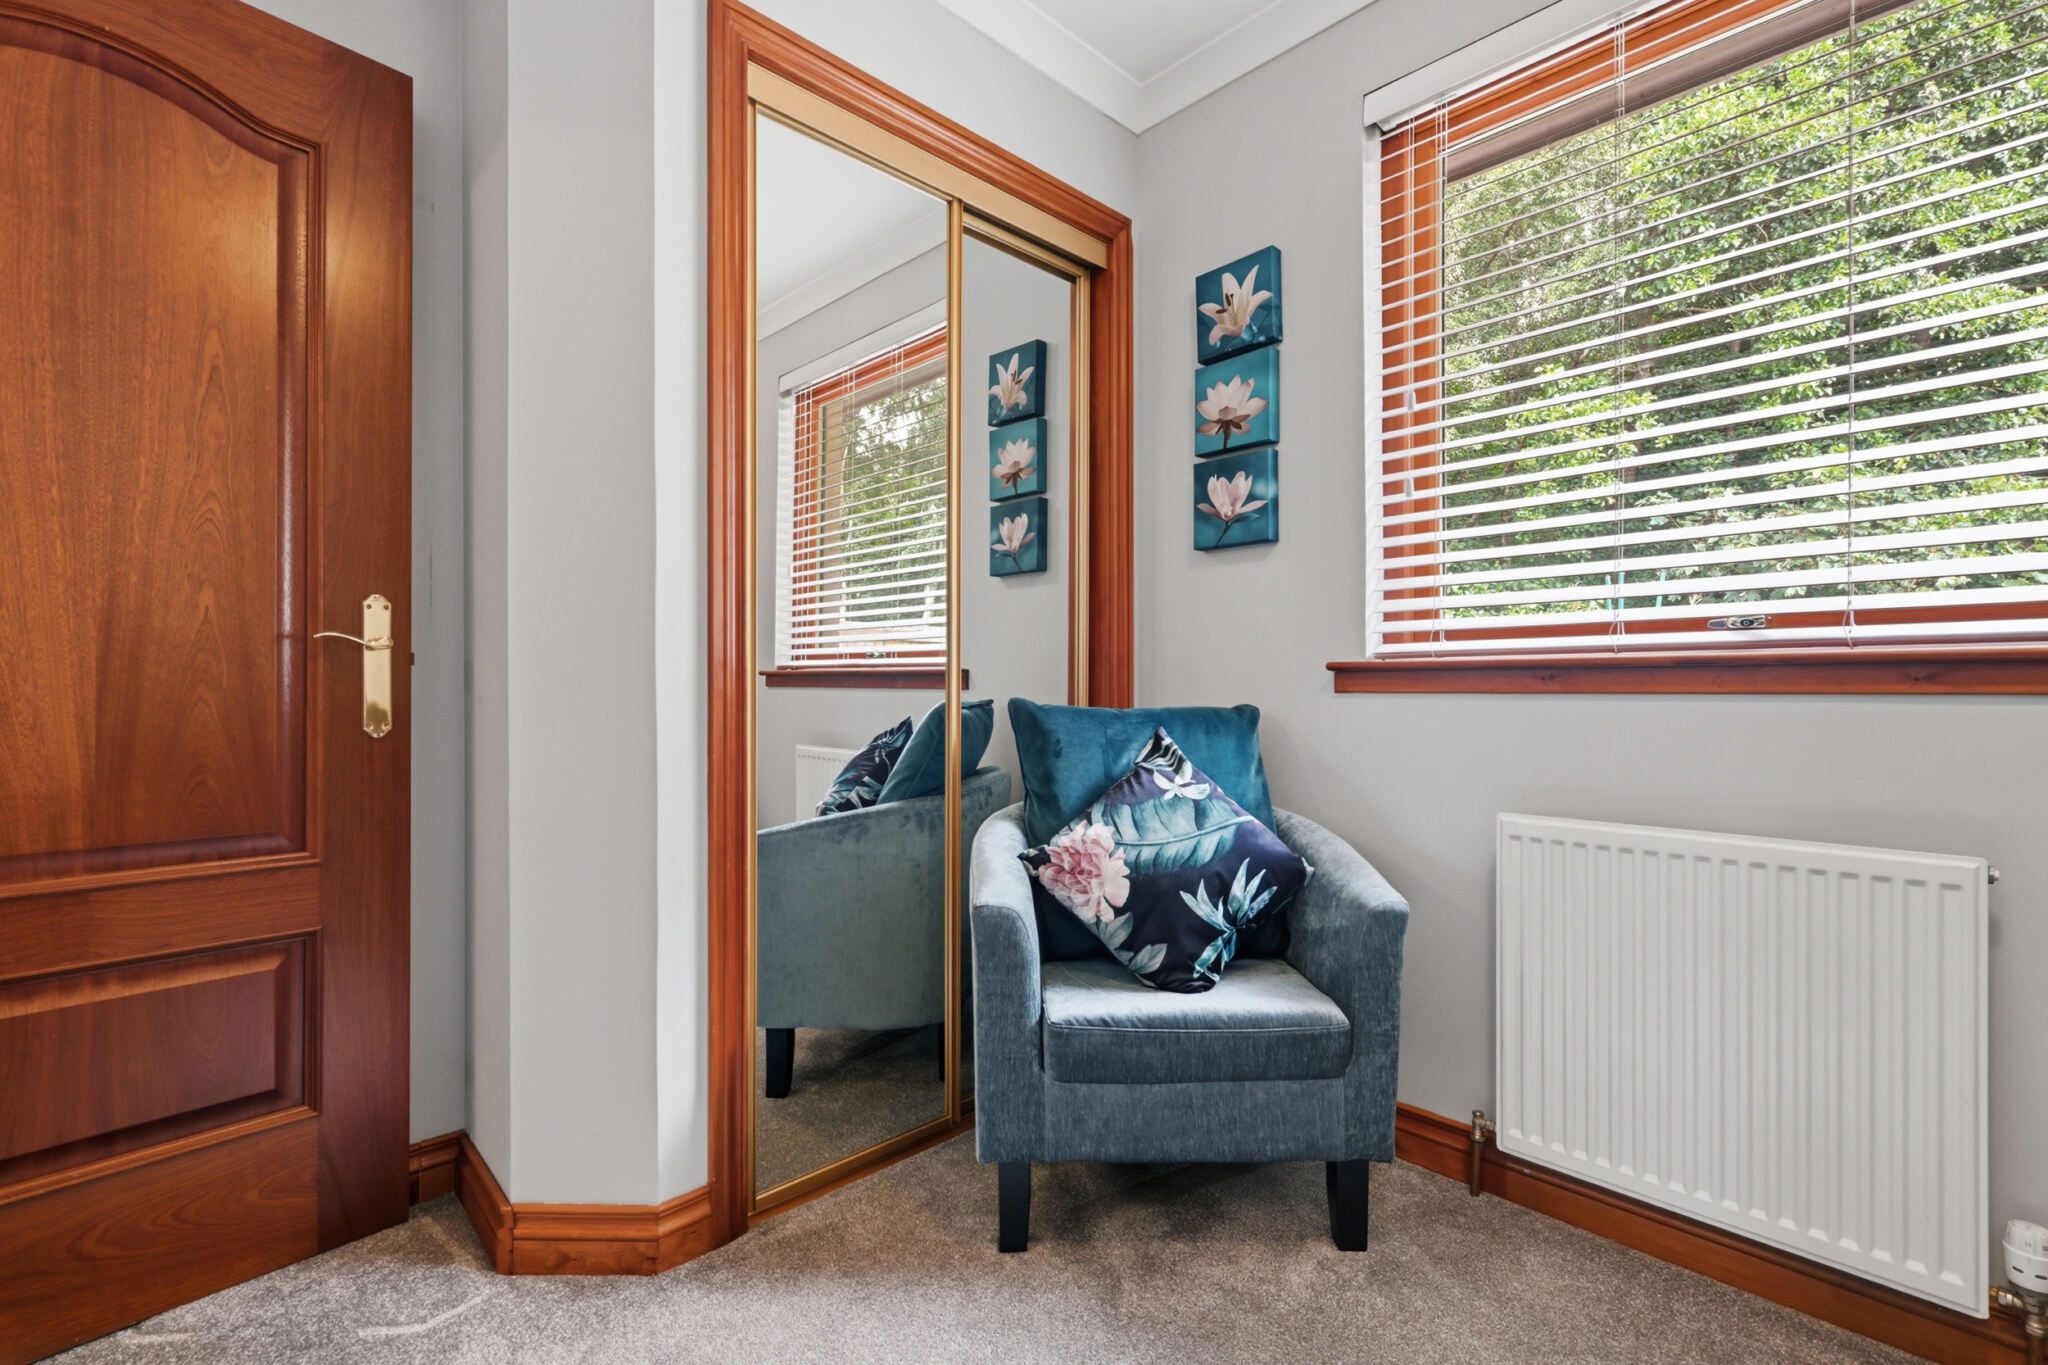
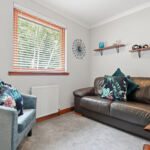
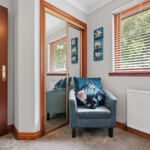
Bedroom 10' 5" x 7' 5" (3.18m x 2.25m)
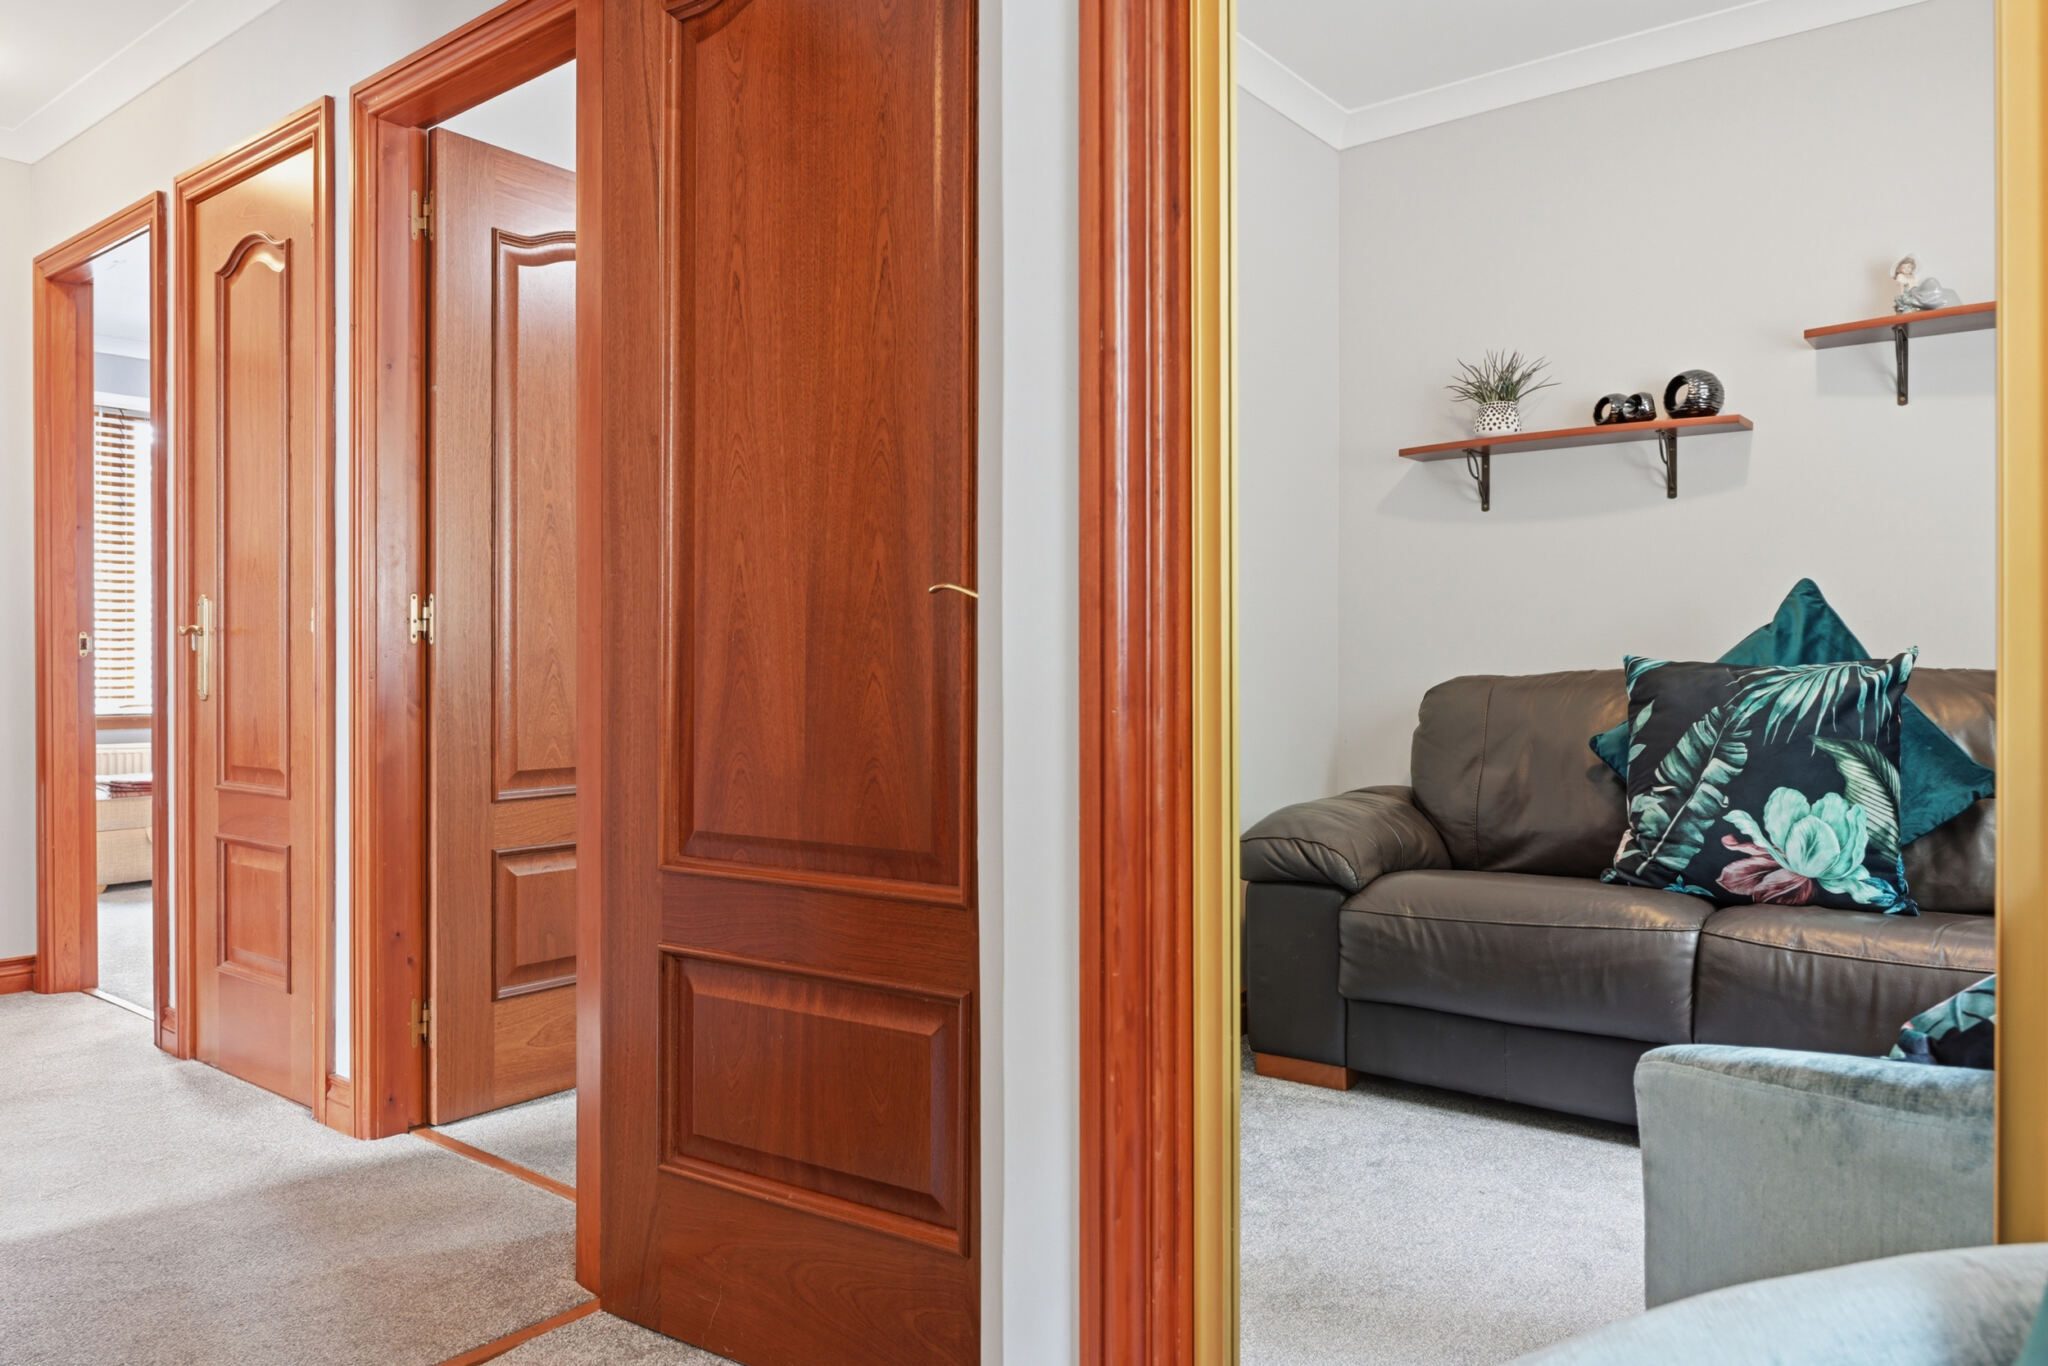
Currently utilised as an additional sitting room, the second double bedroom is another attractive and versatile space overlooking the rear garden. The room also benefits from mirrored fitted wardrobes, making it equally suitable as a bedroom, dining room, hobby room or home office.
Shower Room
The contemporary shower room, with window to the side of the property, is fitted with a corner shower cubicle, wash hand basin and toilet. Finished in neutral tones, the room is well presented and maintained to a high standard.