












High Street, Leslie, KY6

Property Features
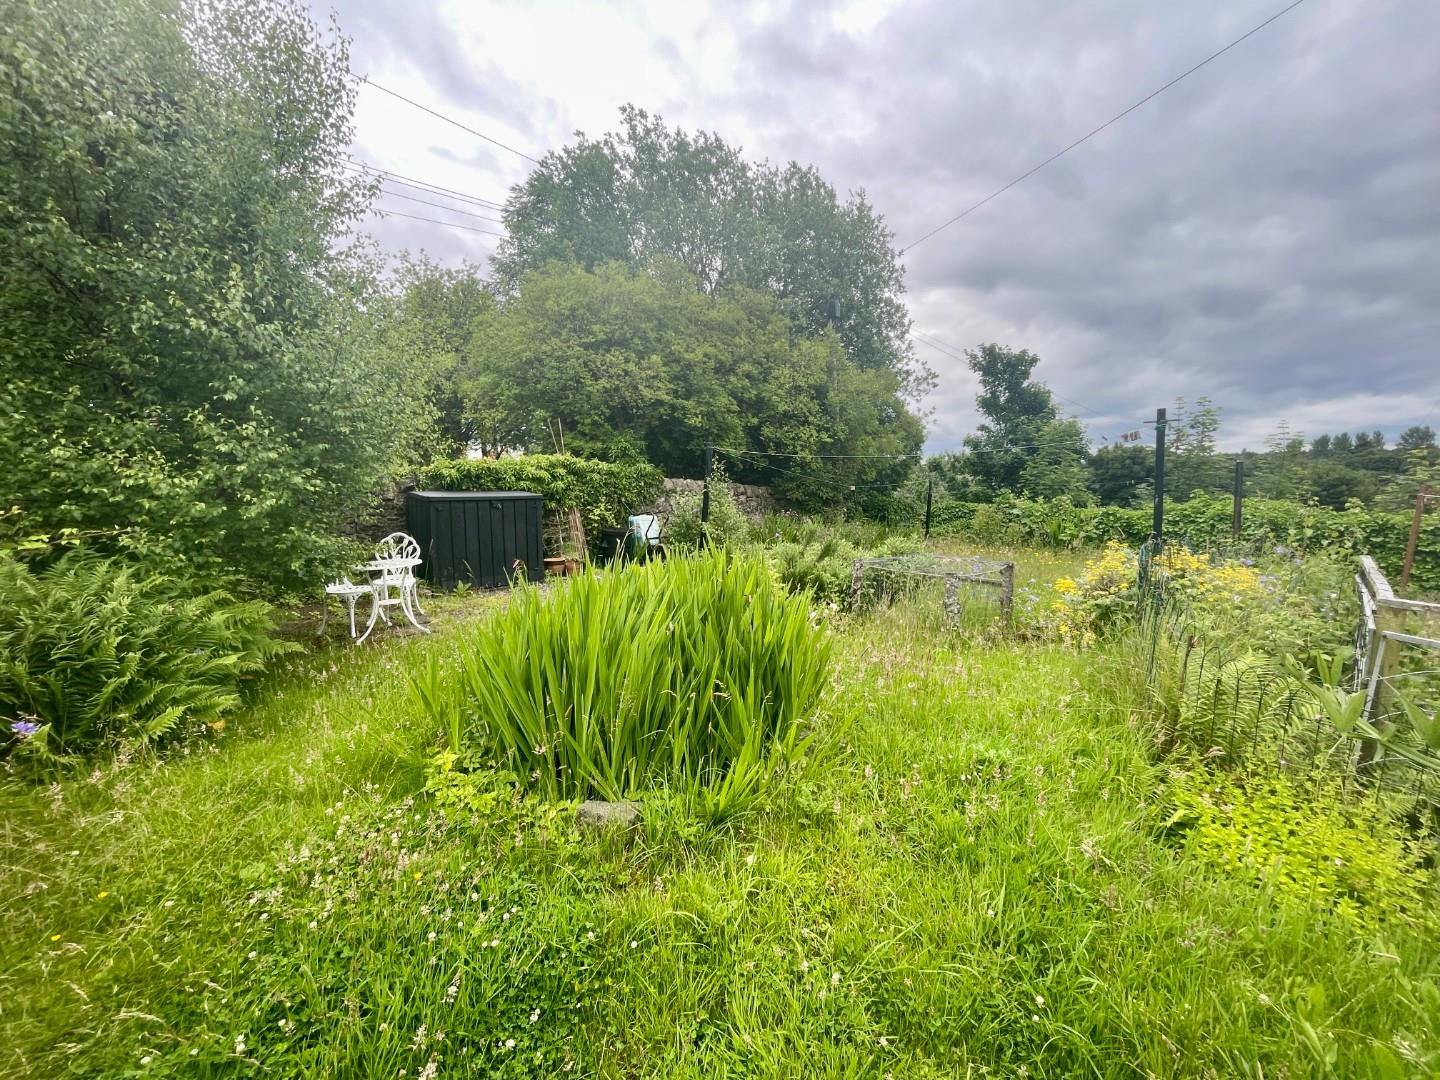
- Spacious Upper Maisonette Flat In Popular Village Of Leslie
- Home Report Value Of £105,000
- Lovely Bright Lounge
- Dining Kitchen
- Three Bedrooms & Bathroom
- Gas Central Heating
- Double Glazing
- Own Garden Section
- Council Tax Band B
- EER Band C
Full Details
A bright and spacious upper maisonette flat offering generous accommodation across two levels, complete with gas central heating, double glazing, and its own private section of garden. This well-presented home comprising a comfortable lounge, sociable dining kitchen, spacious double bedroom and bathroom on the 1st level and two well-proportioned bedrooms upstairs. Ideally suited to first-time buyers, couples, or families seeking flexible living space in a convenient location.
Entry
Entry is via the rear of the property with stairs leading to the main door.
Entrance Hall
Timber door with glazed panels provides entry into a small entrance hall. Stairs up to the mid landing.
Landing
Provides access to the lounge, dining kitchen, bedroom and bathroom. Window to the side.
Lounge 13' 9" x 15' 11" (4.18m x 4.85m)
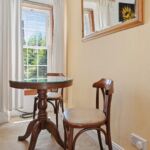
A welcoming and well-proportioned front and rear facing lounge with ample space for everyday relaxation. Natural light enhances the room’s comfortable feel, while its layout allows for flexible furniture arrangements. A blank canvas to make your own!
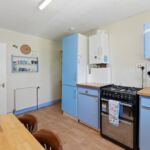
Dining Kitchen 13' 4" x 8' 11" (4.07m x 2.72m)
Good sized kitchen with window overlooking the rear gardens. Fitted with base and wall units, integrated fridge/freezer, sink and drainer. Cupboard currently housing the washing machine which is included in the sale.
Bathroom
Functional family bathroom comprising bath with shower above, wash hand basin and toilet. Window to the side of the property.
Bedroom 11' 10" x 12' 0" (3.61m x 3.65m)
A good-sized front facing bedroom on the first level, ideal as a main bedroom, guest room, or home office. Quietly positioned for privacy and comfort. Features a cupboard with shelves.
Stairs to top landing
Stairs provides access to two further bedrooms. Handy window offering natural light.
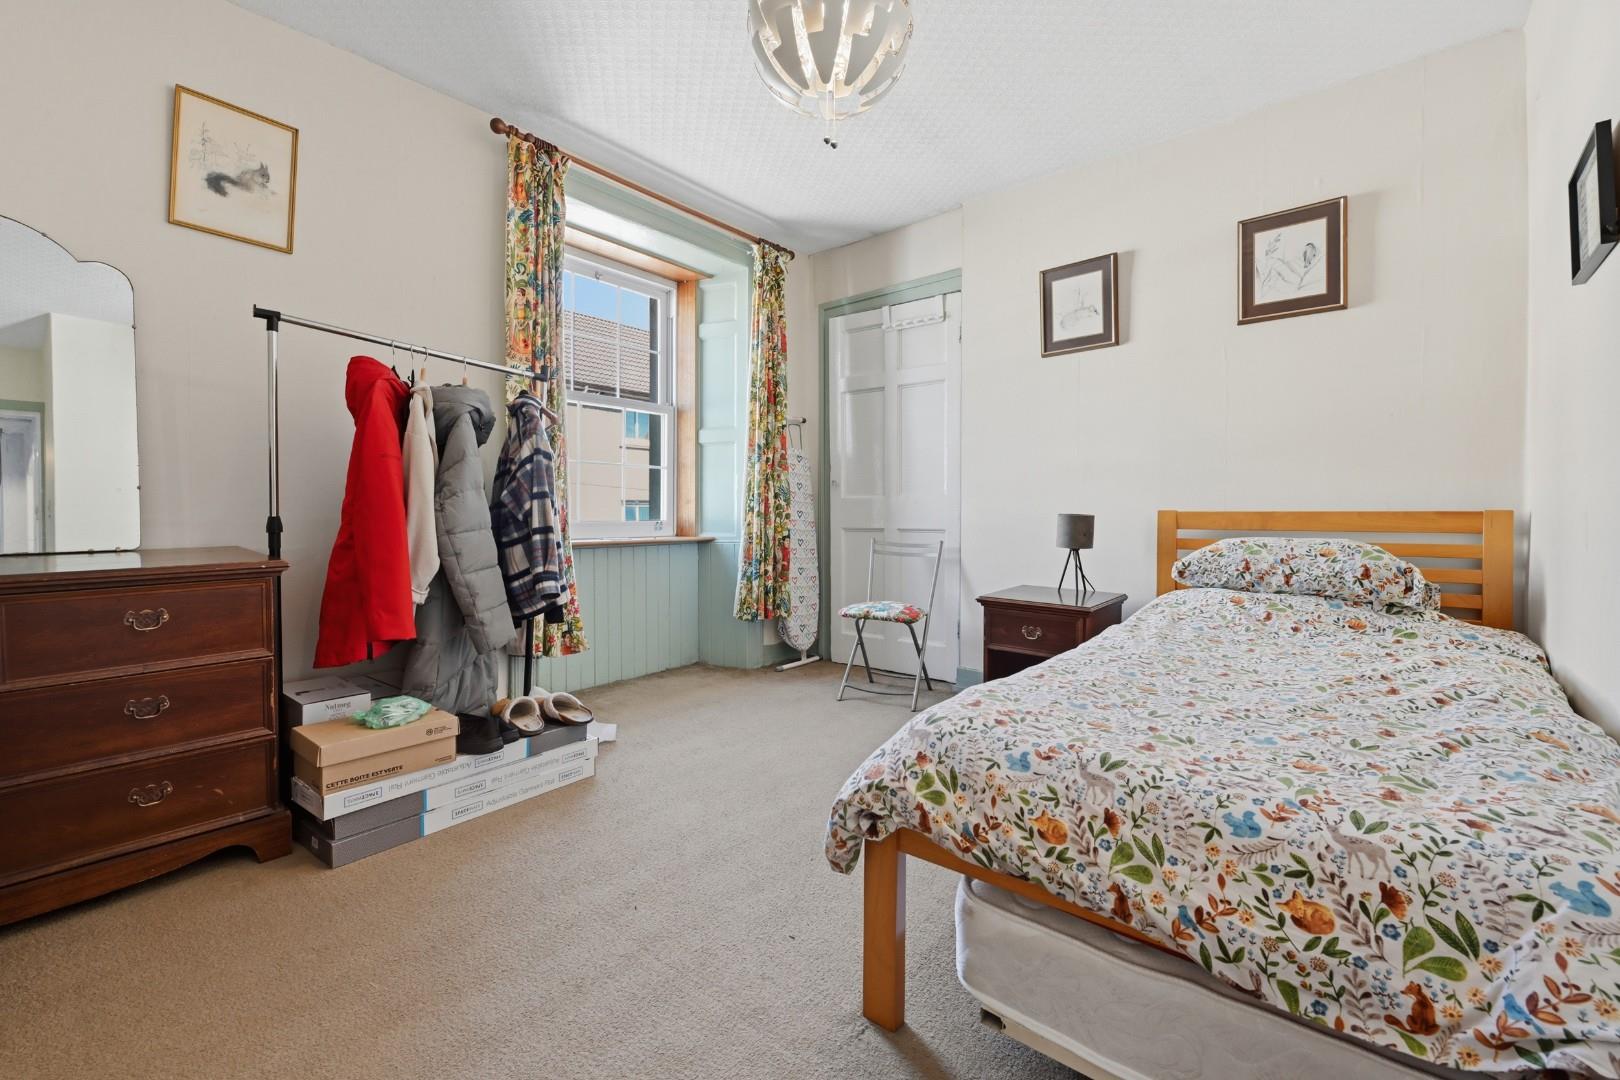
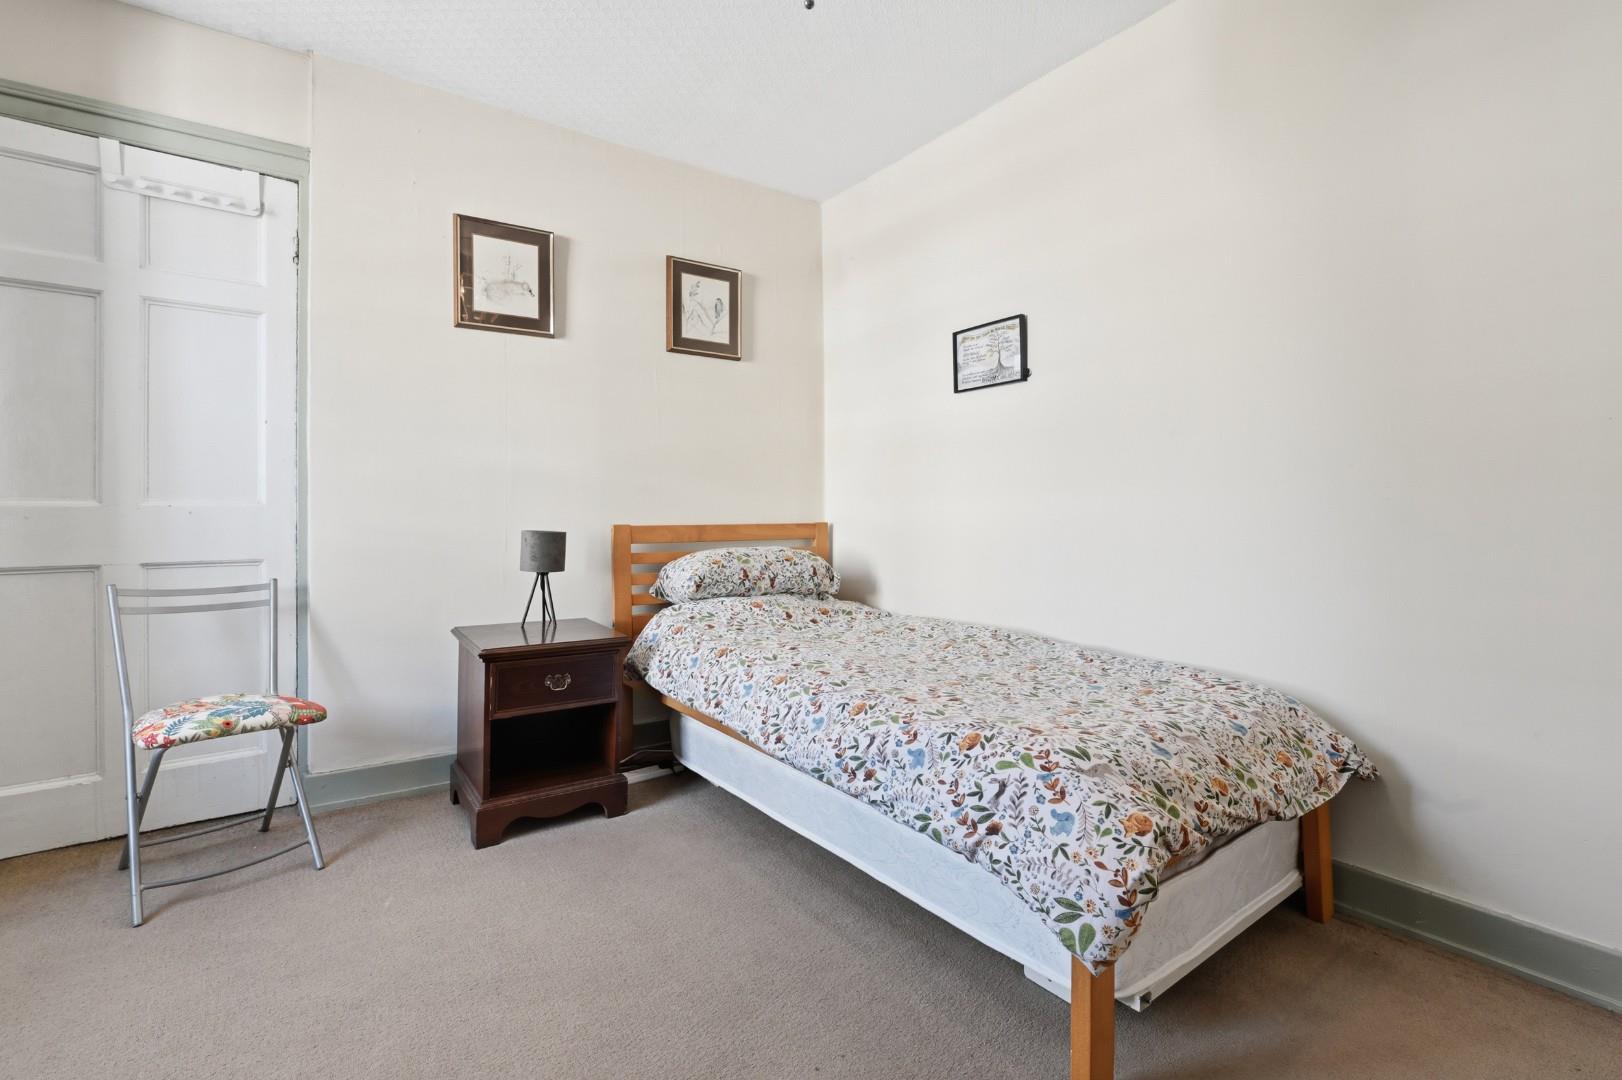
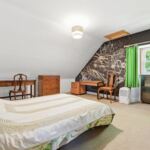
Bedroom 13' 8" x 16' 0" (4.17m x 4.88m)
Spacious front facing bedroom with a super sized walk-in cupboard, offering an abundance of storage options. A bright upper-floor bedroom with excellent floor space, suitable for your bed and additional furnishings.
Bedroom 11' 9" x 12' 7" (3.58m x 3.84m)
Another well-proportioned bedroom, facing the rear of the property, offering flexibility for sleeping, study, or hobby use. The elevated position provides a peaceful retreat.