

























Hudson Road, Rosyth, KY11

Property Features
- End Terraced Villa In Popular Rosyth
- Home Report Value Of £160,000
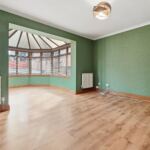
- Open Plan Lounge/Conservatory
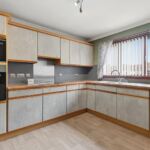
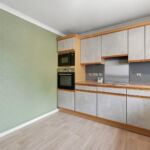
- Spacious Kitchen
- Three Bedrooms
- Family Bathroom
- Gas Central Heating & Double Glazing
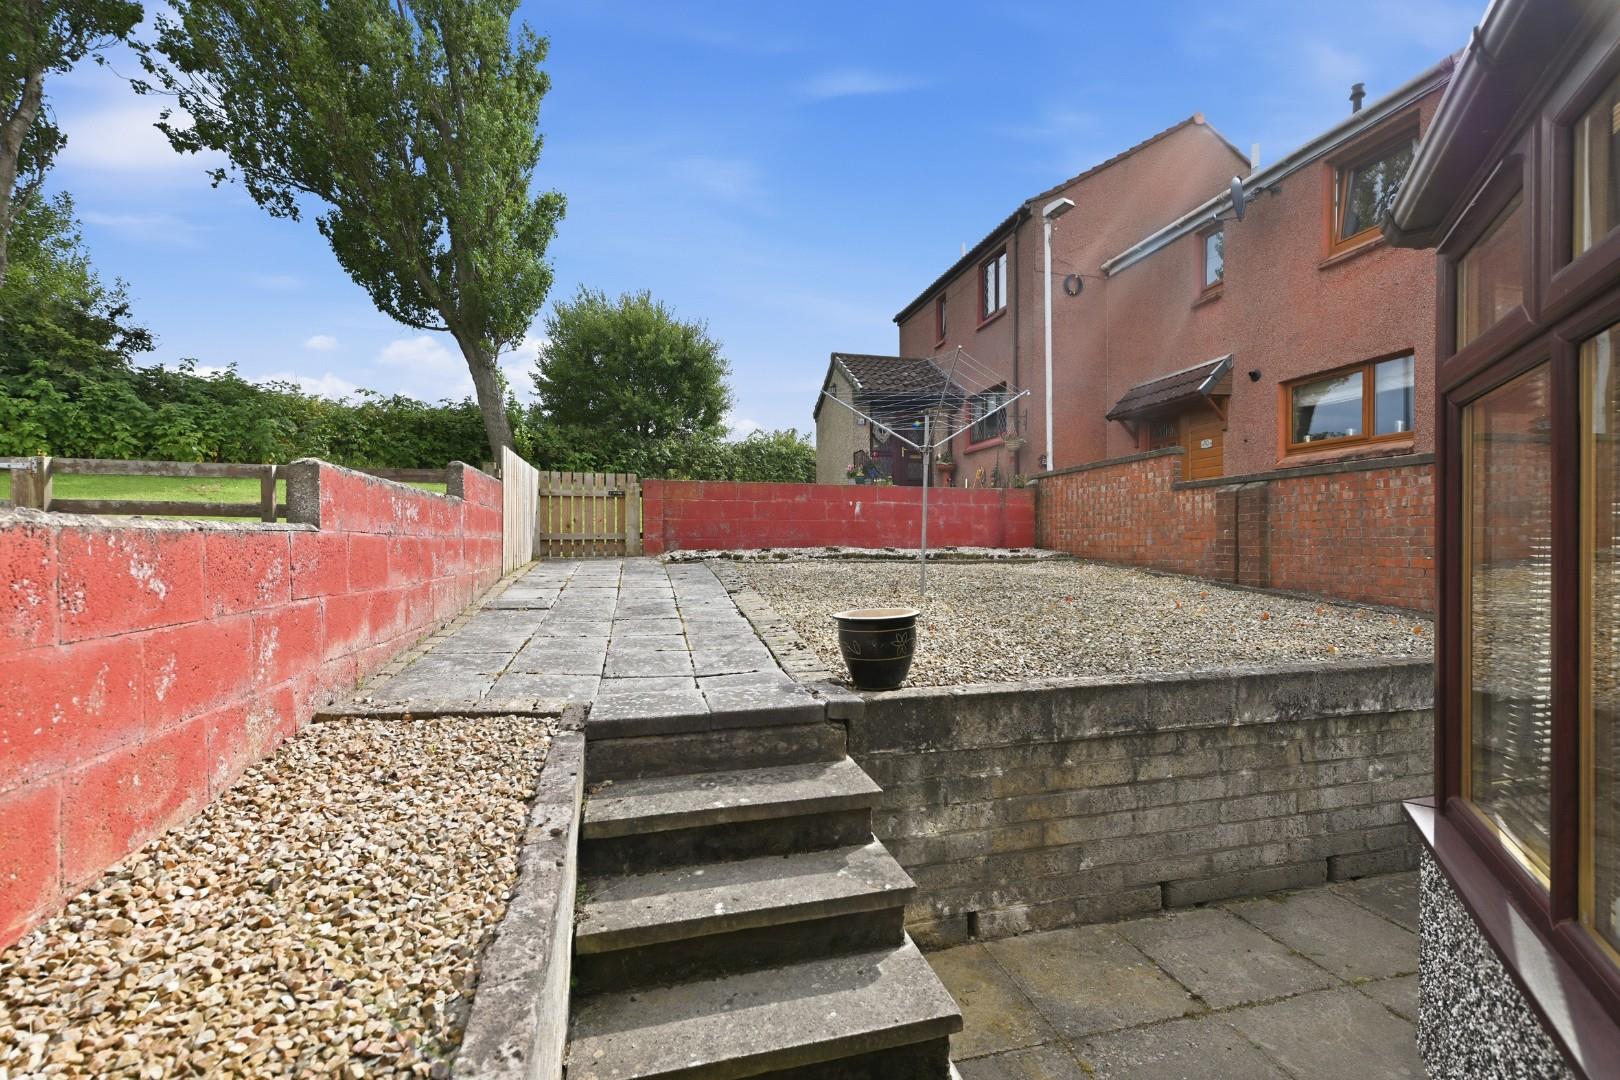
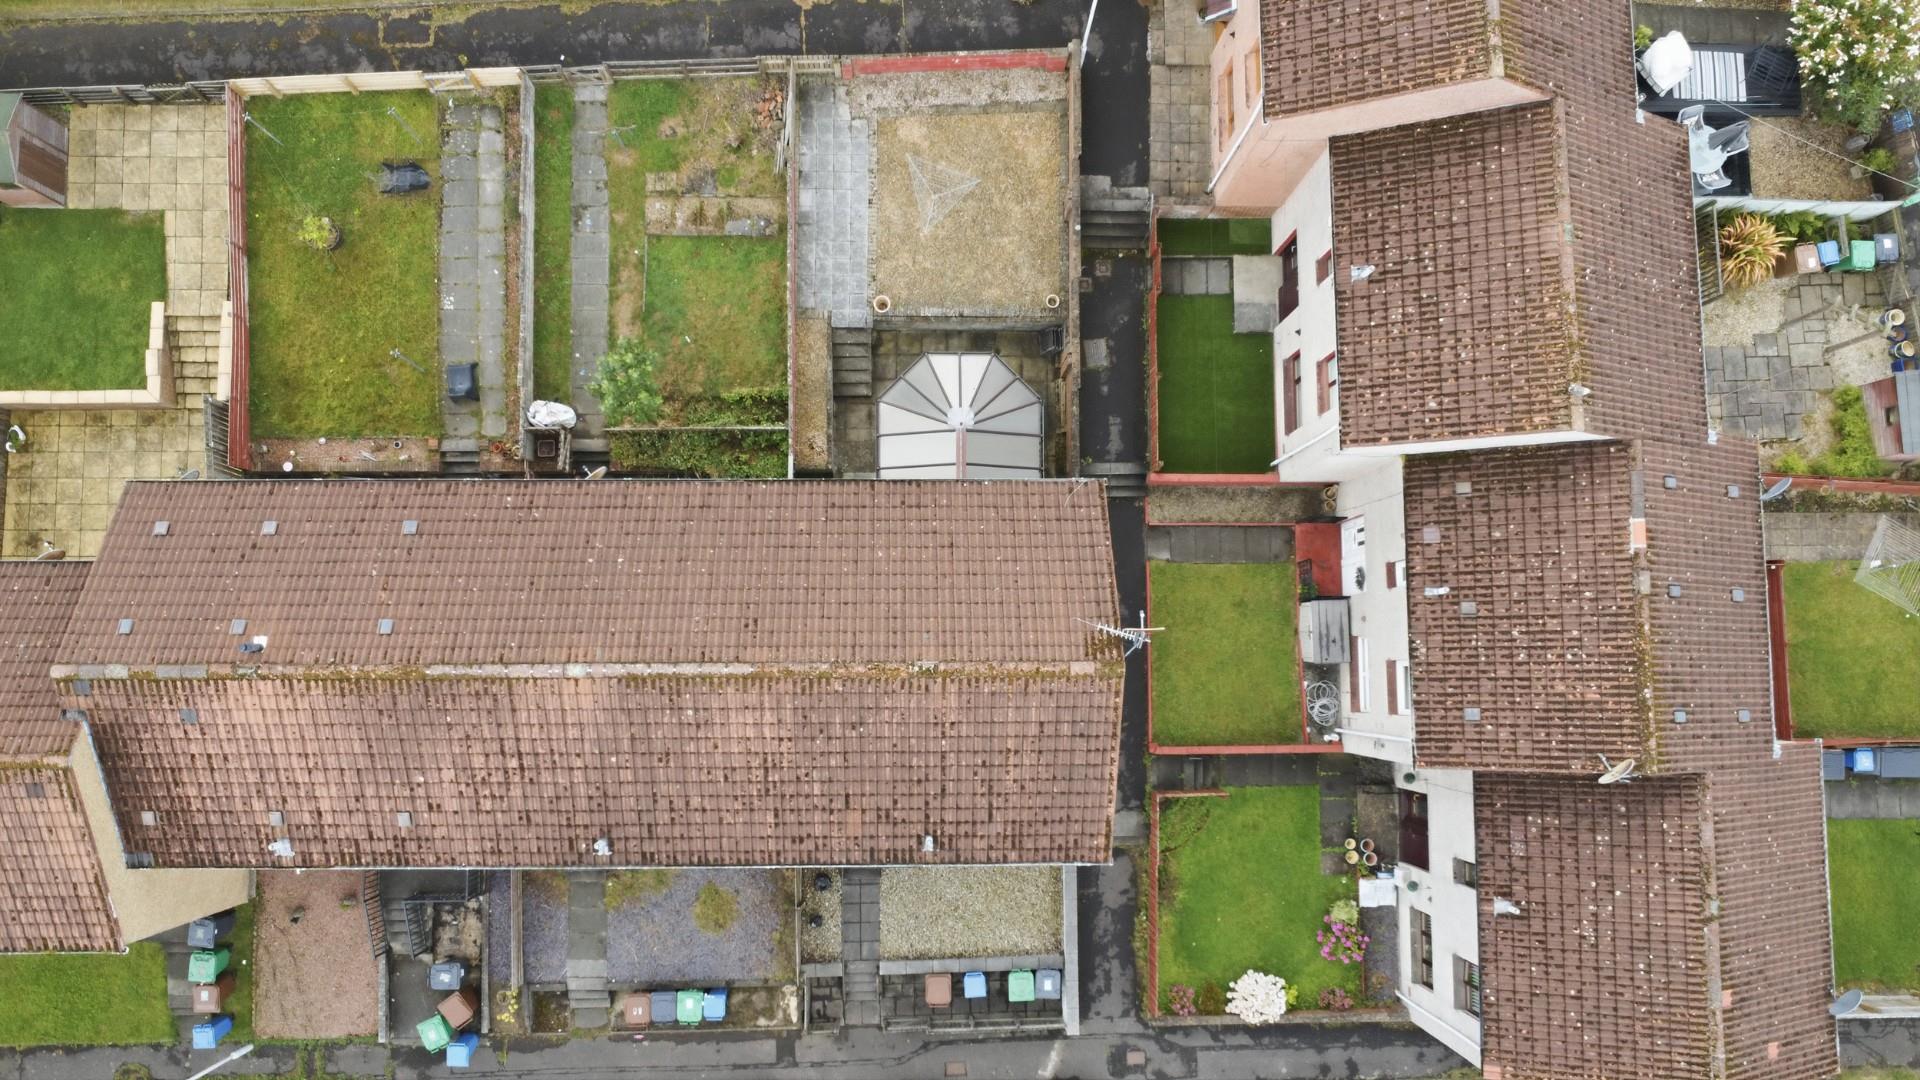
- Easily Maintained Gardens To Front & Rear
- Council Tax Band B
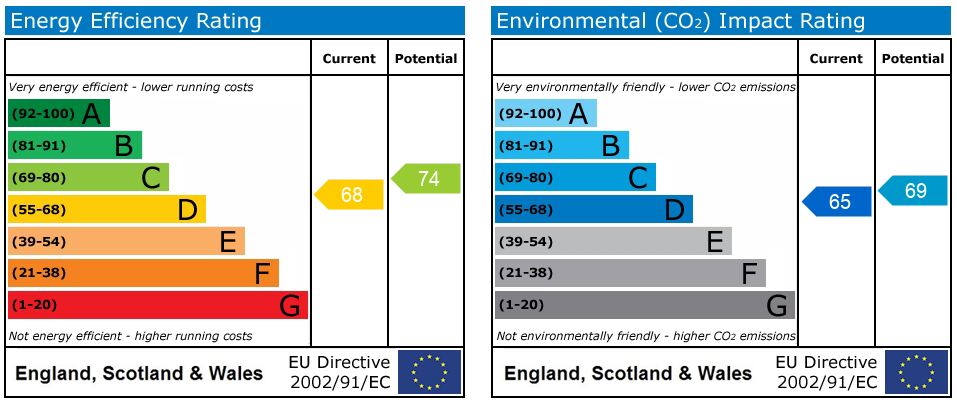
- EPC Band D
Full Details
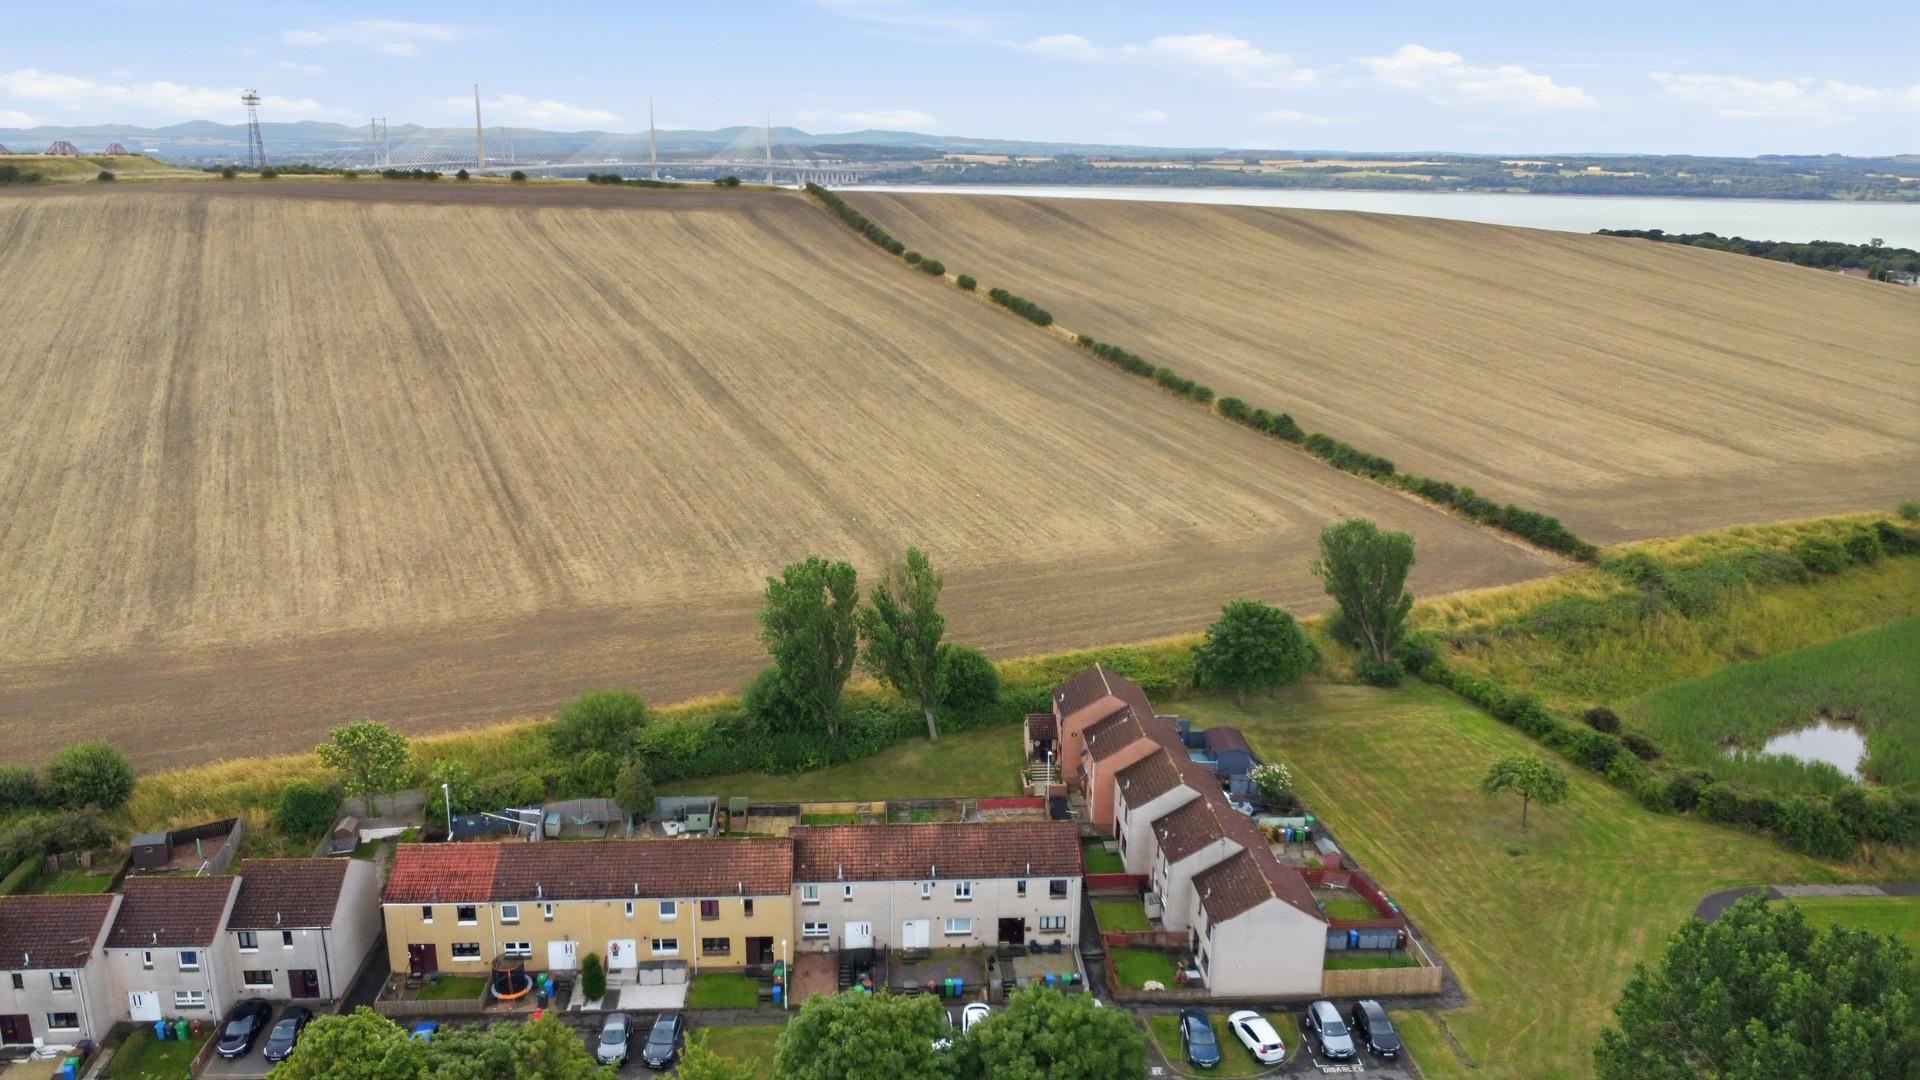
Situated within a popular and well-connected area of Rosyth, this spacious end terraced villa presents an excellent opportunity for purchasers seeking a property they can personalise and enhance to suit their own tastes. The accommodation comprises lounge which is open plan to the conservatory, kitchen, three bedrooms and a bathroom, offering generous living space and excellent potential throughout. Benefits from gas central heating, double glazing and low maintenance front and rear gardens, Early viewing is recommended to fully appreciate the opportunity on offer.
Entry
Entry to the property is via the attractive front door into the entrance hallway, the rear access door, or door into the conservatory. There is an external, integral store cupboard at the front door.
Entrance Hallway
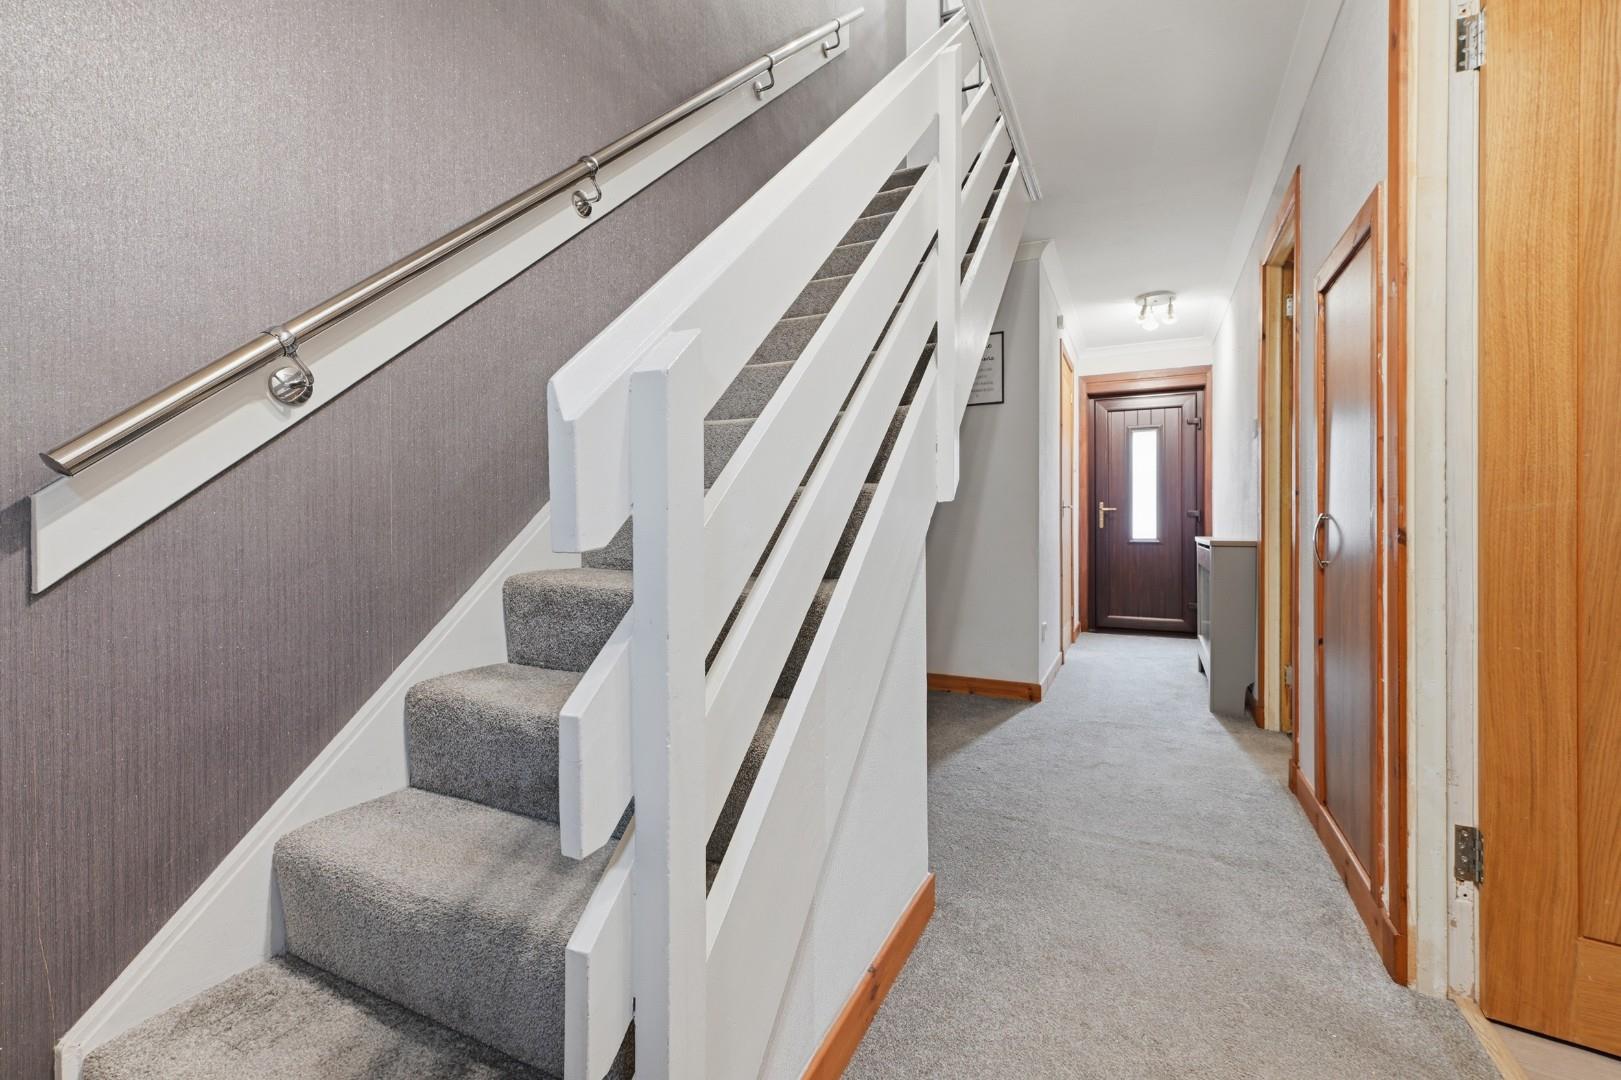
The welcoming hallway provides access to the lounge and kitchen with a rear door to the garden. This space offers excellent storage facilities including a shallow wall cupboard, a shelved storage cupboard, a large walk-in storage cupboard and additional open under-stair storage space. Stairs to upper landing.
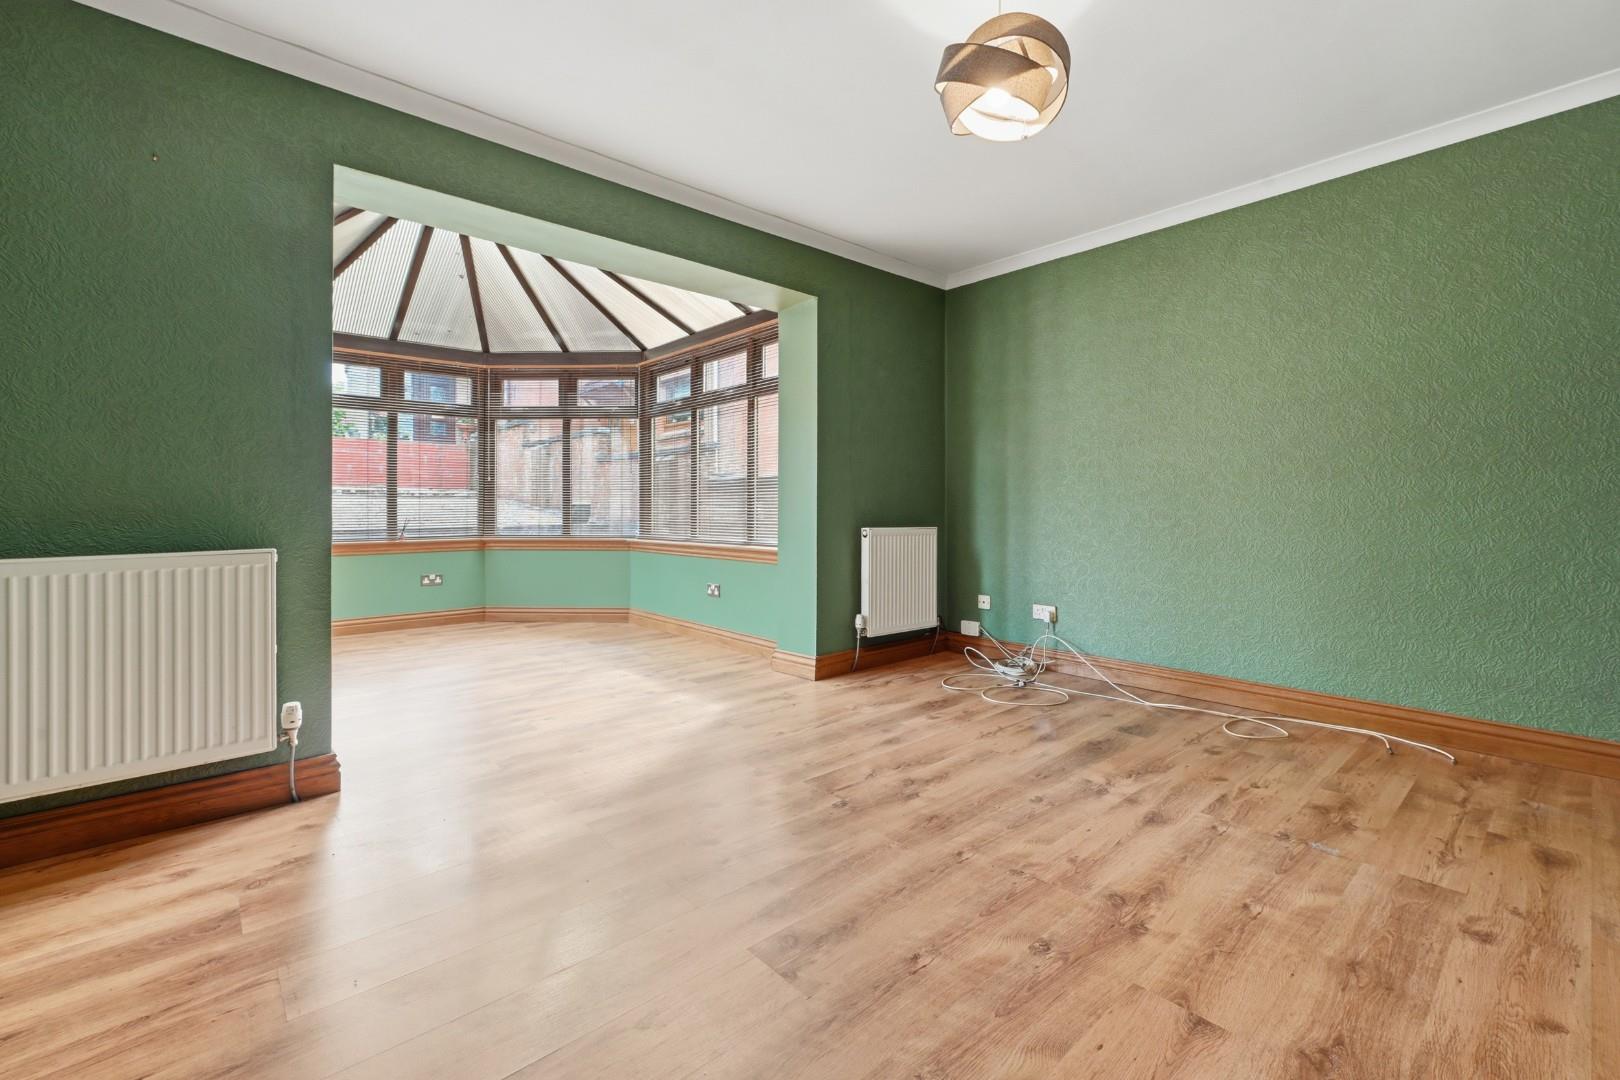
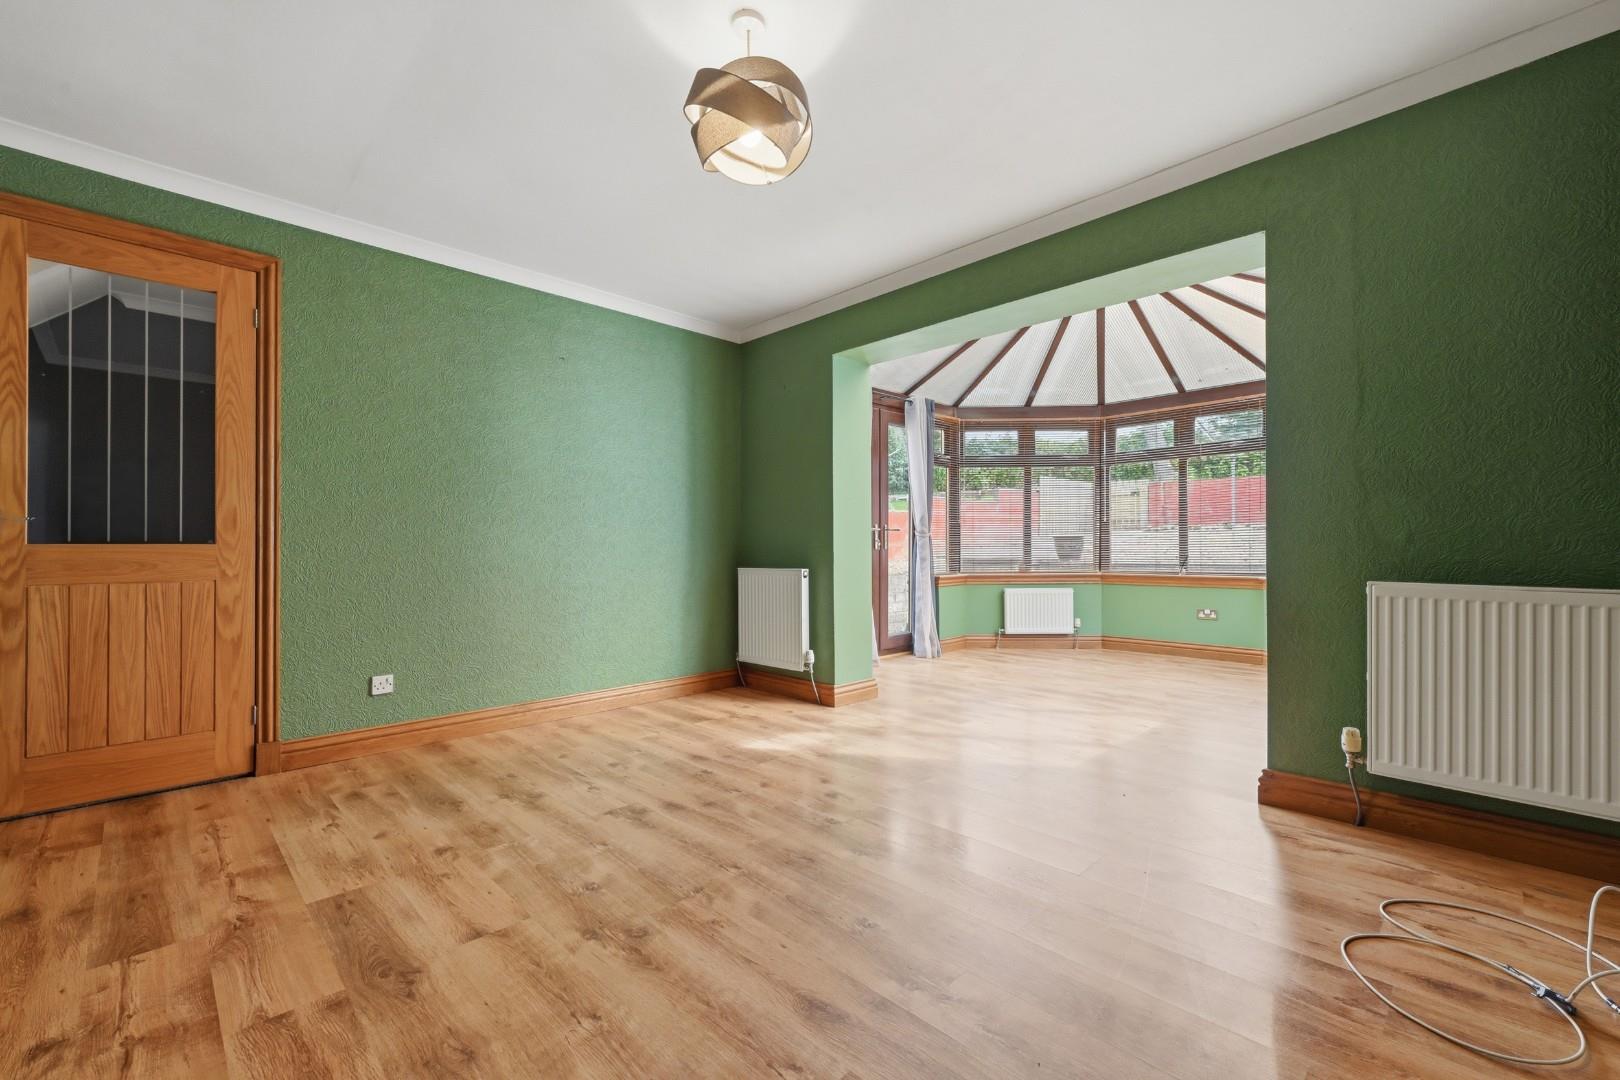
Lounge 13' 5" x 10' 10" (4.10m x 3.31m)
A generously proportioned reception room enjoying an open-plan layout to the conservatory, creating an ideal space for both everyday family living and entertaining. The room offers ample space for freestanding furnishings and benefits from an abundance of natural light.
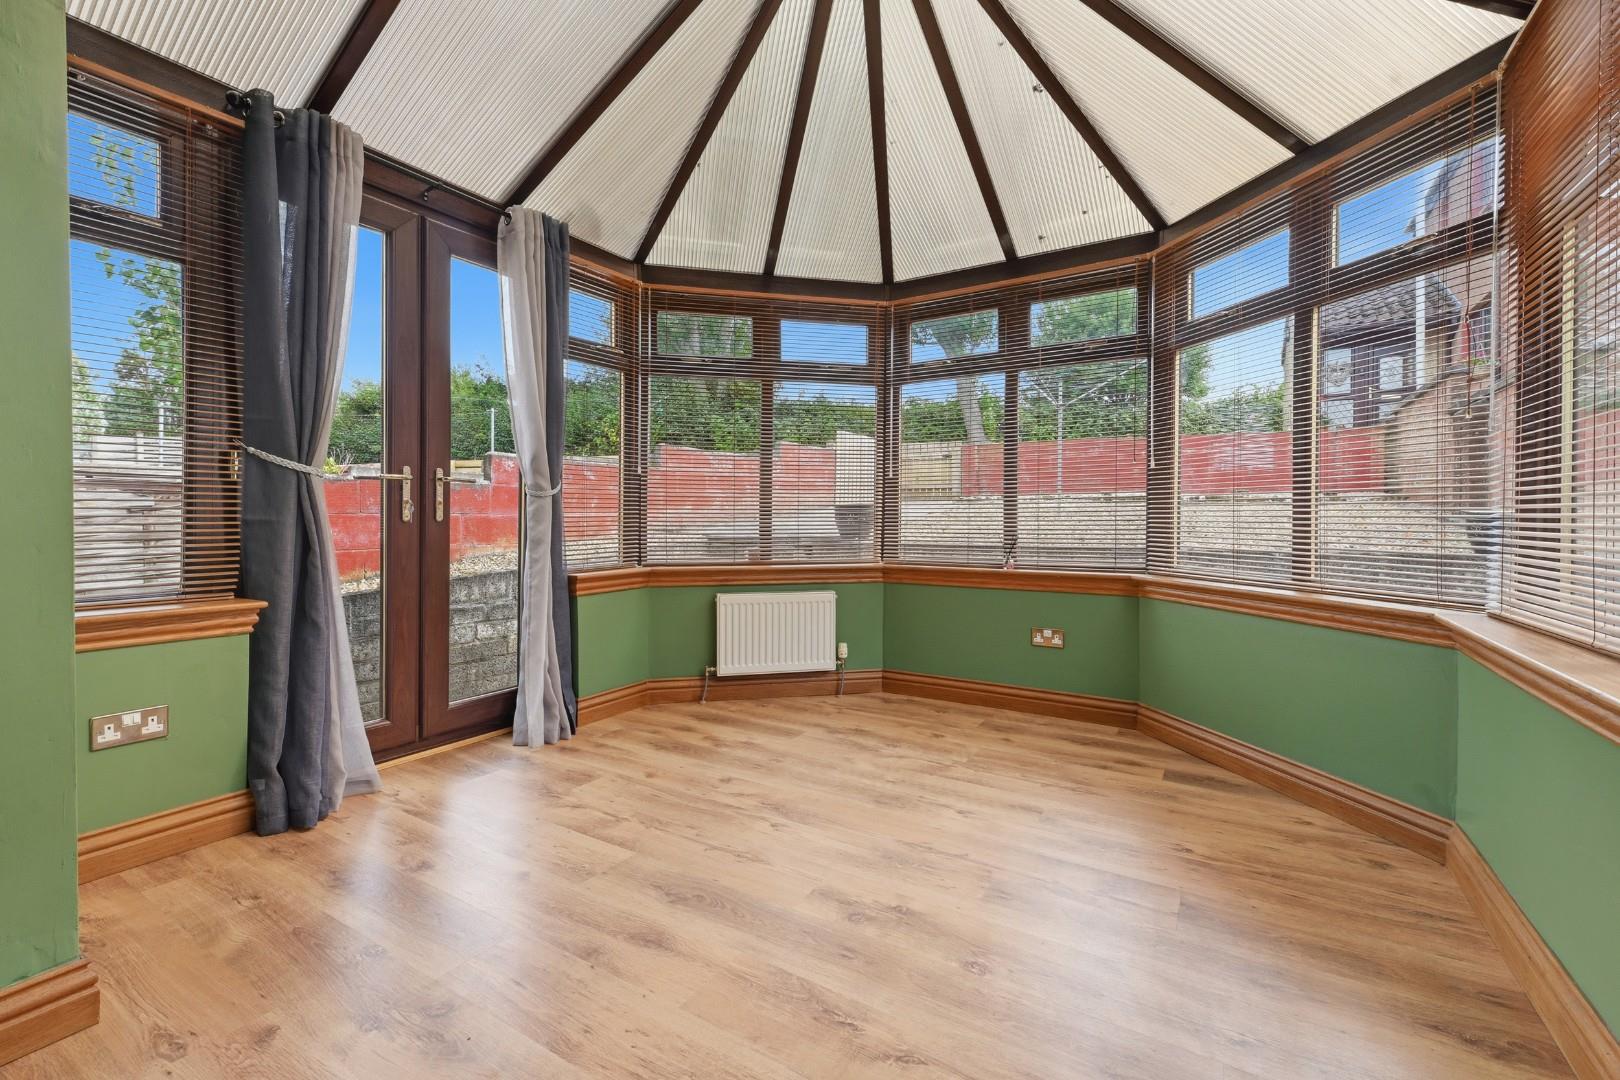
Conservatory 9' 8" x 8' 0" (2.94m x 2.44m)
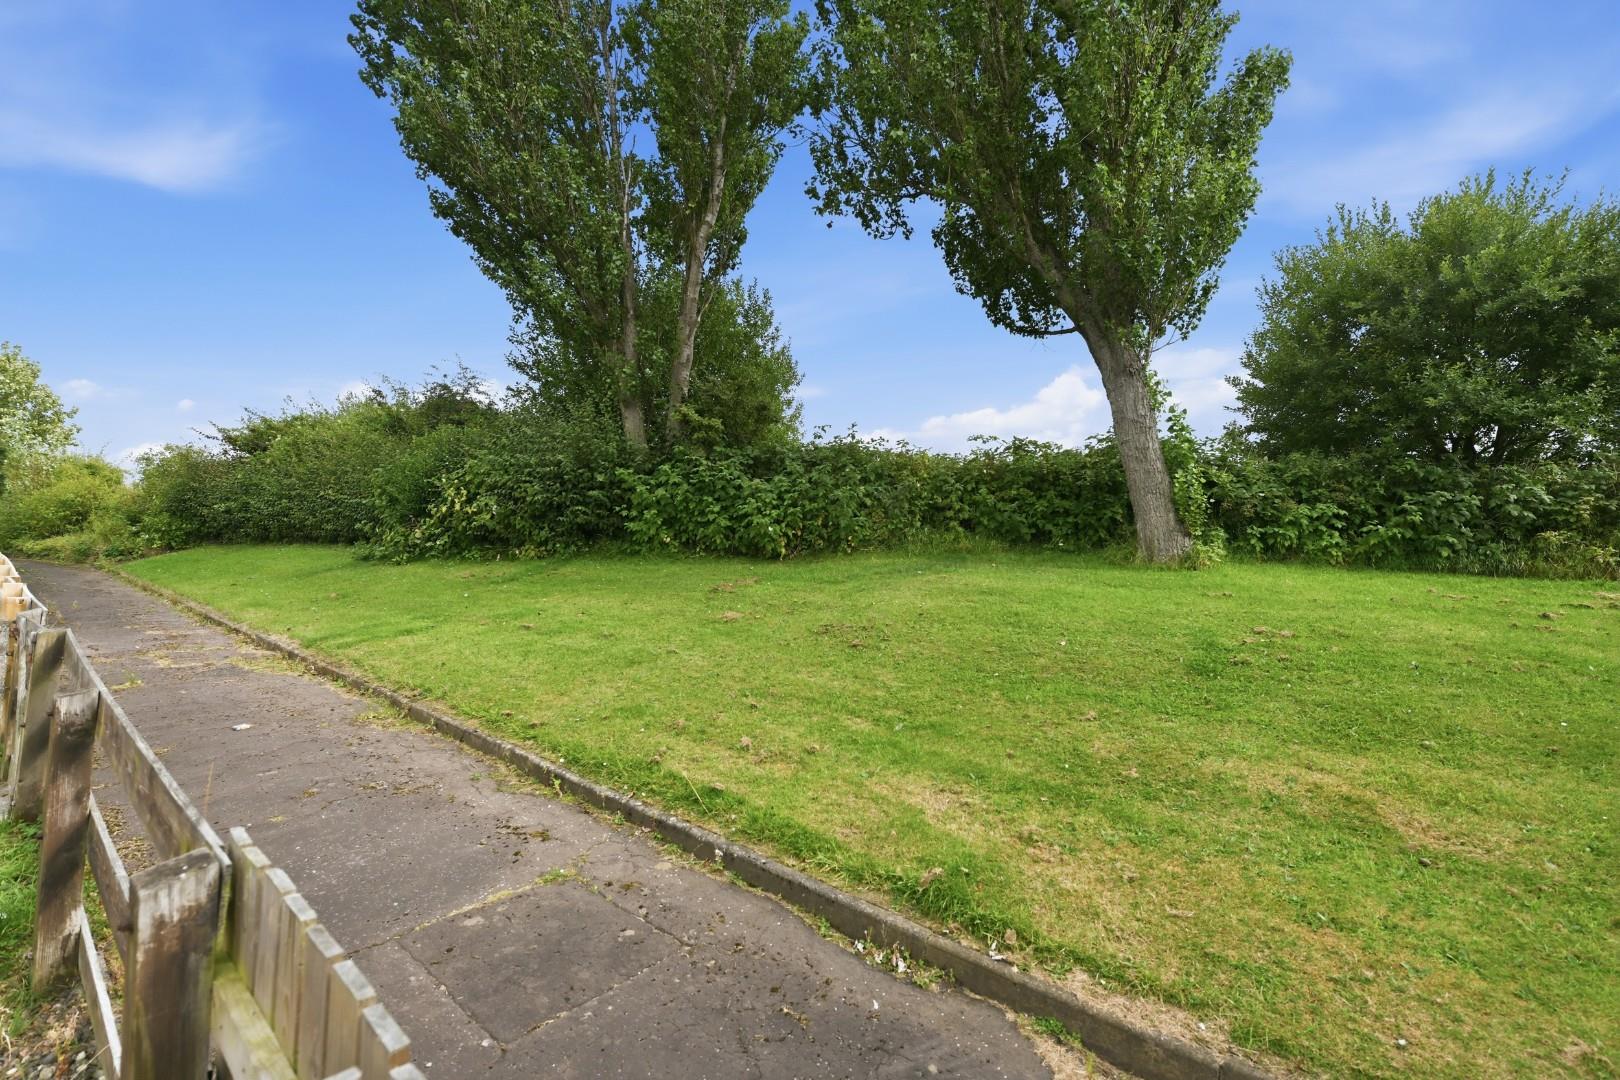
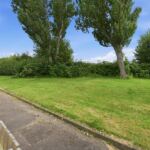
Positioned to the rear of the property, the conservatory provides a pleasant additional living area with lovely views over the rear garden and the open green space beyond. A door offers direct access to the garden, making it a perfect spot to relax and enjoy the surroundings.
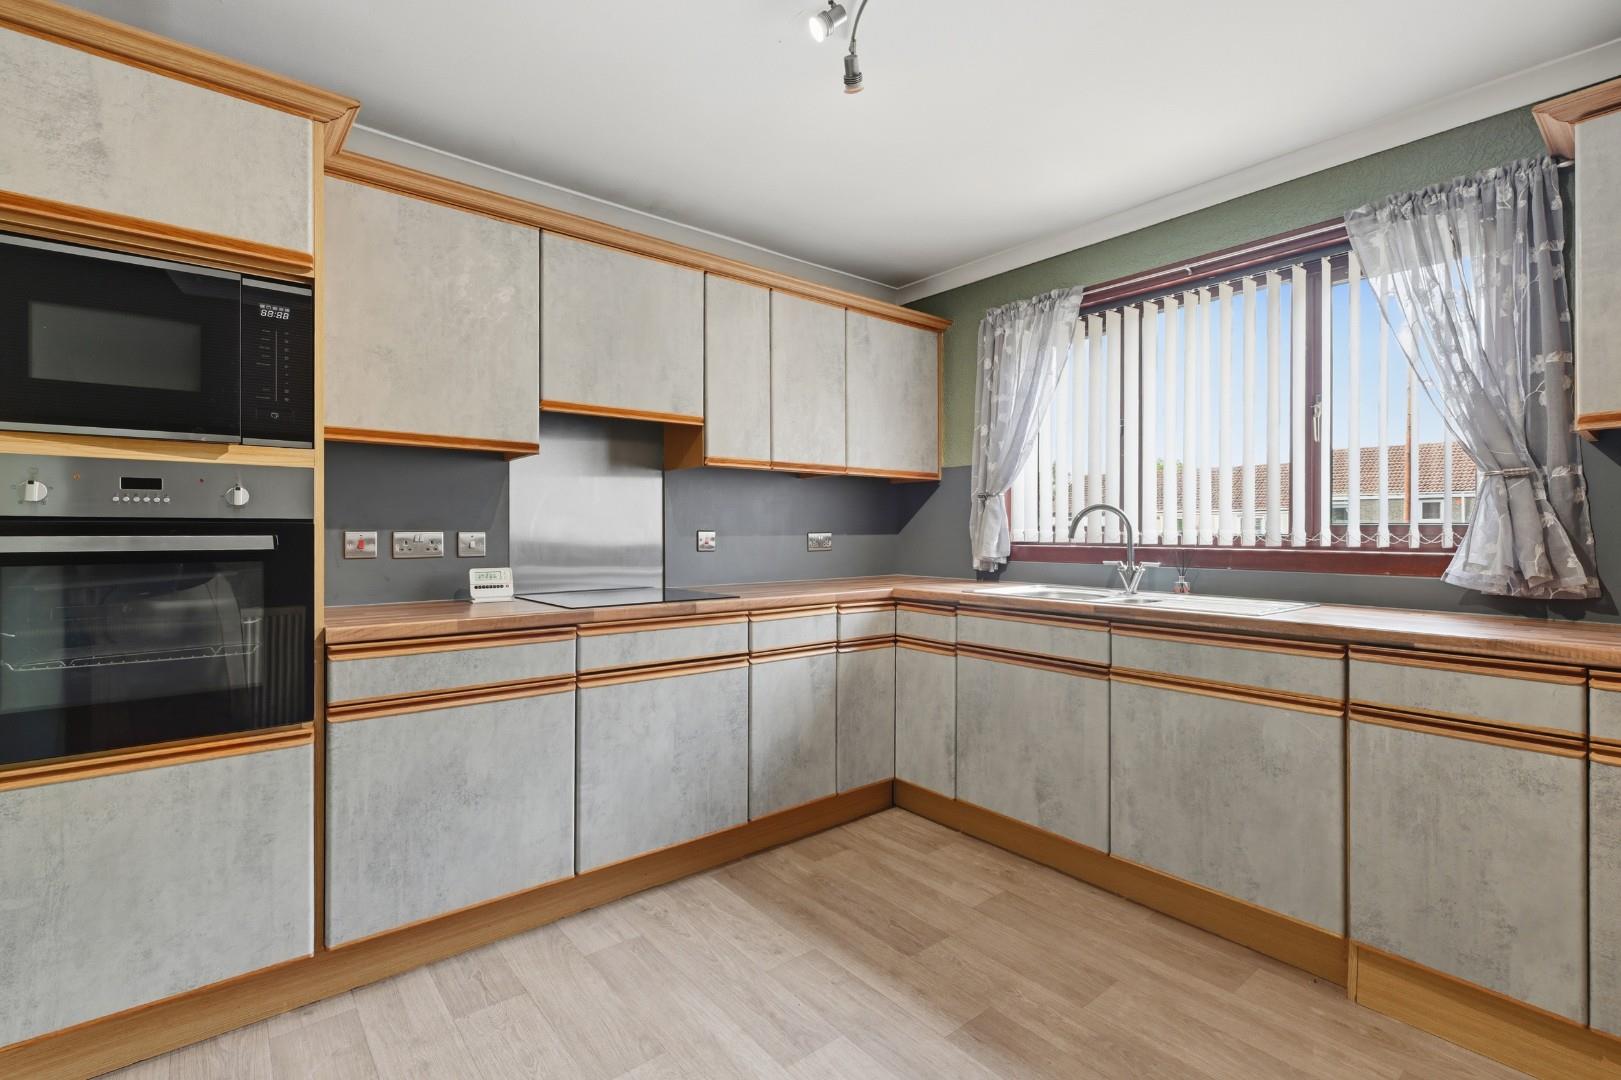
Kitchen 10' 7" x 10' 6" (3.22m x 3.20m)
Located to the front of the property, the kitchen is well-proportioned and offers a good range of storage and worktop space. While some modernisation may be desired, the kitchen remains functional and incorporates an integrated hob, oven, extractor hood, microwave and fridge. A useful walk-in cupboard provides additional storage and currently accommodates a fridge freezer which is included in the sale.
Upper Landing
The upper landing provides access to all three bedrooms and the family bathroom. Double sliding doors into a further handy storage space with hanging and shelf. Loft hatch and a set of ladders to access the attic.
Bedroom 11' 10" x 9' 7" (3.60m x 2.92m)
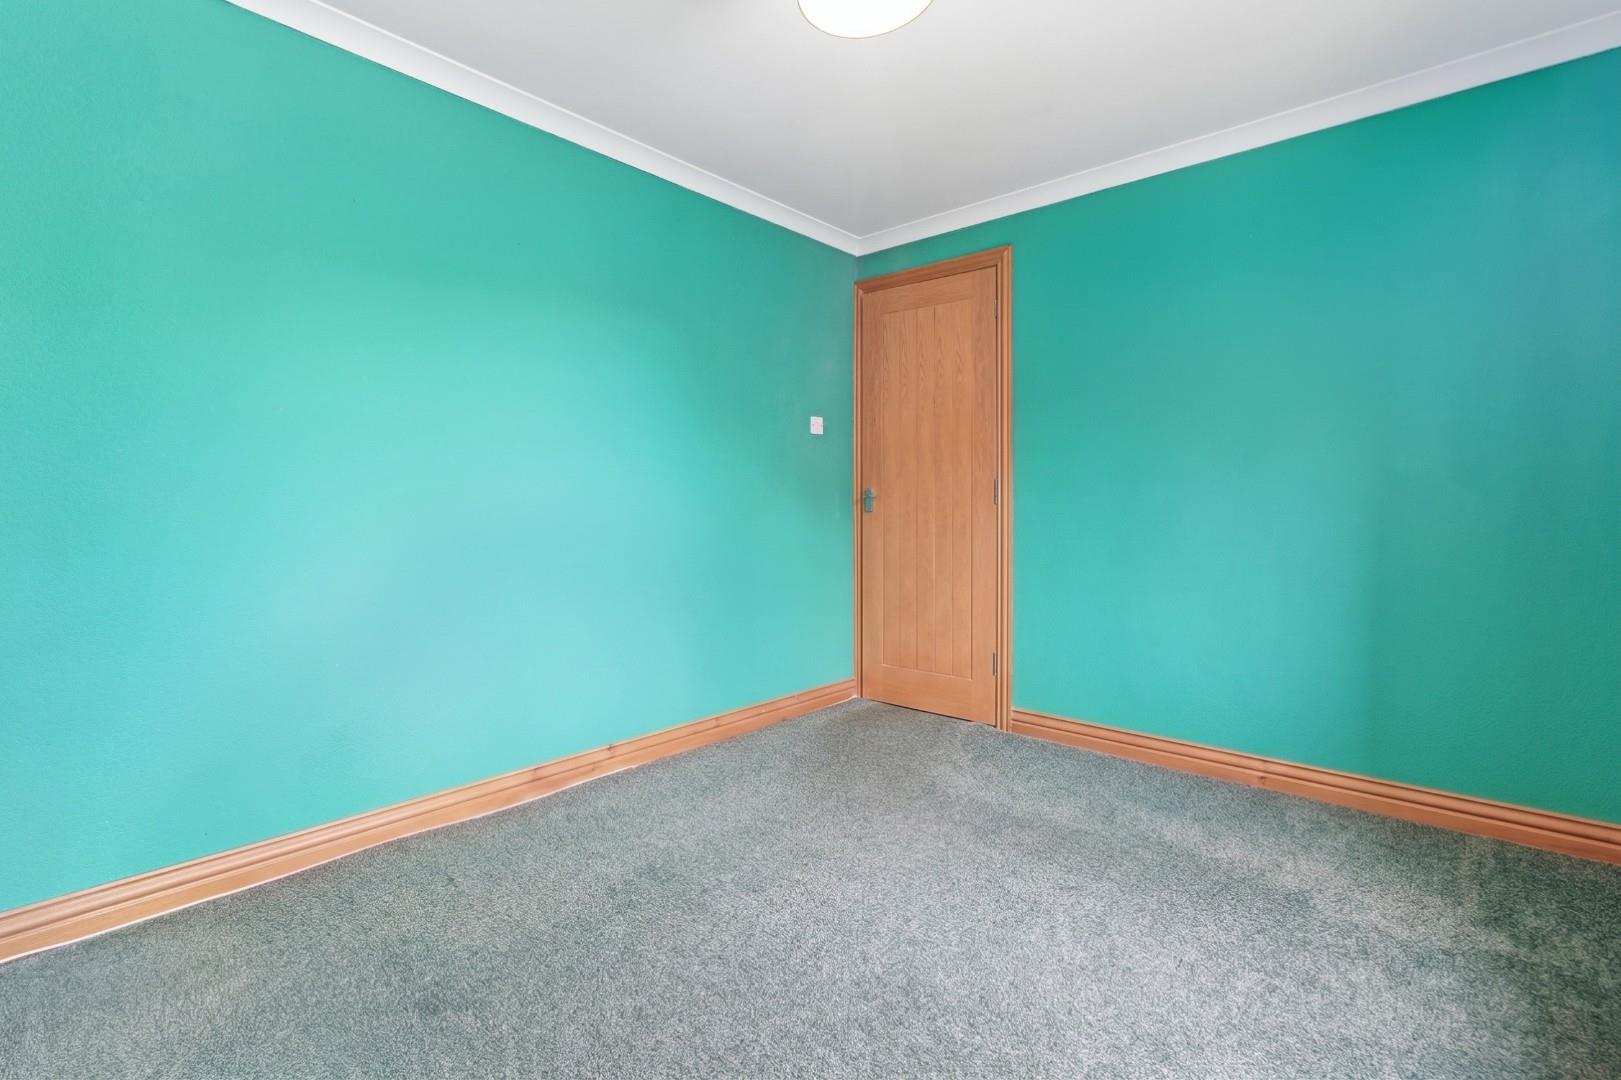
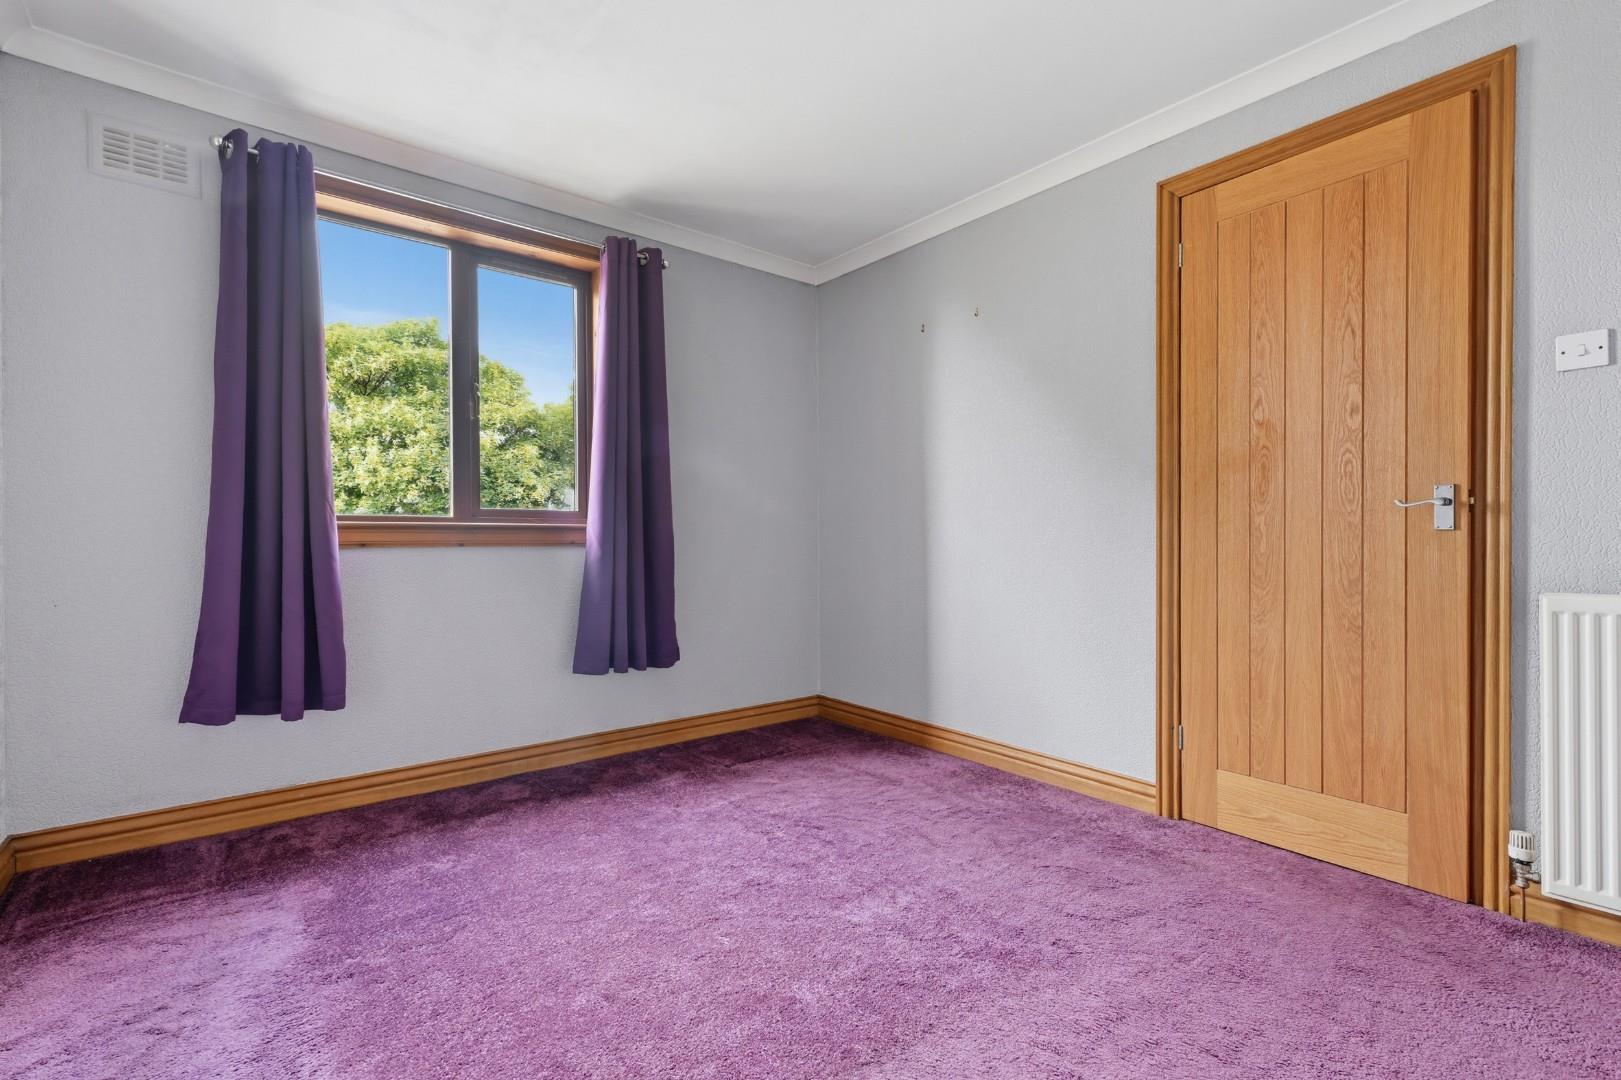
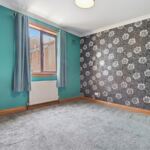
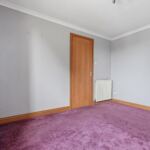
A spacious front-facing bedroom offering ample space for bedroom furnishings and enjoying a pleasant outlook to the front of the property.
Bedroom 11' 10" x 9' 7" (3.60m x 2.92m)
A good-sized bedroom positioned to the rear of the property, benefiting from a peaceful outlook over the rear garden and open green space beyond.
Bedroom 7' 11" x 6' 6" (2.41m x 1.97m)
A rear-facing bedroom which would be equally suitable as a nursery, home office or study, depending on individual requirements.
Bathroom
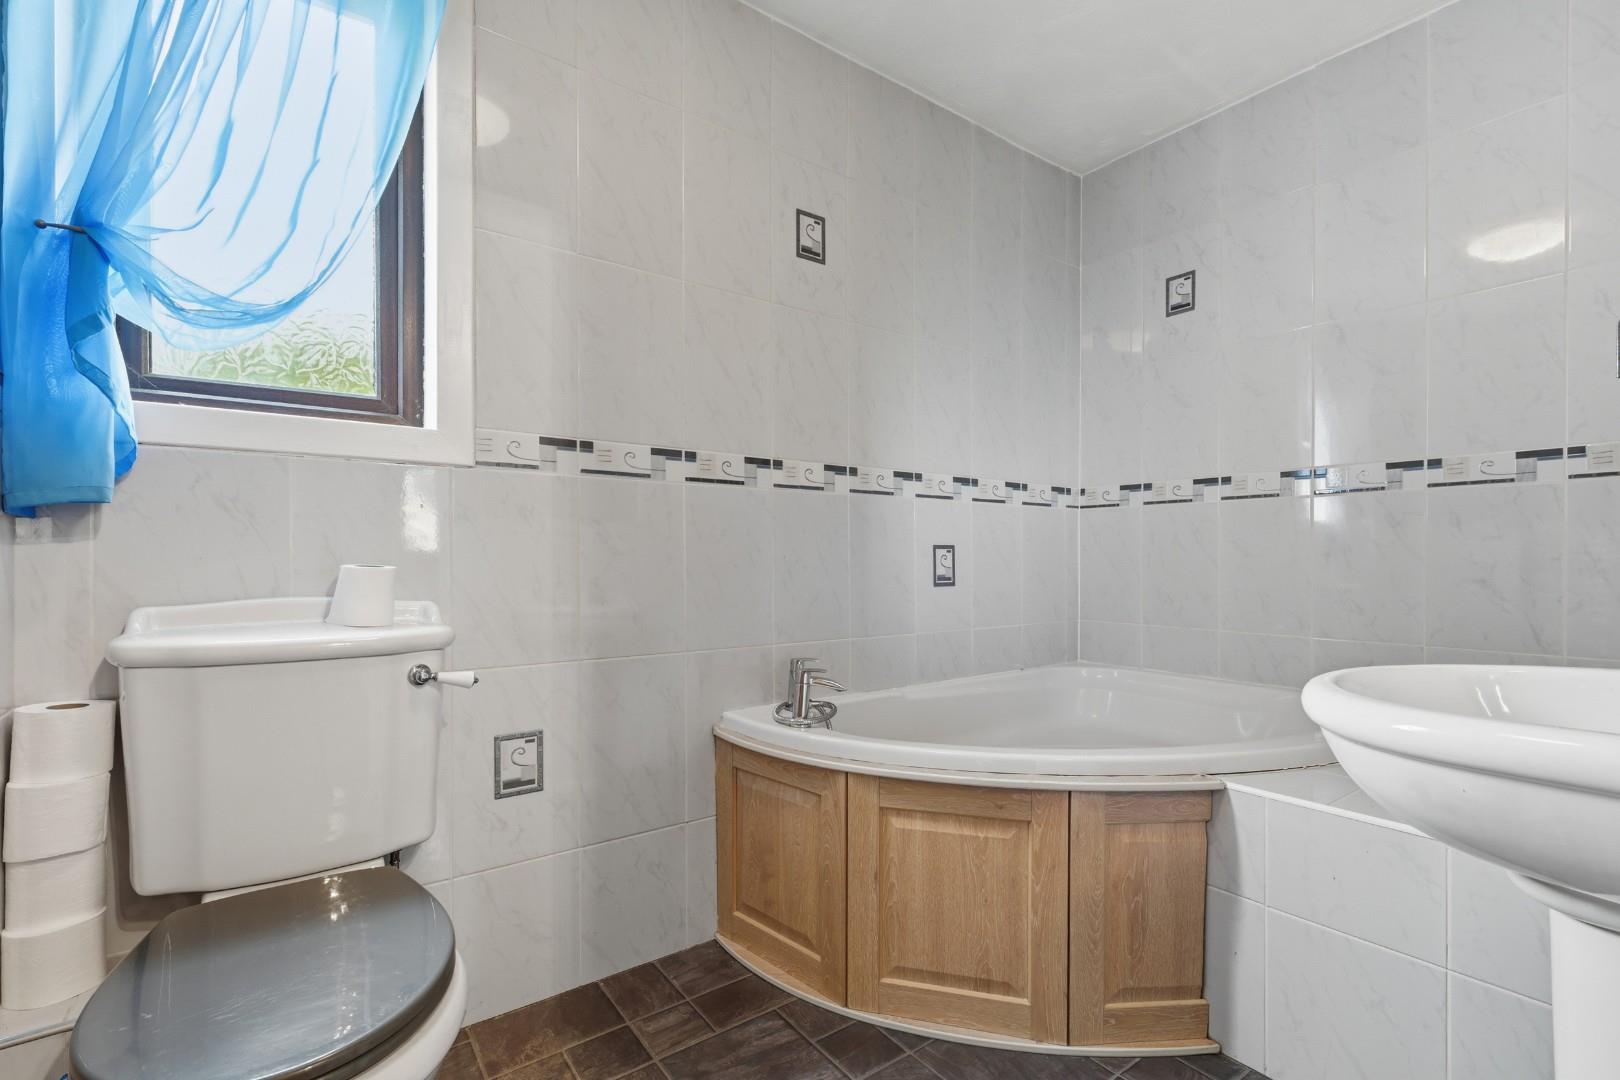
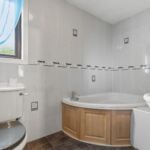
Fitted with a three-piece suite comprising corner bath with mixer shower attachment, wash hand basin and toilet. A rear-facing window provides natural light and ventilation.