

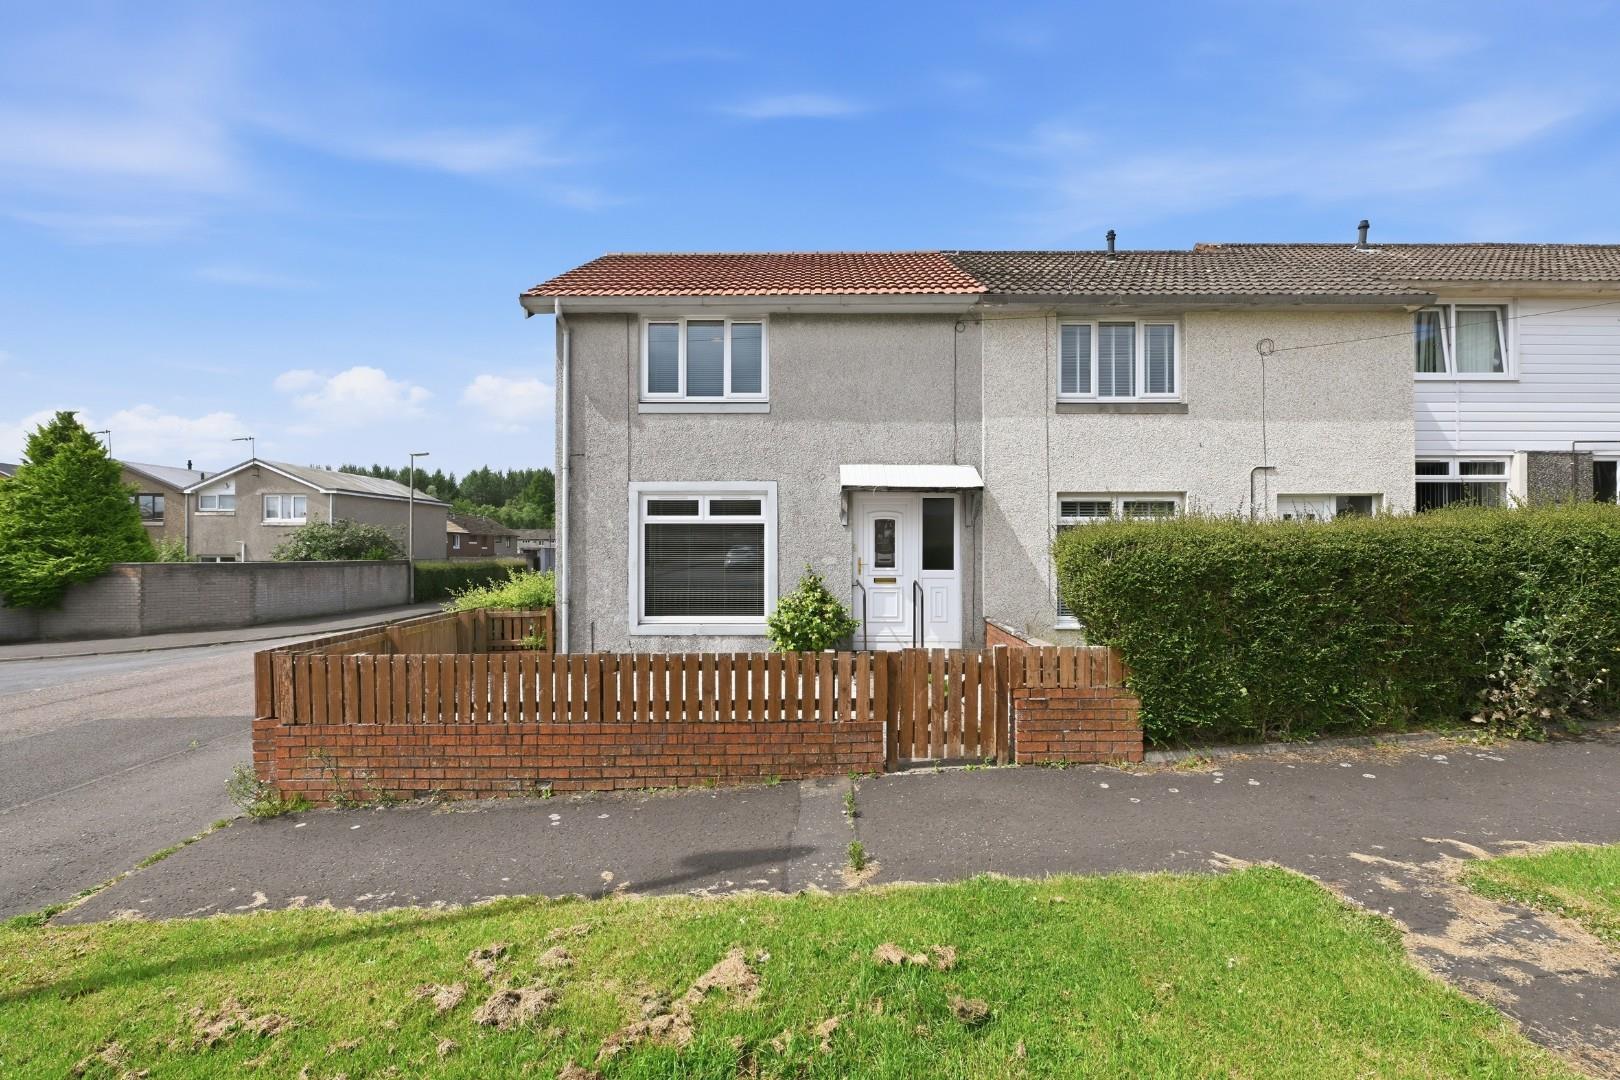






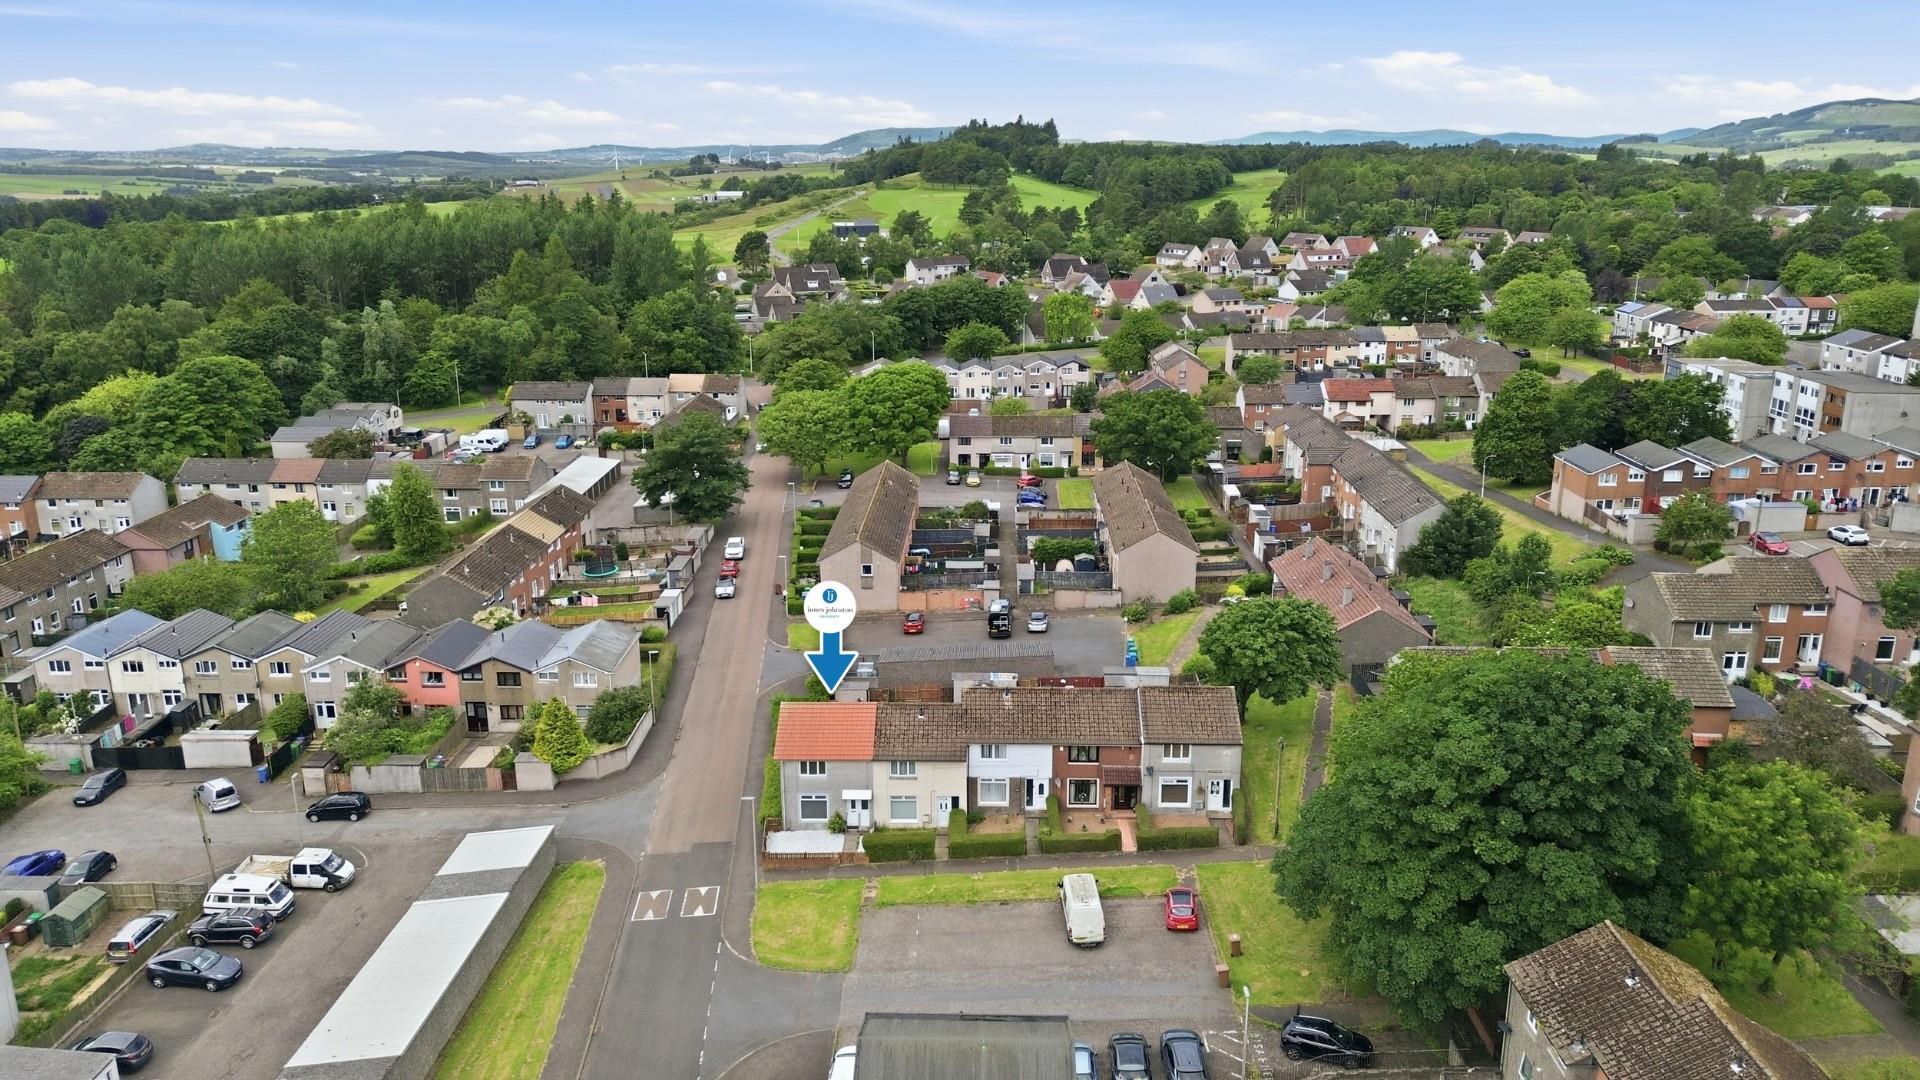








Ivanhoe Drive, Glenrothes, KY6

Property Features
- Super End Terraced Villa in Popular Caskieberran Precinct
- Home Report Value Of £105,000
- Lounge/Dining Room
- Kitchen
- Two Double Bedrooms
- Wet Room With Shower
- Gas Central Heating & Double Glazing
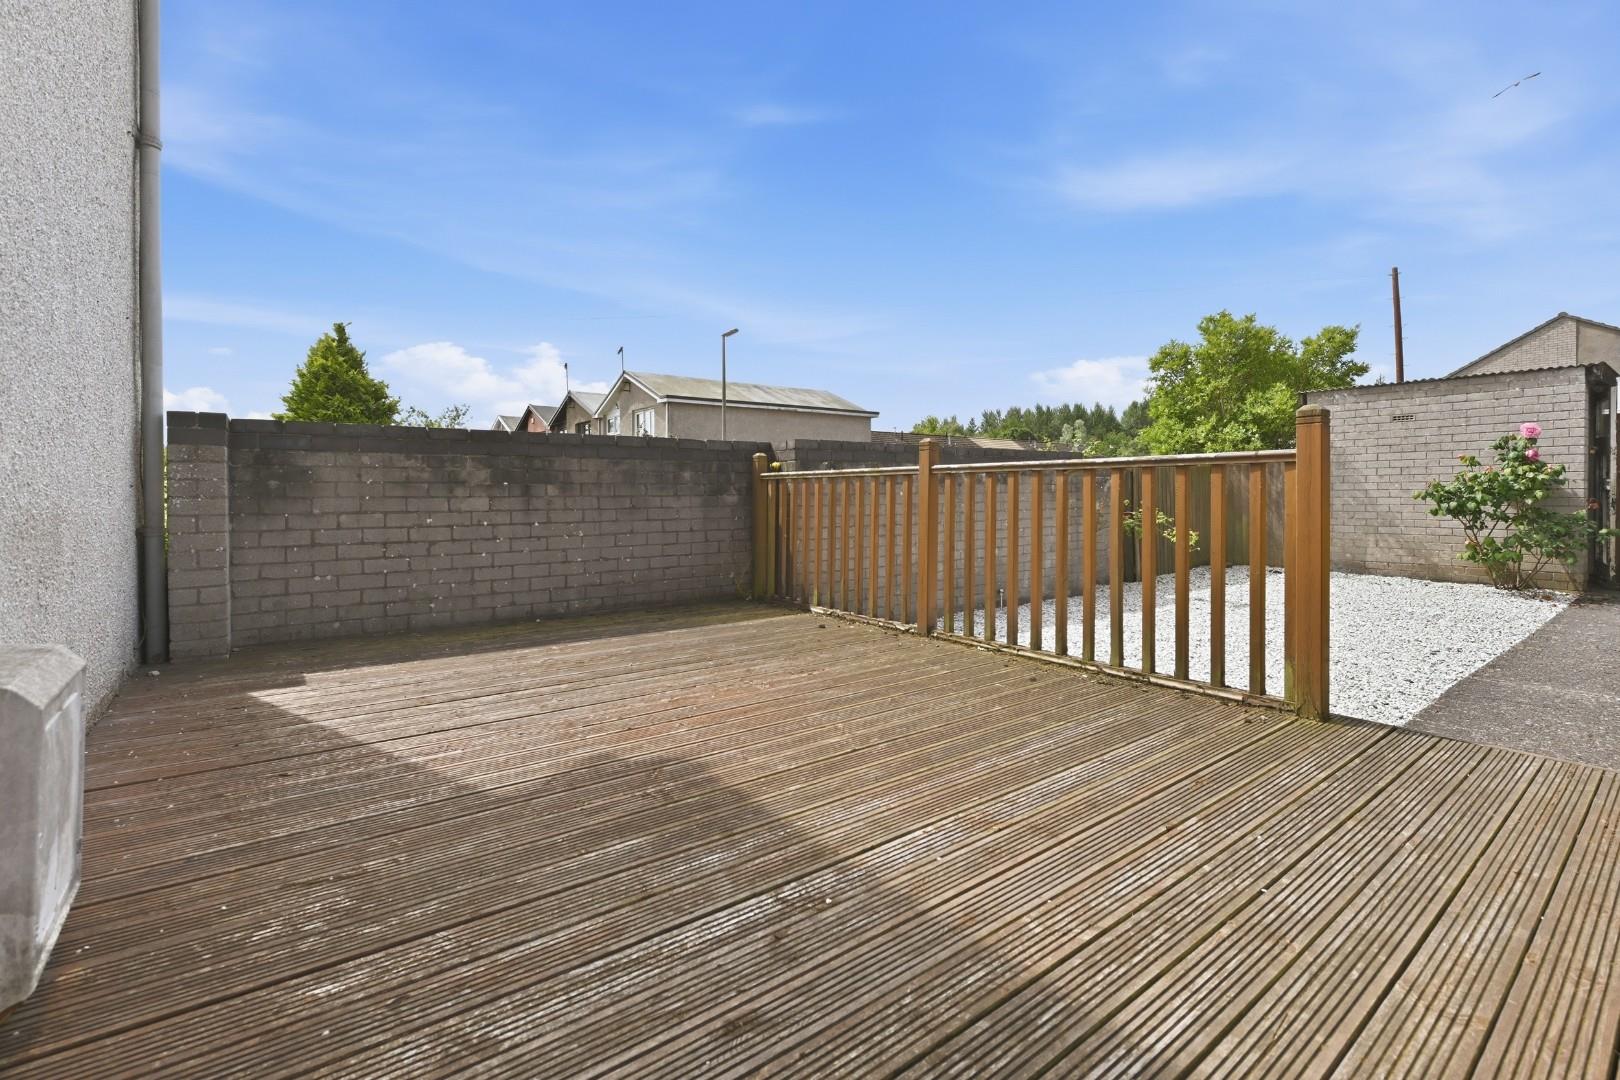
- Attractive Front & Rear Gardens
- Council Tax Band B
- EER Band C
Full Details
Perfect for those stepping onto the property ladder, this super 2-bed end-terraced villa delivers comfortable living in the well-established, popular Caskieberran precinct. The bright lounge/dining room, practical kitchen and modern wet room offer easy everyday living, while two good-sized bedrooms provide great flexibility. With gas central heating, double glazing and lovely gardens front and back, it’s a home with instant appeal and long-term potential, which could suit a variety of buyers!
Entry
Entry to the property is via attractive UPVC door with side window panel. Also via the rear garden gate, through the UPVC and glazed back door.
Entrance Hall
Welcoming front hallway with stairs to the upper landing. Door into the lounge/dining.
Lounge/Dining Room 21' 4" x 11' 7" (6.51m x 3.53m)
A bright dual-purpose space offering plenty of room for both relaxation and dining. Large picture window to front allow natural light to flow through, creating an inviting atmosphere ideal for everyday living and entertaining. Door to kitchen.
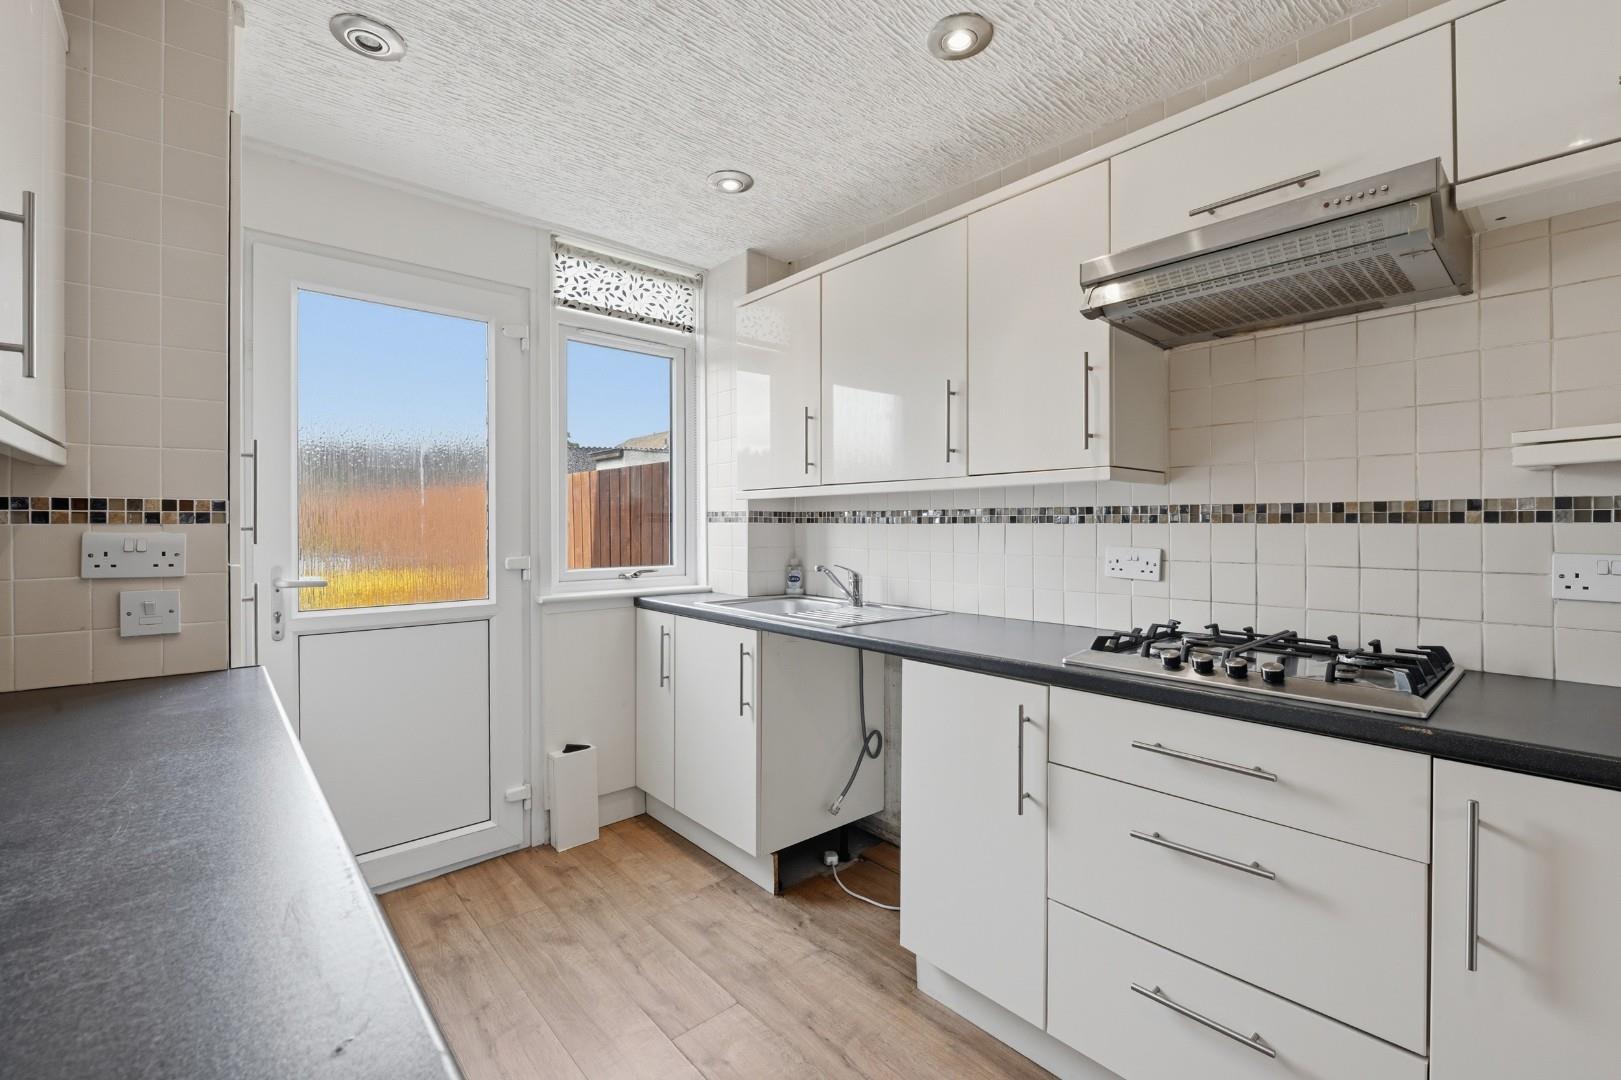
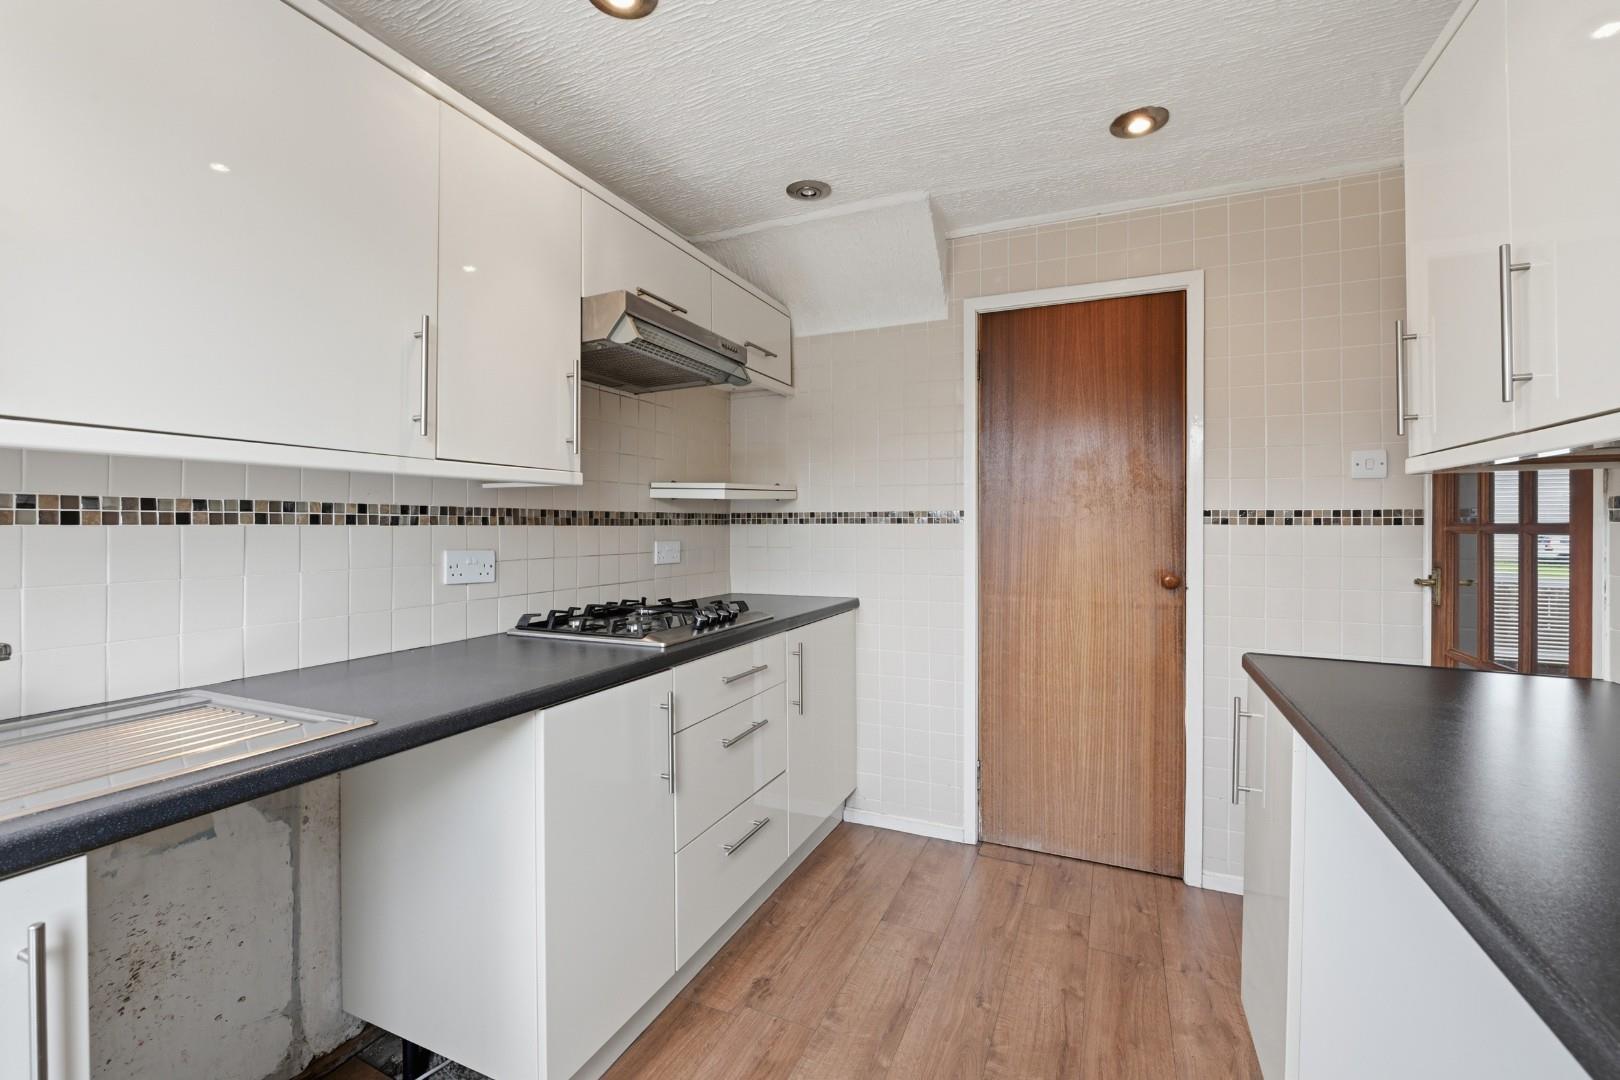
Kitchen 10' 0" x 7' 10" (3.04m x 2.39m)
A practical fitted kitchen with ample storage and workspace. Features integrated hob, extractor, sink and drainer. Walk in cupboard, offering storage and drawer space, plus another cupboard housing the boiler. Positioned to the rear of the property with window and door, it offers easy access to the garden.
Upper Landing
Offering access to both bedrooms and wet room. Loft hatch.
Bedroom 14' 7" x 9' 5" (4.45m x 2.88m)
Well-proportioned double bedroom to the front of the property with a walk in cupboard and triple mirror wardrobe doors, offering an abundance of storage and hanging options.
Bedroom 11' 5" x 9' 8" (3.49m x 2.94m)
A comfortable and peaceful double bedroom overlooking the back garden. Storage cupboard with shelving.
Wet Room
Rear facing wet room offering convenience and accessibility, fitted with shower area, wash hand basin and WC. Clean, functional and easy to maintain.