






















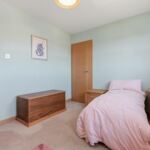





Kinellar Place, Thornton, KY1


Property Features
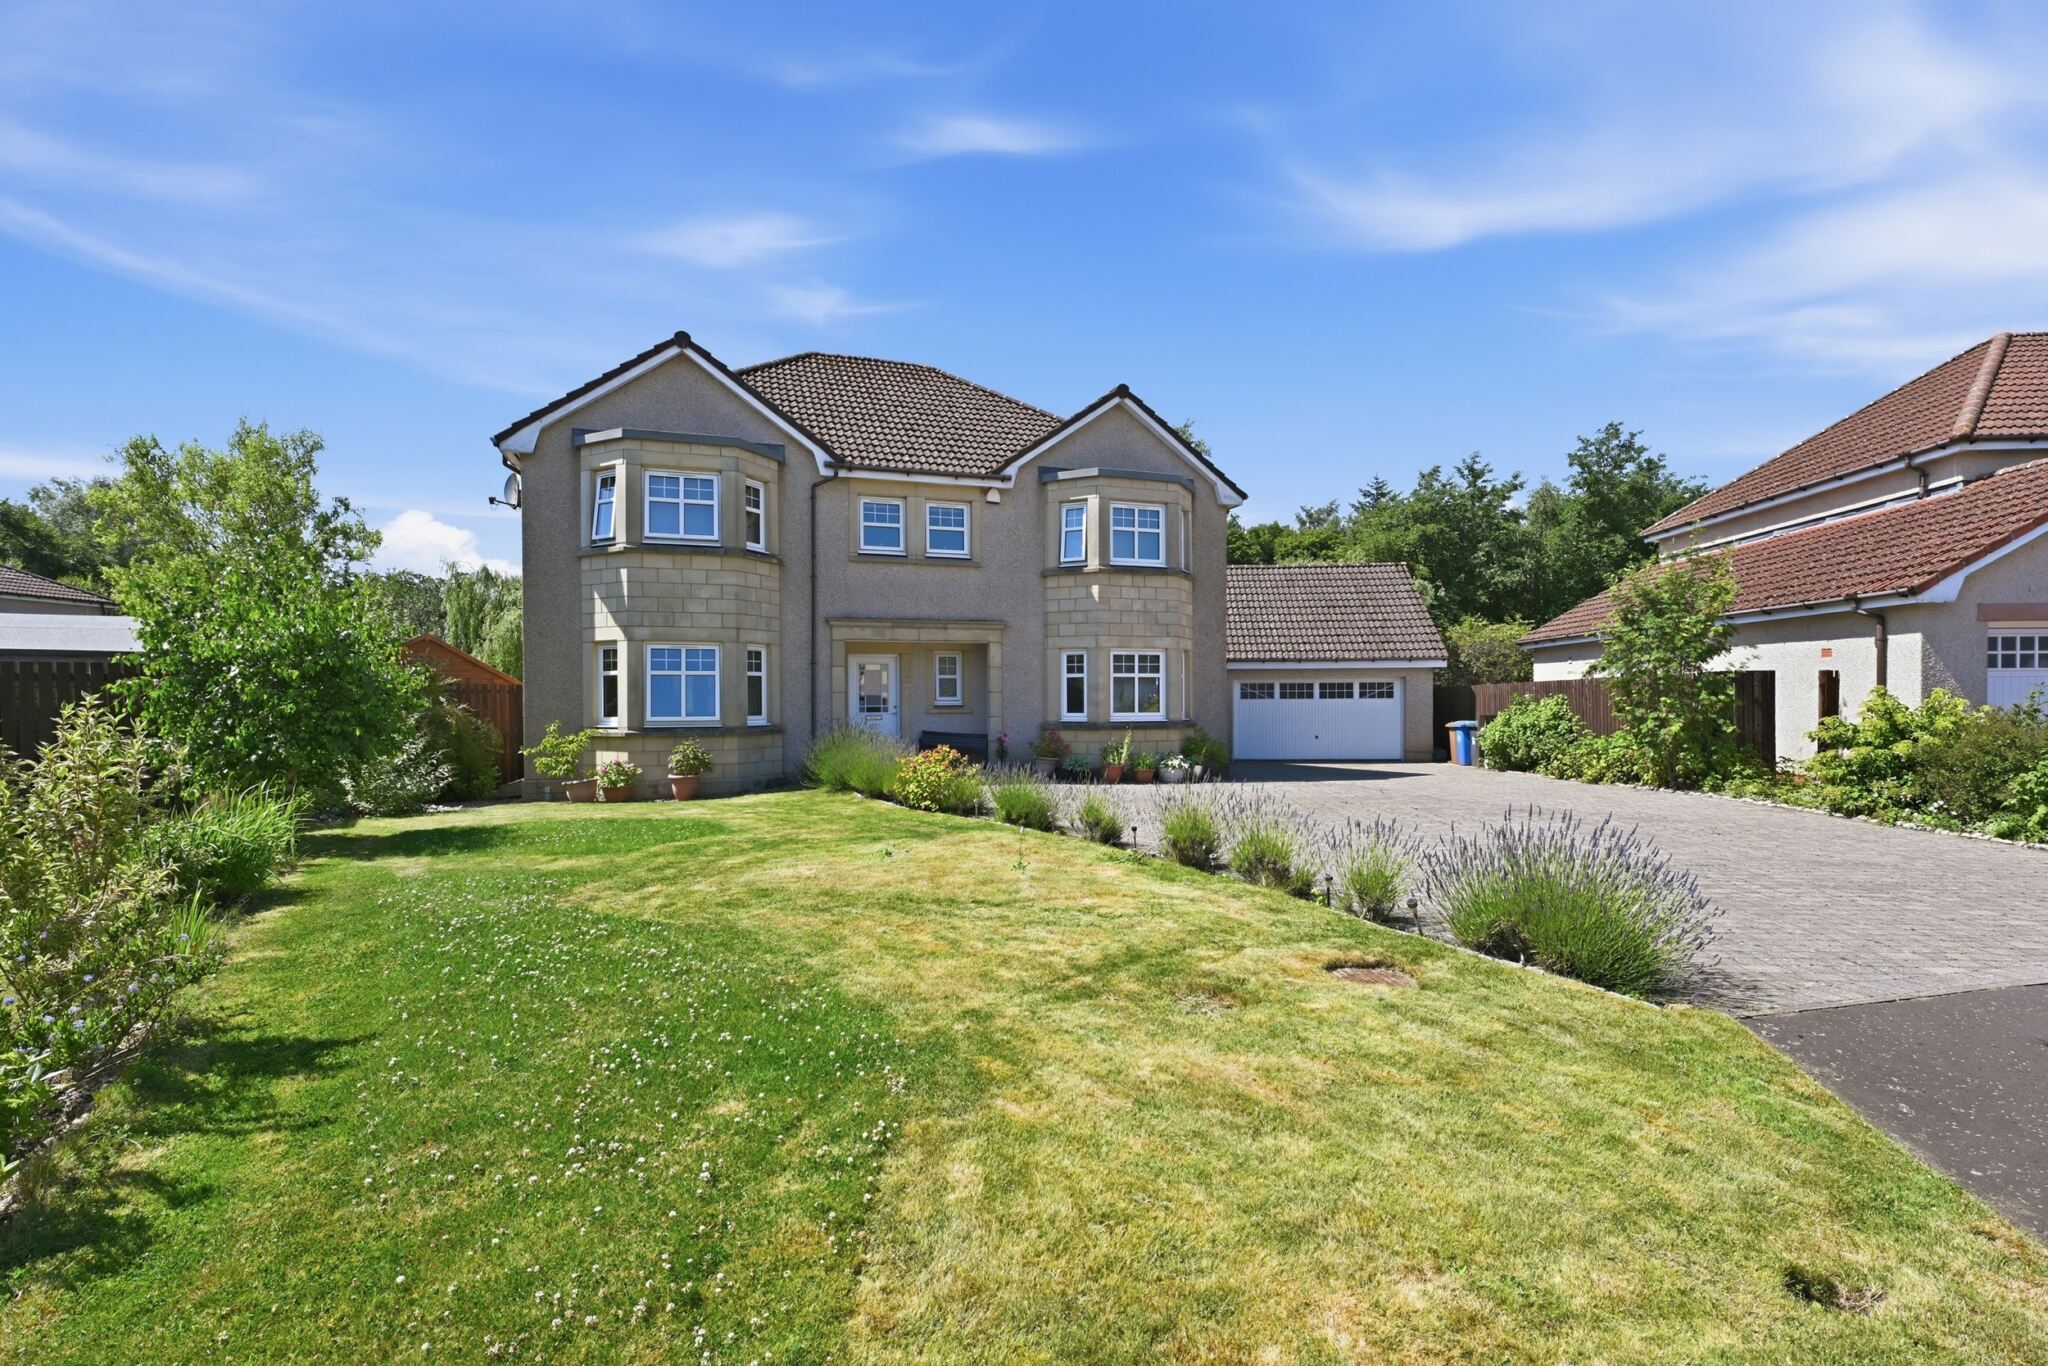
- Exceptional & Stunning Detached Family Home In Popular Lochty Meadows Locale
- Built By Raith Homes With A Home Report Value Of £450,000
- Three Spacious Reception Rooms & Stunning Dining Kitchen
- Utility Room & Ground Floor WC
- Five Generously Sized Double Bedrooms
- Two Luxurious En-Suite Shower Rooms & Impressive Family Bathroom with Jacuzzi Bath
- Gas Central Heating & Double Glazing
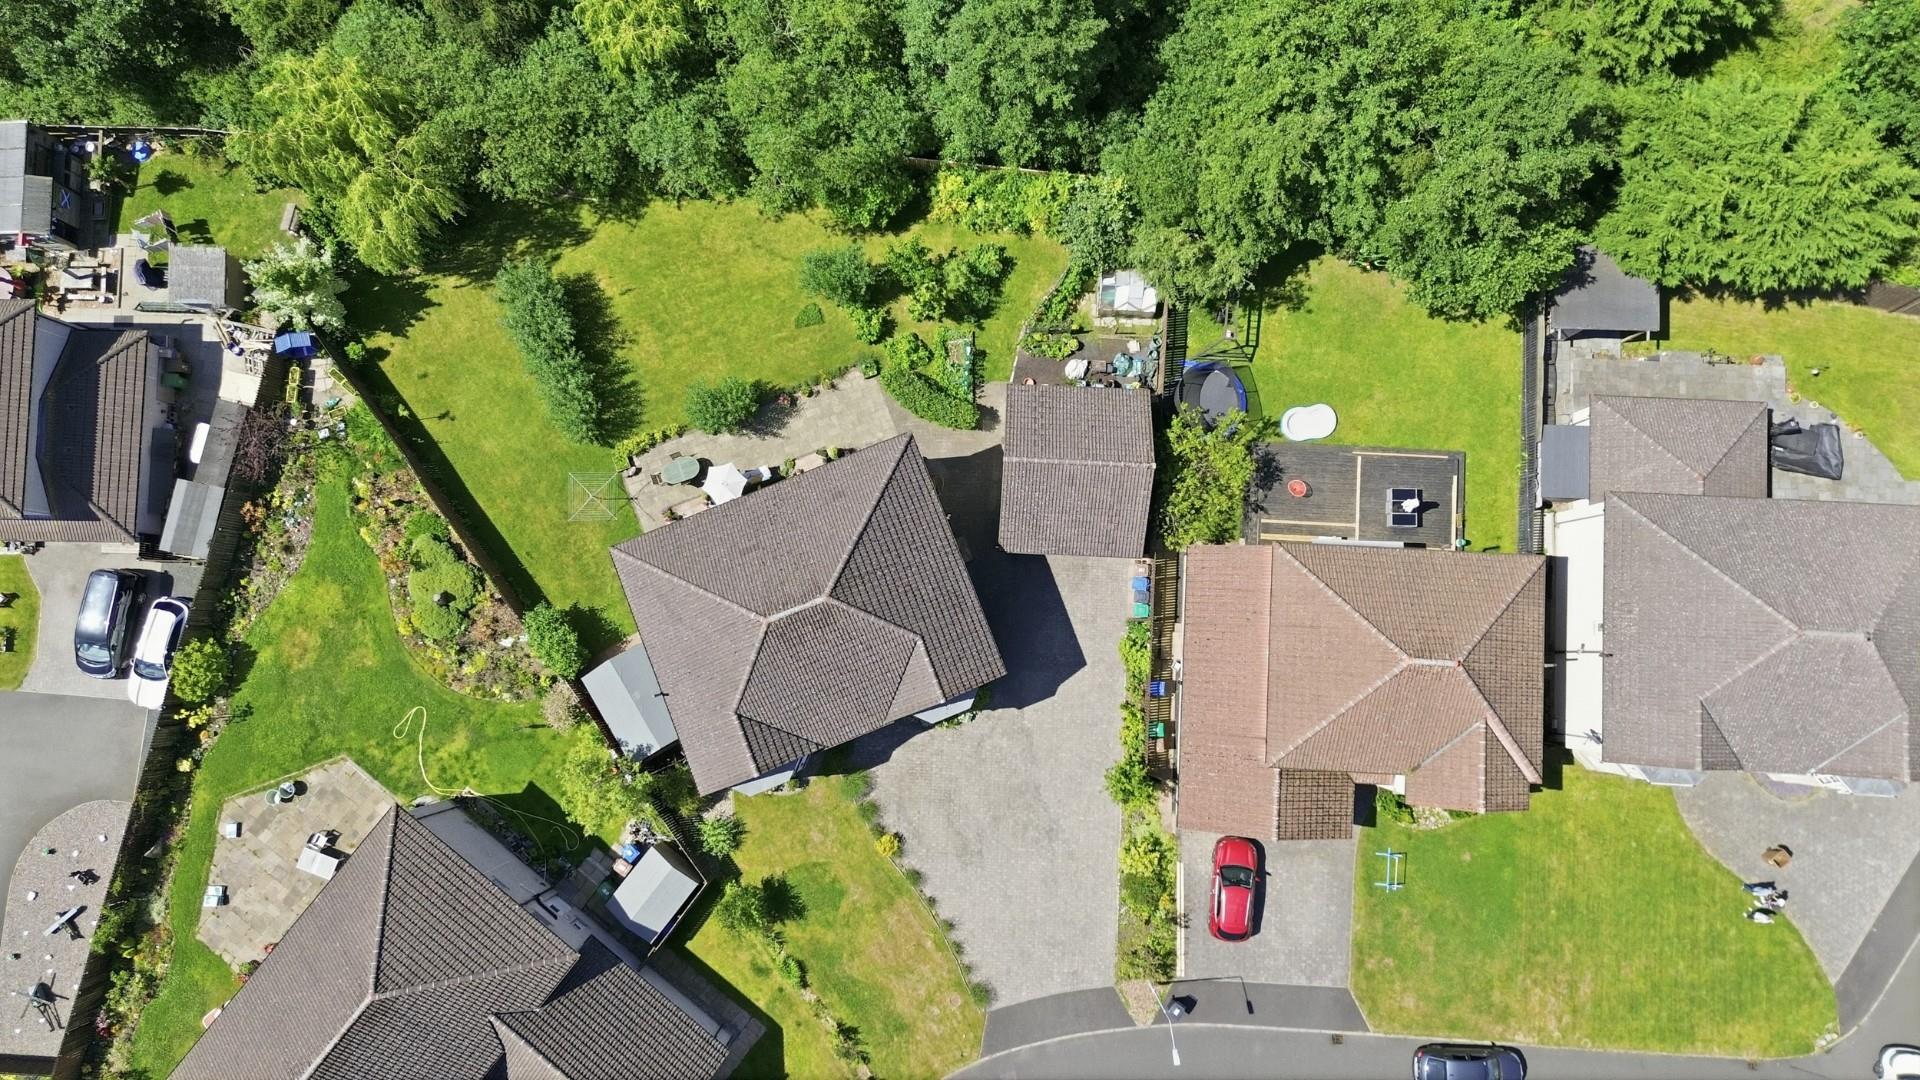
- Beautifully Landscaped Gardens to Front, Side & Rear With Large Garage
- Council Tax Band G
- EER Band B
Full Details
AN ABSOLUTE MUST-SEE DETACHED EXECUTIVE VILLA! Positioned in a highly coveted Lochty Meadows residential estate, this breath taking 5-bedroom detached residence built by Raith Homes, delivers unparalleled space, luxury, and instant curb appeal. Boasting five fabulous bedrooms (including two luxurious en-suite suites), three reception rooms, a beautiful fully fitted dining kitchen, utility room, convenient downstairs WC, a pristine family bathroom, this property is designed for grand-scale family living. Complete with an immense multi-car mono bloc driveway, large garage, expansive private gardens, gas central heating, and double glazing throughout. Prepare to be blown away!
Entry
Attractive UPVC and paned front door opens into the impressive reception hallway. Side access to the property is via UPVC door into the utility room and also via French doors into both the dining room and kitchen.
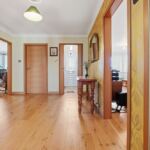
Entrance Hallway
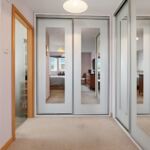
A spacious, light-filled welcome to the home, setting the tone for the impressive proportions found throughout. Provides access to all lower level rooms bar the utility room. Walk in cupboard offering hanging and storage with meters. Further shelved storage cupboard, also housing the water tank.
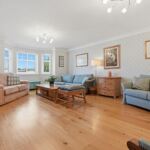
Lounge 14' 10" x 19' 4" (4.52m x 5.89m)
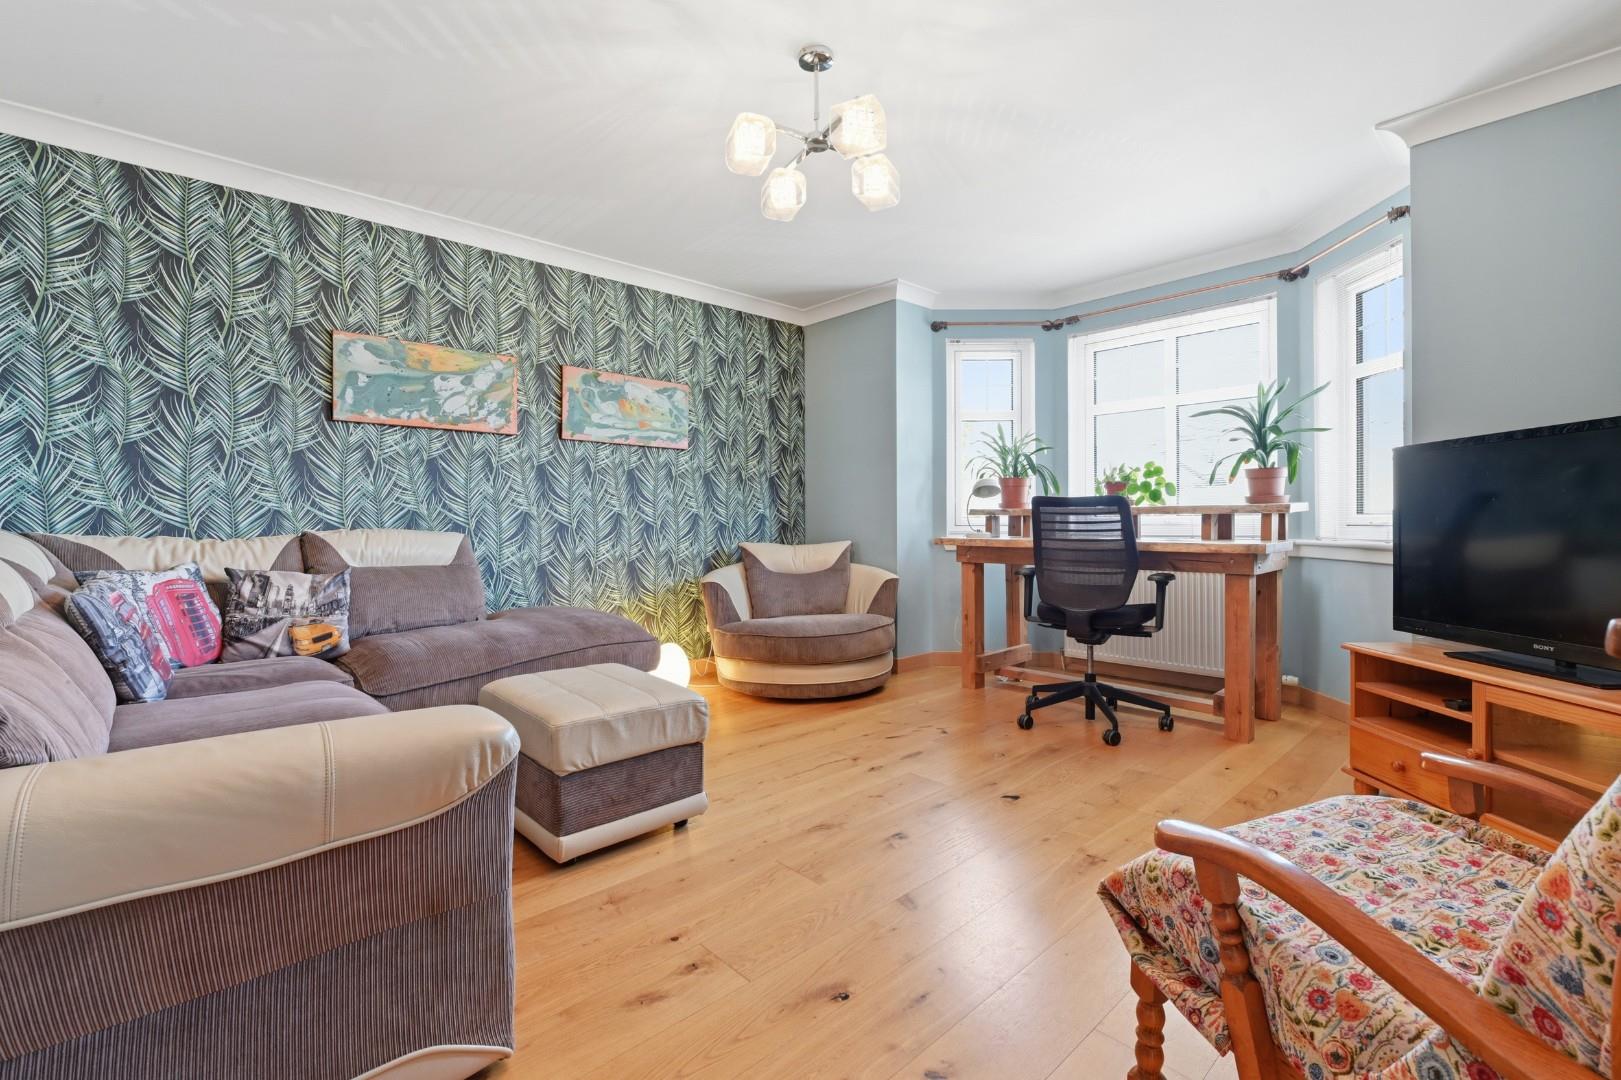
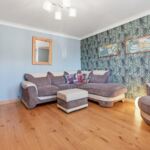
The generous principal sitting room enjoys abundant natural light from a beautiful front facing triple-window formation, creating a bright and welcoming atmosphere. Glazed double doors lead effortlessly into the formal dining room, enhancing the superb open-plan feel ideal for both family living and sophisticated entertaining.
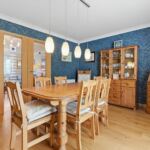
Dining Room 14' 10" x 11' 9" (4.52m x 3.58m)
A beautifully proportioned dining room situated to the rear, accessed via the lounge or the hallway, offering exceptional space for formal dining and entertaining. Elegant French doors open onto the attractive, sun-soaked gardens, effortlessly blending refined indoor living with outdoor relaxation.
Family Room 12' 10" x 13' 9" (3.90m x 4.20m)
Flooded with natural light from the beautiful triple-window formation, this substantial second reception room provides outstanding versatility. Ideal as a luxury media room, relaxed family lounge, or executive home office, it offers the space and flexibility demanded by modern living.
Kitchen/Dining Room 12' 4" x 11' 2" (3.77m x 3.40m)
The heart of the home, this outstanding dining kitchen offers an exceptional blend of style, space, and practicality. Beautifully appointed with an abundance of quality fitted cabinetry, work surfaces, and premium finishes, it provides the perfect environment for both family life and entertaining. There is ample space for a large dining table and chairs, while integrated appliances include a hob, double oven, extractor hood, and dishwasher. The freestanding fridge and freezer are also included in the sale. French doors open onto the rear garden, creating a wonderful indoor-outdoor connection, and door to the separate utility room.
Utility Room 10' 11" x 5' 8" (3.32m x 1.72m)
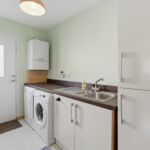
A practical and well-appointed utility room fitted with a range of base and wall units, providing excellent additional storage and dedicated laundry facilities. A side access door leads directly to the side and rear gardens, offering everyday convenience and easy outdoor access.
Downstairs Toilet 5' 10" x 4' 5" (1.78m x 1.35m)
Completing the ground floor accommodation is a well-appointed guest cloakroom, comprising a WC and wash hand basin. A front-facing window provides natural light, enhancing this practical and convenient addition to the home.
Upper Landing
A welcoming upper landing providing access to all bedroom accommodation. The space also benefits from a useful shelved storage cupboard and hatch access to the loft, offering additional storage potential.
Master Bedroom 15' 0" x 20' 5" (4.58m x 6.22m)
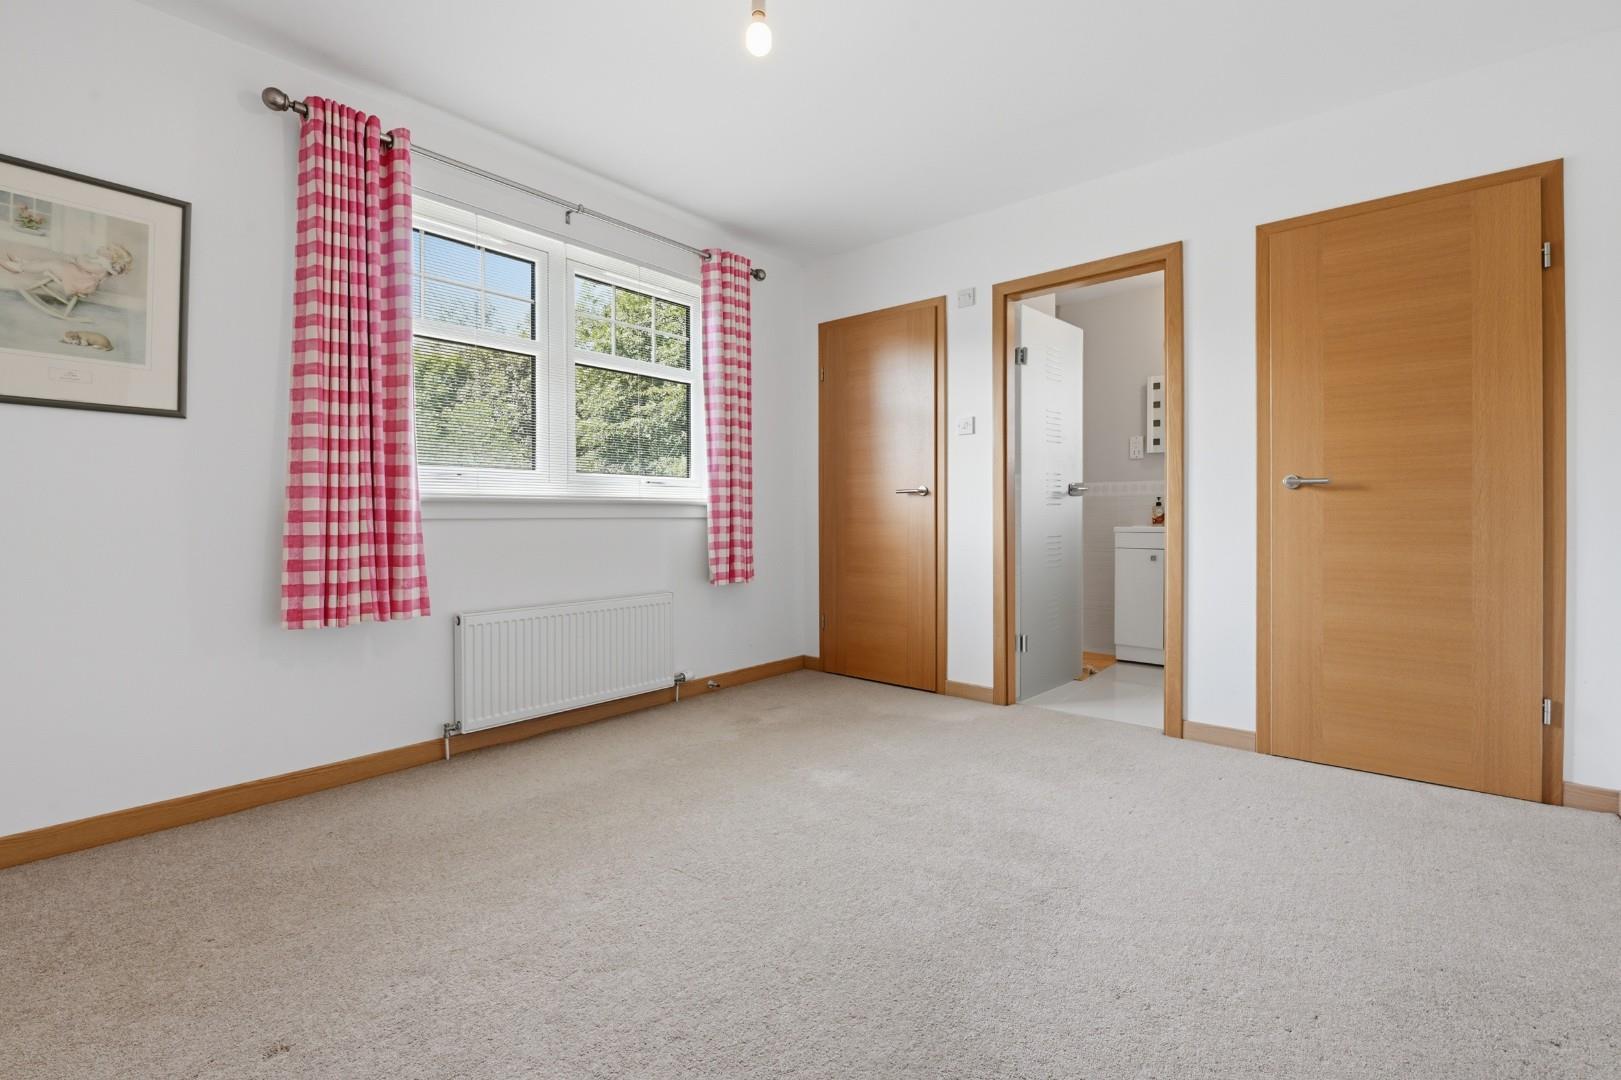
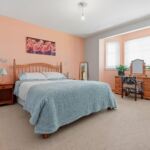
An exceptional principal bedroom of impressive proportions, enjoying a bright front-facing aspect through a striking triple-window formation overlooking the garden. Offering a true retreat from the everyday, this luxurious room provides ample space for freestanding furniture and benefits from two sets of built-in double wardrobes, delivering excellent hanging and storage capacity. An opaque glazed door leads to the beautifully appointed en-suite shower room, completing this elegant and relaxing sanctuary.
En-Suite
Serving the principal bedroom, this attractive en-suite features a side-facing window, corner shower enclosure, WC, and a contemporary wash hand basin with vanity storage beneath. Thoughtfully designed, it offers both comfort and convenience in a bright and elegant setting.
Bedroom 11' 11" x 10' 11" (3.64m x 3.34m)
A superb guest suite, overlooking the rear garden and offering a wonderful sense of space and comfort. Mirroring the luxury of the principal bedroom, this impressive room benefits from its own private en-suite shower room and built-in storage, with two fitted cupboards providing excellent hanging and shelving space. An opaque glazed door leads directly to the en-suite, creating a stylish and self-contained retreat.
En-Suite
Serving the second bedroom, this attractive en-suite is fitted with a shower enclosure, WC, and a contemporary wash hand basin with vanity storage beneath. A side-facing window enhances the bright and airy feel, completing this stylish and convenient suite.
Bedroom 12' 10" x 13' 9" (3.90m x 4.20m)
A spacious and beautifully presented double bedroom, flooded with natural light from a striking triple-window formation to the front. The room offers excellent floor space and is complemented by a built-in double wardrobe, delivering superb storage and practicality
Bedroom 15' 0" x 10' 10" (4.57m x 3.29m)
Overlooking the rear of the property, this spacious double bedroom combines comfort and practicality in equal measure. The room benefits from excellent floor space and fitted double wardrobes, offering superb storage and making it an ideal bedroom for family members or guests alike.
Bedroom 11' 9" x 9' 3" (3.59m x 2.81m)
A versatile and inviting bedroom positioned to the front of the property. Offering comfortable accommodation for guests or family members, the room is complemented by a fitted wardrobe featuring hanging rails and shelving, delivering practical and convenient storage solutions.
Family Bathroom 13' 7" x 7' 3" (4.15m x 2.20m)
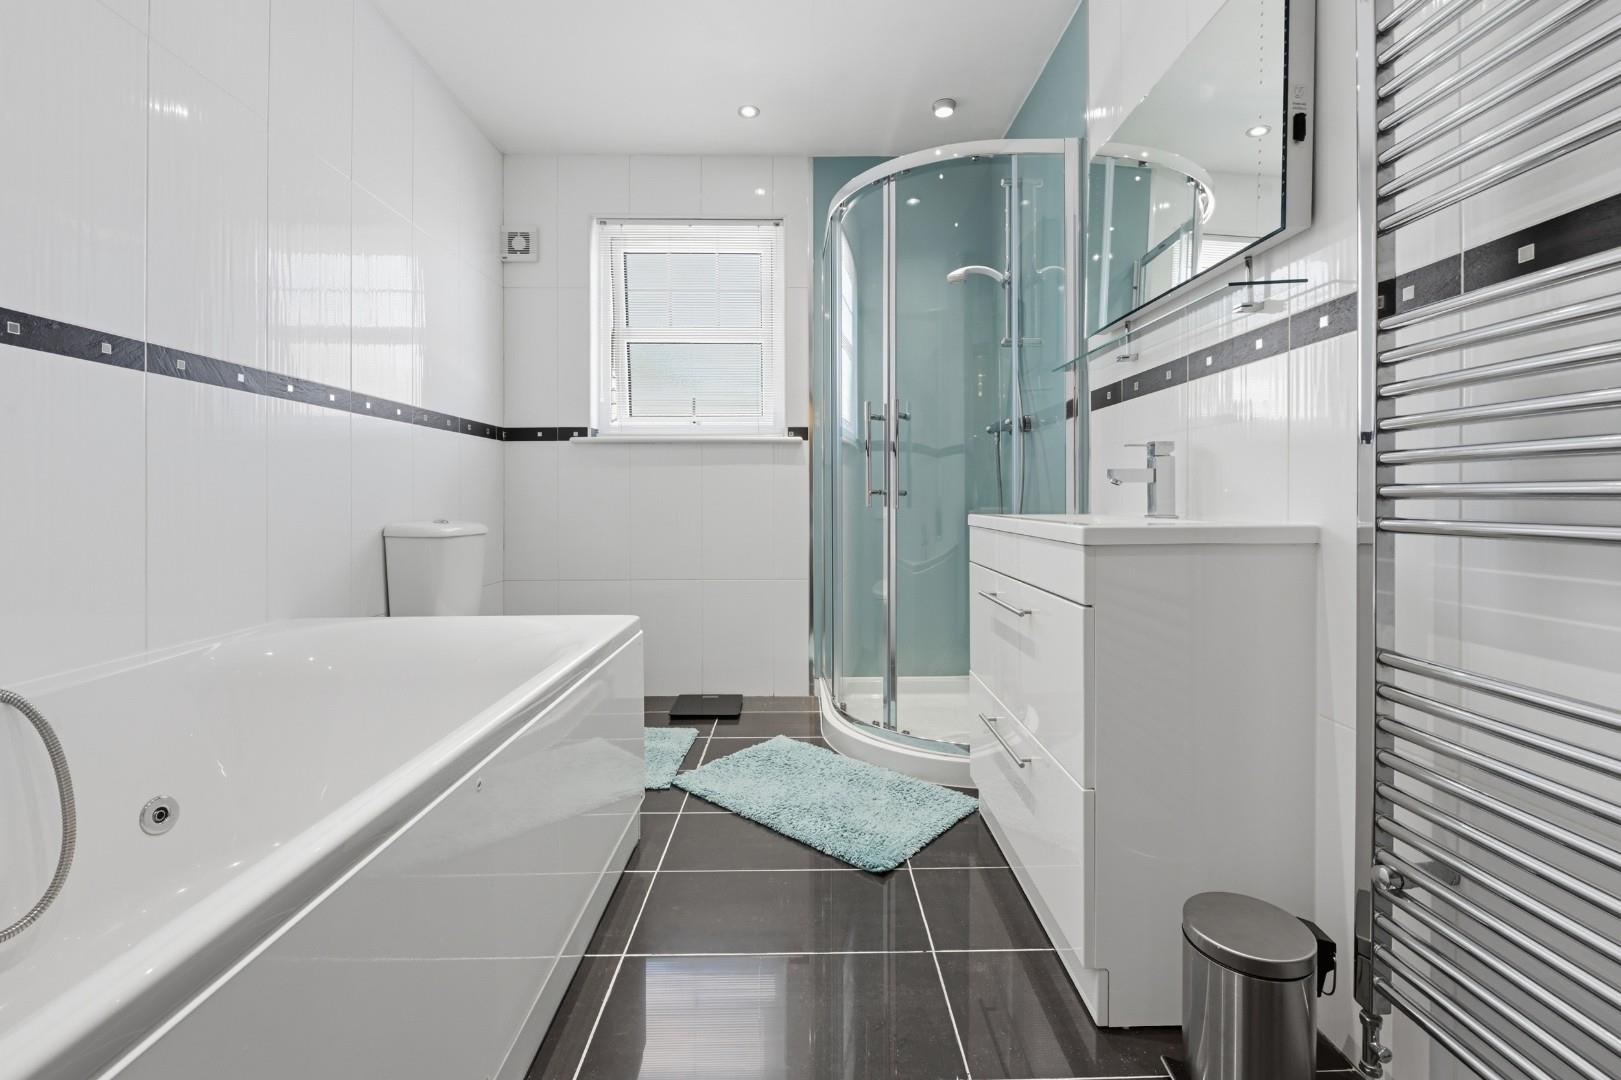
Serving the family bedrooms, this exceptional bathroom offers a luxurious retreat for relaxation and unwinding. Impeccably presented and finished to a high standard, the room features a Jacuzzi bath, separate corner shower enclosure, WC, and a contemporary vanity unit with integrated wash hand basin and storage drawers. Natural light flows through the side-facing window, while a sleek illuminated touch-control mirror enhances the room's elegant, spa-like ambience.