















Main Street, Coaltown, KY7


Property Features
- Absolutely Stunning Detached Villa In Popular Village
- Home Report Value Of £330,000
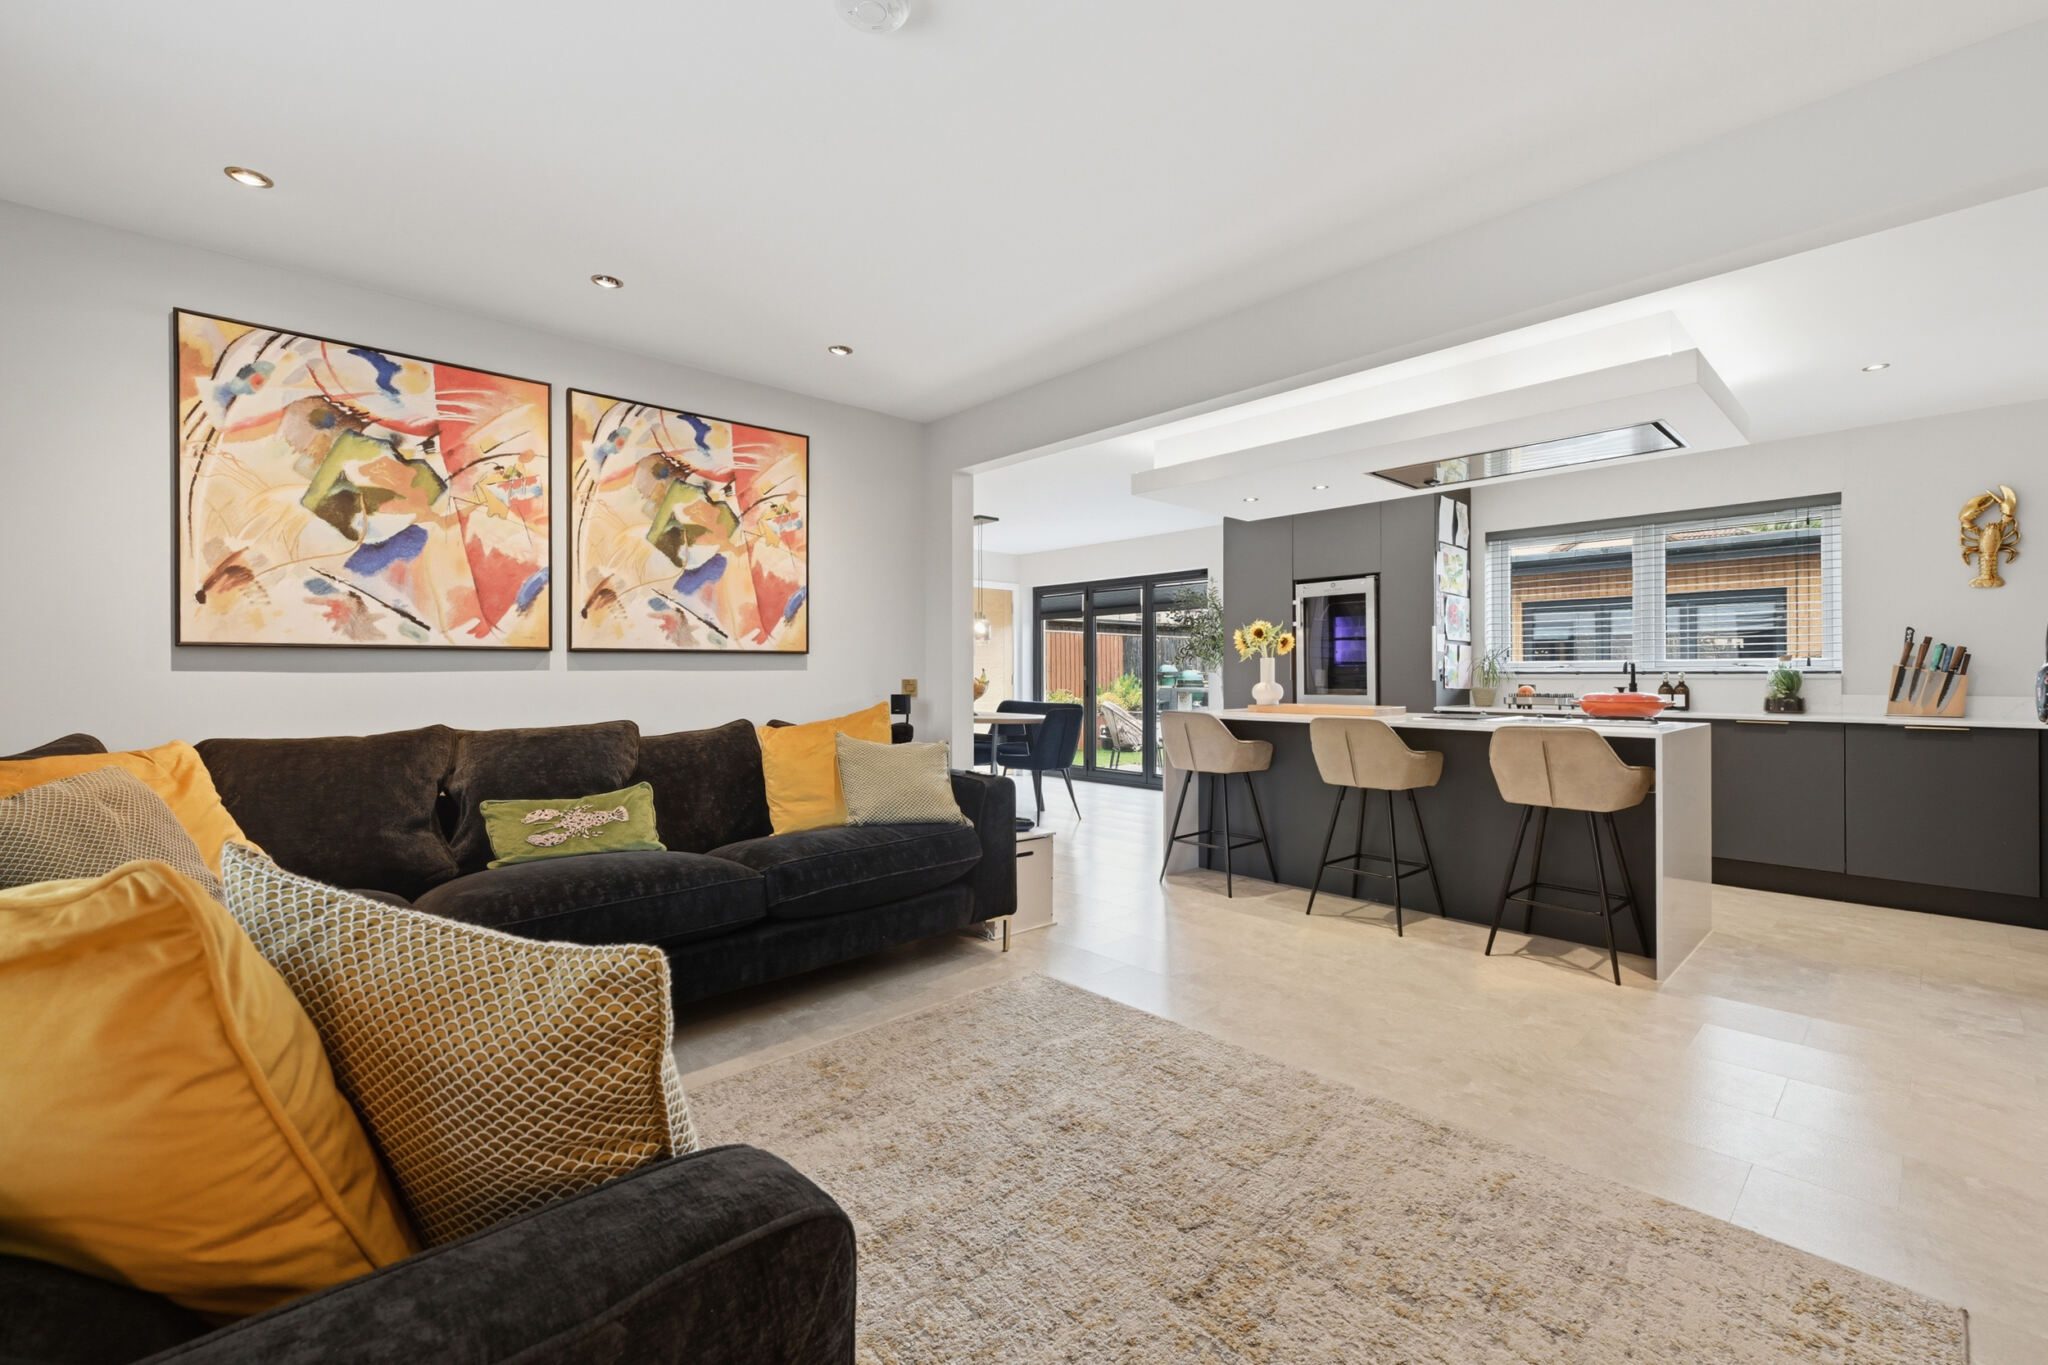
- Open Plan Lounge/Kitchen/Dining
- Master Bedroom & En Suite On Ground Floor
- Downstairs Toilet
- Two Further Bedrooms & Bathroom Upstairs
- GCH, DG & Solar Panels
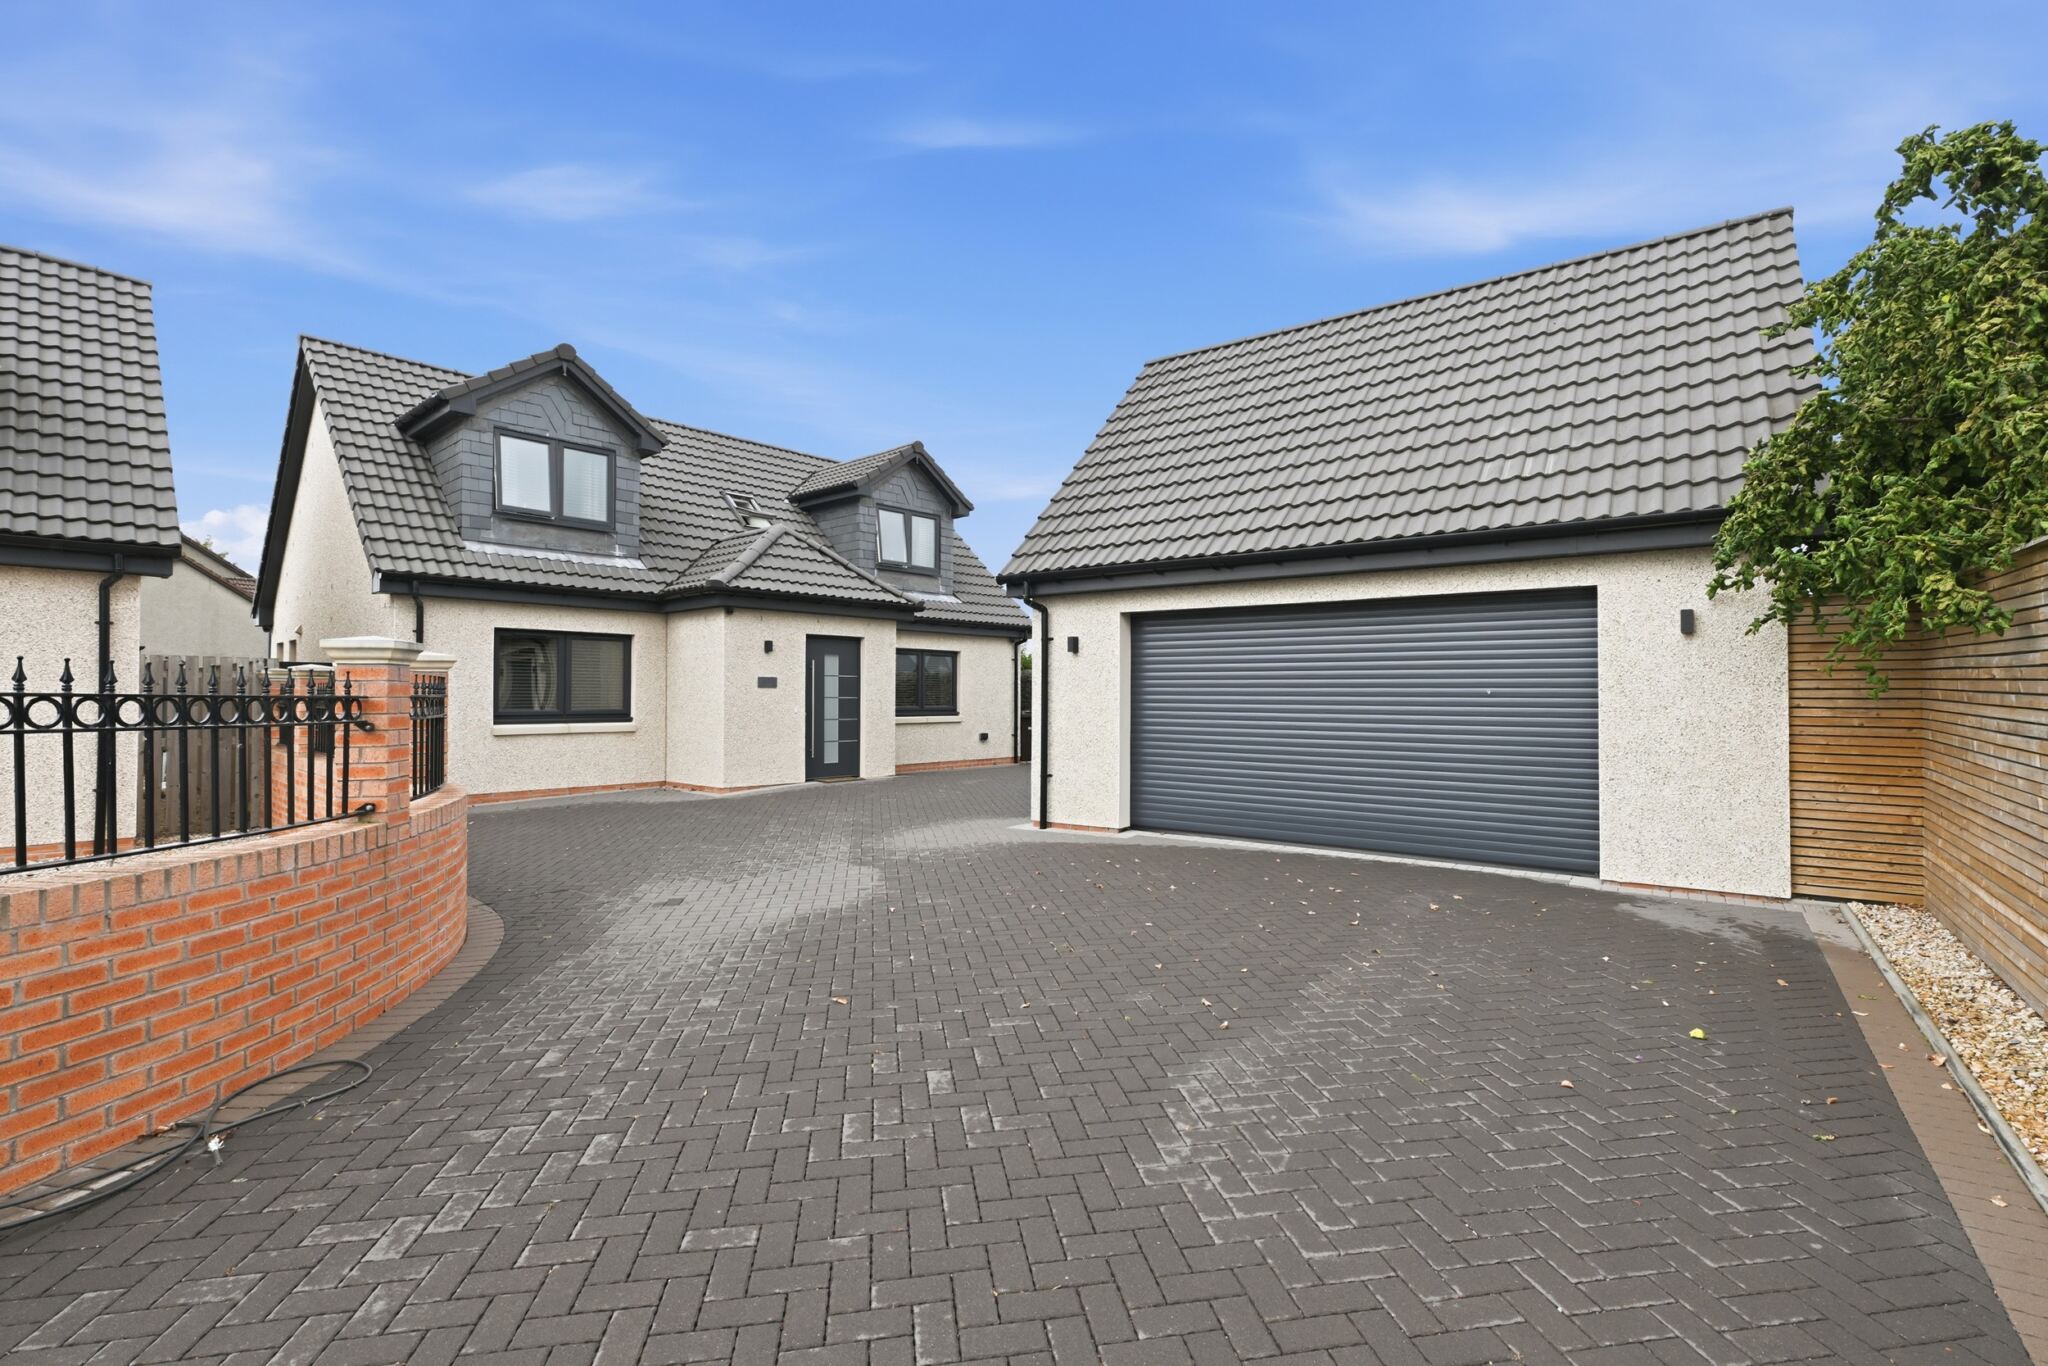
- Beautiful Gardens With Fabulous Garden Room, Driveway & Double Garage
- Council Tax Band E
- EER Band B
Full Details
Occupying a sought-after position within the charming village of Coaltown of Balgonie, this exceptional detached villa combines outstanding kerb appeal, luxurious contemporary interiors and an impressive level of specification throughout, creating a truly stunning family home. The accommodation comprises a welcoming reception hallway, superb open-plan lounge, luxurious bespoke kitchen fitted with premium integrated appliances, spacious dining area with bi-fold doors, ground floor toilet and beautiful principal bedroom with en-suite shower room. On the upper level you have two further generous double bedrooms and family bath/shower room. A versatile landing provides additional usable space, ideal for a home office, reading area or study nook, whilst high-quality fixtures, fittings and finishes are evident throughout. The property also benefits from gas central heating, double glazing and solar panels, offering enhanced comfort, efficiency and economy. Externally, the property boasts beautifully maintained gardens, a substantial monobloc driveway providing ample off-street parking, a detached double garage and a fabulous garden room offering exceptional versatility as a home office, gym, studio or entertaining space.
Entry Points
The property is accessed via an attractive and secure front entrance door, opening into a welcoming reception hallway that sets the tone for the accommodation throughout. To the rear, bi-fold doors from the dining room provide direct access to the garden, creating a seamless connection between the indoor and outdoor living spaces.
Hallway
The reception hallway benefits from mirrored sliding doors concealing ample hanging and storage facilities. Additional storage is provided by a cupboard housing the utility meters, along with a separate cupboard offering storage facilities and housing the hot water tank. The hallway provides access to the principal living areas, as well as the master bedroom, while a staircase leads to the upper landing.
Lounge Area 14' 8" x 11' 2" (4.48m x 3.40m)
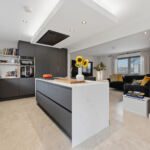
A superb open-plan living space, flooded with natural light from a large double front-facing window. Beautifully presented throughout, the lounge offers a comfortable and inviting setting for both everyday family life and entertaining. A contemporary floating media wall unit creates an attractive focal point while complementing the home's stylish modern aesthetic. The space flows seamlessly into the kitchen and dining areas, enhancing the sense of openness and connectivity.
Kitchen Area 18' 1" x 12' 0" (5.51m x 3.65m)
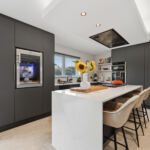
Undoubtedly the heart of the home, this spectacular bespoke kitchen has been expertly designed and installed by renowned Kirkcaldy specialists, Küchen Hut. Finished to an exceptional standard, the kitchen incorporates an extensive range of contemporary wall and base units, complemented by premium storage solutions and luxurious custom-made marble work surfaces and matching marble sink with Quooker instant tap. Also, featuring a comprehensive selection of integrated appliances includes a Smeg induction hob with accompanying BBQ griddle, double oven, extractor hood, integrated fridge/freezer and integrated dishwasher. The substantial central island provides excellent preparation and dining space, incorporating two oversized storage drawers and creating a natural focal point for everyday living and entertaining.
Dining Area 8' 10" x 7' 1" (2.68m x 2.17m)
Open plan to the kitchen, this spacious area provides ample space for both formal dining and relaxed family gatherings. Impressive bi-fold doors create a seamless connection to the rear garden, whilst allowing an abundance of natural light to flood the space throughout the day. A door provides access to the ground floor toilet.
Downstairs Toilet
Situated off the dining area, the modern cloakroom is fitted with a toilet and wash hand basin. A side-facing window provides natural light and ventilation, whilst attractive Porcelanosa tiling enhances the quality finish found throughout the home.
Master Bedroom 11' 2" x 10' 5" (3.41m x 3.18m)
Situated on the ground floor and enjoying a front-facing aspect, the elegant principal bedroom offers an excellent level of privacy, comfort and convenience. Generously proportioned and beautifully presented, the room benefits from two built-in wardrobes providing excellent hanging and shelving space, ensuring ample storage. Door to en suite.
En Suite Shower Room
Well appointed and finished to a high standard, this impressive shower room is fitted with a stylish shower enclosure, WC and wash hand basin set within an attractive vanity storage unit. A side-facing window provides excellent natural light and ventilation, enhancing the bright and modern feel of the space.
Upper Landing
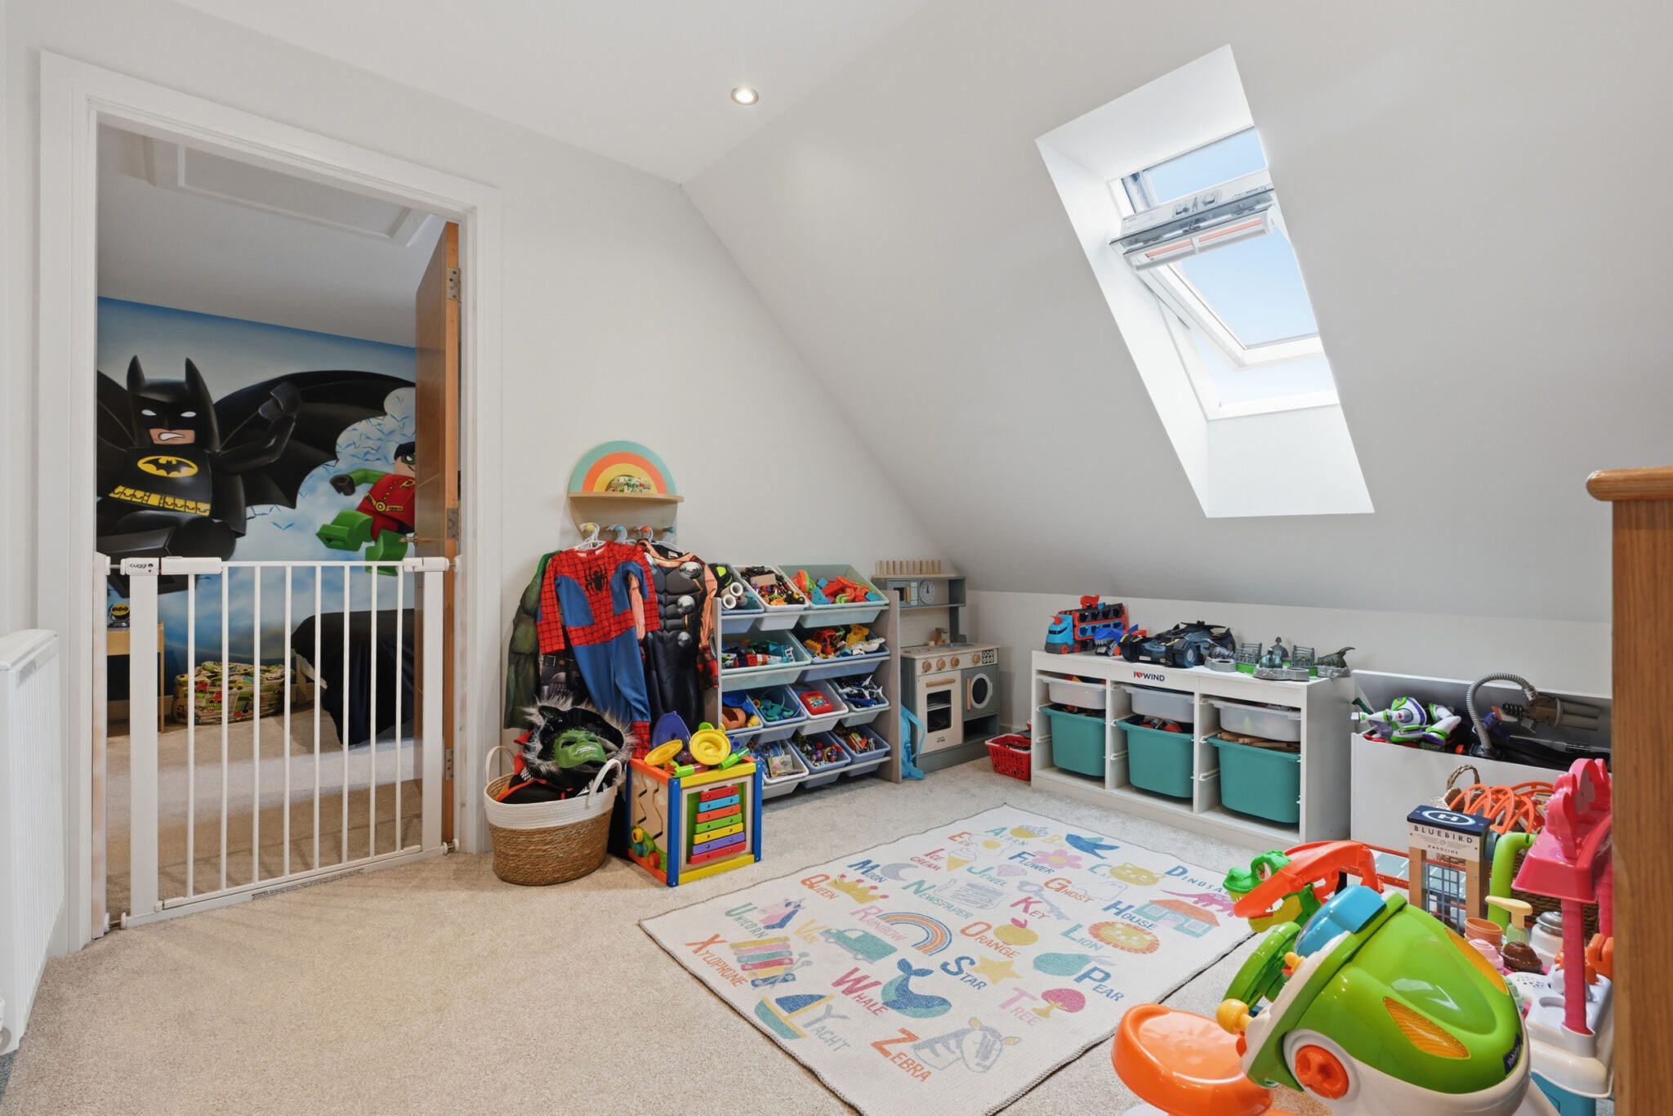
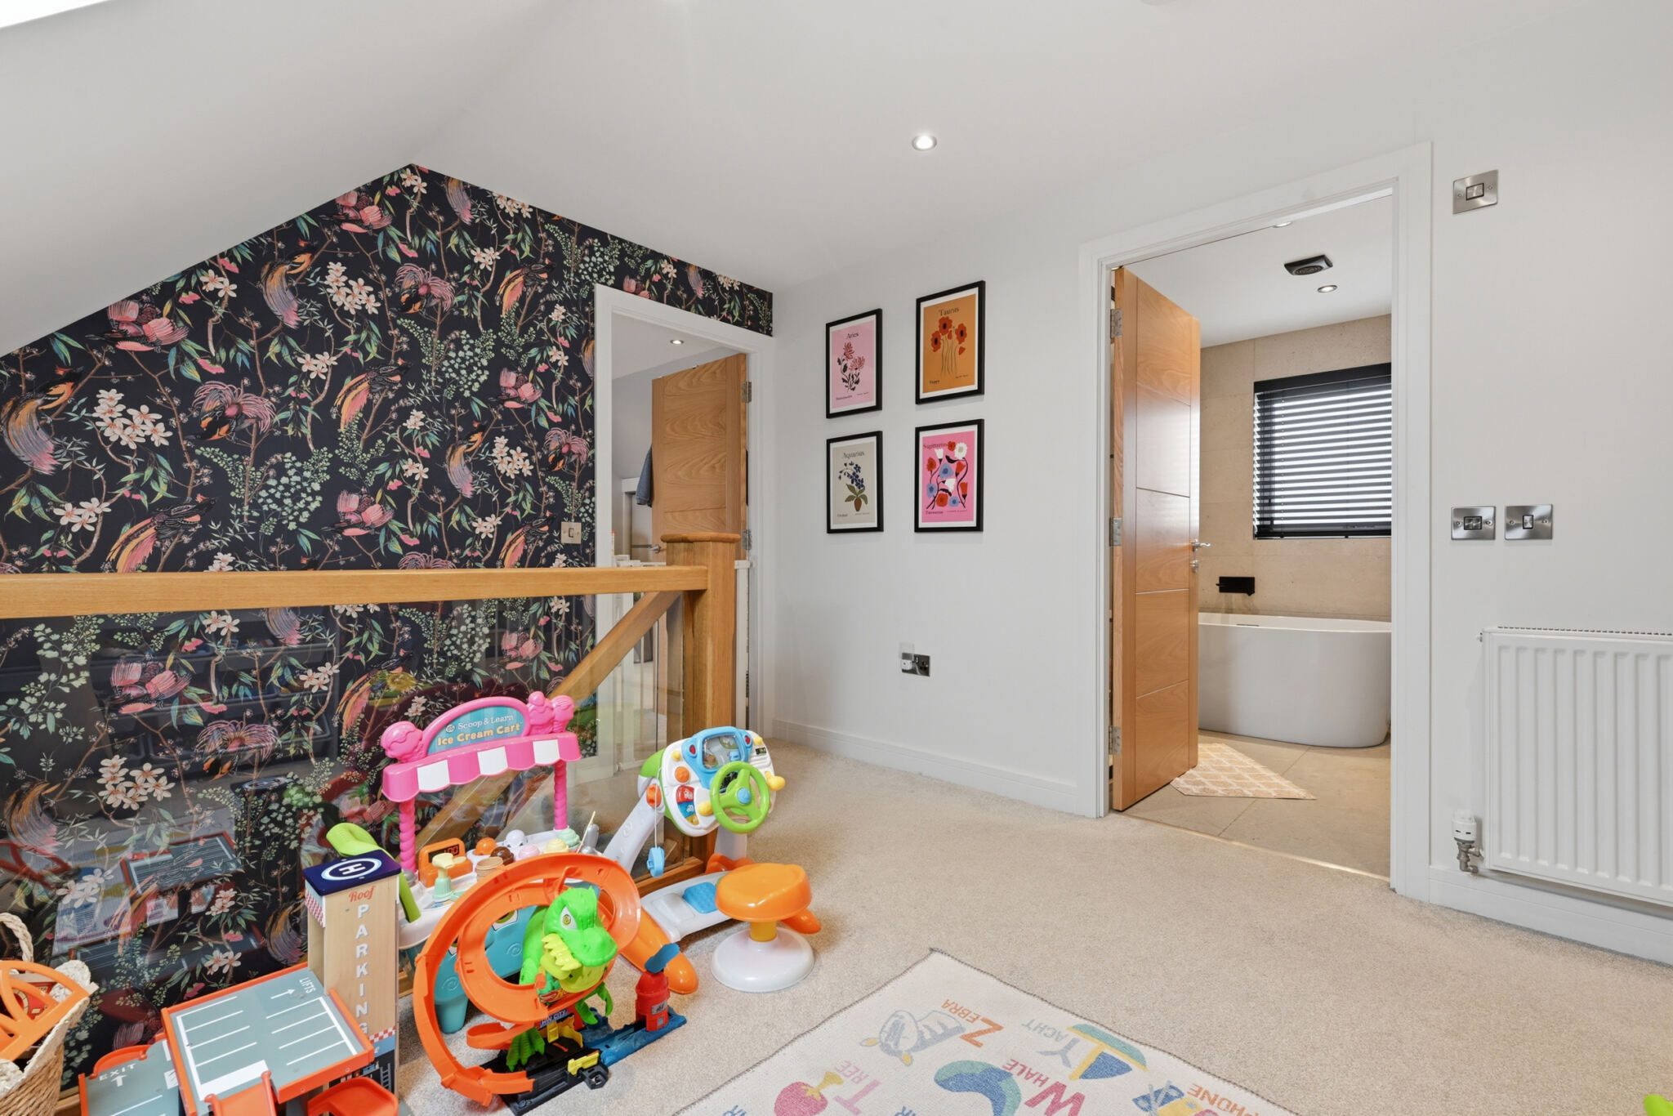
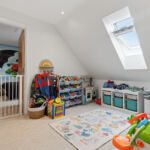
The spacious upper landing provides a versatile area that could be utilised in a variety of ways, whether as a reading nook, study space or additional seating area. A Velux window allows natural light to flood the space, whilst doors provide access to both bedrooms and the family bathroom.
Bedroom 20' 6" x 10' 4" (6.24m x 3.16m)
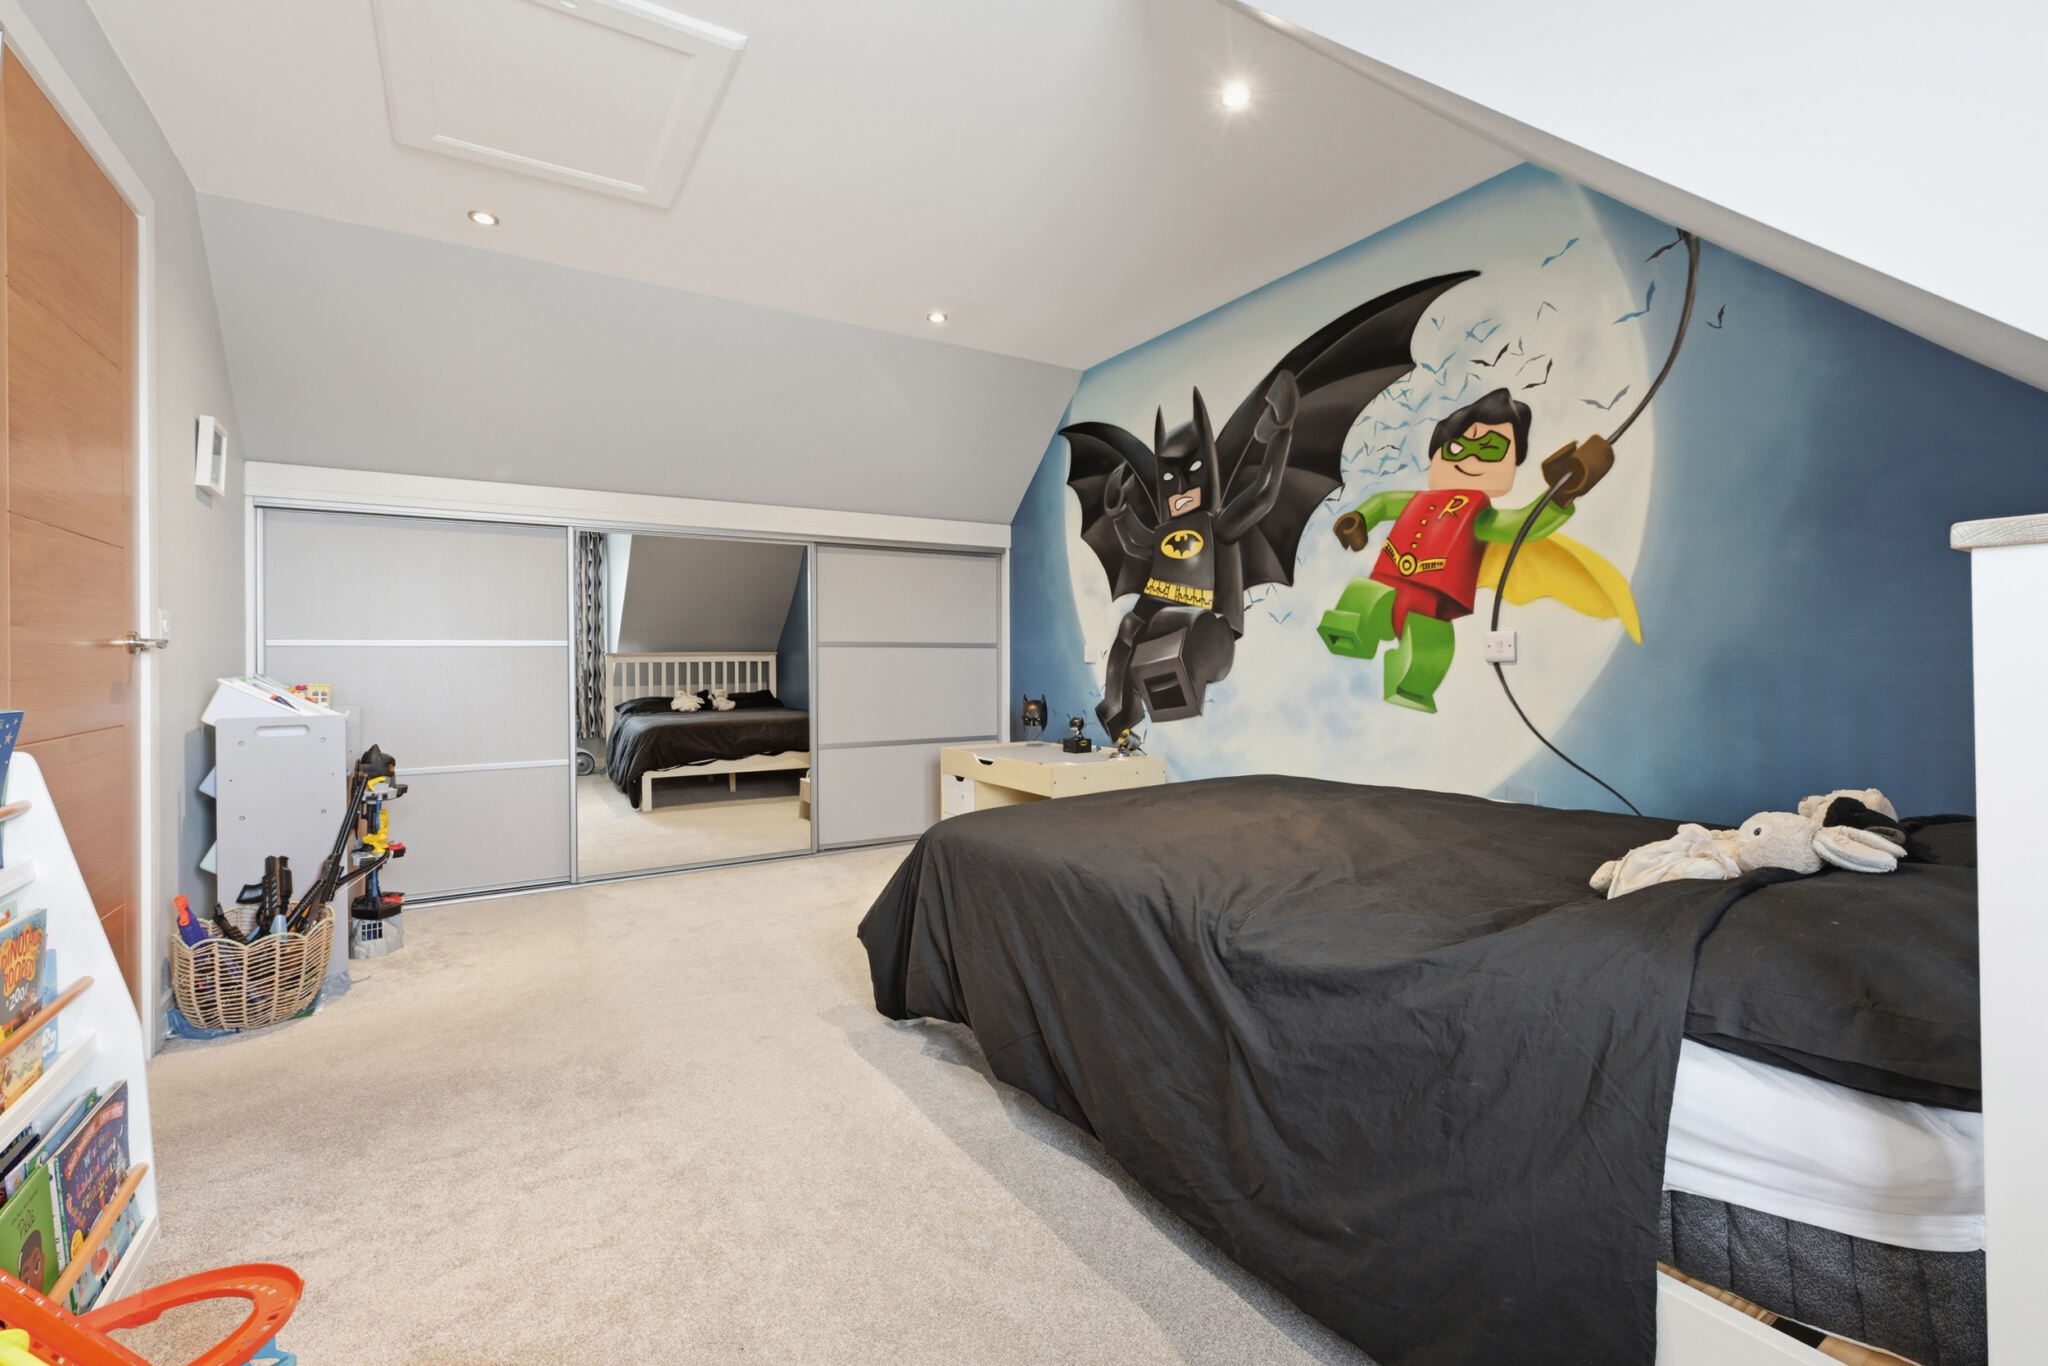
A spacious double bedroom benefiting from quality sliding-door wardrobes providing extensive hanging and shelving accommodation. Well-presented and versatile, the room enjoys an attractive outlook to the front and excellent storage provision.
Bedroom 20' 6" x 10' 2" (6.24m x 3.11m)
A further generously proportioned bedroom enjoying front-facing aspects. The room features mirrored sliding wardrobes providing substantial built-in storage and offers a comfortable and flexible living space ideal for family members or guests.
Family Bath/Shower Room
Such a stunning family bathroom, finished to an exceptional standard and presented in immaculate condition. This luxurious space features an elegant freestanding slipper bath, creating a striking focal point, complemented by a separate shower enclosure, toilet and wash hand basin set within a stylish vanity unit providing useful storage. Also adding to the sense of luxury, the wall-mounted television is included within the sale and provides the perfect setting for relaxation and indulgence. A rear-facing window allows an abundance of natural light.