














Muir Place, Freuchie, KY15

Property Features
- End Terraced Villa In The Popular Village Of Freuchie
- In Need Of Modernisation
- Home Report Value Of £140,000
- Lounge/Dining Room
- Kitchen
- Two Bedrooms
- Shower Room
- Council Tax Band B
- Gas Central Heating & Double Glazing
- EER Band D
Full Details
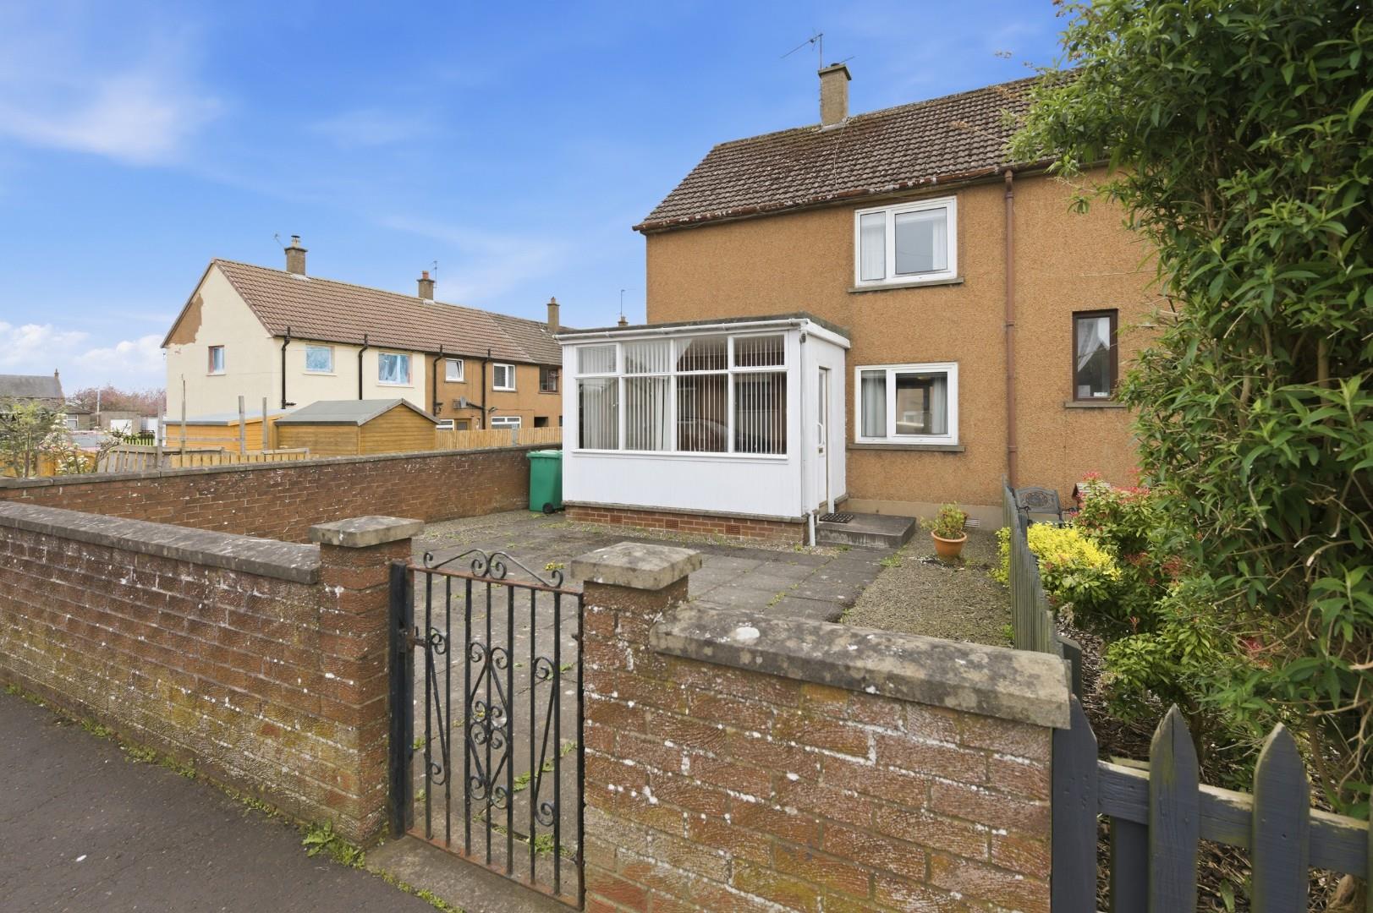
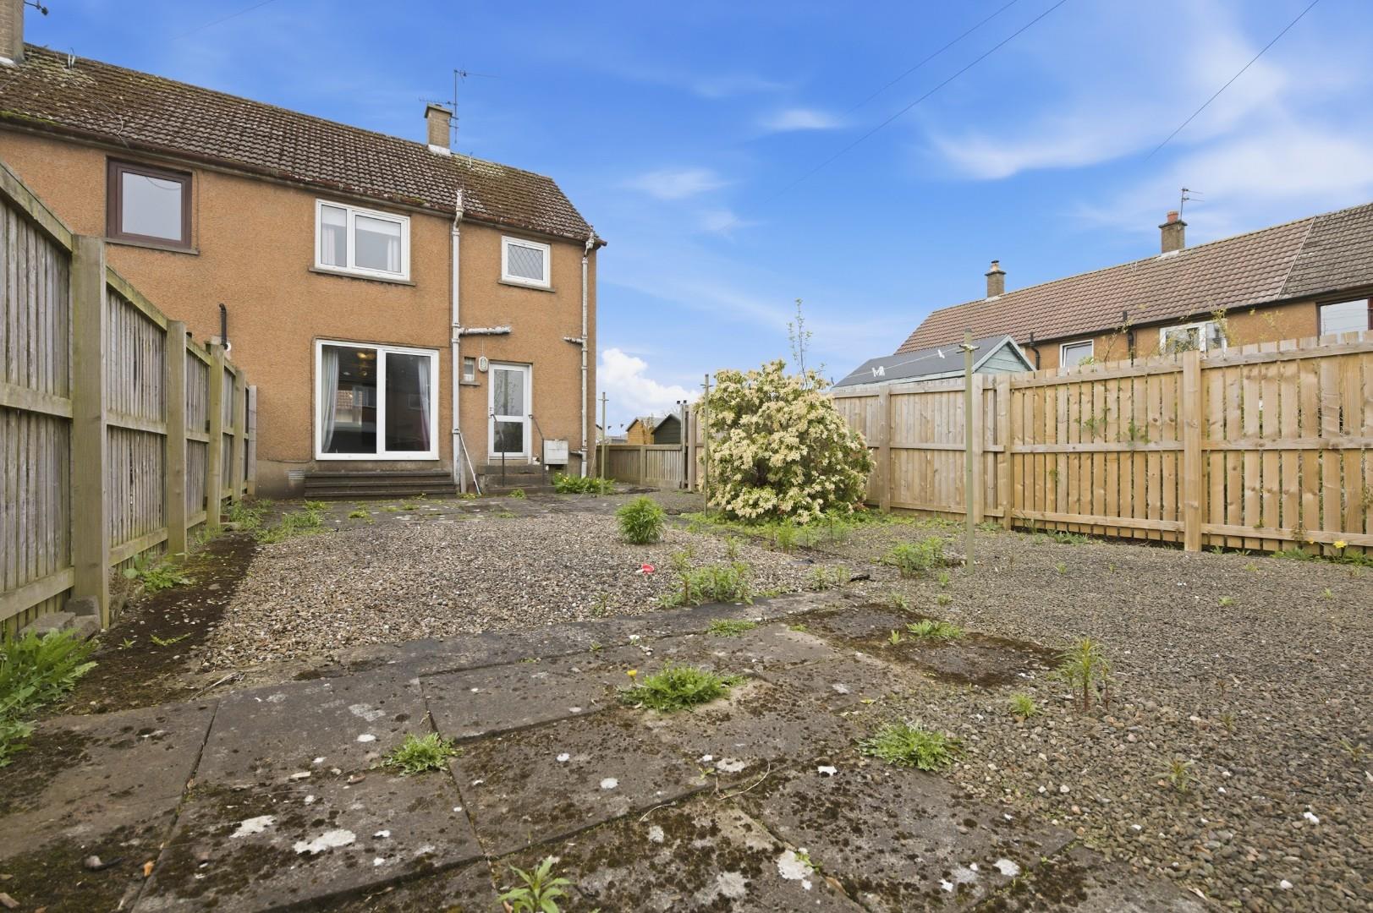
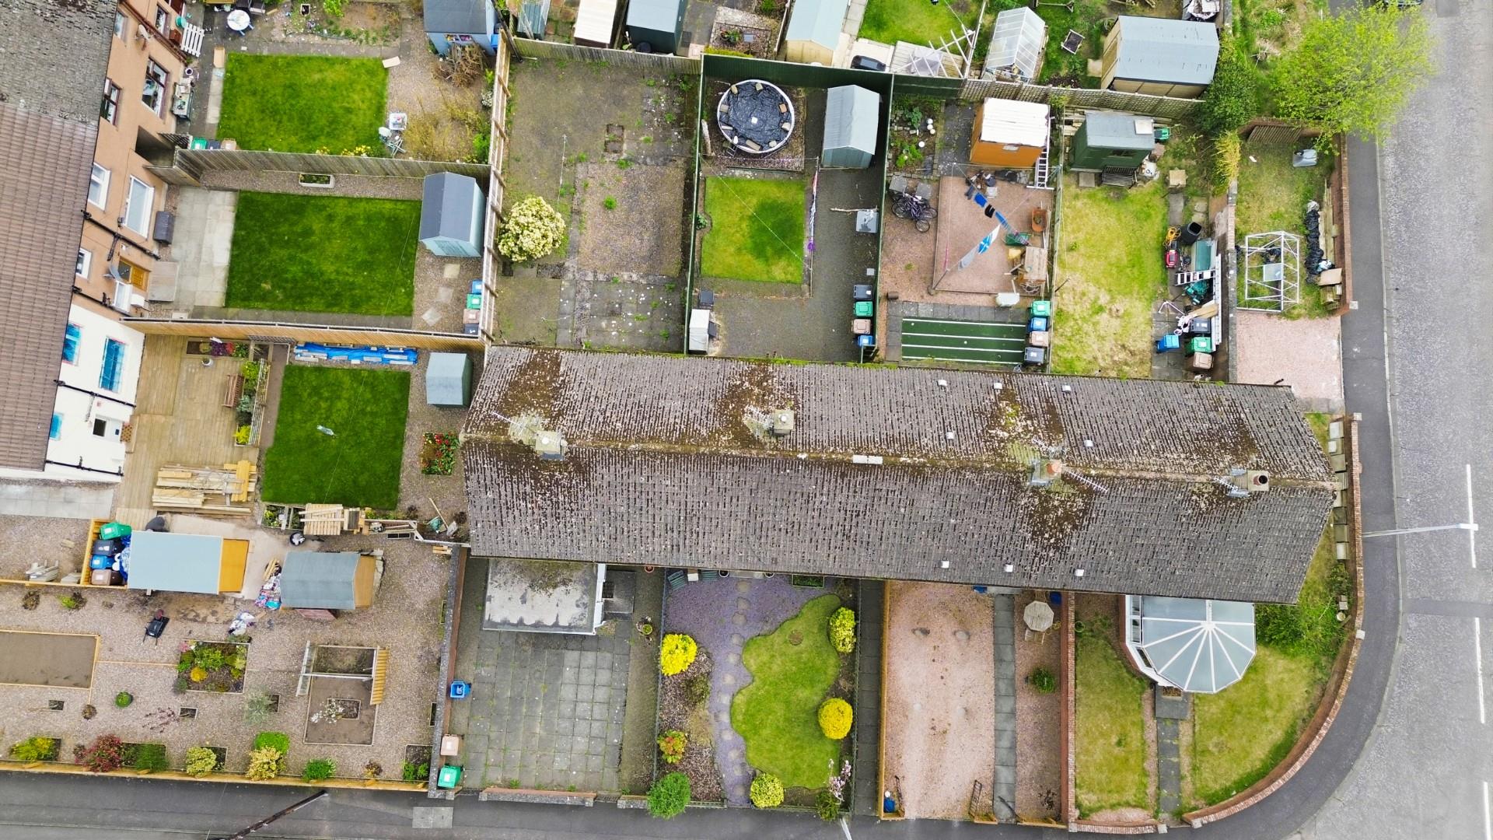
New to the market in the ever-popular village of Freuchie, Fife — this 2-bedroom end-terraced villa offers a fantastic opportunity for buyers looking to put their own stamp on a property. Set within a lovely, peaceful location, the home features a bright lounge/dining room with patio doors to the garden, kitchen, two good-sized bedrooms and shower room. Gas central heating, double glazing and generous outdoor space. In need of upgrading throughout, this is an ideal project for first-time buyers, downsizers, or investors seeking potential in a sought-after village setting.
Entrance Porch
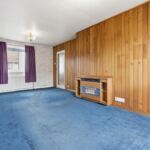
Lounge/Dining Room 11' 1" x 19' 4" (3.39m x 5.89m)
A bright and spacious dual-purpose room with ample space for both living and dining furniture. Patio doors open directly onto the rear garden, allowing natural light to flood the space and creating a seamless indoor–outdoor flow. Gas fire to wall. A great room to modernise and personalise.
Kitchen 8' 5" x 9' 9" (2.56m x 2.98m)
Located to the rear, the kitchen requires refurbishment but offers a good footprint for redesign. Potential to create a modern, functional workspace with side window and rear door out to garden.
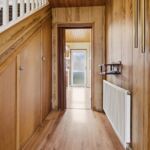
Upper Hallway
Provides access to both bedrooms and shower room. Loft hatch.
Bedroom 14' 4" x 10' 2" (4.38m x 3.10m)
A generous front facing double bedroom with space for freestanding furniture. A bright room with scope to refresh and upgrade. Storage cupboard which also houses the gas boiler.
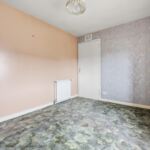
Bedroom 11' 1" x 9' 1" (3.39m x 2.78m)
A well-proportioned second bedroom, this time to the rear, ideal as a guest room, home office, or child’s bedroom. Another space ready for modernisation.
Shower Room
Fitted with a shower enclosure, WC and wash-hand basin. Functional but would benefit from upgrading to create a contemporary bathroom.