


















Raith Crescent, Kirkcaldy, KY2

Property Features
- Absolutely Beautiful Extended Detached Bungalow
- Home Report Value Of £360,000
- Lounge/Dining Room
- Modern Fitted Kitchen With Dining /Family Room
- Three Bedrooms
- Shower Room
- Gas Central Heating & Double Glazing
- Stunning Gardens, Driveway & Garage
- Council Tax Band F
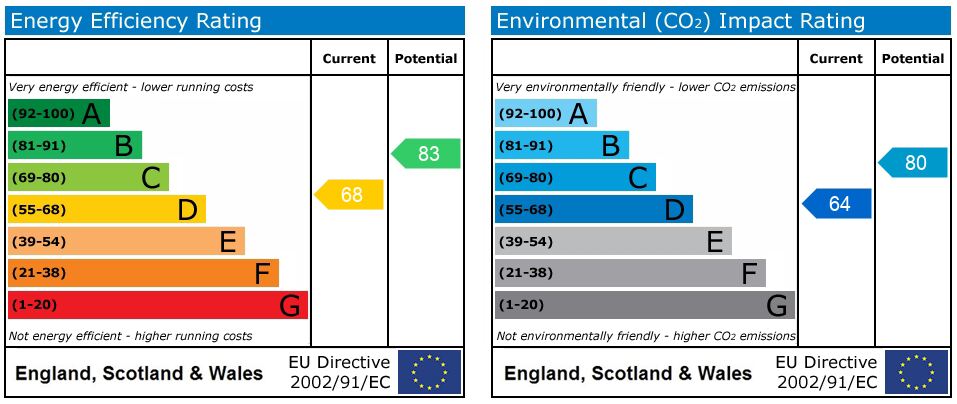
- EPC Band C
Full Details
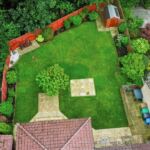
Occupying a prime position within a sought-after residential setting, this exceptional extended detached bungalow offers beautifully presented, generously proportioned accommodation comprising a welcoming entrance vestibule, reception hall, fabulous lounge/dining room, impressive L-shaped kitchen with dining /family area, three spacious double bedrooms and a well-appointed shower room. Complemented by gas central heating, double glazing, a driveway and garage, the property enjoys outstanding kerb appeal with its attractive frontage, manicured lawn and ample parking. To the rear lies a truly spectacular garden, beautifully landscaped with expansive lawn areas, multiple patio and seating spaces, sheds and a wonderful woodland backdrop, creating an enviable degree of privacy and tranquillity.
Entry/Entrance Vestibule
Access is gained into a welcoming vestibule, setting the tone for the accommodation beyond. Door to reception hallway.
Reception Hallway
The central reception hall provides access to the majority of the accommodation and benefits from a useful storage cupboard, ideal for everyday household items and additional shelving.
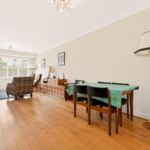
Lounge/Dining Room 25' 10" x 13' 3" (7.87m x 4.05m)
An impressive principal reception room of excellent proportions, offering ample space for both lounge and dining furniture. A large front-facing window fitted with stylish wooden shutters allows natural light to flood the room while maintaining privacy. An attractive electric fire with decorative surround creates a lovely focal point, making this a warm and inviting space for both relaxing and entertaining. The room flows seamlessly into the kitchen/dining area, enhancing the sense of space throughout the home.
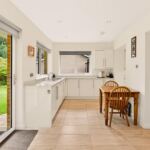
Kitchen/Dining/Family Room 17' 6" x 8' 7" (5.33m x 2.61m)
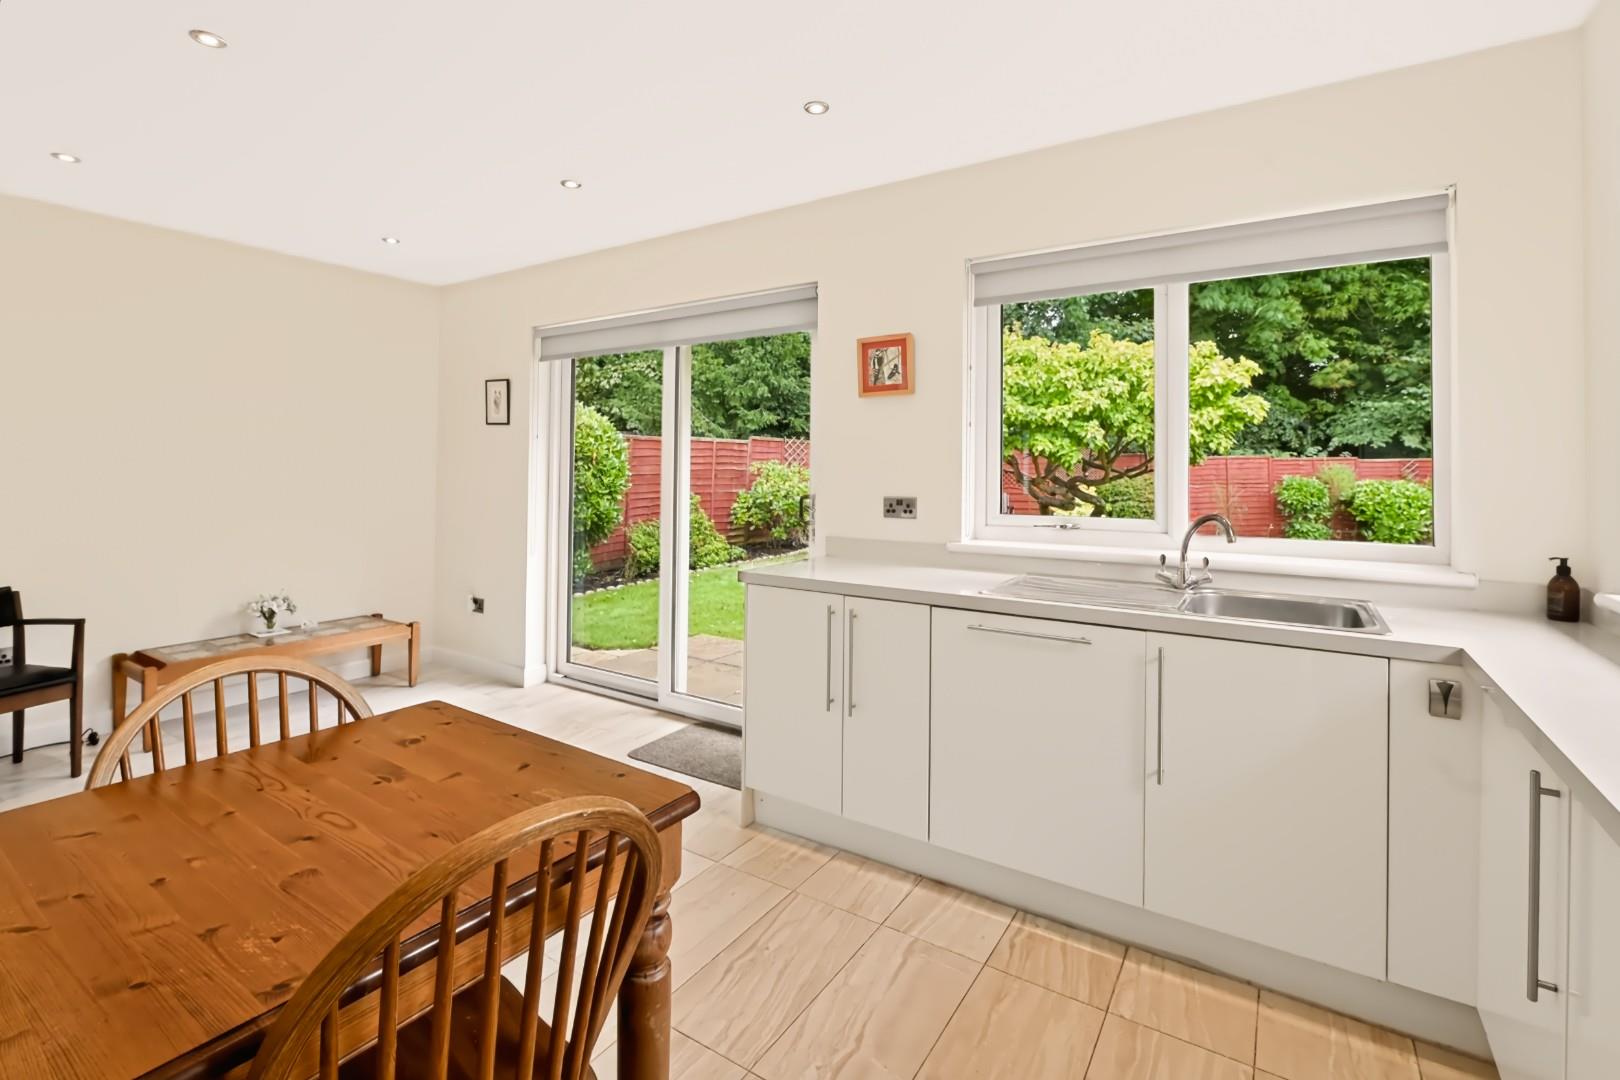
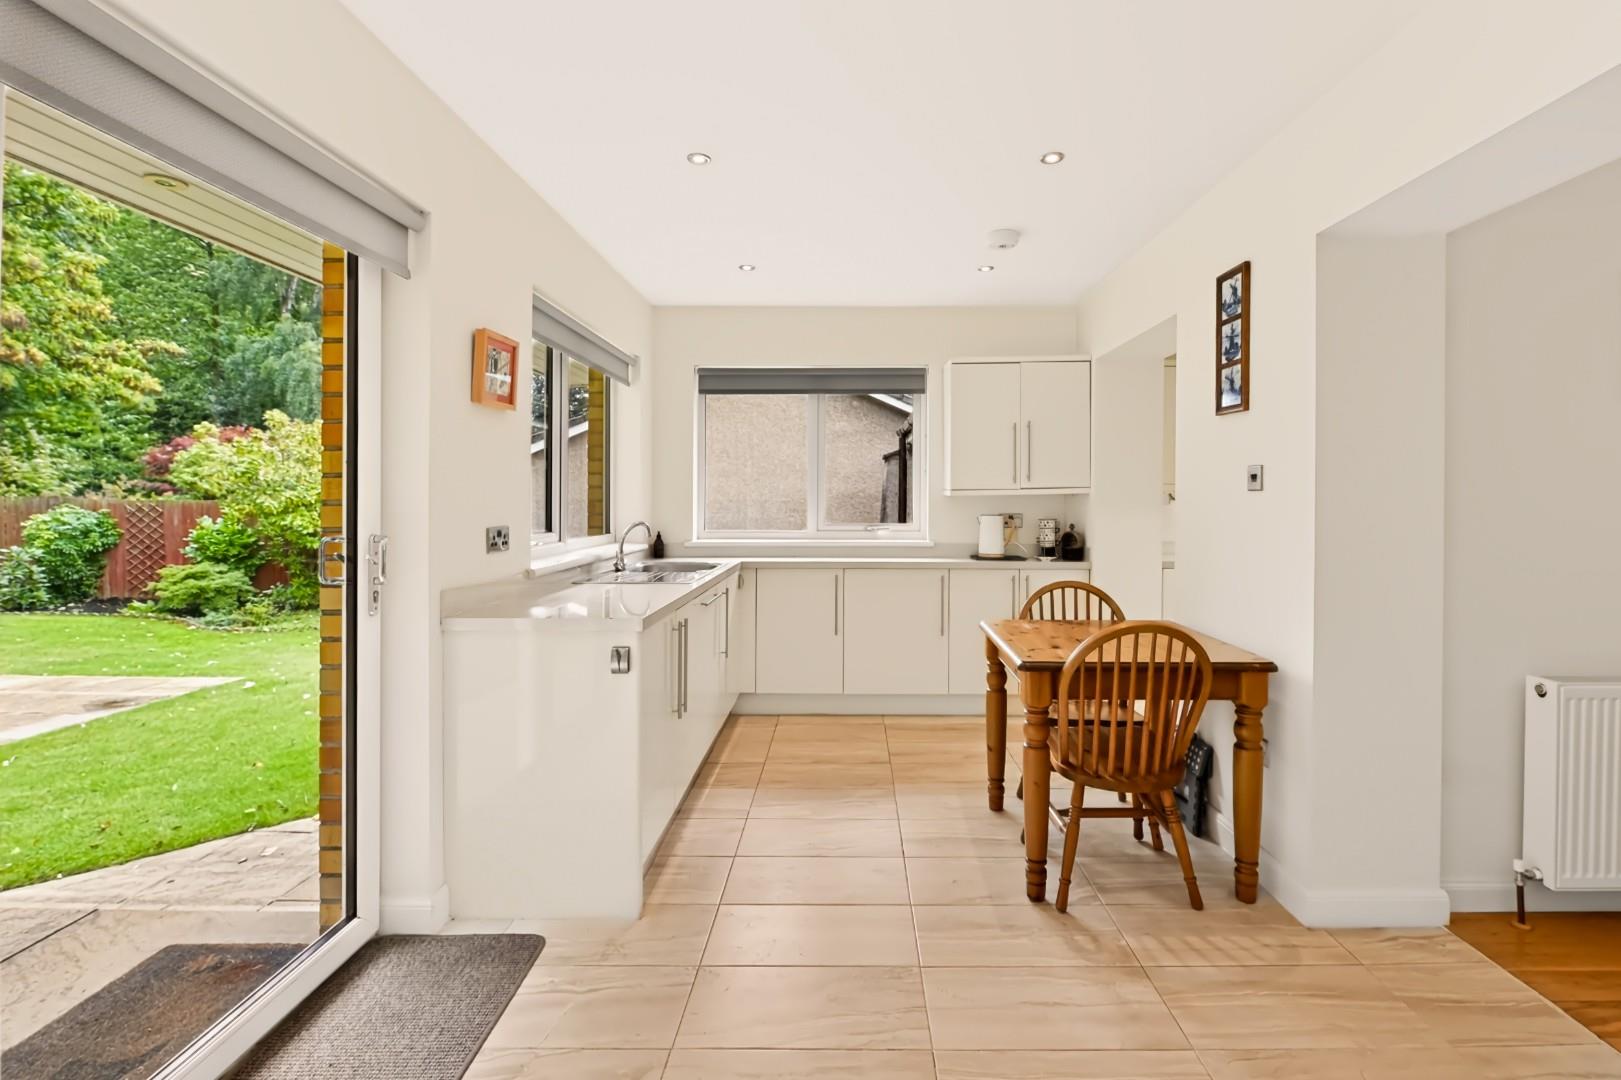
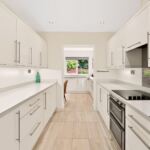
A particular highlight of the property is the superb L-shaped kitchen and dining/family area, accessed from both the reception hall and the lounge. Designed with modern family living in mind, the kitchen is fitted with an extensive range of quality wall, base and display units, complemented by generous worktop space. Integrated appliances include a double oven, extractor hood, fridge/freezer and dishwasher. Natural light pours in through windows to two elevations, while French doors open directly onto the rear garden, perfectly connecting the indoor and outdoor living spaces. This really is the most delightful space!
Gallery Kitchen Section Size 10' 4" x 8' 0" (3.14m x 2.43m)
Separate measurements for the galley section of the kitchen.
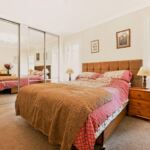
Bedroom 12' 8" x 10' 3" (3.86m x 3.13m)
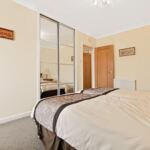
Located to the rear of the property, this attractive double bedroom enjoys beautiful views over the garden through a double window formation with shutters. Two sets of mirrored wardrobes provide outstanding storage while maintaining a bright and spacious atmosphere.
Bedroom 13' 4" x 9' 3" (4.07m x 2.81m)
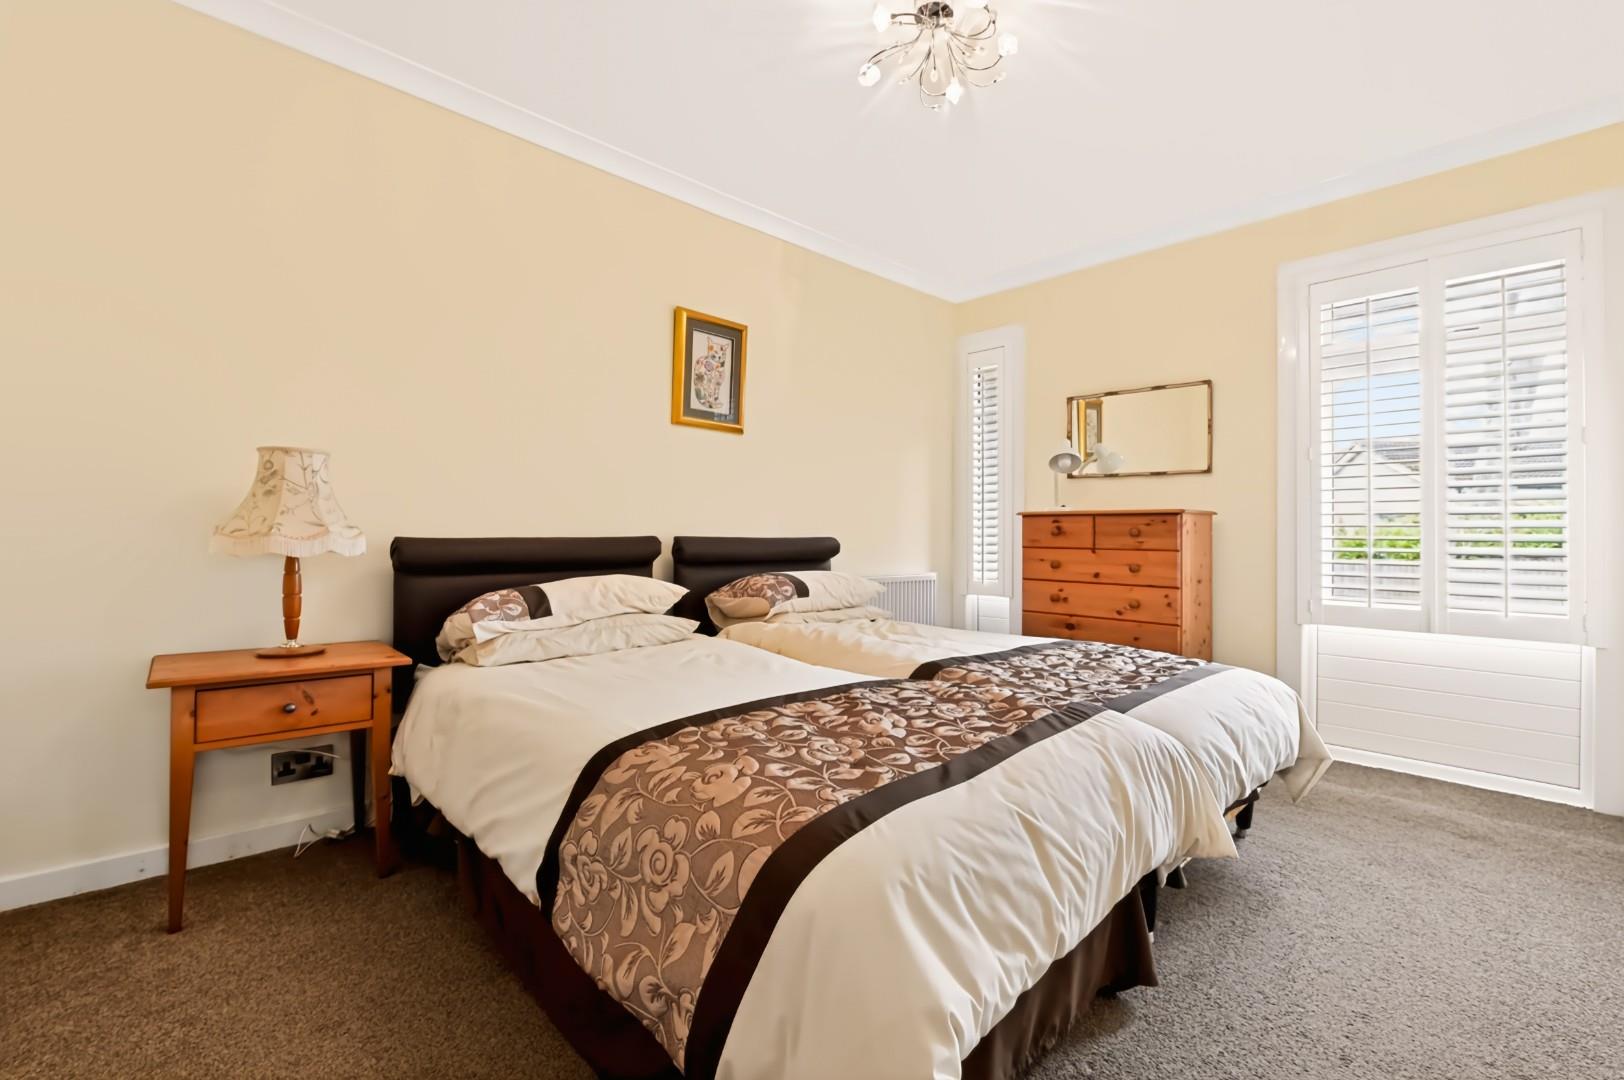
Another generous double bedroom positioned to the front of the property. Featuring two windows with fitted wooden shutters, this bright and airy room also benefits from modern sliding doors into wardrobe storage.
Bedroom 9' 9" x 7' 7" (2.98m x 2.30m)
A spacious front-facing double bedroom enjoying a pleasant outlook with fitted wooden shutters. The room benefits from mirrored sliding wardrobes providing ample wardrobe storage.