

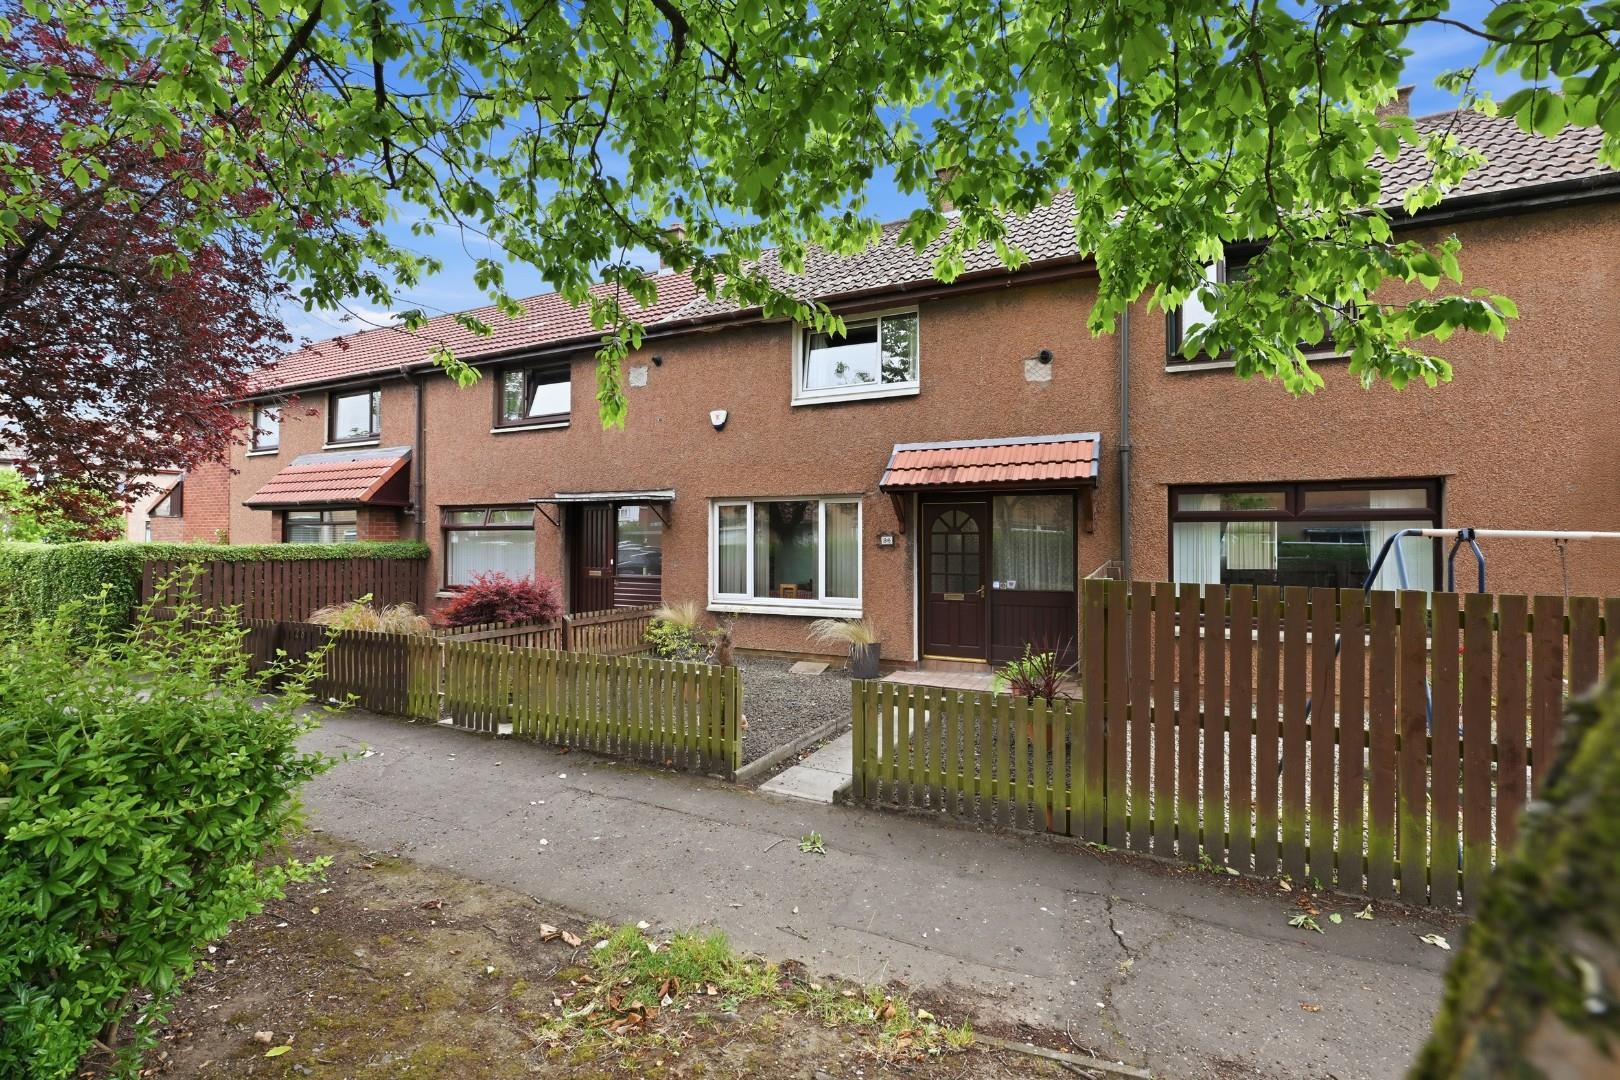






Scott Path, Glenrothes, KY6
Property Features
- Terraced Villa In Popular South Parks Precinct
- Home Report Value Of £90,000
- In Need Of Some Modernisation
- Lounge/Dining Room
- Kitchen
- Two Bedrooms & Shower Room
- Gas Central Heating & Double Glazing
- Gardens To Front & Rear
- Council Tax Band B
- EER Band D
Full Details
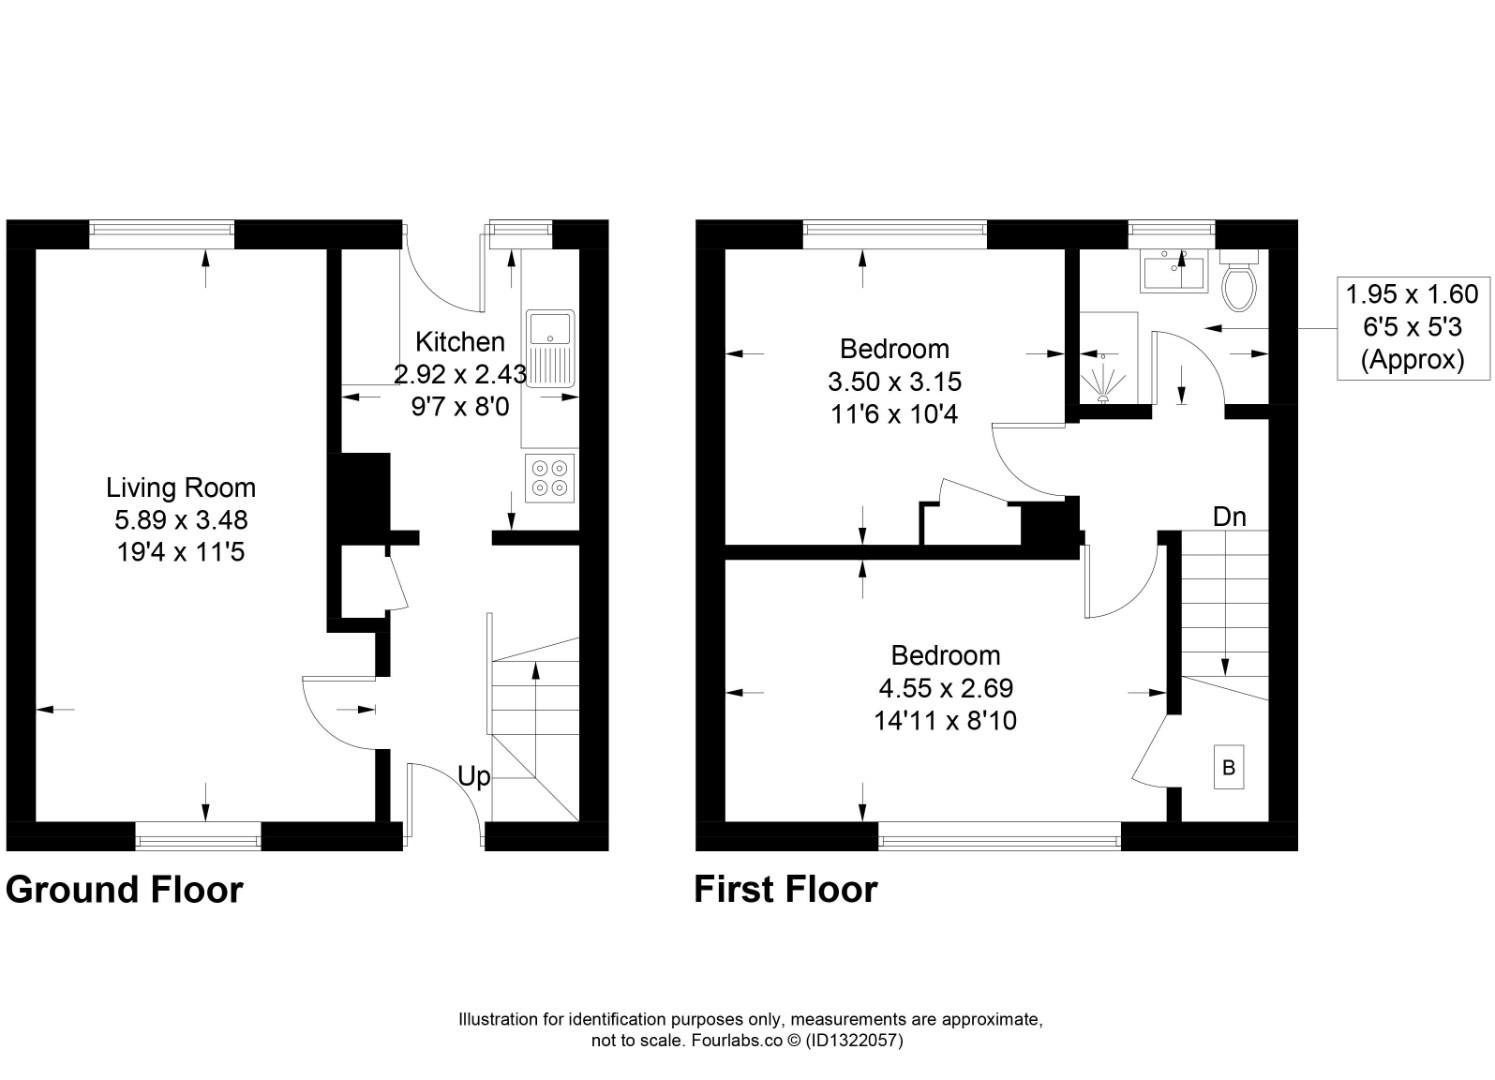
Situated within the highly sought-after South Parks area of Glenrothes, this two-bedroom terraced villa offers excellent potential for first-time buyers, investors, or those looking to put their own stamp on a property. The accommodation comprises an entrance hall, bright and spacious lounge/dining room, kitchen, two well-proportioned bedrooms and a shower room. While the property would benefit from a degree of upgrading and modernisation, it further benefits from gas central heating, double glazing and attractive easy-maintenance gardens. Conveniently located close to local amenities, schooling and transport links, this is an excellent opportunity to acquire a home with great potential in a desirable residential setting.
Entry
Entry to the property is via a timber panelled door into the entrance vestibule, or rear access via UPVC door into the kitchen.
Entrance Hall
Entry to the property is via a timber panelled door into the entrance vestibule, or rear access via UPVC door into the kitchen.
Lounge/Dining Hall 19' 4" x 11' 5" (5.89m x 3.48m)
A generously proportioned dual-purpose reception room providing ample space for both lounge and dining furniture. Windows to the front and rear, allows natural light to flood the room, creating a bright and airy feel.
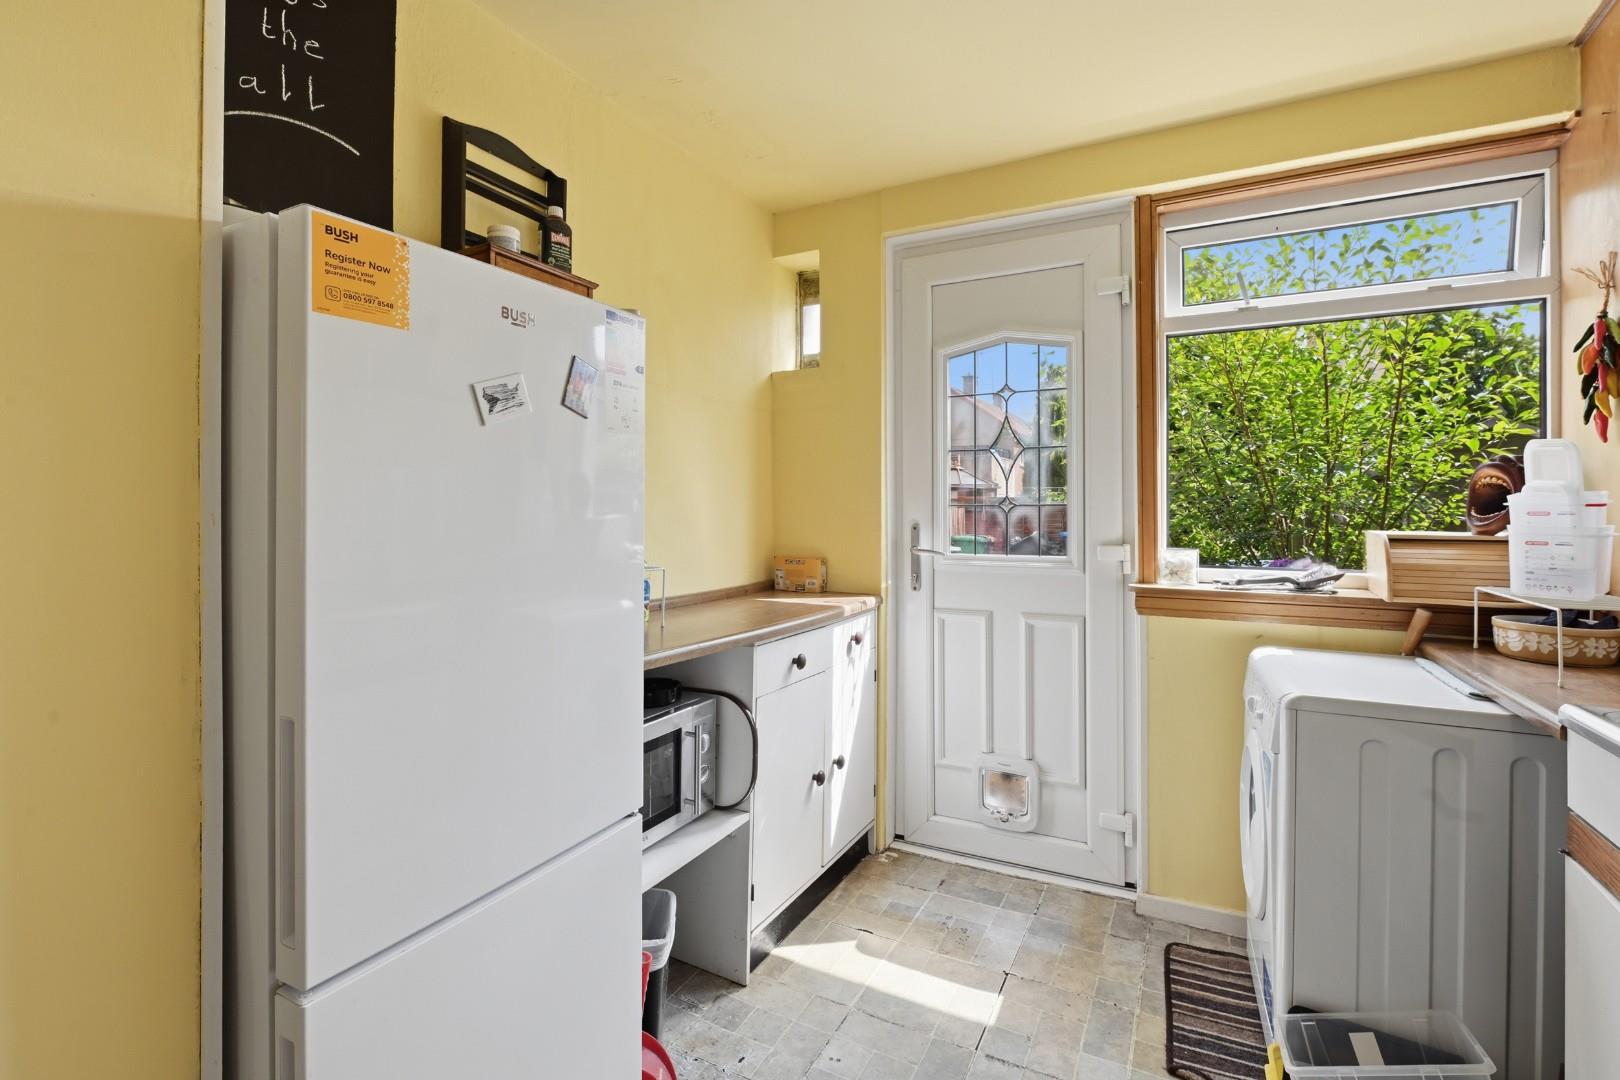
Kitchen 9' 7" x 8' 0" (2.92m x 2.43m)
The kitchen is positioned to the rear of the property. While functional, the kitchen would benefit from upgrading, offering purchasers the opportunity to create a contemporary cooking area tailored to their own specification. Door and window out to the pleasant rear garden.
Upper Hallway
The upper hallway provides access to both bedrooms and the shower room. Loft hatch.
Bedroom 14' 11" x 8' 10" (4.55m x 2.69m)
A well-sized double bedroom enjoying a pleasant outlook to the front of the property and offering ample space for free-standing furnishings. The room also benefits from a storage cupboard with shelf which also houses the boiler.
Bedroom 11' 6" x 10' 4" (3.50m x 3.15m)
A further good-sized bedroom overlooking the rear, ideal as a guest room, child's bedroom, or home office with space for freestanding furniture. Cupboard with shelves and housing the water tank.
Shower Room
The shower room is fitted with a shower enclosure, wash hand basin and toilet. The room serves the property well but also offers scope for cosmetic updating if desired. Wet wall and tiling to walls with window to the rear of the property.