

















Star, Glenrothes, KY7
Property Features
- Check This One Out!
- Spacious Detached Bungalow In Popular Star Of Markinch
- Home Report Value Of £350,000
- Lounge & Breakfasting Kitchen
- Four Bedrooms & Master En Suite
- Wet Room
- Gas Central Heating & Double Glazing
- Stunning Gardens, Driveway & Huge Garage/Workshop
- Council Tax Band F
- EPC Band C
Full Details
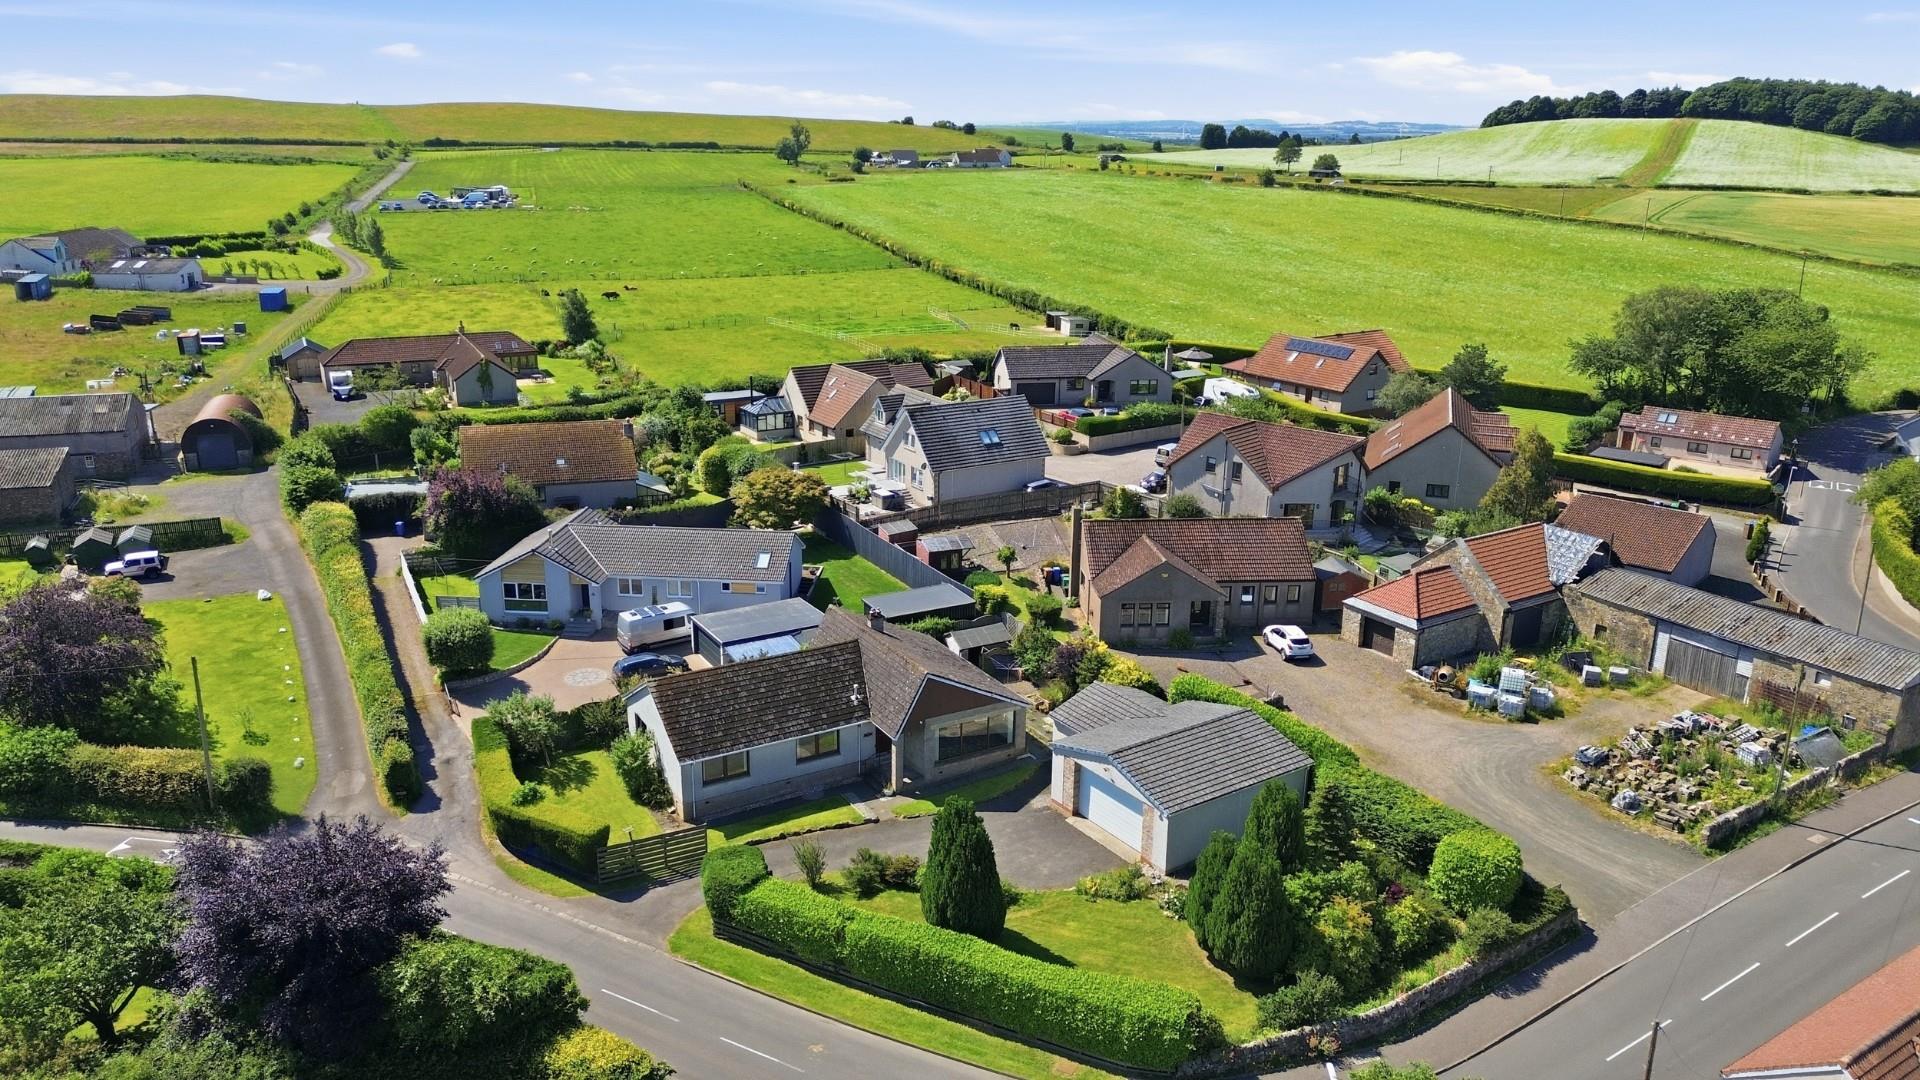
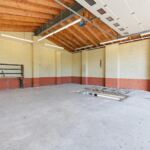
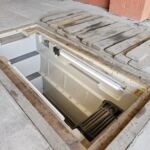
Rosemere is a spacious detached bungalow located within the village of Star of Markinch. While the property would benefit from some modern cosmetic upgrading, it offers a fabulous-sized family home with impressive kerb appeal on a super large plot. The interior accommodation features four double bedrooms—including a master suite with an en-suite—alongside a spacious lounge, dining room, breakfasting kitchen and a family bathroom. Externally, the property boasts huge private gardens and a substantial detached garage and workshop complete with an inspection pit. Due to the scale of this outbuilding, the property may offer potential premises for a business or a commercial workshop, subject to the necessary local planning consents. Benefiting from double glazing and gas central heating throughout, this property represents an outstanding opportunity for a wide variety of buyers.
Entry
Entry to the property is via the timber front door into the entrance hall with glazed side panel. Access also via the rear door into the kitchen.
Entrance Hall
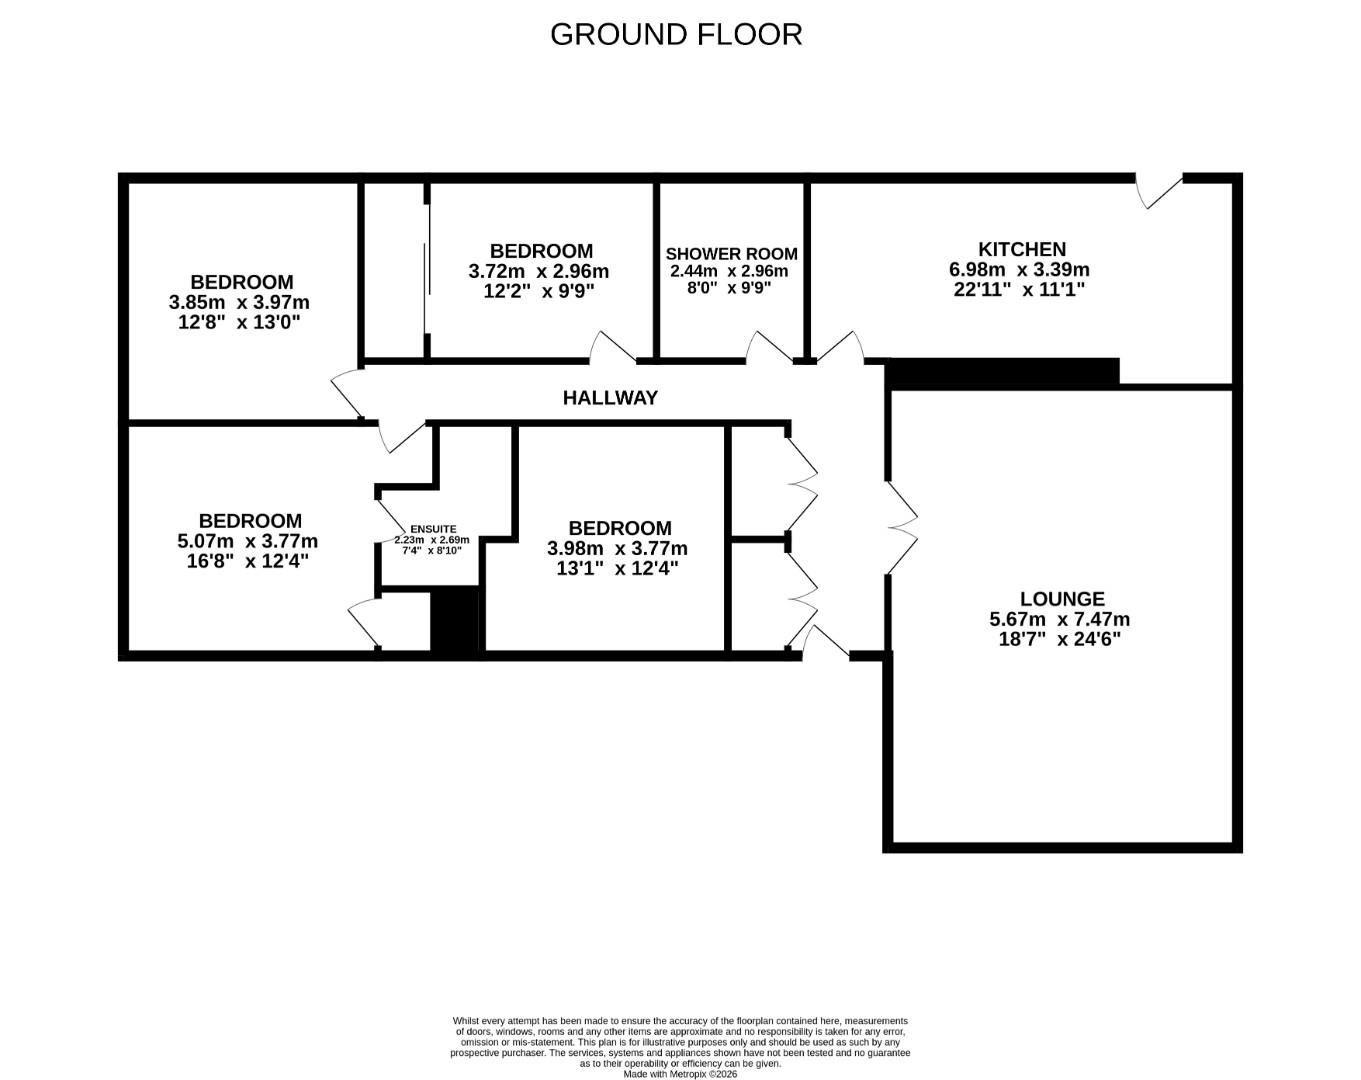
A welcoming, entrance hallway providing access to the lounge, breakfasting kitchen, bedrooms and wet room. This practical area benefits from two built-in storage cupboards: one neatly housing the central heating boiler, and the other serving as a convenient coat and outerwear cupboard.
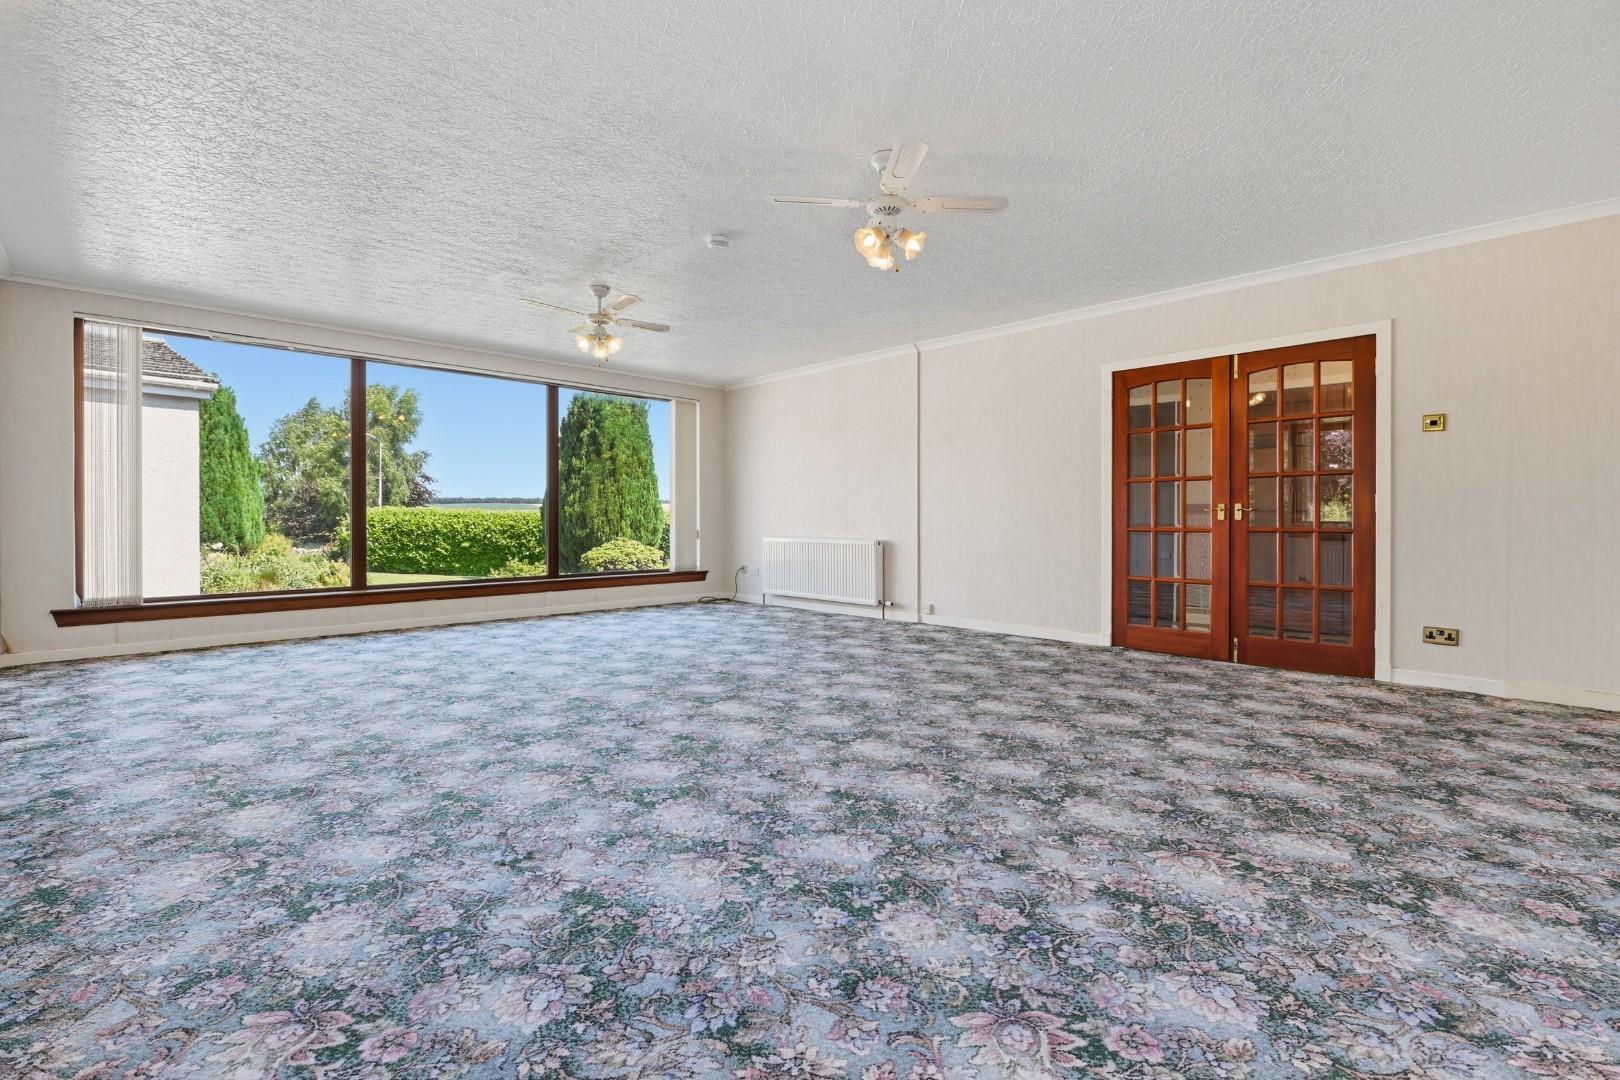
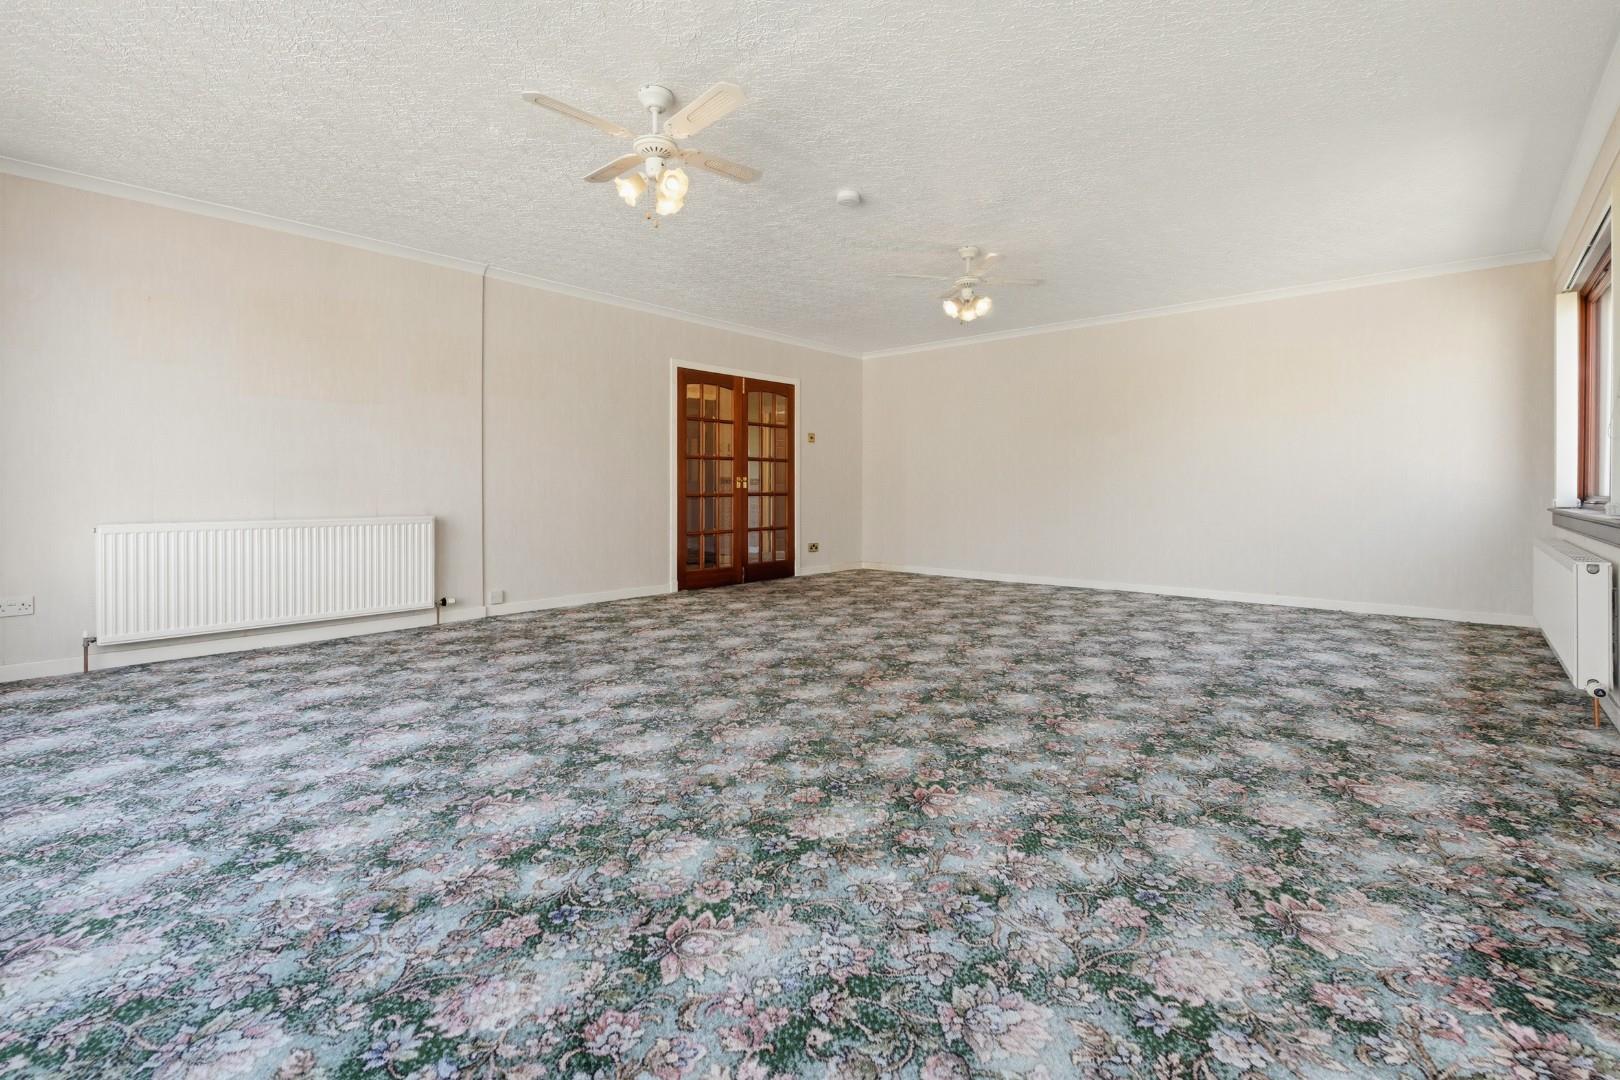
Lounge 18' 7" x 24' 6" (5.67m x 7.47m)
A large, light-filled lounge via glass doors from the hallway, featuring windows to both the front and the side, flooding the room with natural light. This is a super sized room with options for a variety of living and dining configurations.
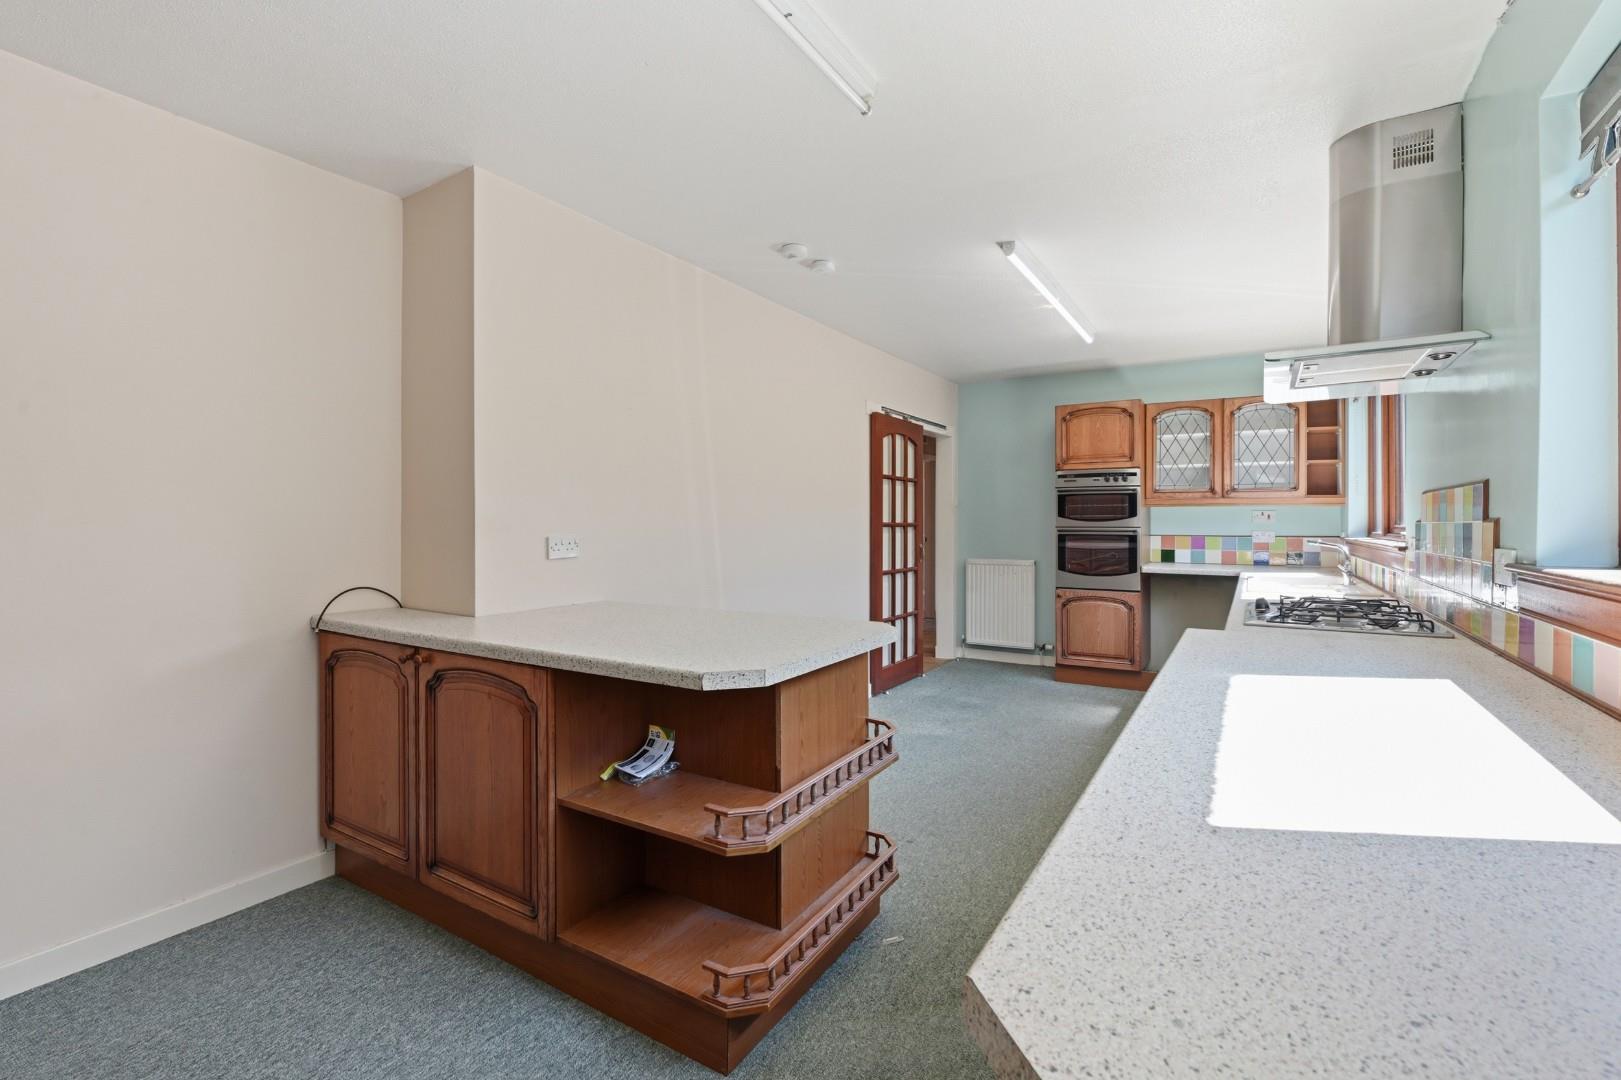
Breakfasting Kitchen 22' 11" x 11' 1" (6.98m x 3.39m)
Spacious breakfasting kitchen that offers an impressive array of base and wall-mounted units providing excellent storage. While the space would benefit from cosmetic upgrading, it remains highly functional and currently comes equipped with an integrated hob, double oven and extractor hood. Designed around two rear-facing windows, the room enjoys plenty of natural light, and a direct back door provides convenient access straight out to the rear garden.
Bedroom 13' 1" x 12' 4" (3.98m x 3.77m)
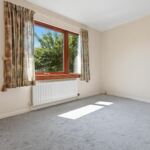
A generously proportioned double bedroom situated to the front of the property. Space for freestanding furniture options.
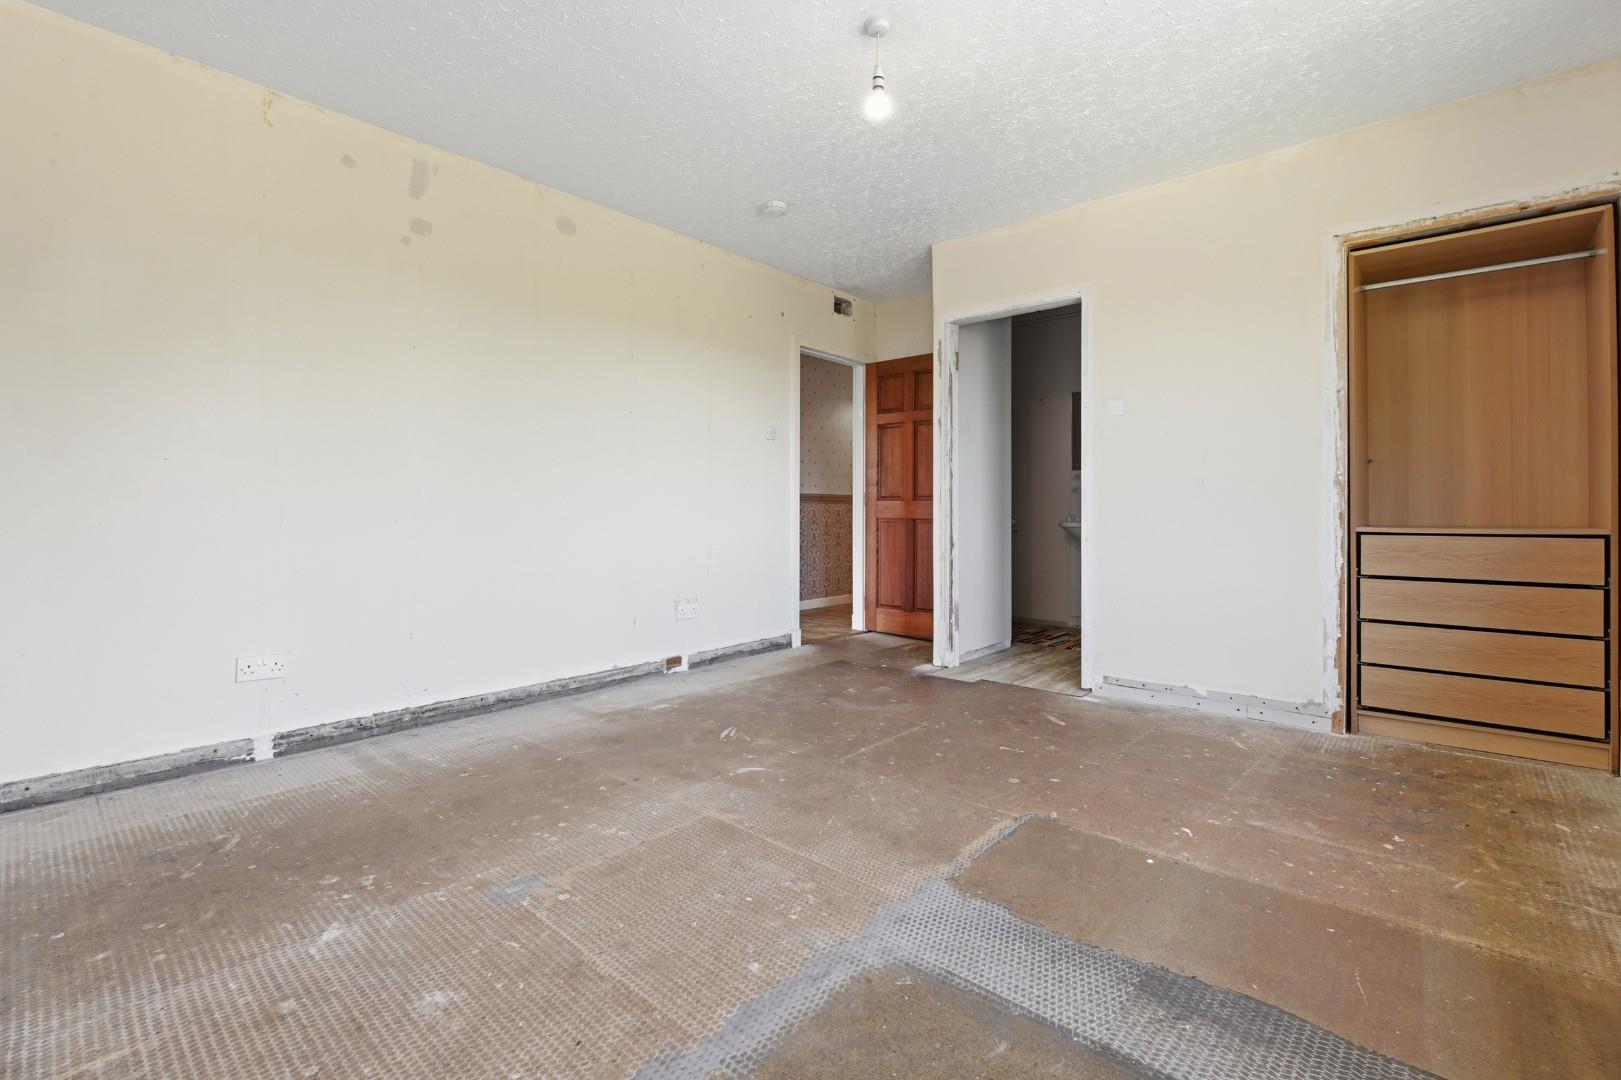
Master Bedroom 16' 8" x 12' 4" (5.07m x 3.77m)
A spacious double bedroom featuring a bright aspect looking out to the front of the property. The room offers generous proportions with plenty of space for your free-standing furniture. The en-suite is accessed via an open doorway leading directly into it.
Bedroom 12' 8" x 13' 0" (3.85m x 3.97m)
Another spacious double bedroom enjoying a quiet aspect to the side of the property. This versatile room offers good dimensions for a variety of furniture layouts.
Bedroom 12' 2" x 9' 9" (3.72m x 2.96m)
A well-proportioned double bedroom situated to the rear of the property. The room features full-length wardrobes, offering an excellent array of convenient storage options.
Wet Room 8' 0" x 9' 9" (2.44m x 2.96m)
A functional wet room comprising a walk-in shower area, a wash hand basin, and a toilet. Window to the rear provides natural light and ventilation.