








Manse Road, Kinghorn, KY3

Property Features
- Super Semi Detached Bungalow In Popular Kinghorn Location
- Home Report Value Of £170,000
- In Need Of Some Work & Sold As Seen
- Lounge & Kitchen
- Two Bedrooms
- Shower Room
- Double Glazed
- Driveway, Garage & Gardens
- Council Tax Band C
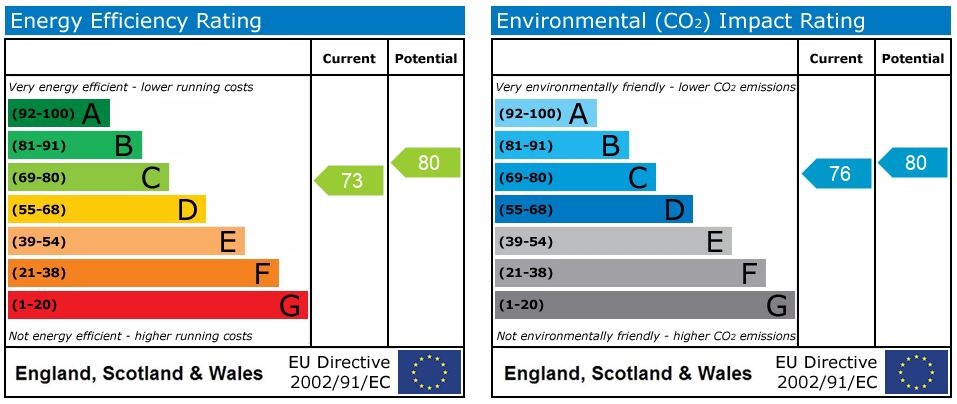
- EPC Band C
Full Details
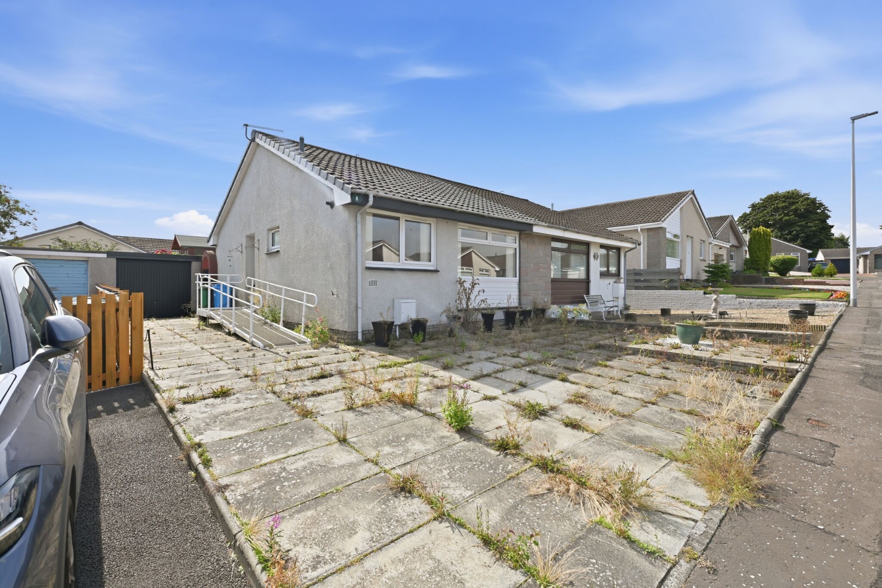
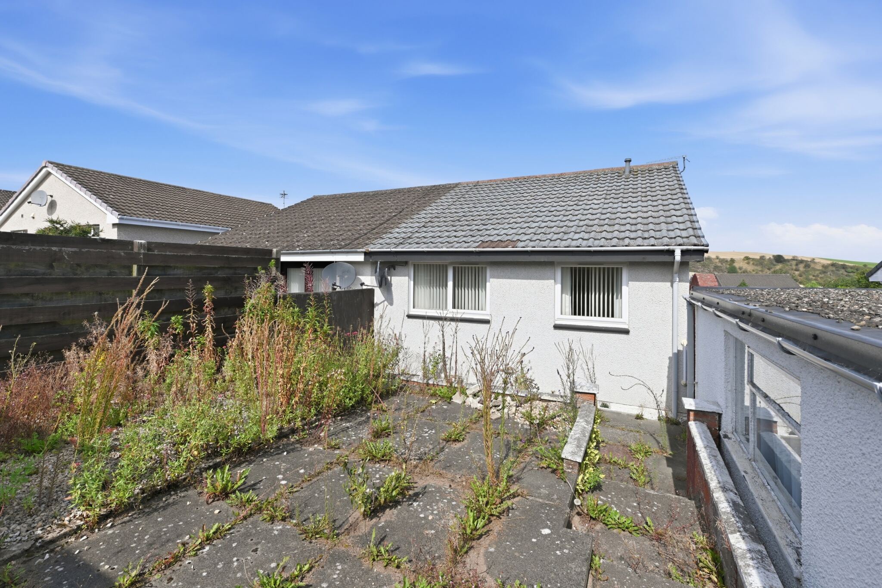
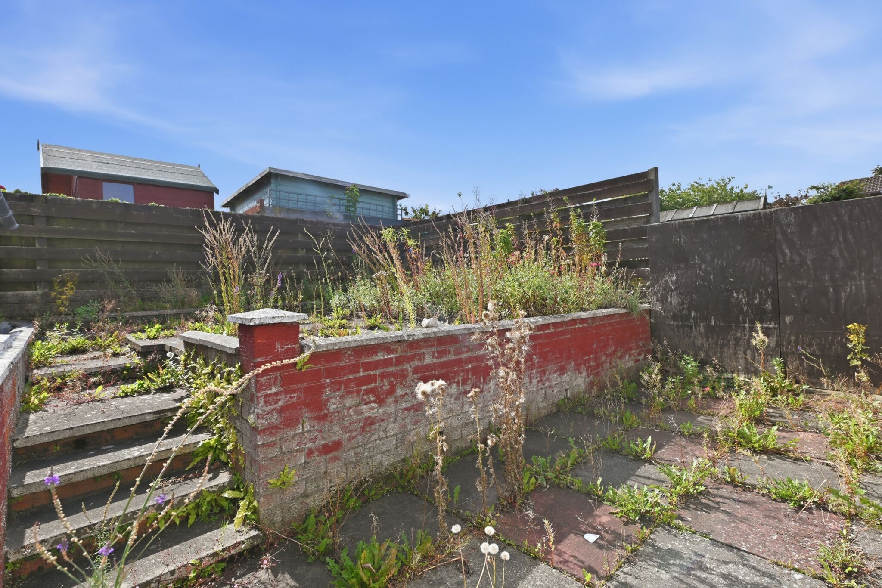
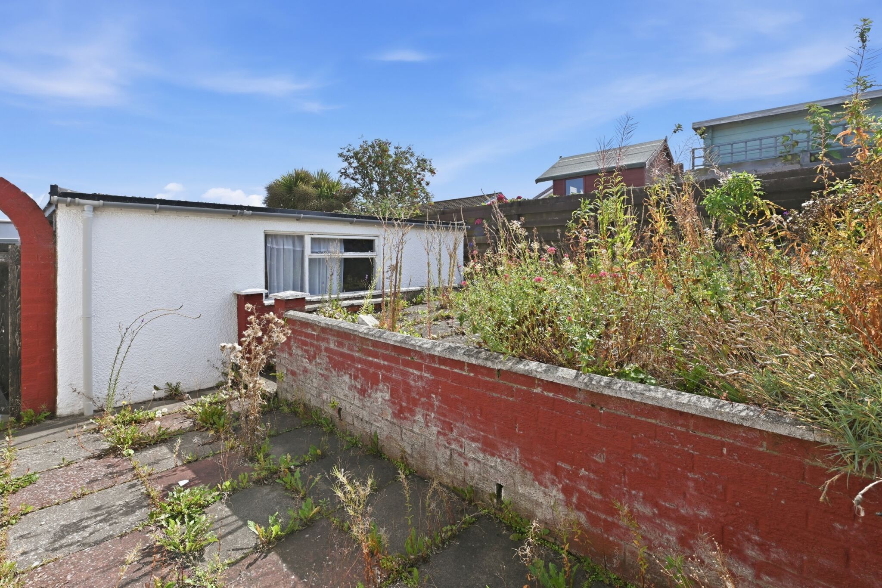
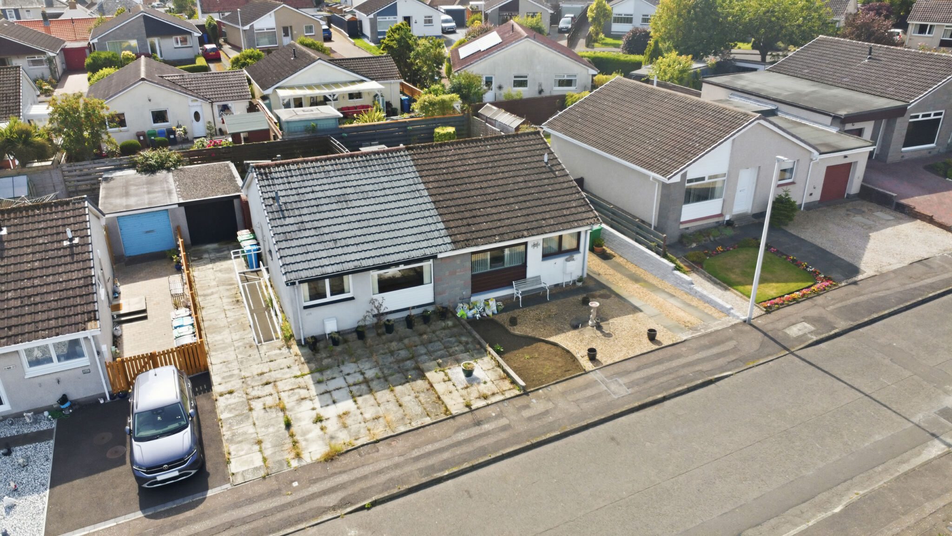
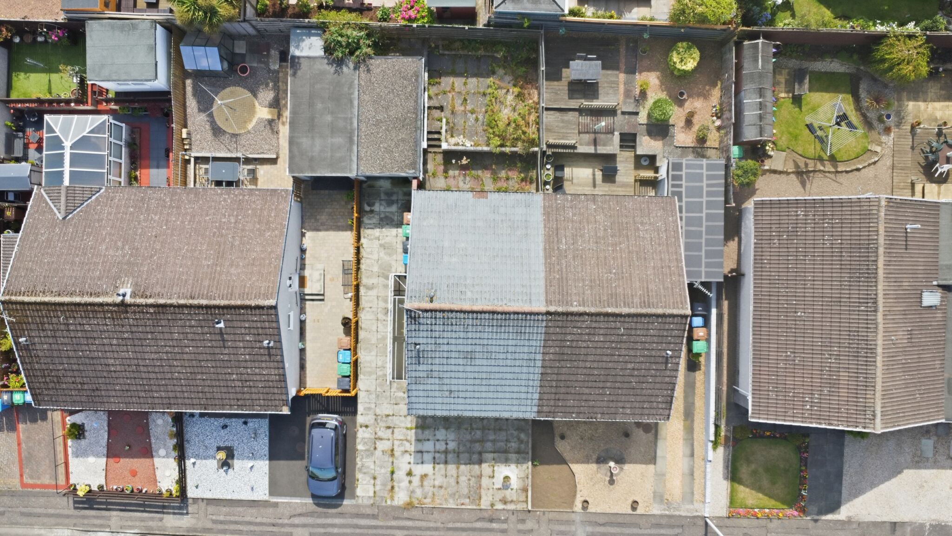
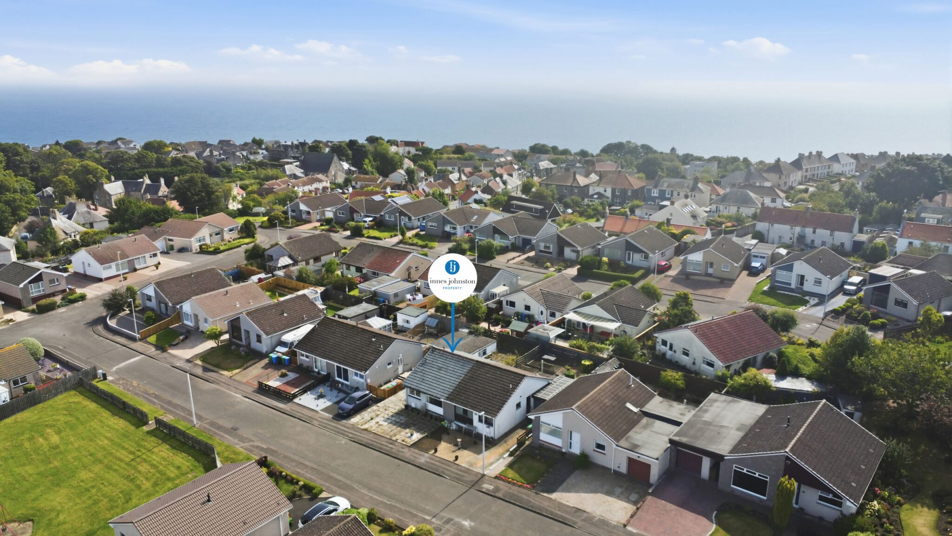
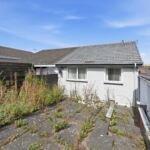
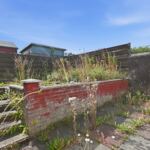
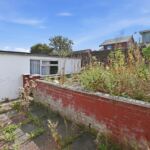
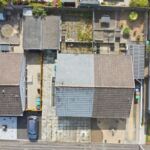
Situated within a sought-after pocket of Kinghorn, this two-bedroom semi-detached bungalow offers an excellent opportunity for purchasers looking to create a home to suit their own tastes and requirements. Sold as seen and requiring a degree of modernisation and upgrading, the property comprises a spacious lounge with pleasant outlook, fitted kitchen, two bedrooms and a shower room. A ramped entrance provides easy access to the side entry door with driveway, a single garage and gardens to the front and rear which offer excellent potential but would benefit from general maintenance and improvement.
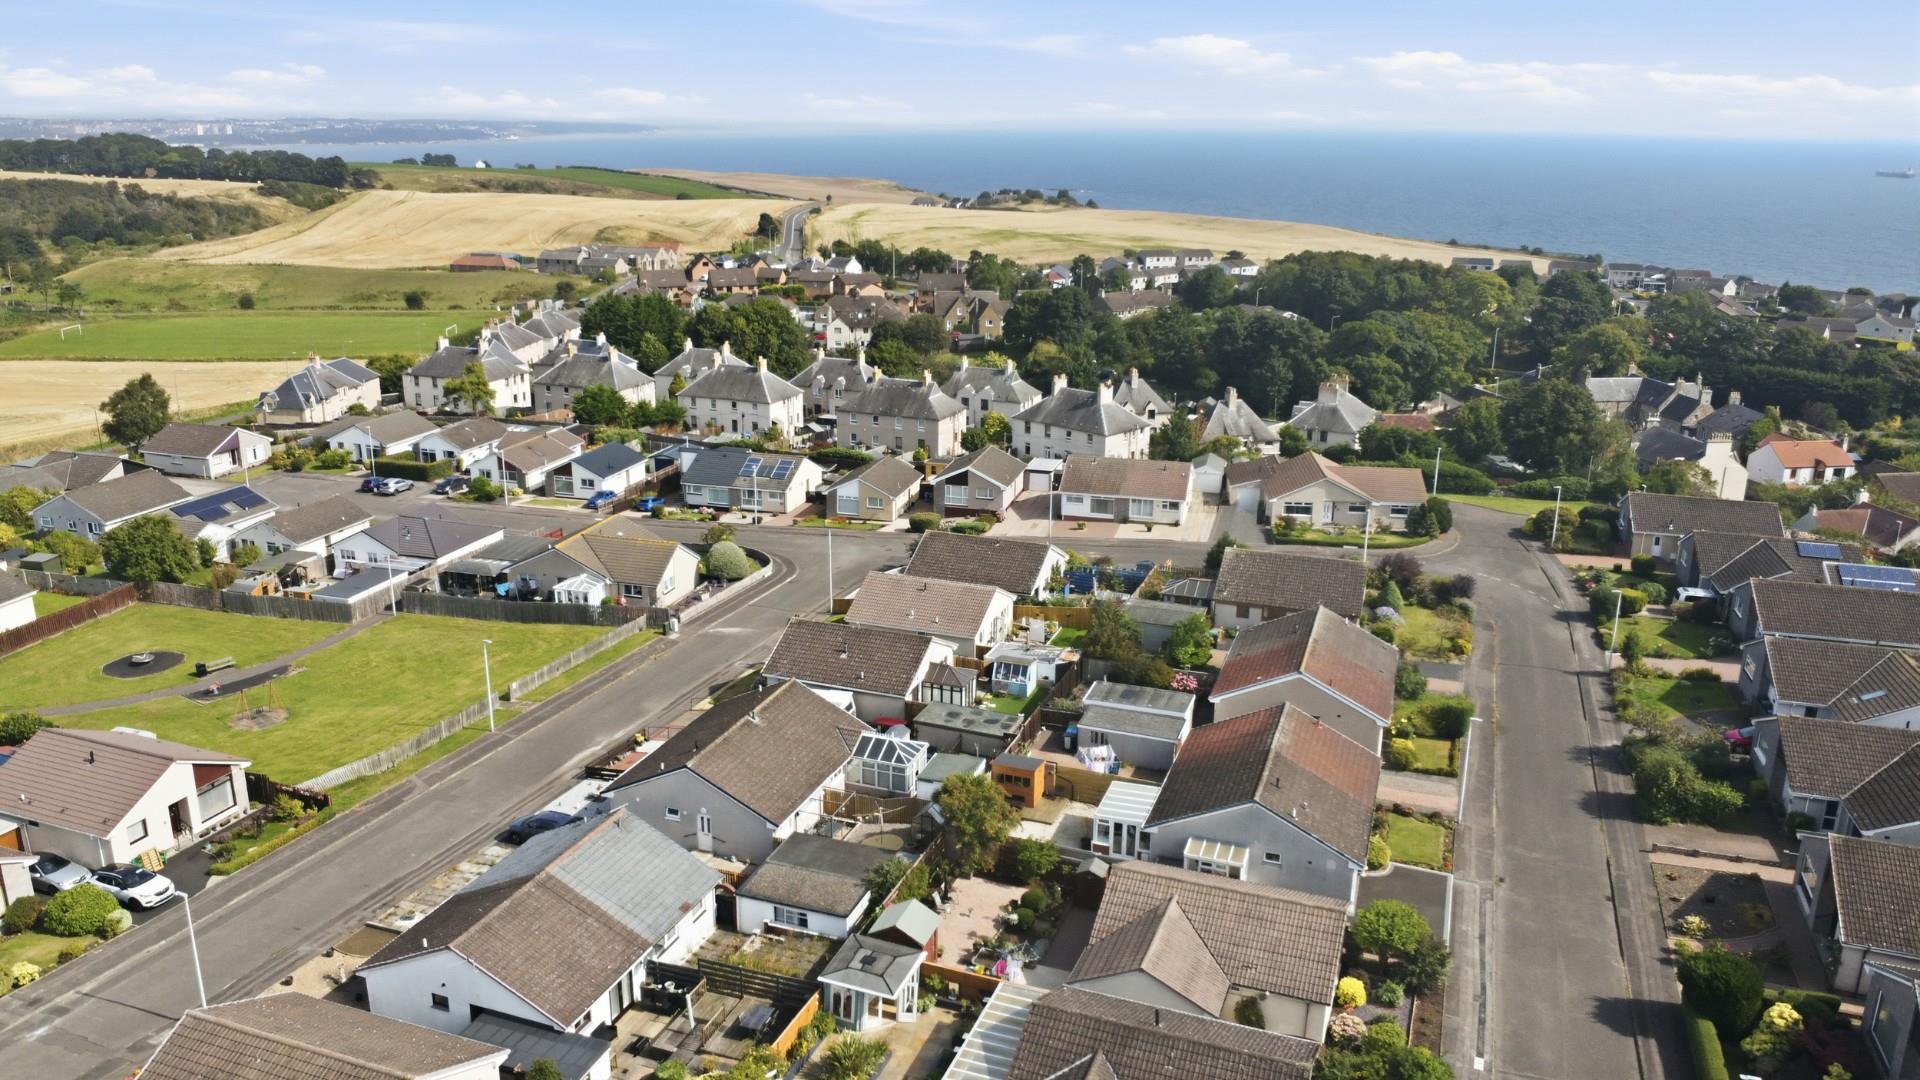
Kinghorn is a charming coastal town situated on the northern shores of the Firth of Forth, renowned for its picturesque harbour, sandy beaches and attractive seaside setting. The town offers a good range of everyday amenities including local shops, cafés, primary schooling, sporting facilities and regular community events. Kinghorn Railway Station provides direct links to Edinburgh and the wider Fife area, making it an excellent choice for commuters, while regular bus services connect to neighbouring towns including Burntisland, Kirkcaldy and Glenrothes. Excellent road connections provide convenient access throughout Fife and to Scotland's principal motorway network. Combining coastal charm with practical amenities and strong transport links, Kinghorn remains a highly desirable location for a wide range of purchasers.
Entry & Entrance Hallway
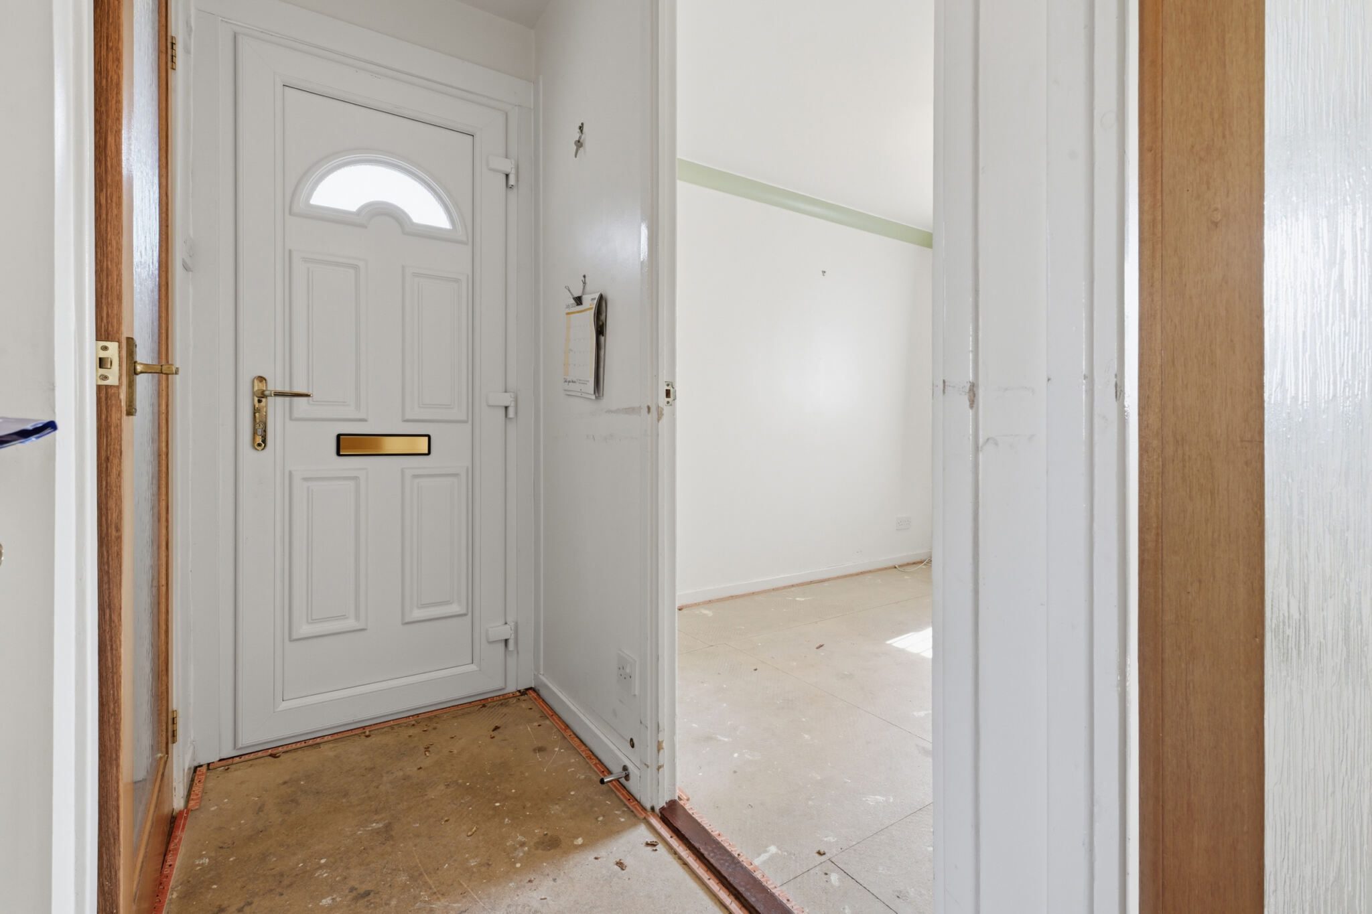
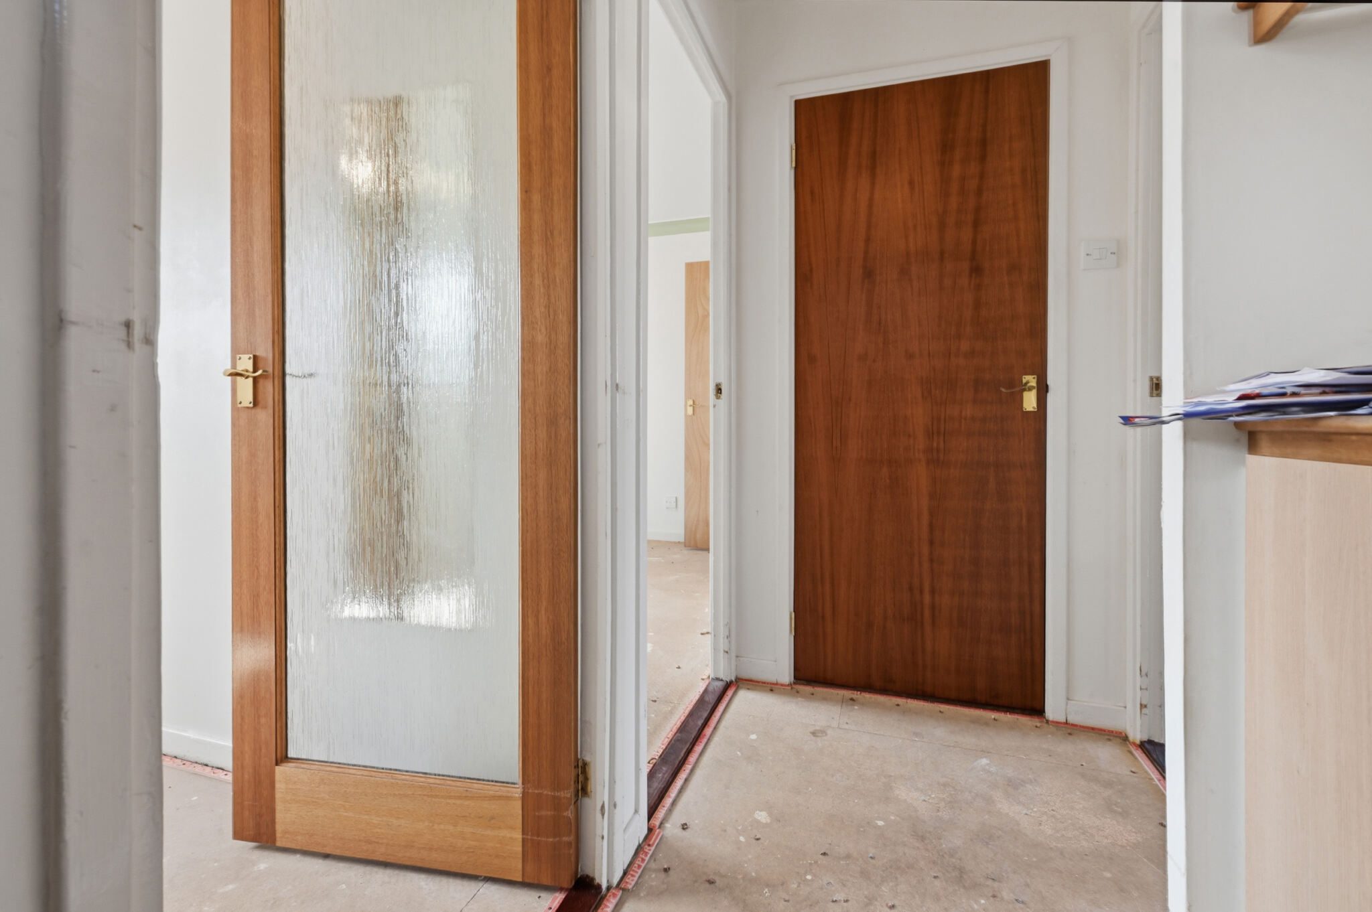
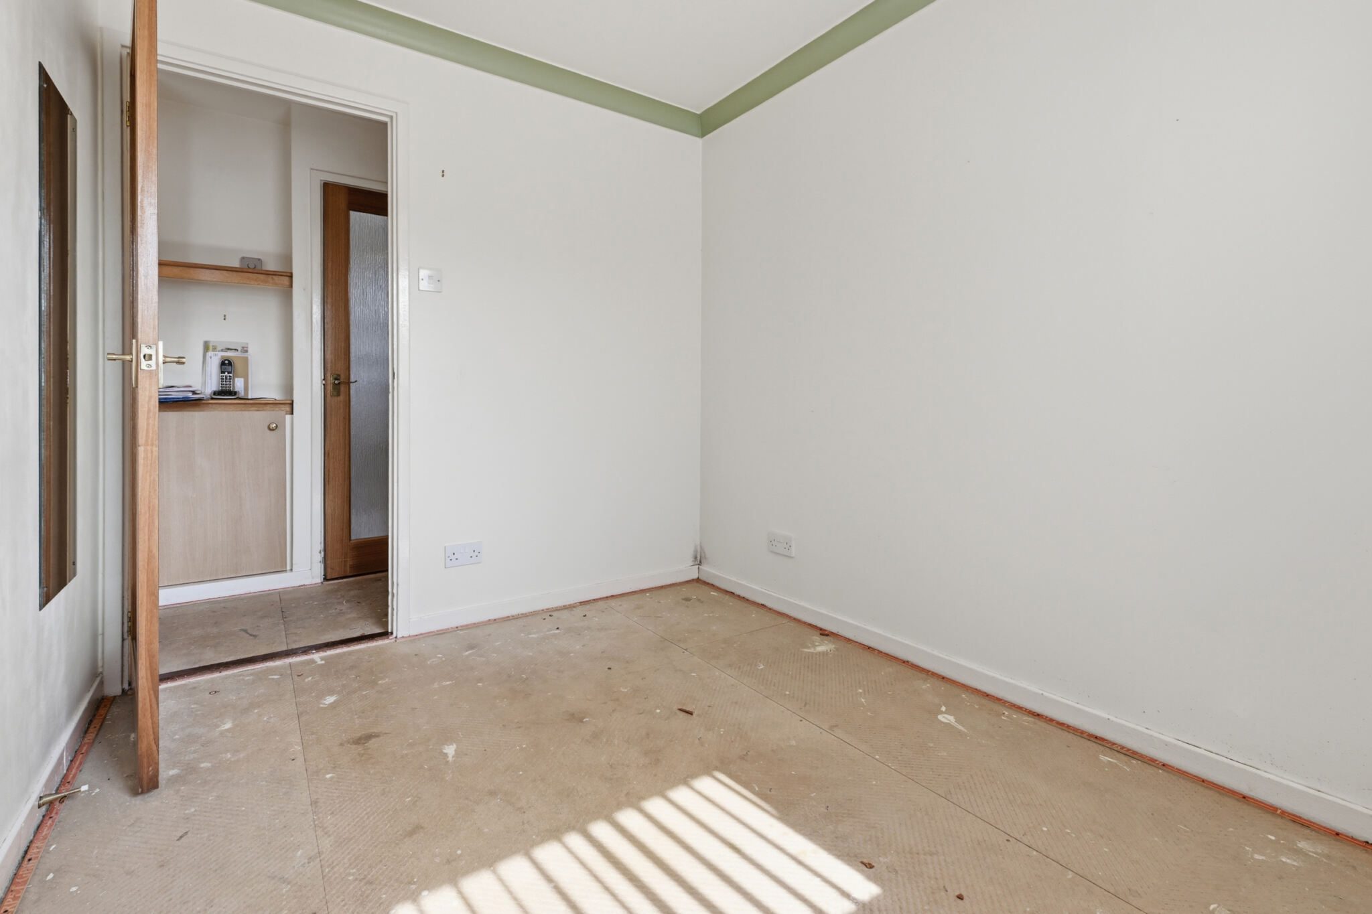
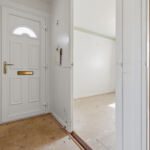
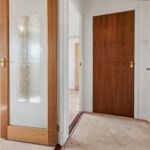
Accessed via a ramped pathway and side entrance door, the welcoming hallway provides access to the main accommodation. A useful storage cupboard incorporates shelving and access to the loft space. The hallway provides access to the lounge, two bedrooms and shower room.
Lounge
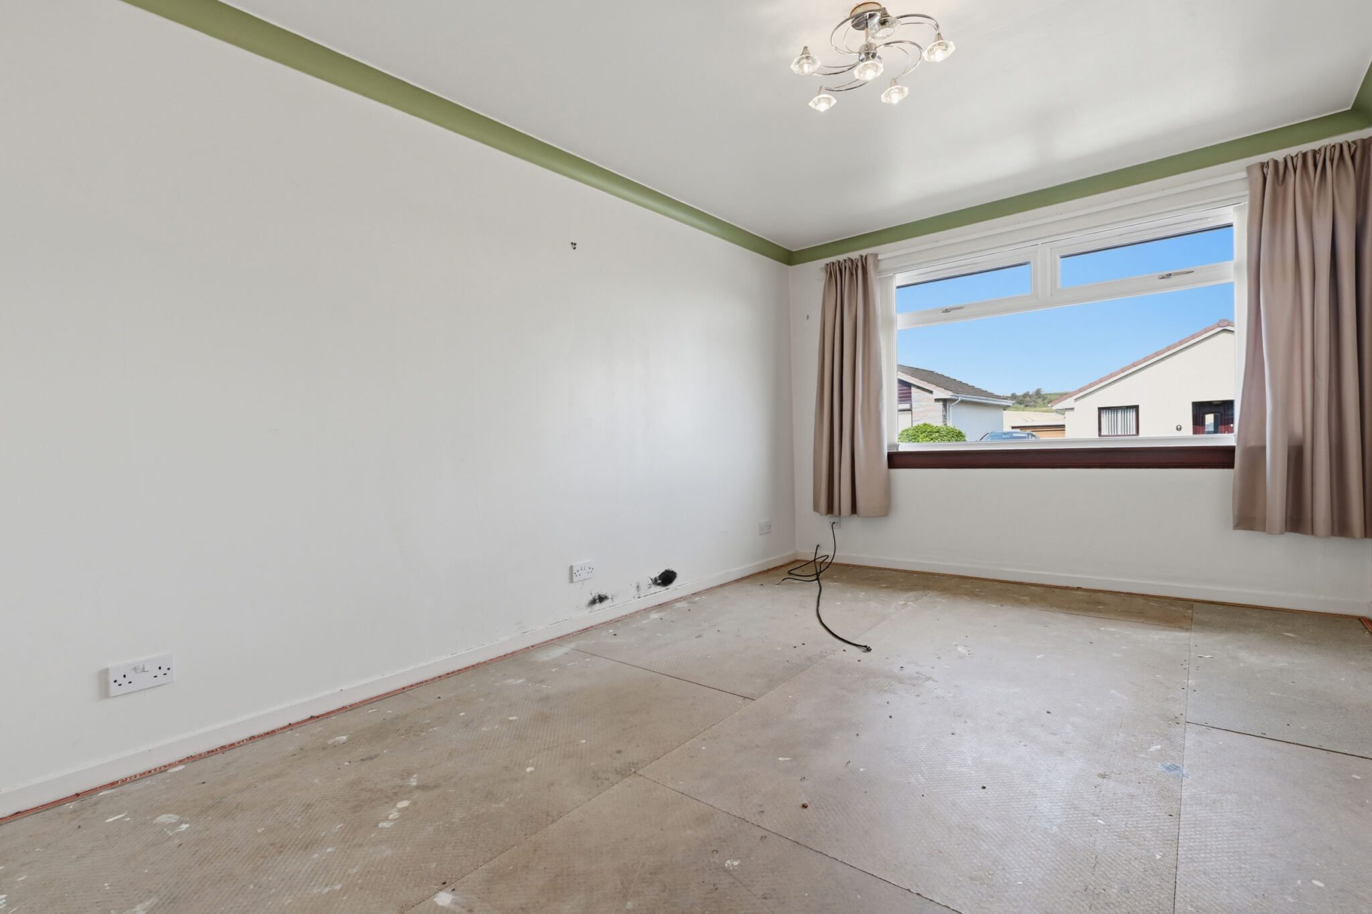
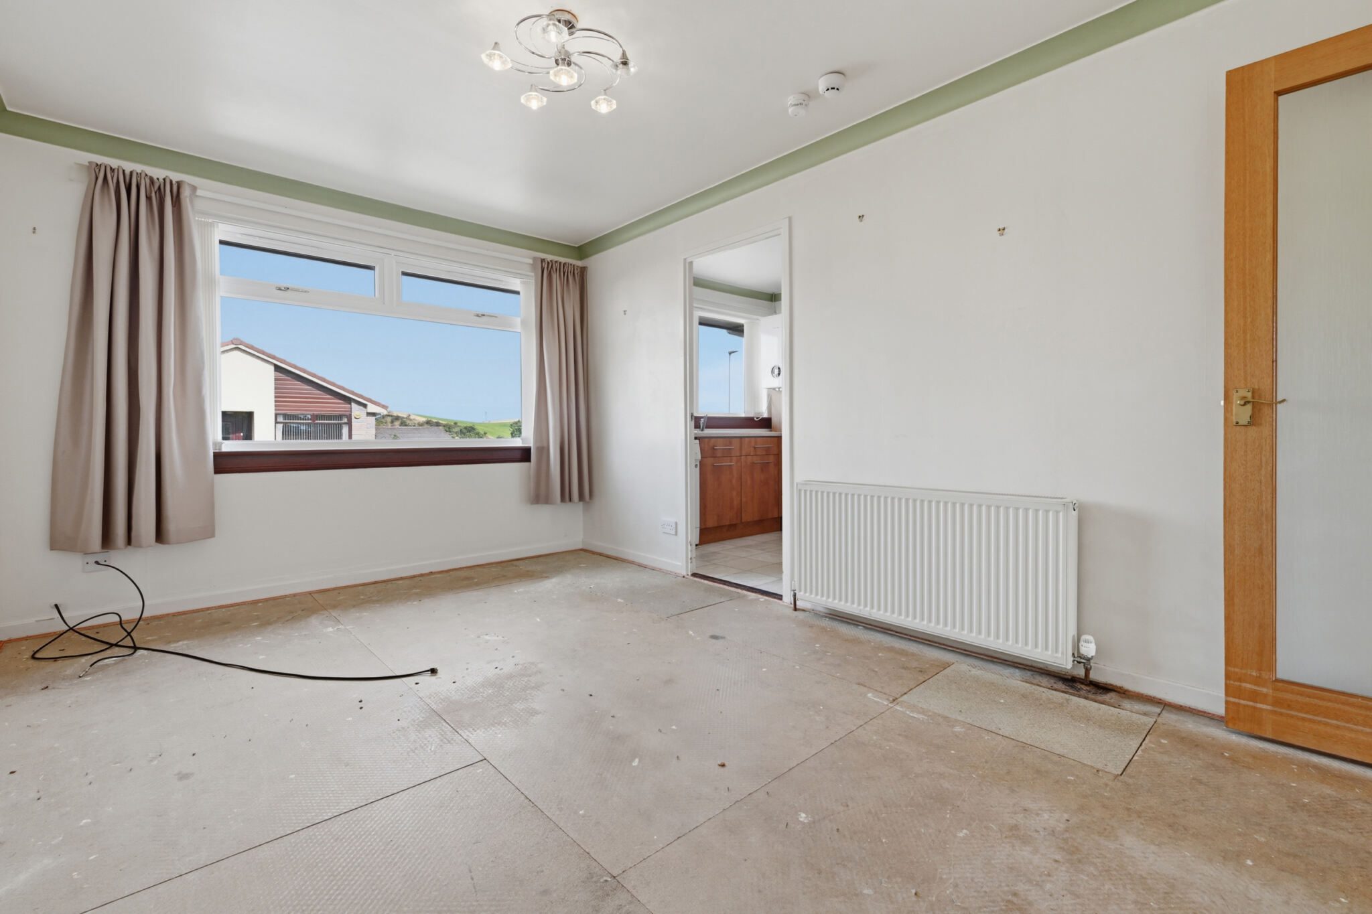
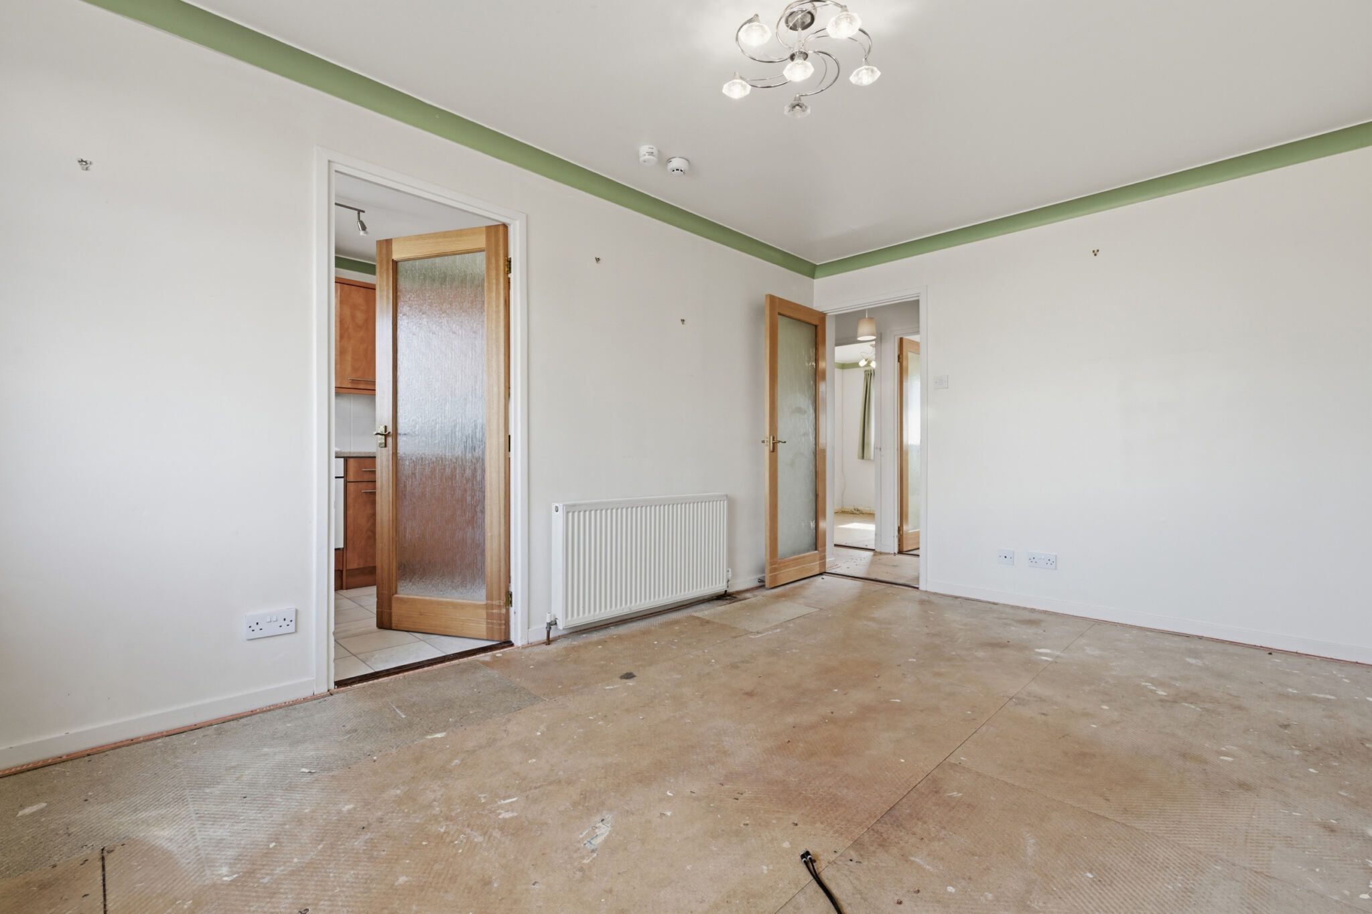
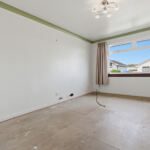
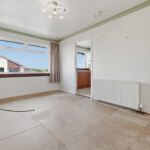
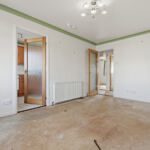
Situated to the front of the property, the bright and spacious lounge enjoys a pleasant outlook and offers ample space for both relaxation and entertaining. A connecting doorway leads directly into the kitchen.
Kitchen
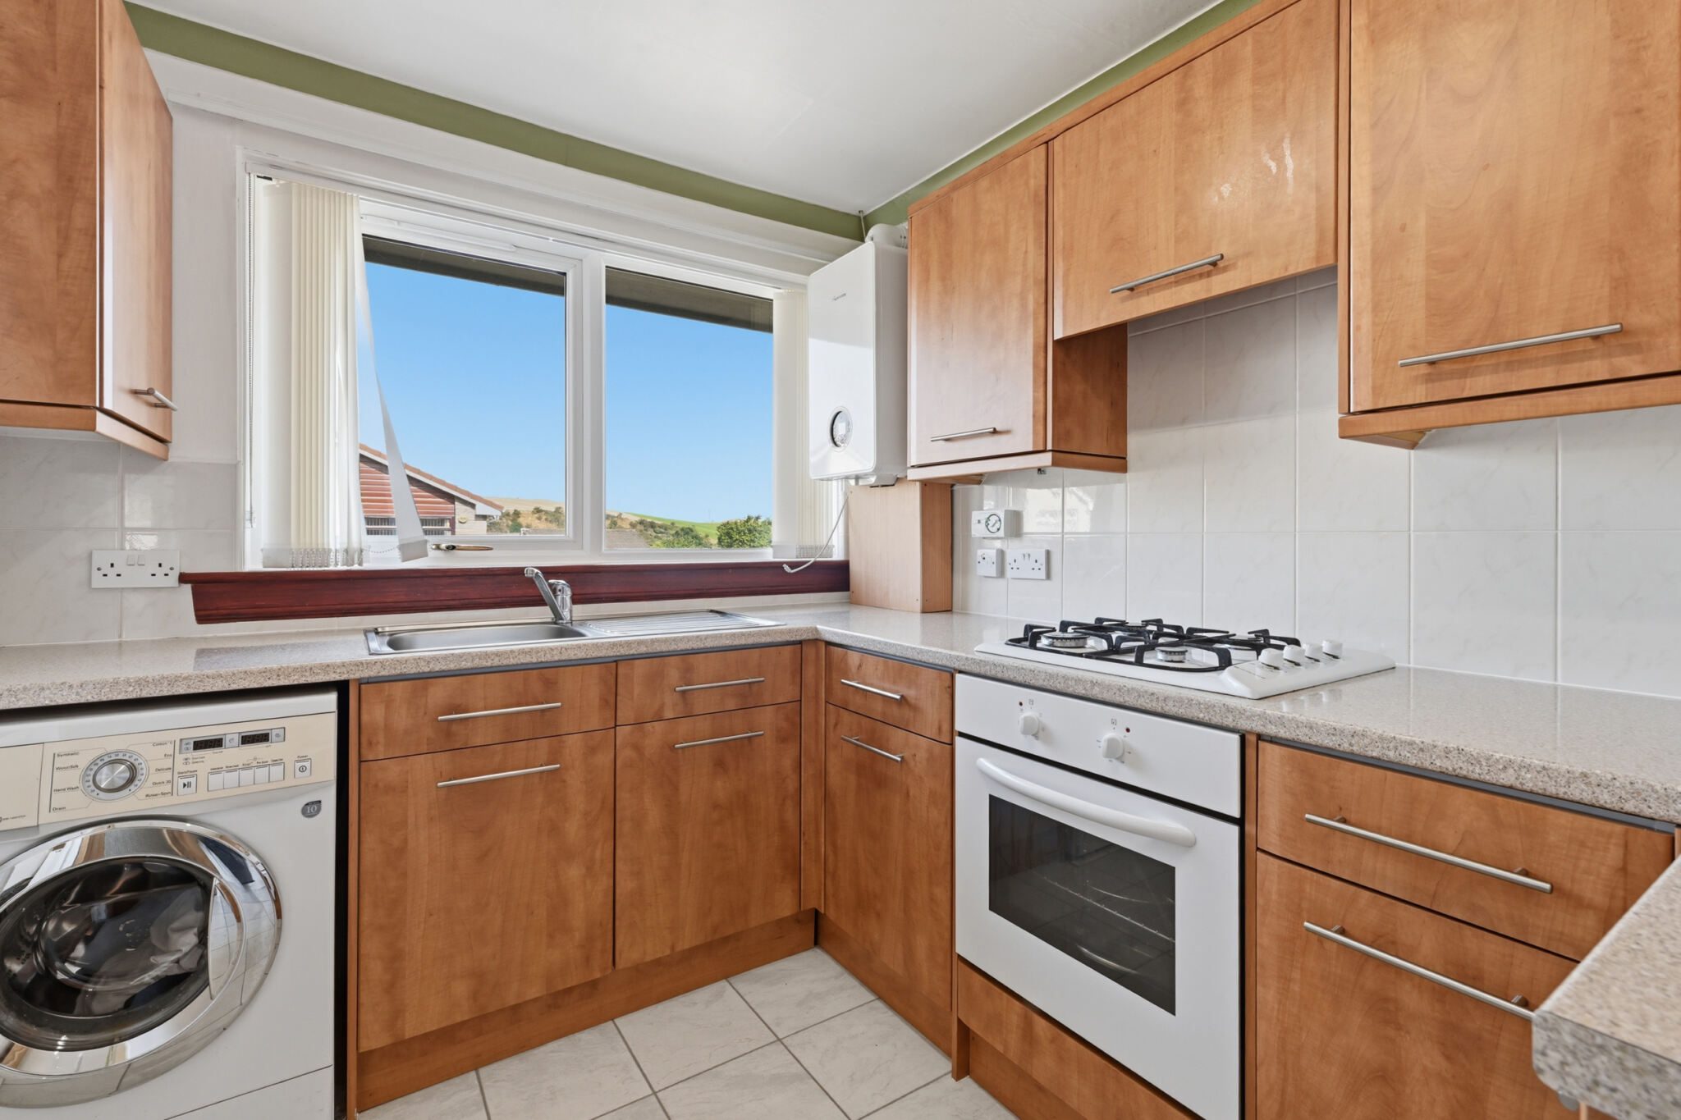
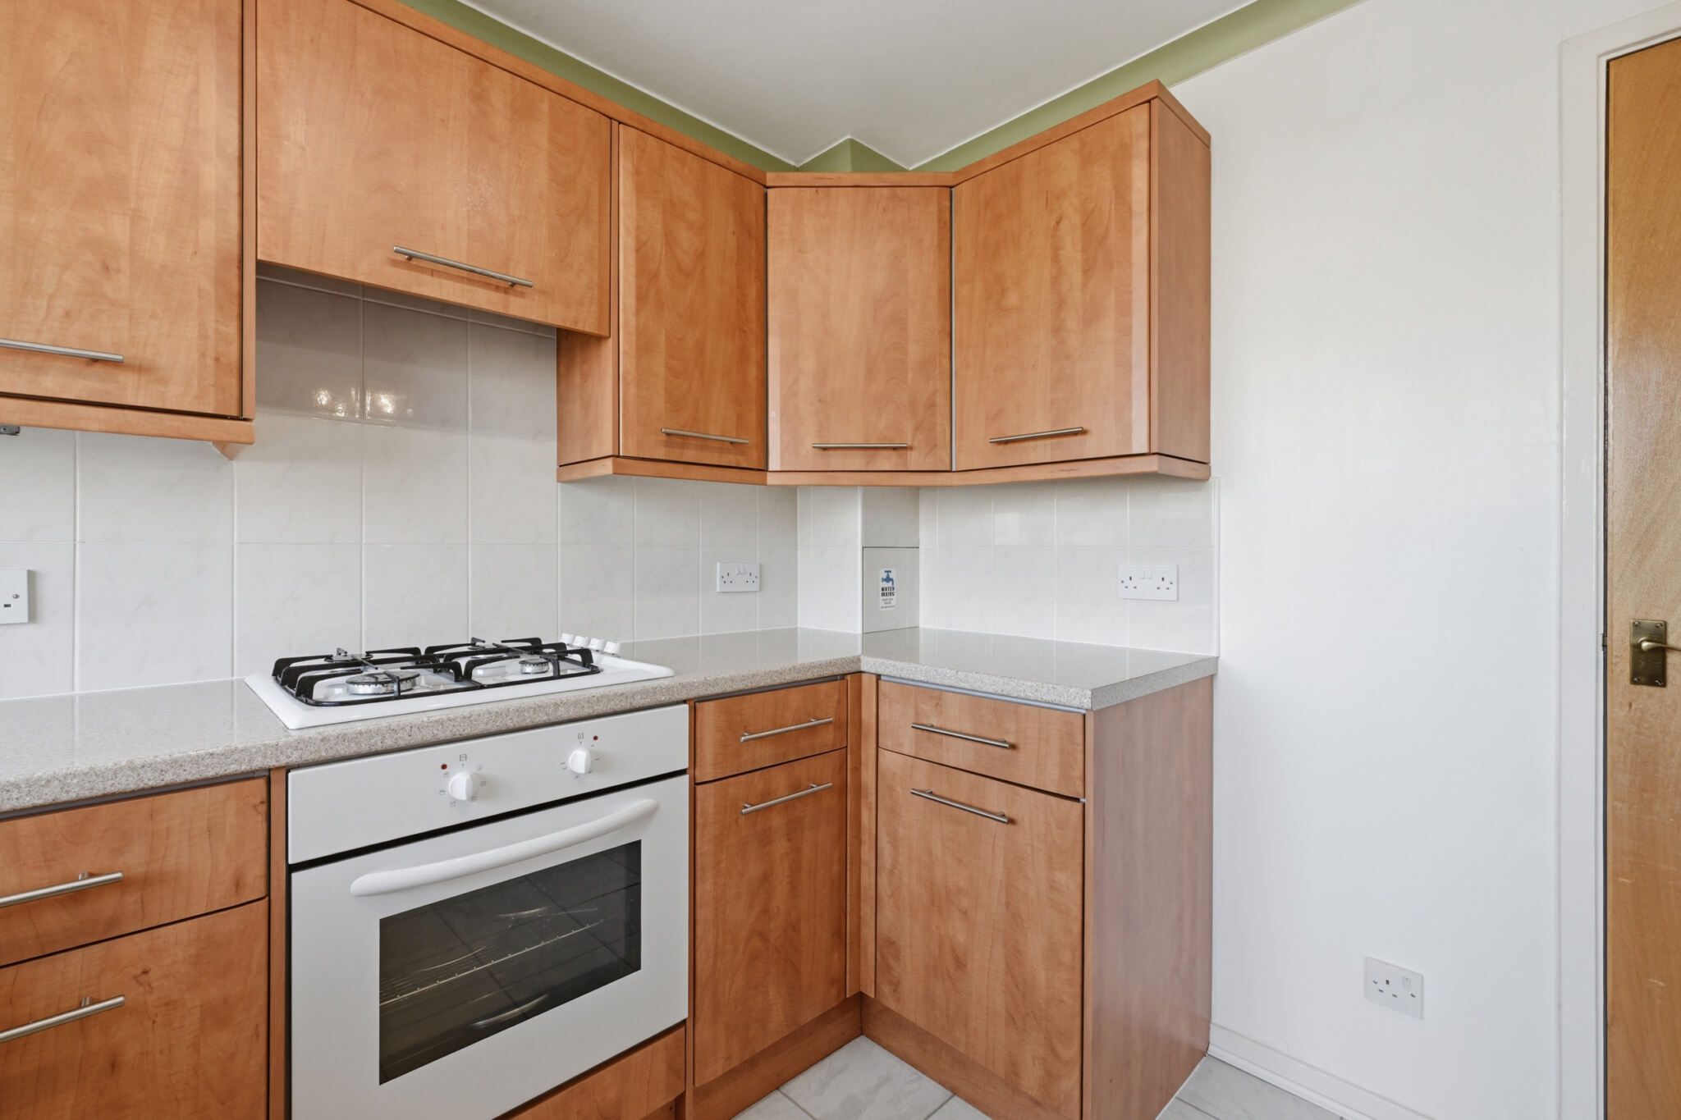
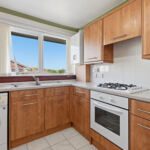
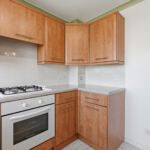
The kitchen is fitted with a range of wall and base mounted units providing good storage and work surface space. Features include a gas hob, oven and extractor hood, together with space for additional appliances. A further larder cupboard with shelving offers valuable additional storage.
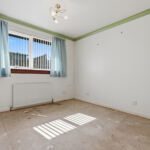
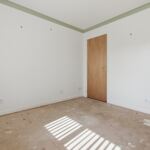
Bedroom
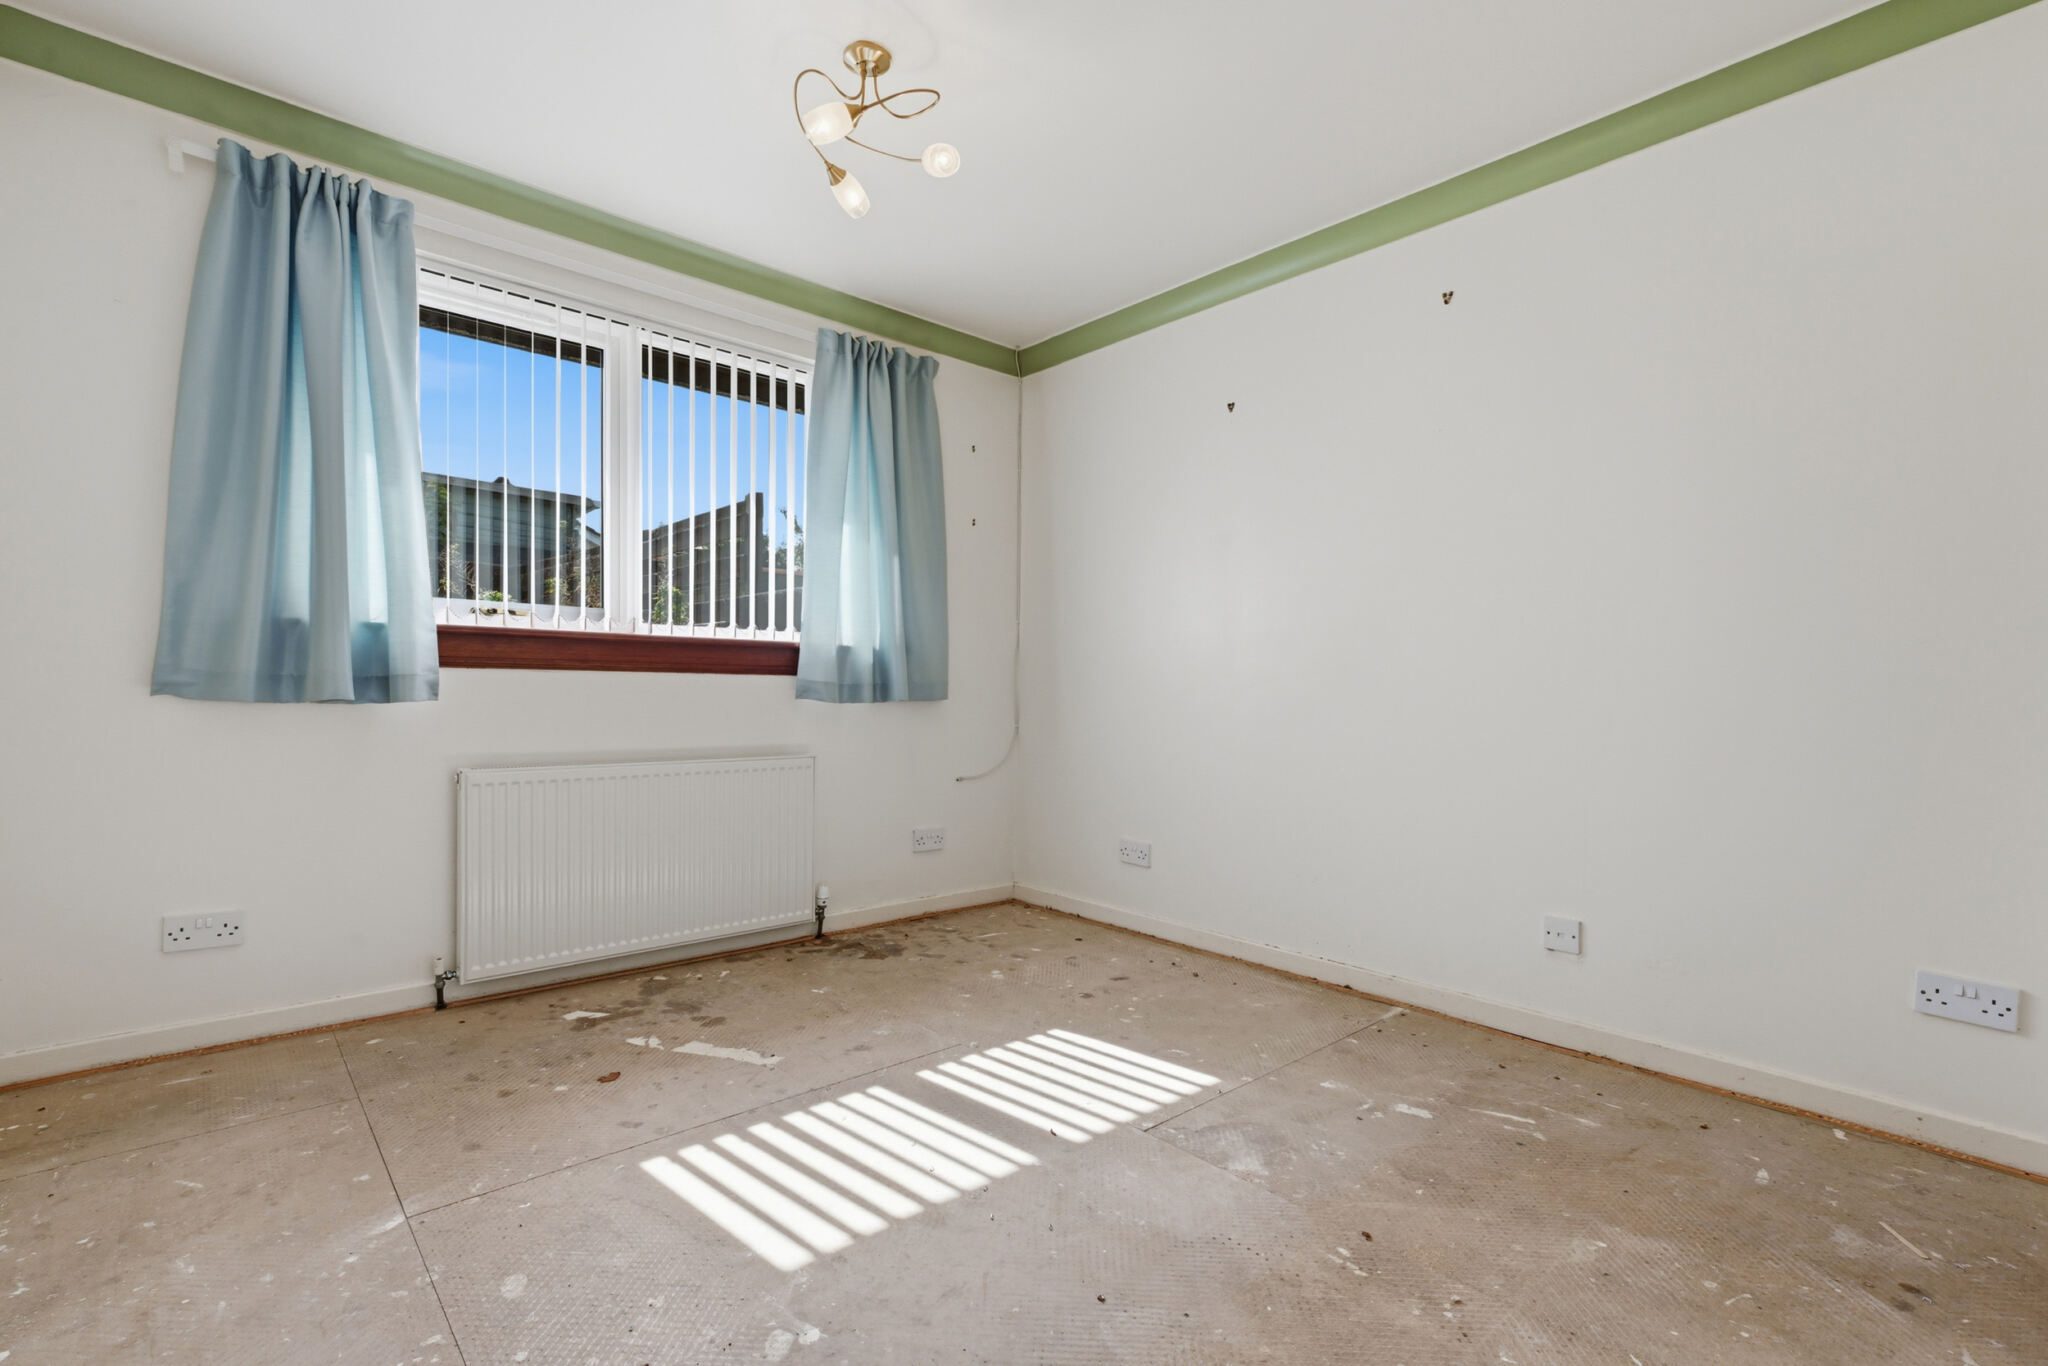
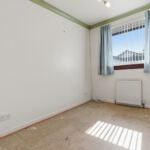
A good sized rear-facing double bedroom benefiting from a super walk-in wardrobe fitted with hanging rails and shelving, providing excellent storage and organisation.
Bedroom
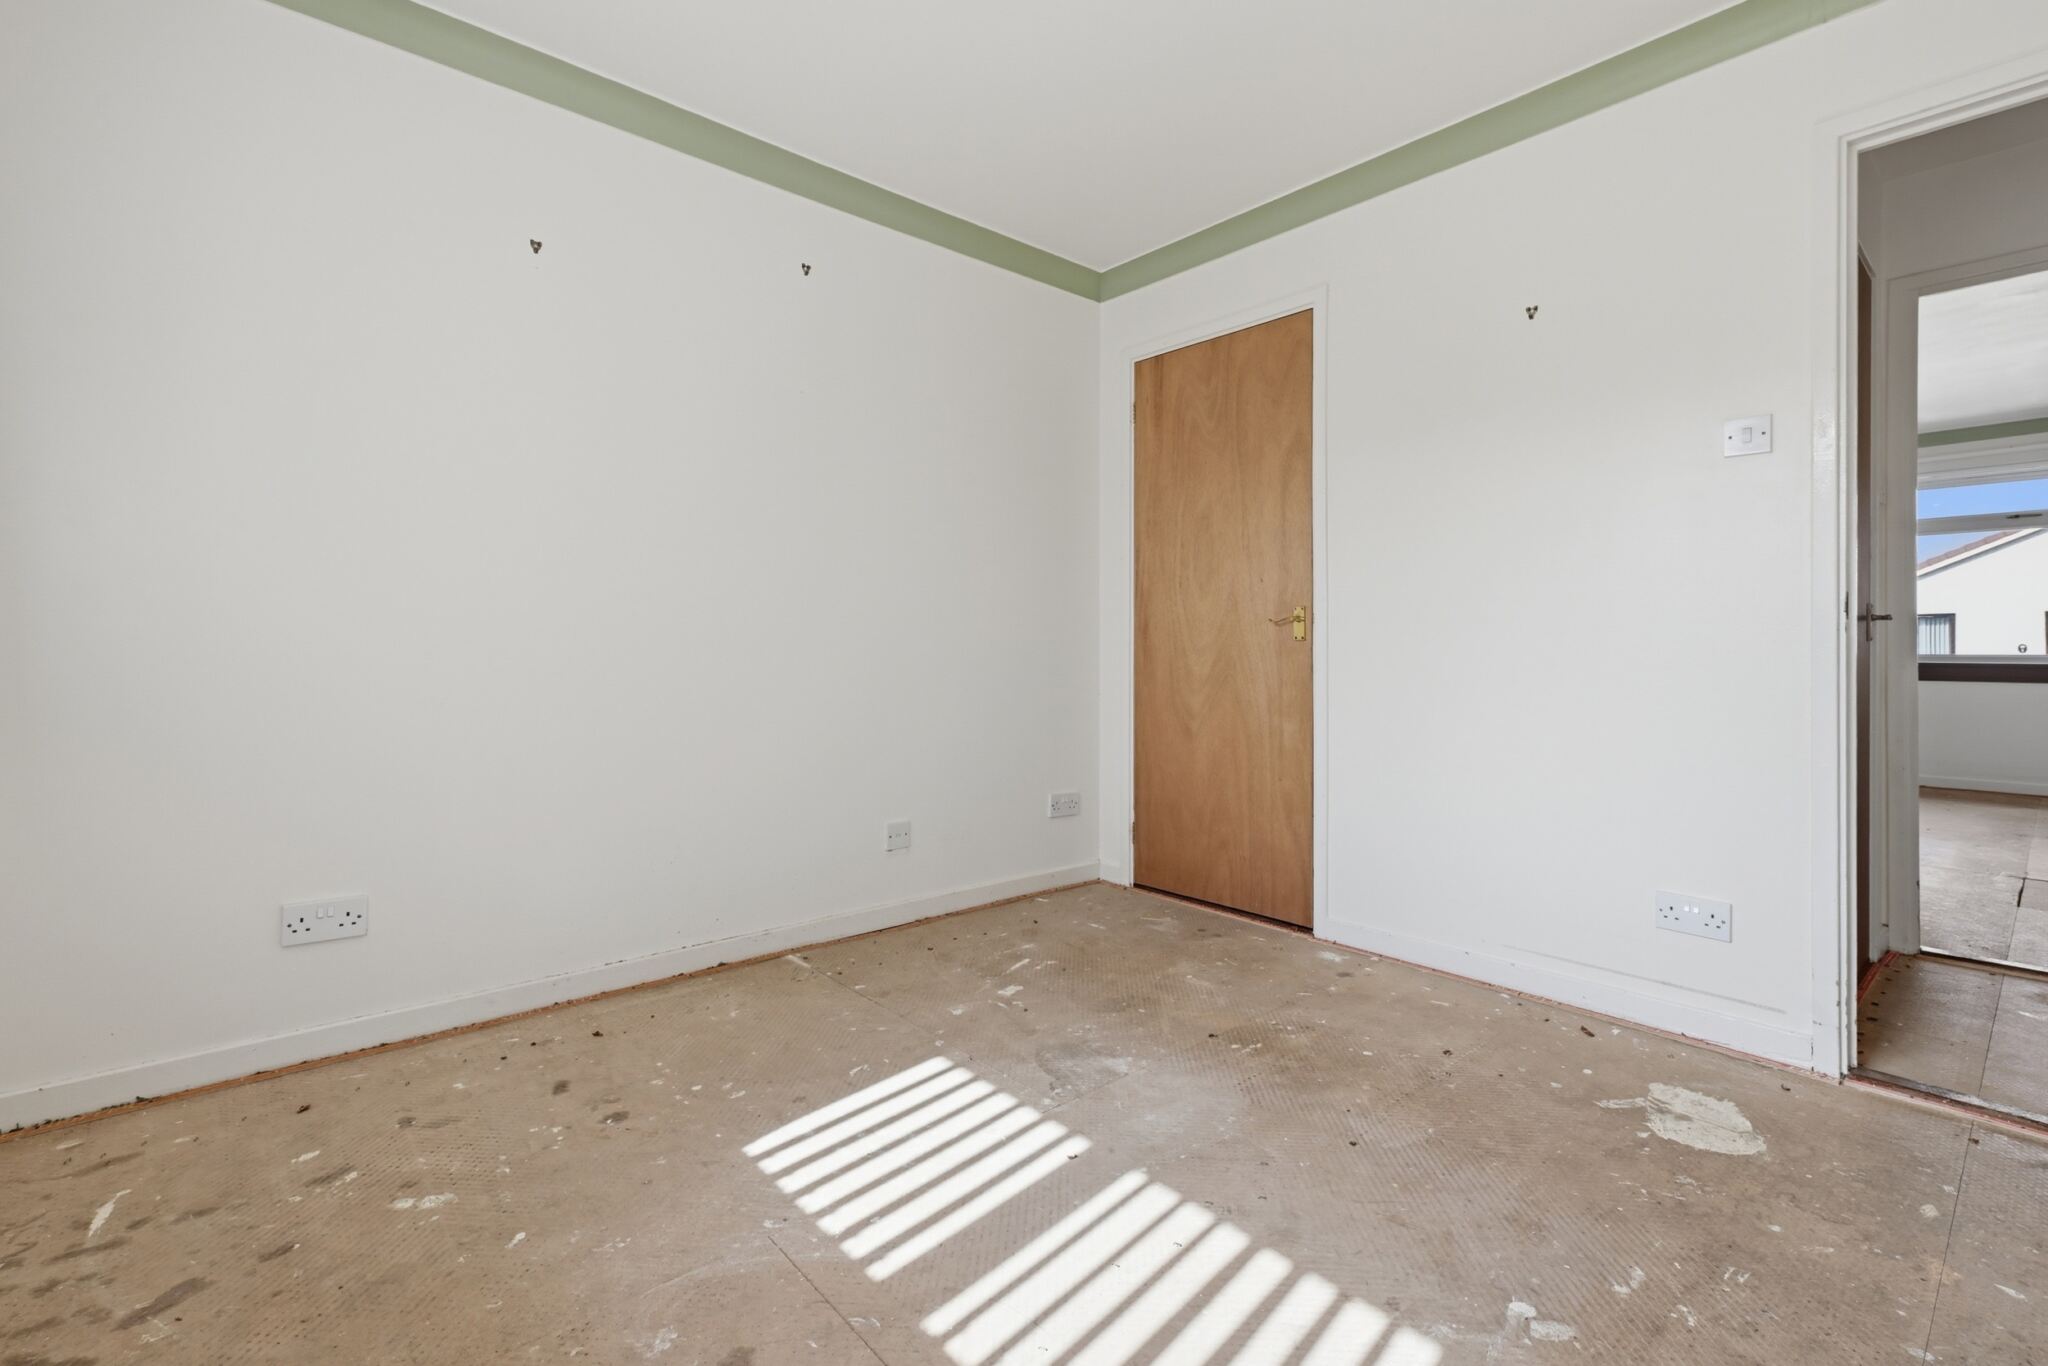
This rear-facing bedroom offers flexible accommodation, ideal as a guest bedroom, home office or hobby room.
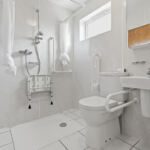
Shower Room
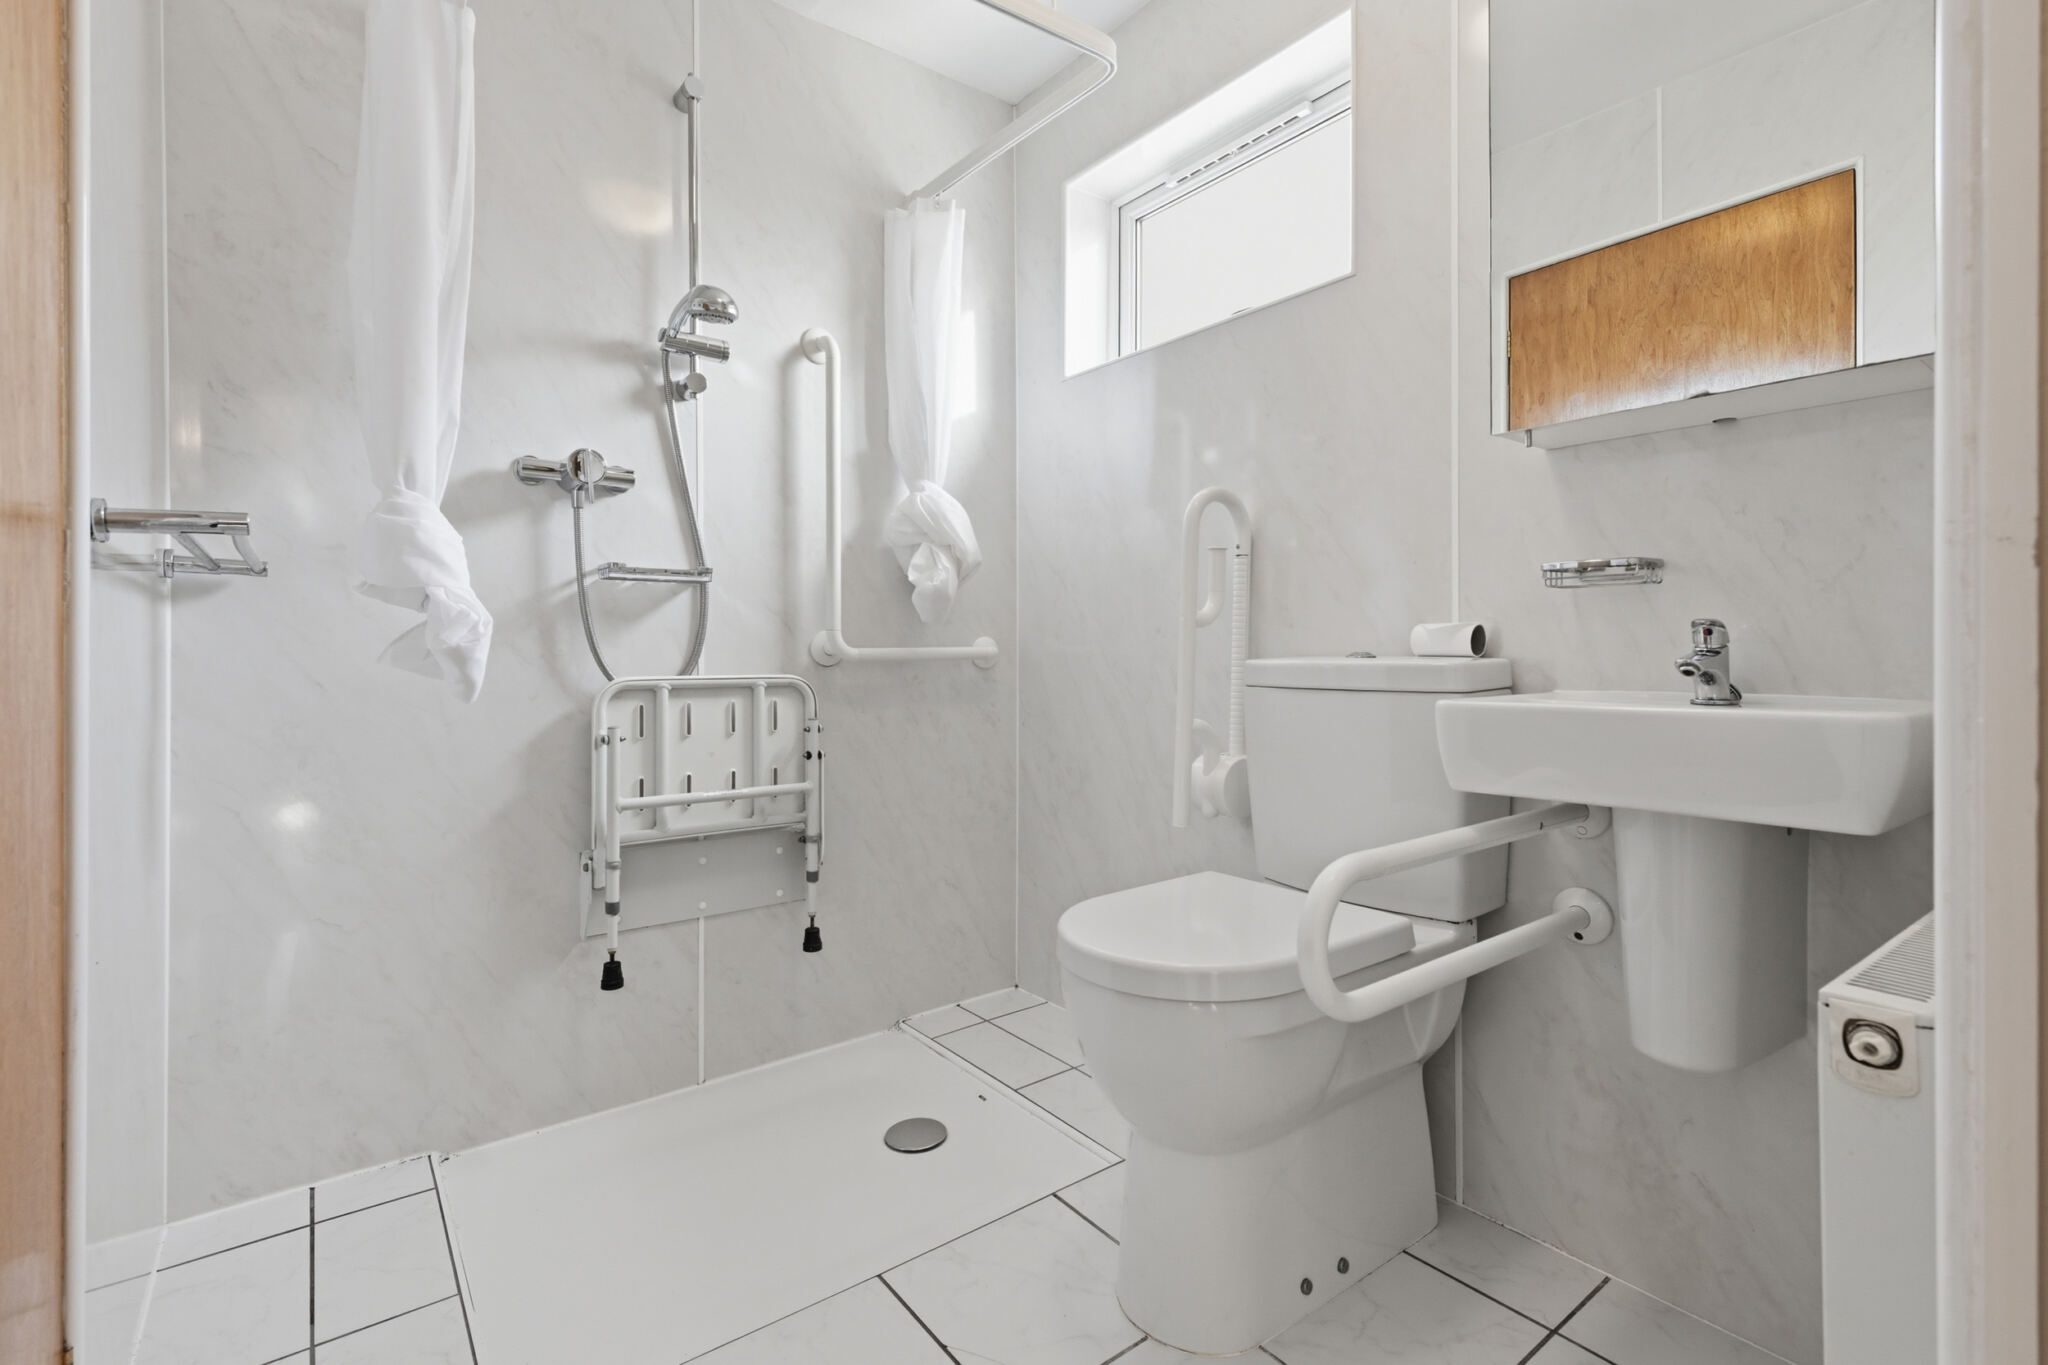
The side facing shower room incorporates shower, wash hand basin and toilet, together with an additional storage cupboard incorporating shelving.
Sold As Seen
As this property has been empty for some time, all fixtures, fittings, appliances, systems, and equipment included in the sale are offered on a sold as seen basis. No warranties, guarantees, or representations are given by the seller regarding their condition, quality, safety, or fitness for purpose. Prospective purchasers should satisfy themselves through their own inspection and enquiries prior to submitting an offer.
Viewing
Viewing by appointment only. Please arrange your individual time slot by calling us on 01592 757114 or email us at property@innesjohnston.co.uk
Do you have a property to sell?
If you’re thinking of selling and would like expert advice or a market appraisal, call us on 01592 757114 to book your free, no-obligation appointment.